Residential
Foley Road, Yanakie
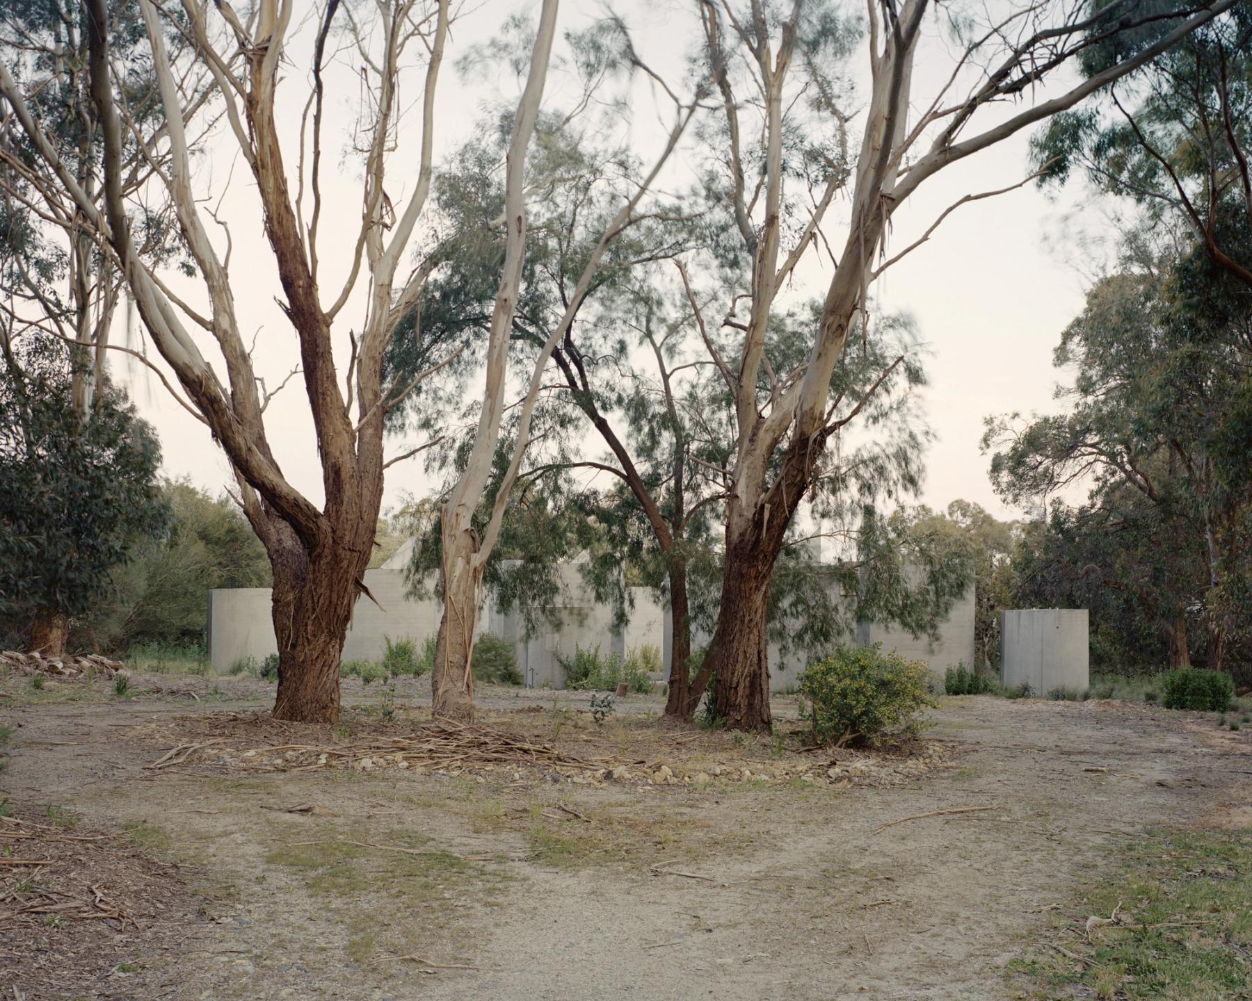
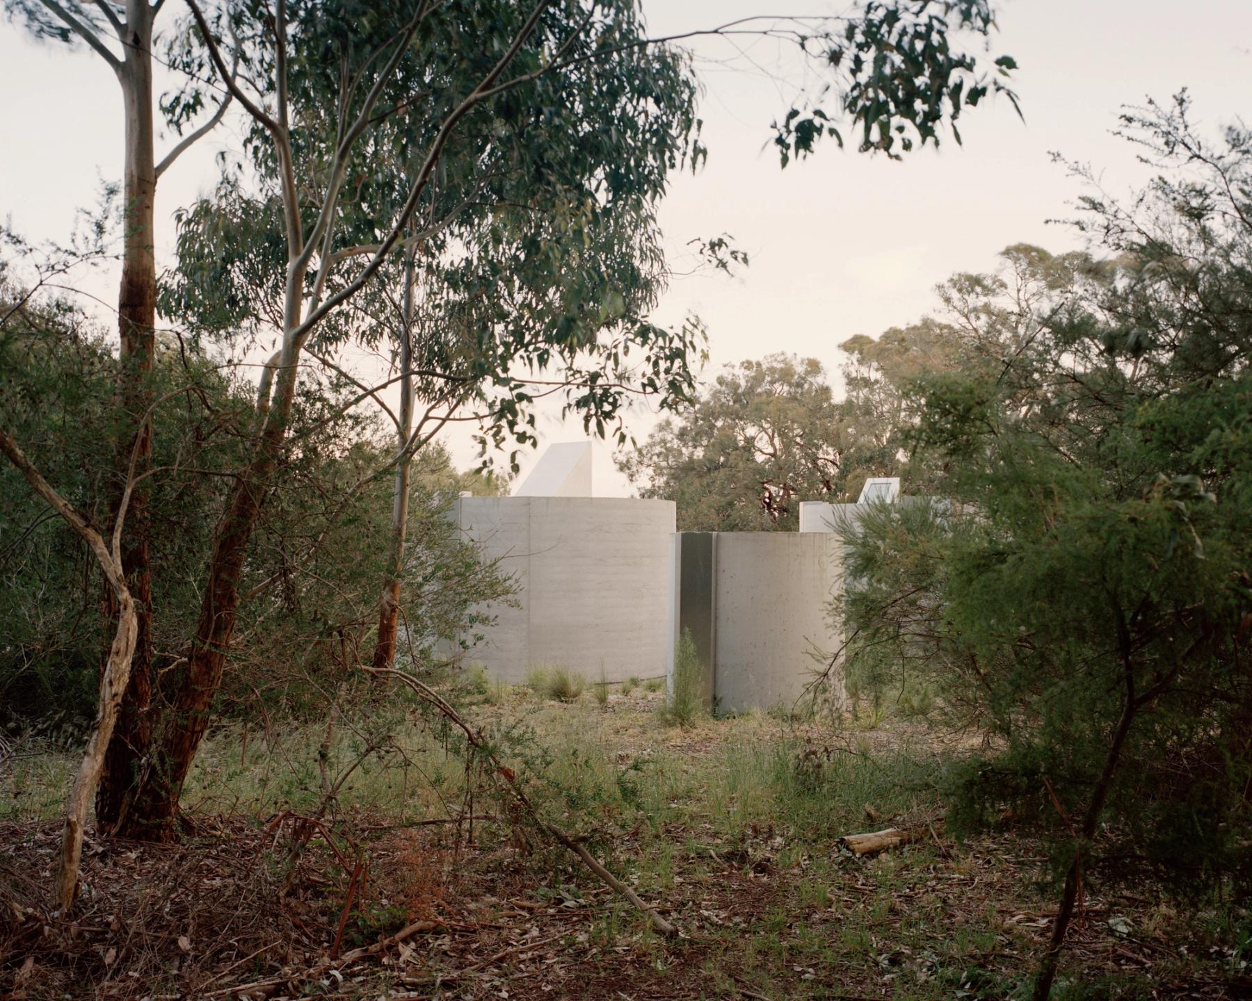
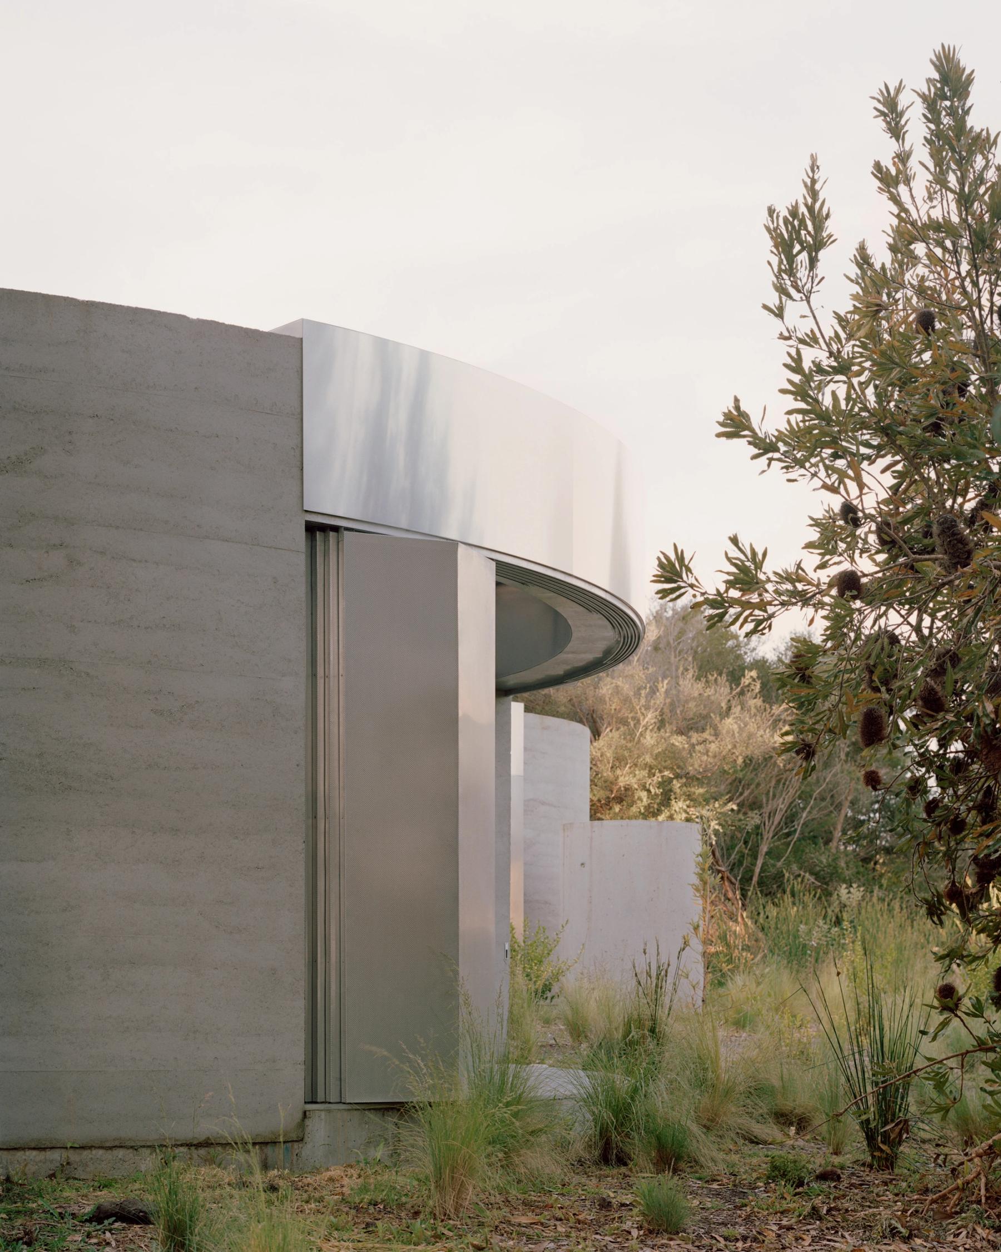
Photo by Rory Gardiner
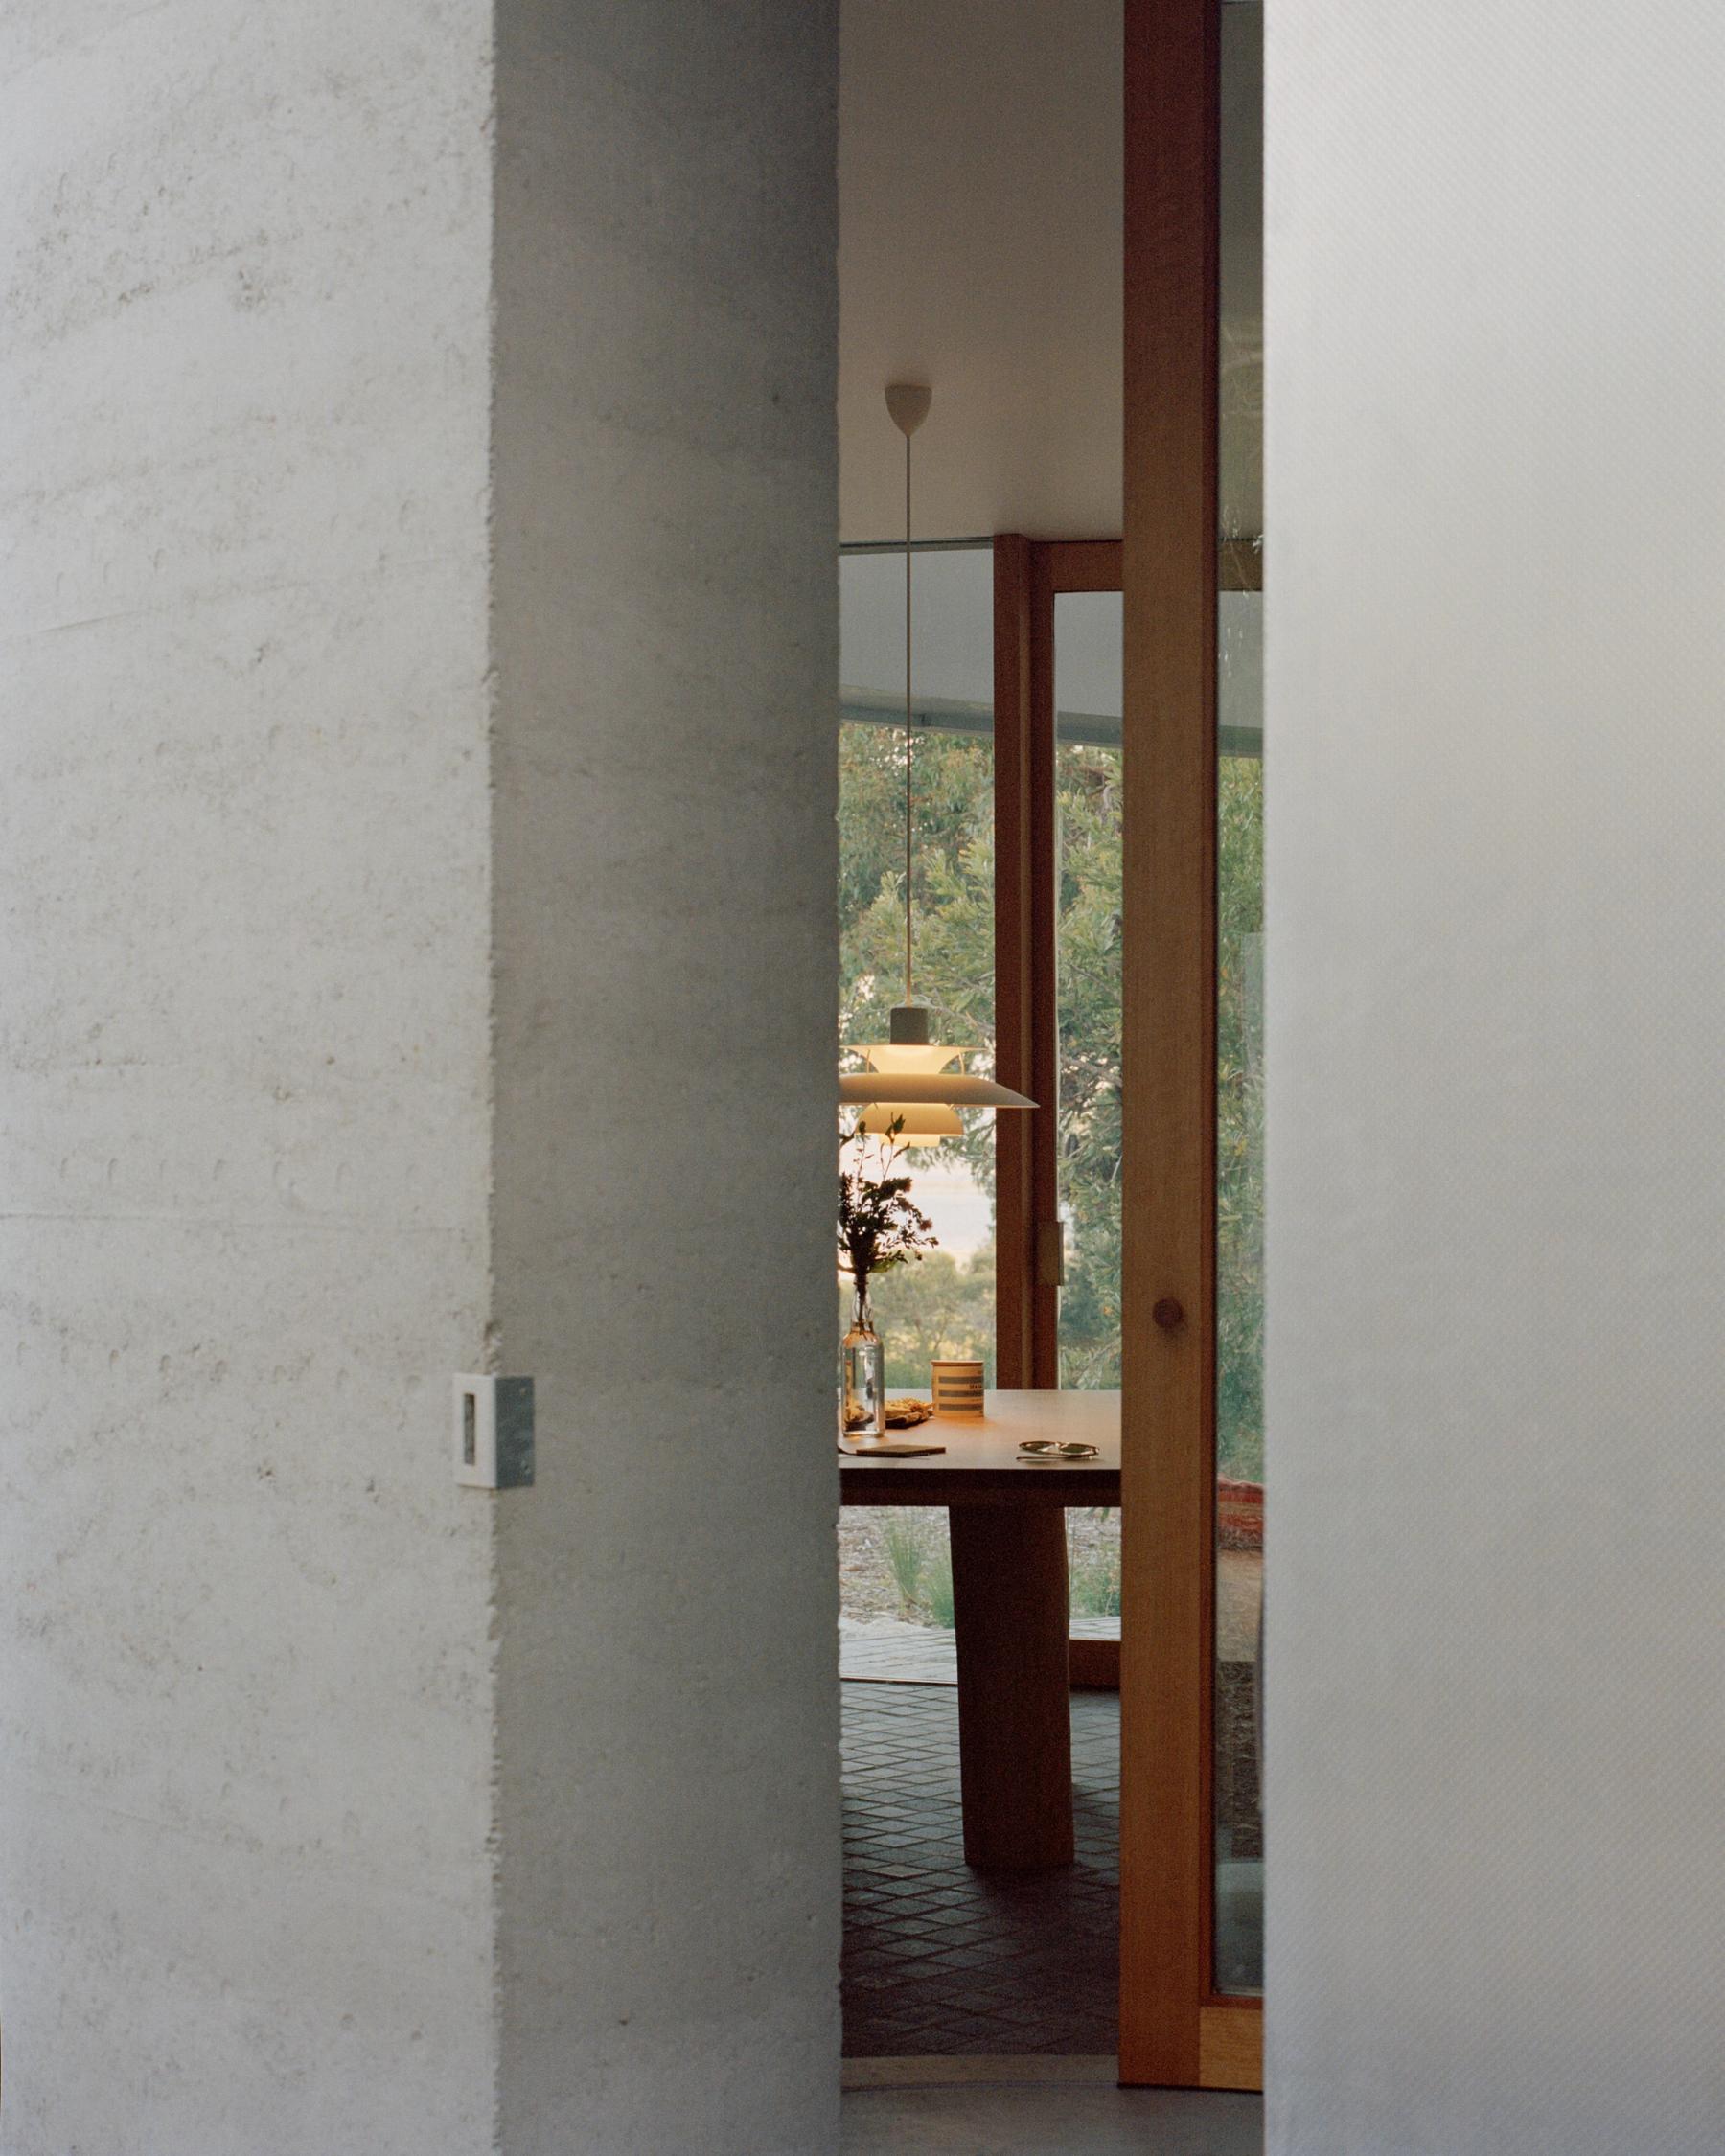
Photo by Rory Gardiner
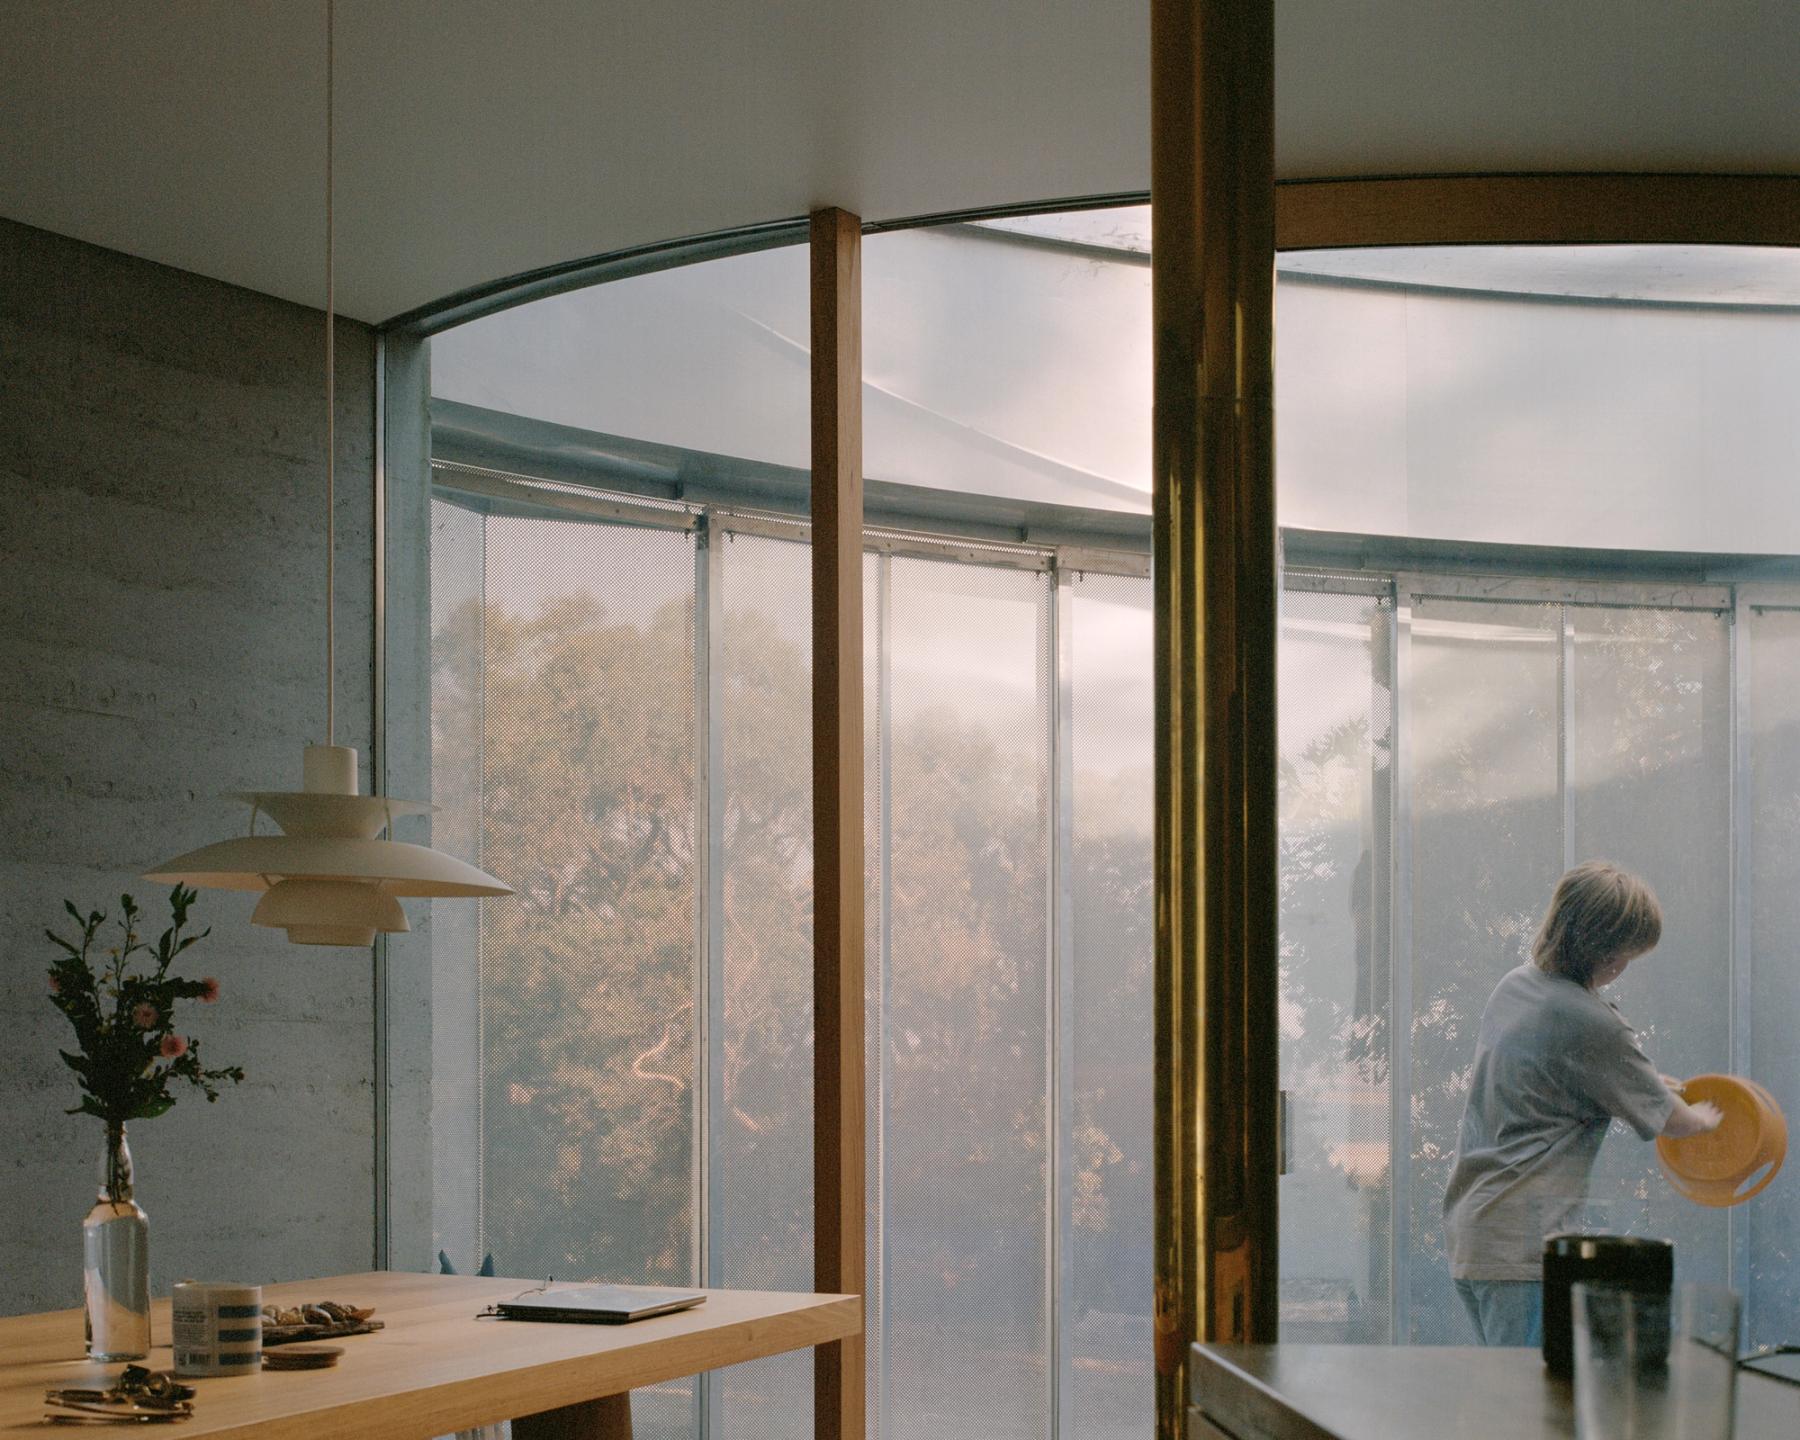
Photo by Rory Gardiner
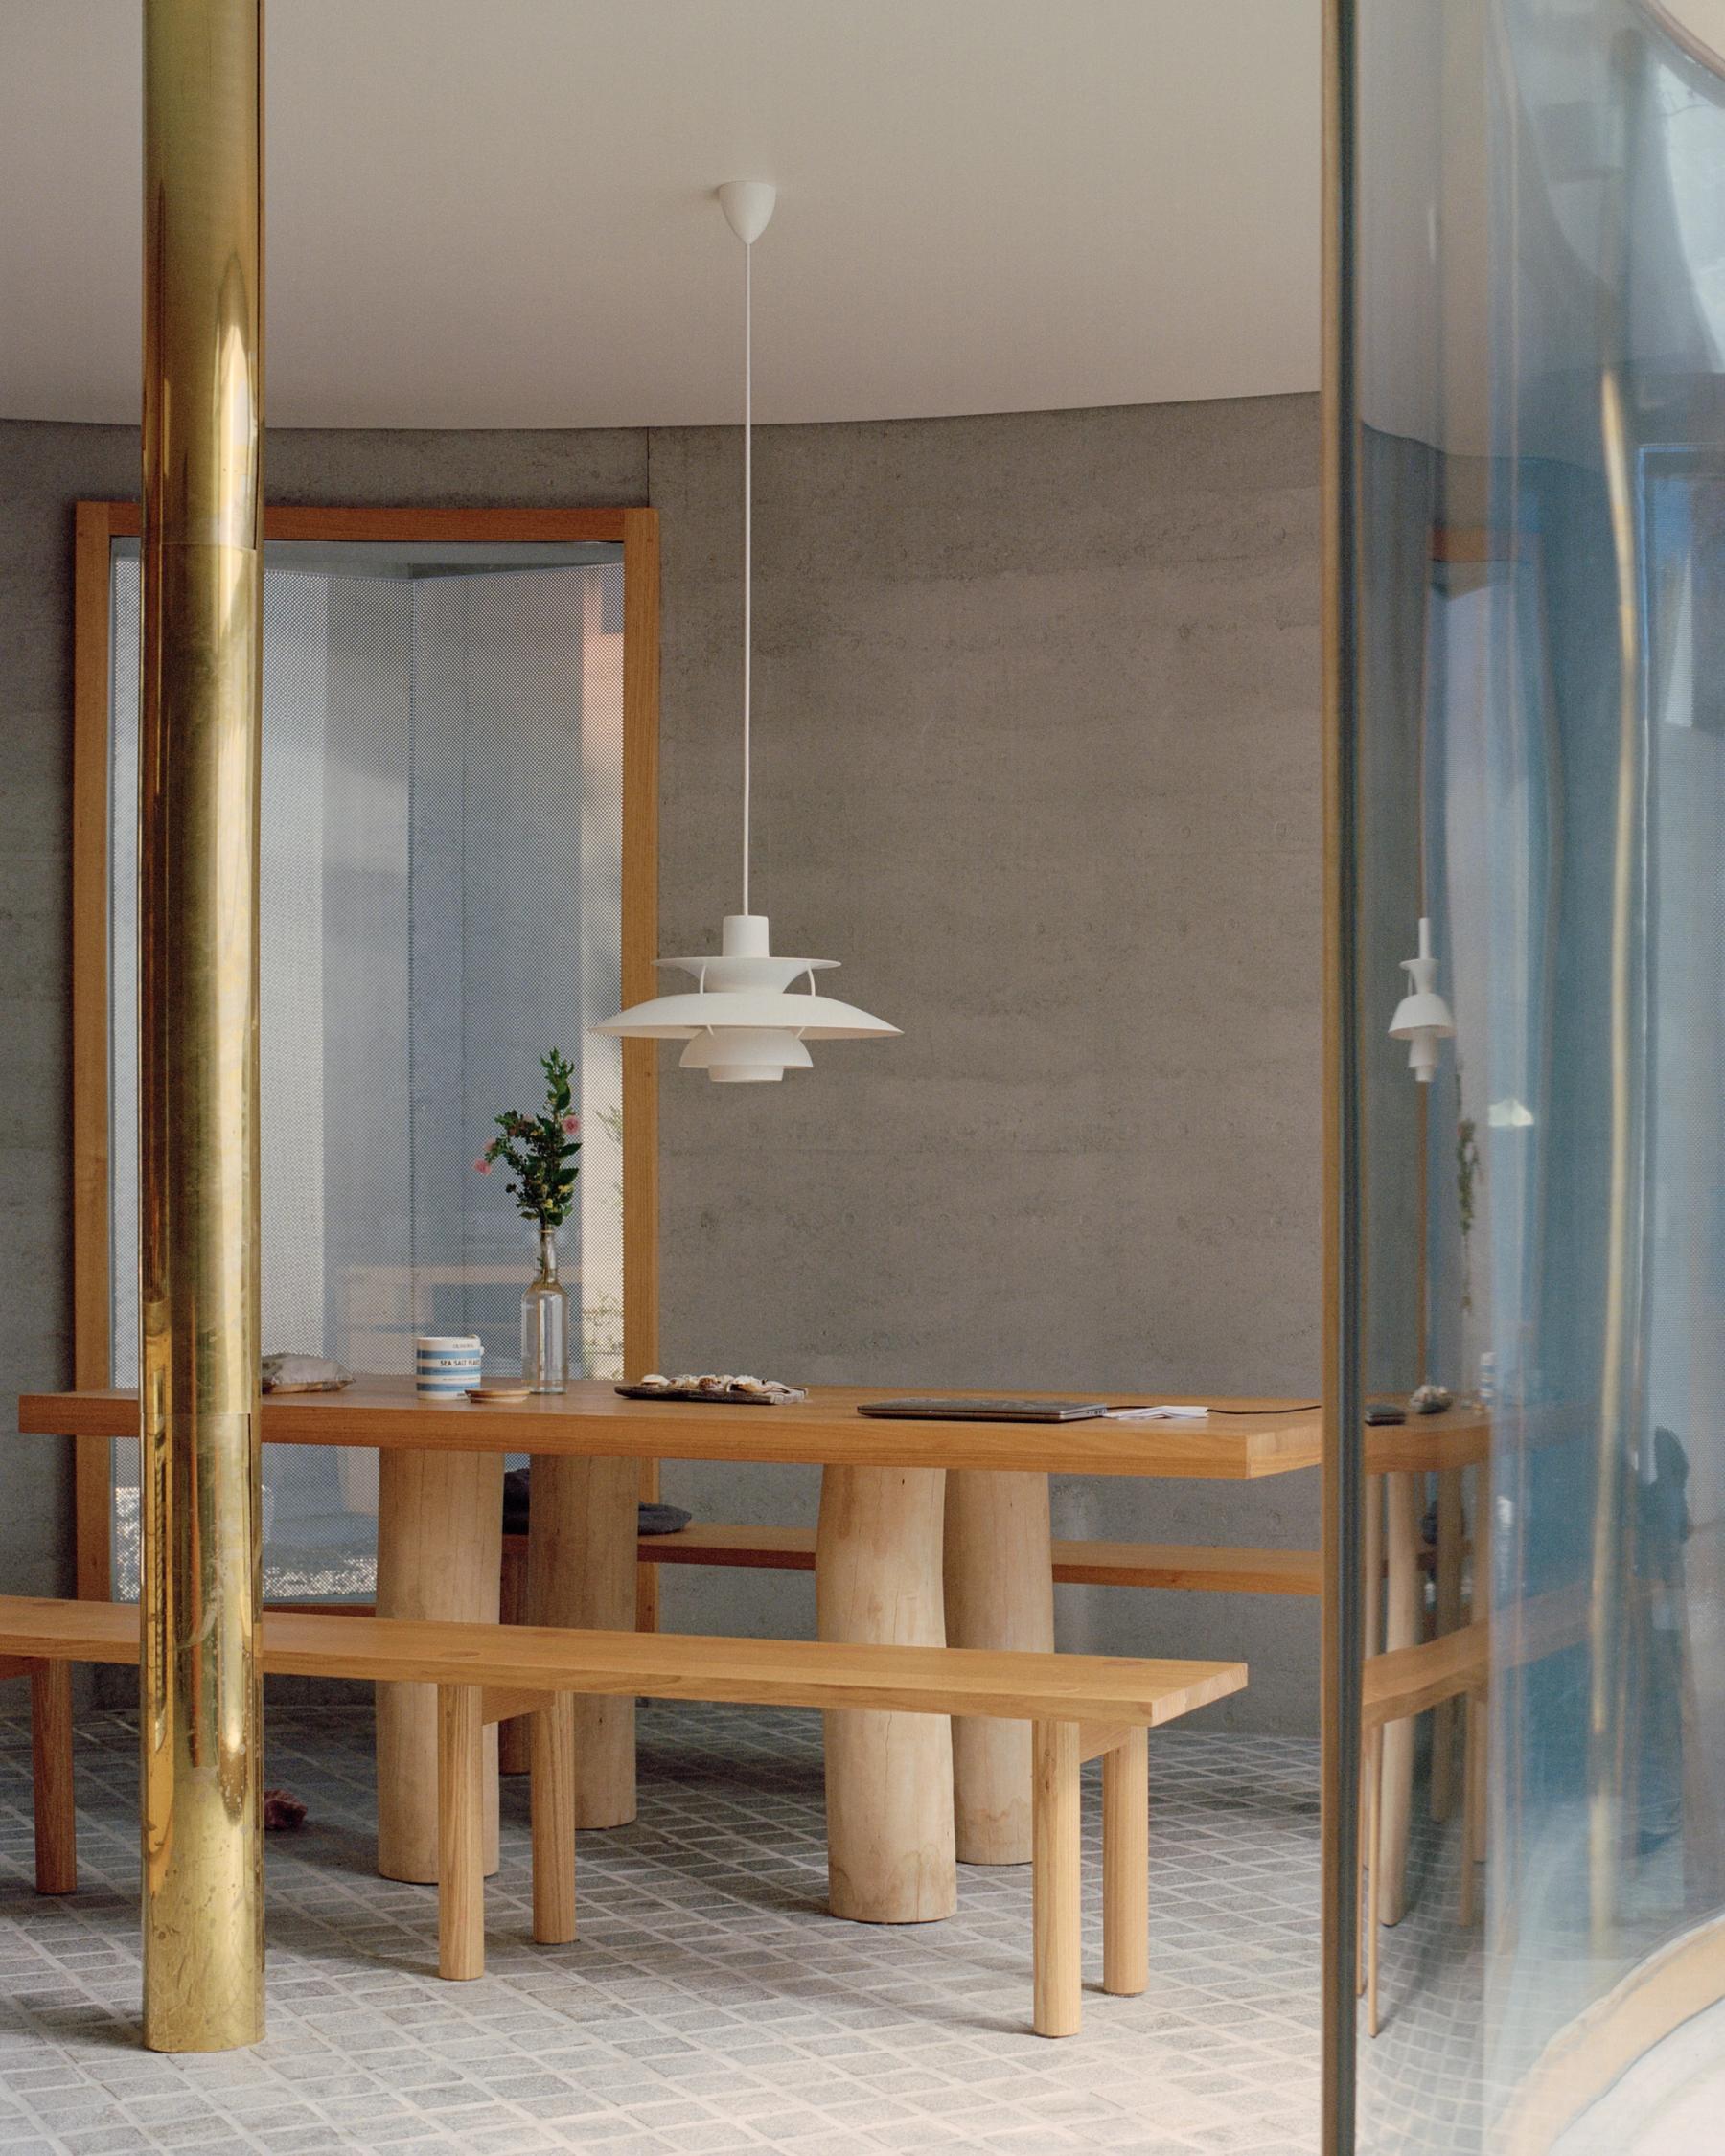
Photo by Rory Gardiner
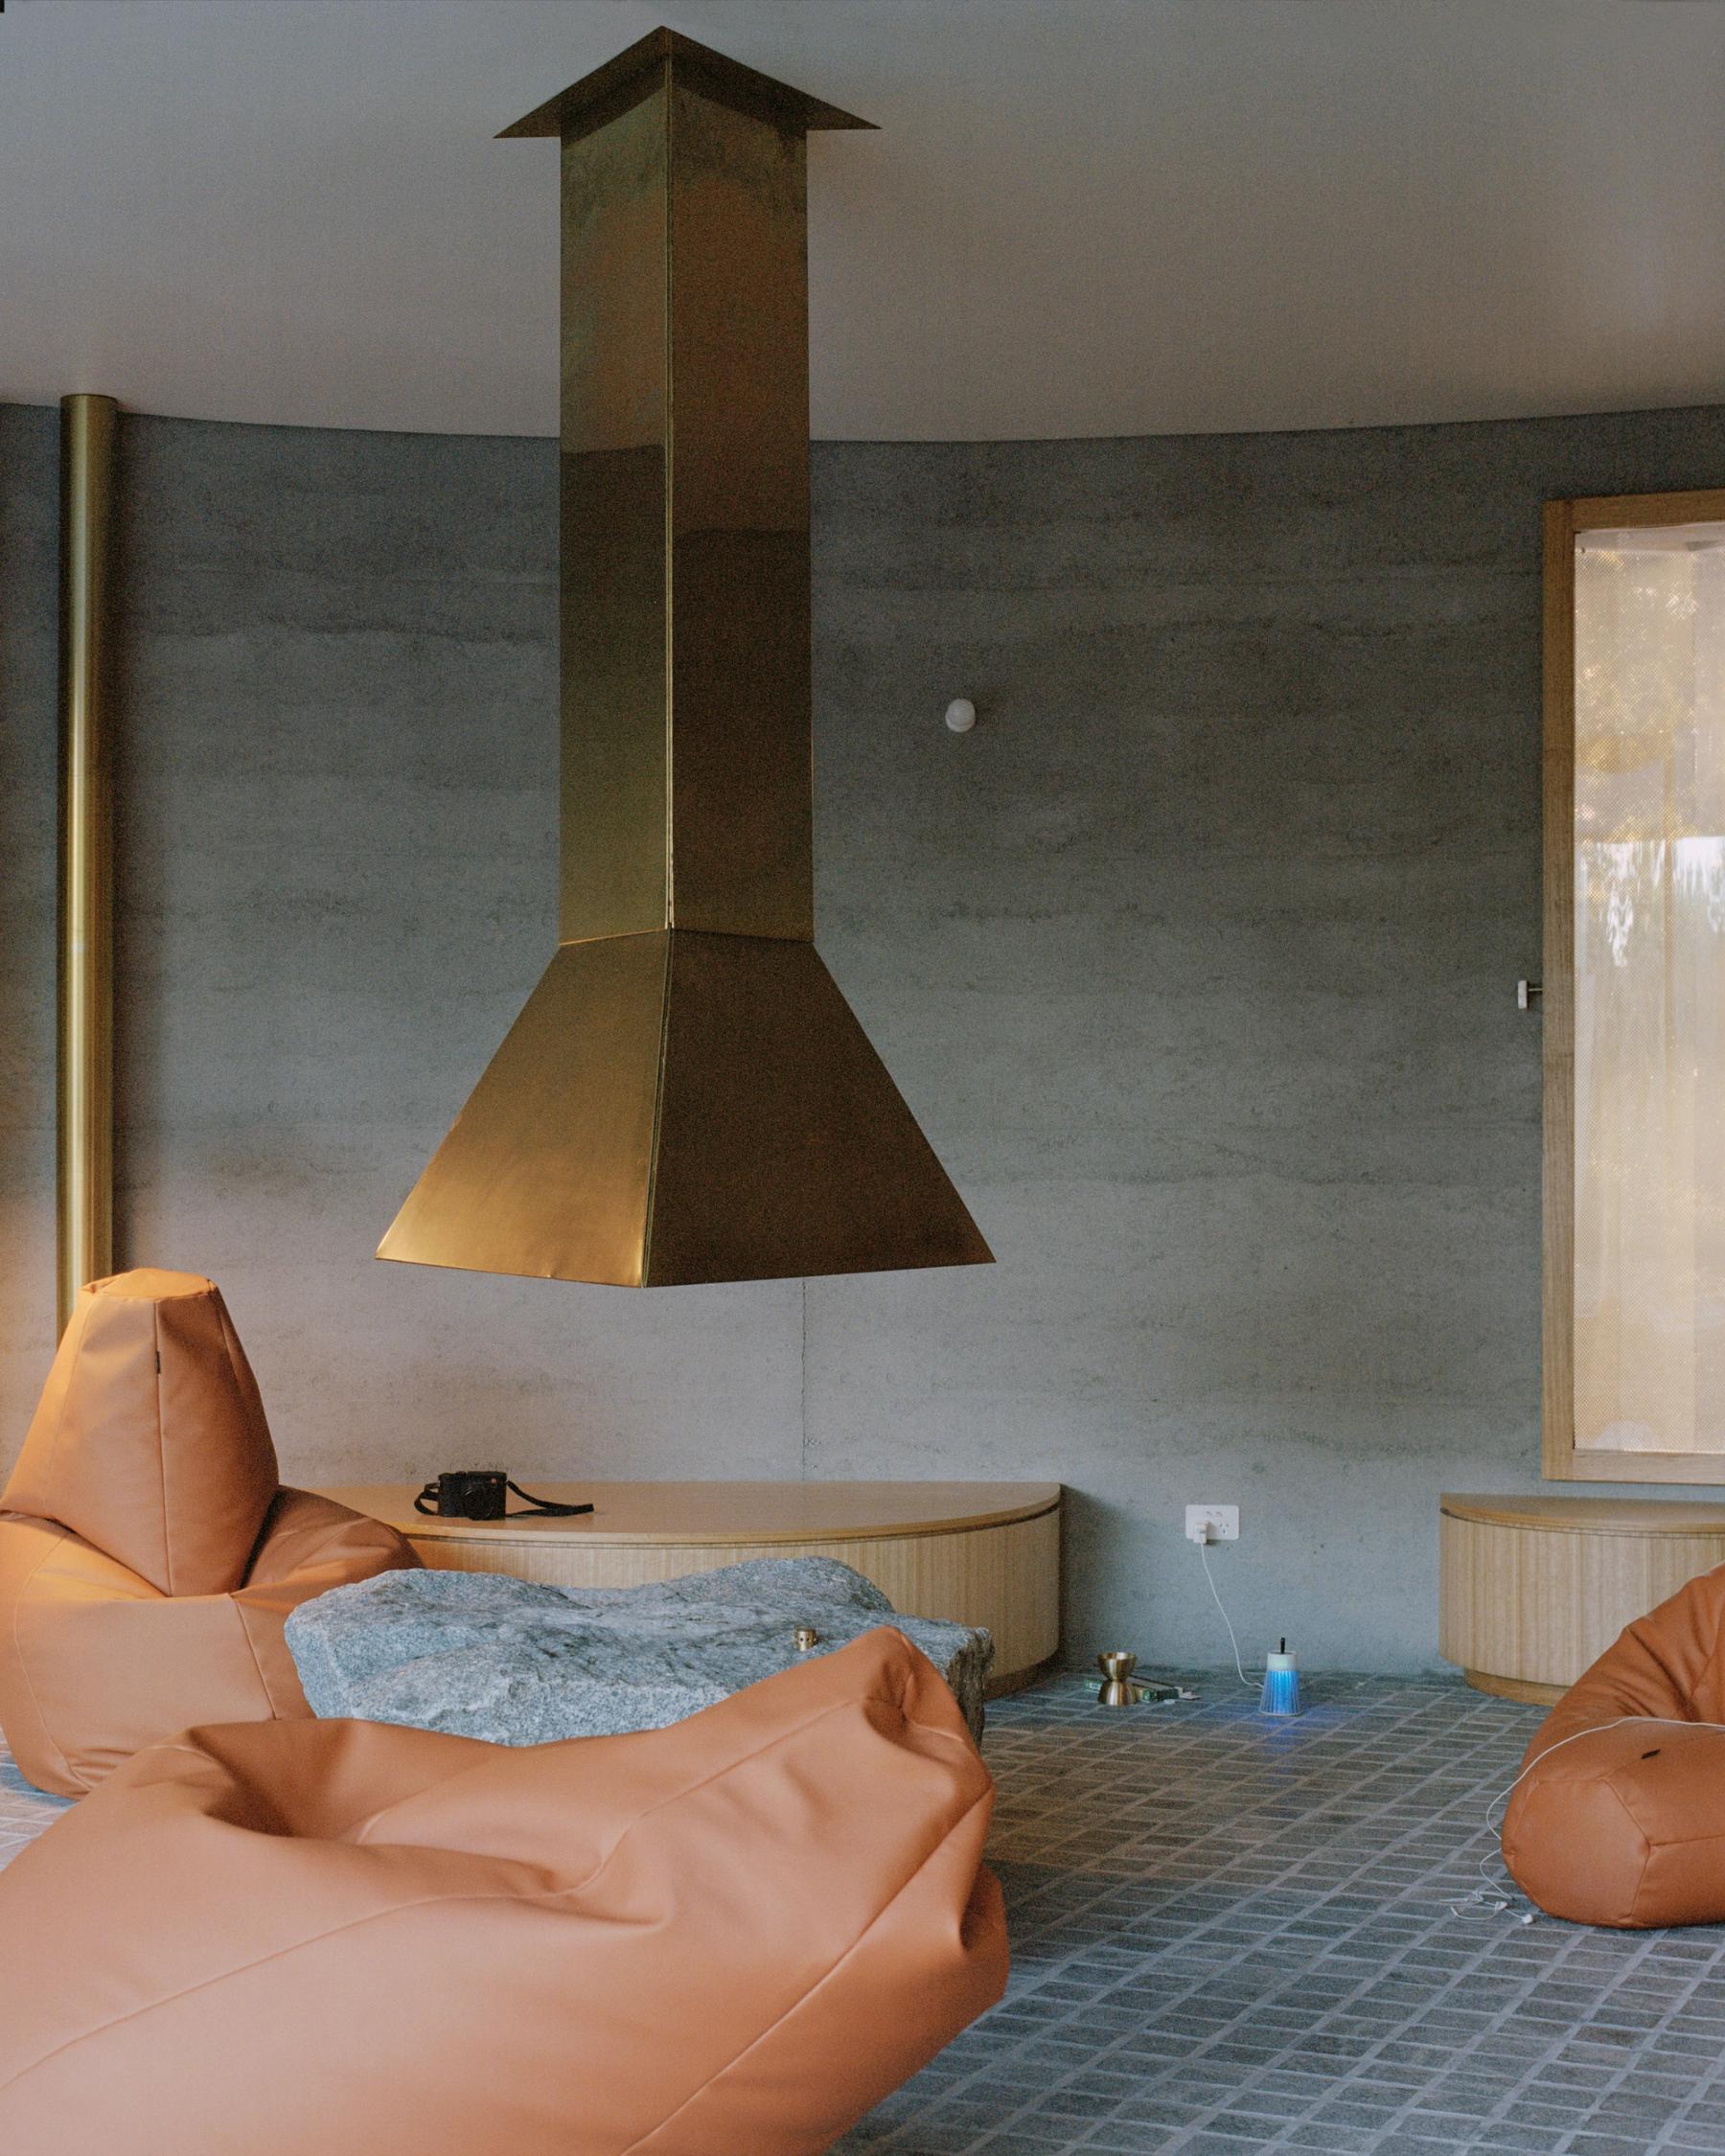
Photo by Rory Gardiner
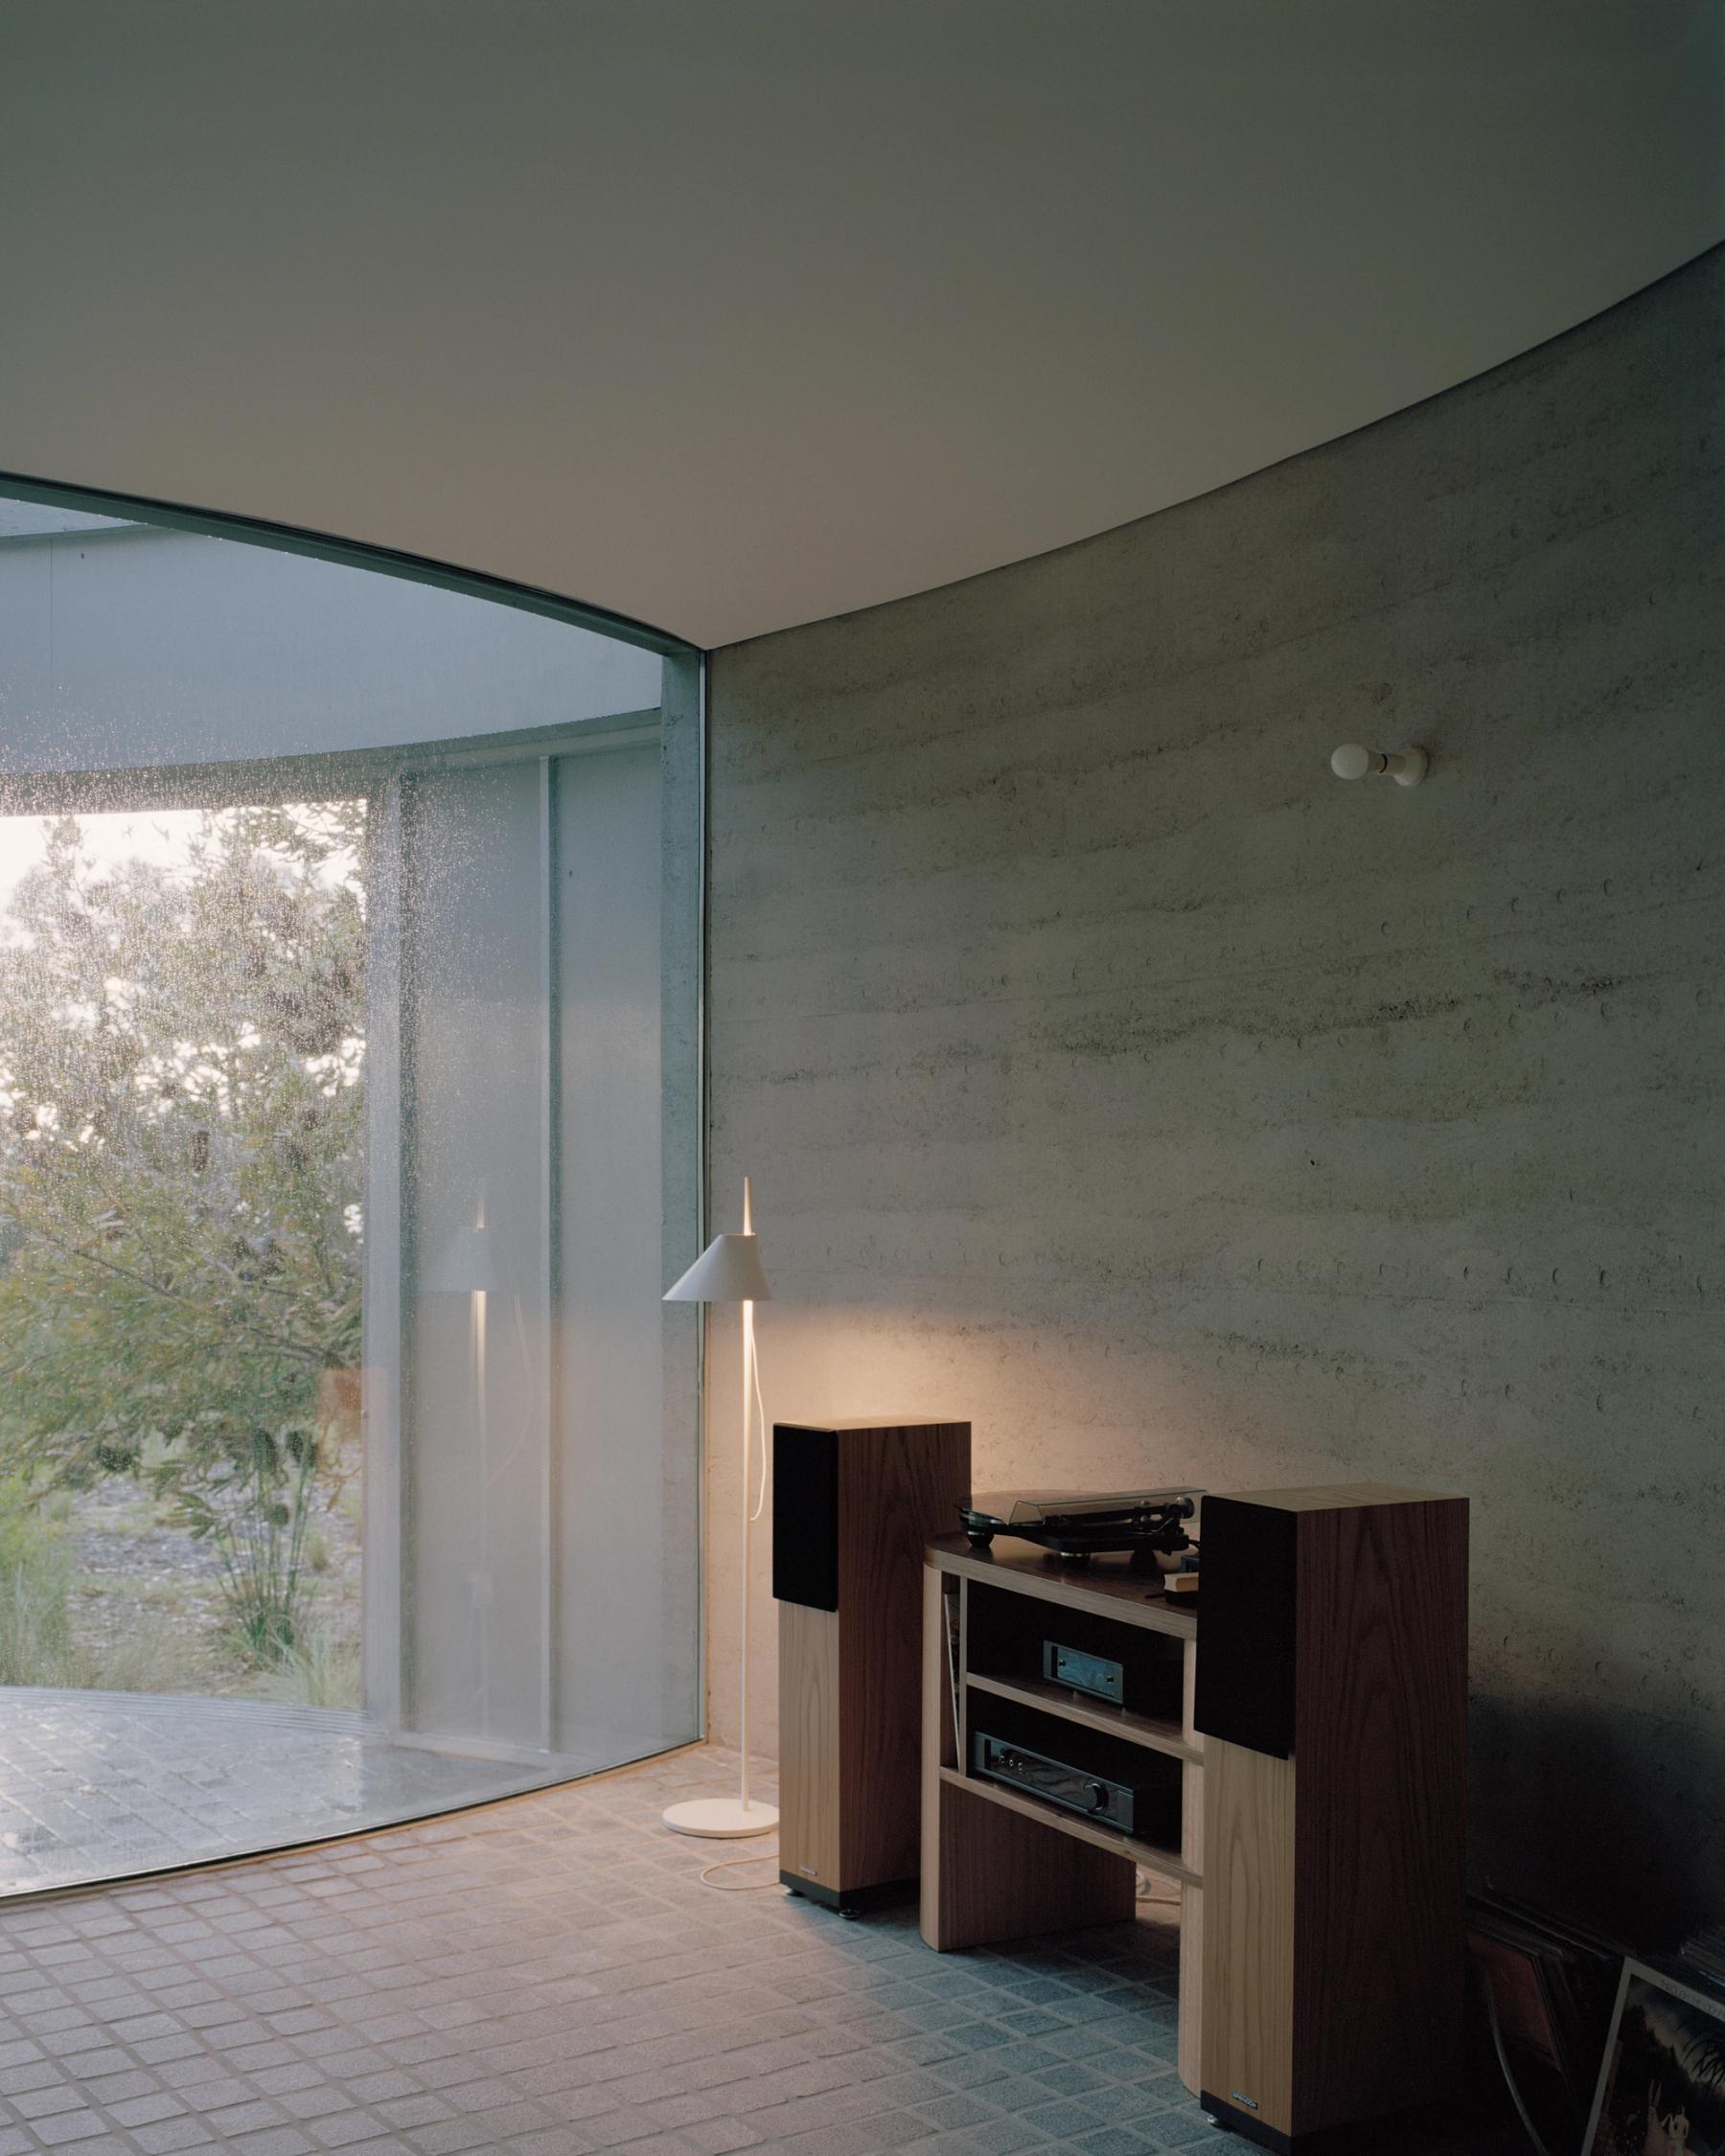
Photo by Rory Gardiner
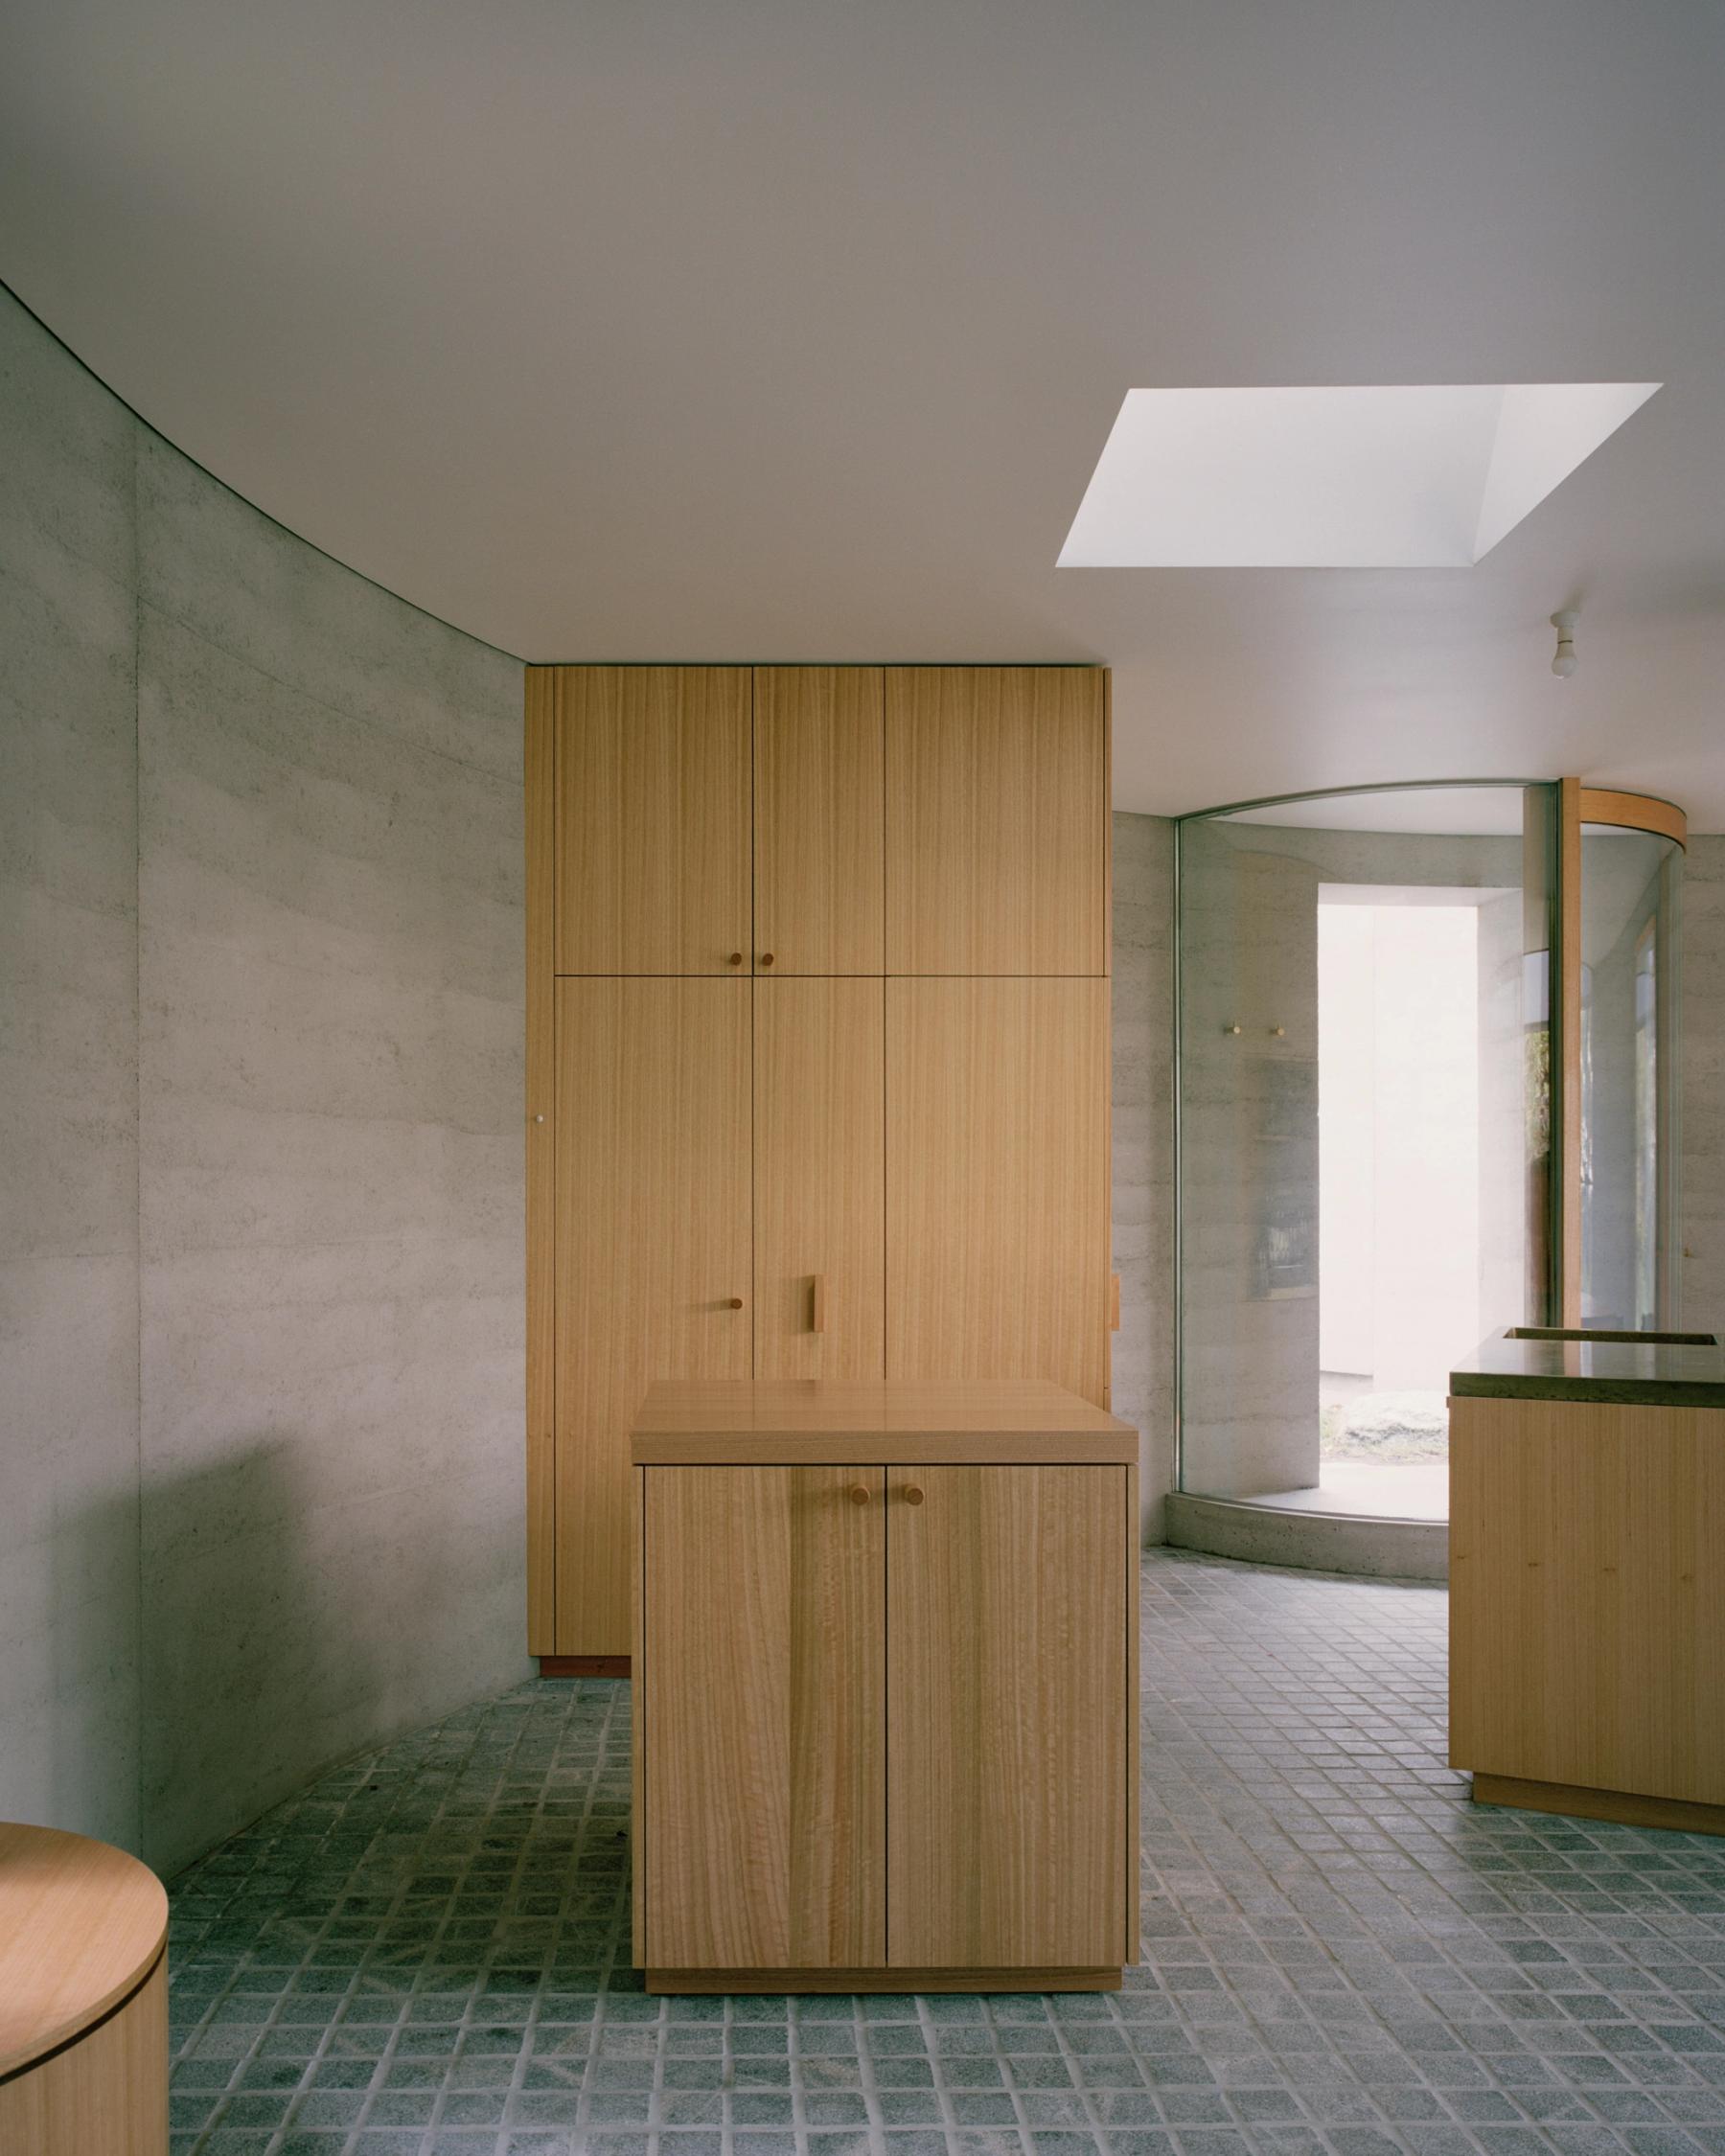
Photo by Rory Gardiner
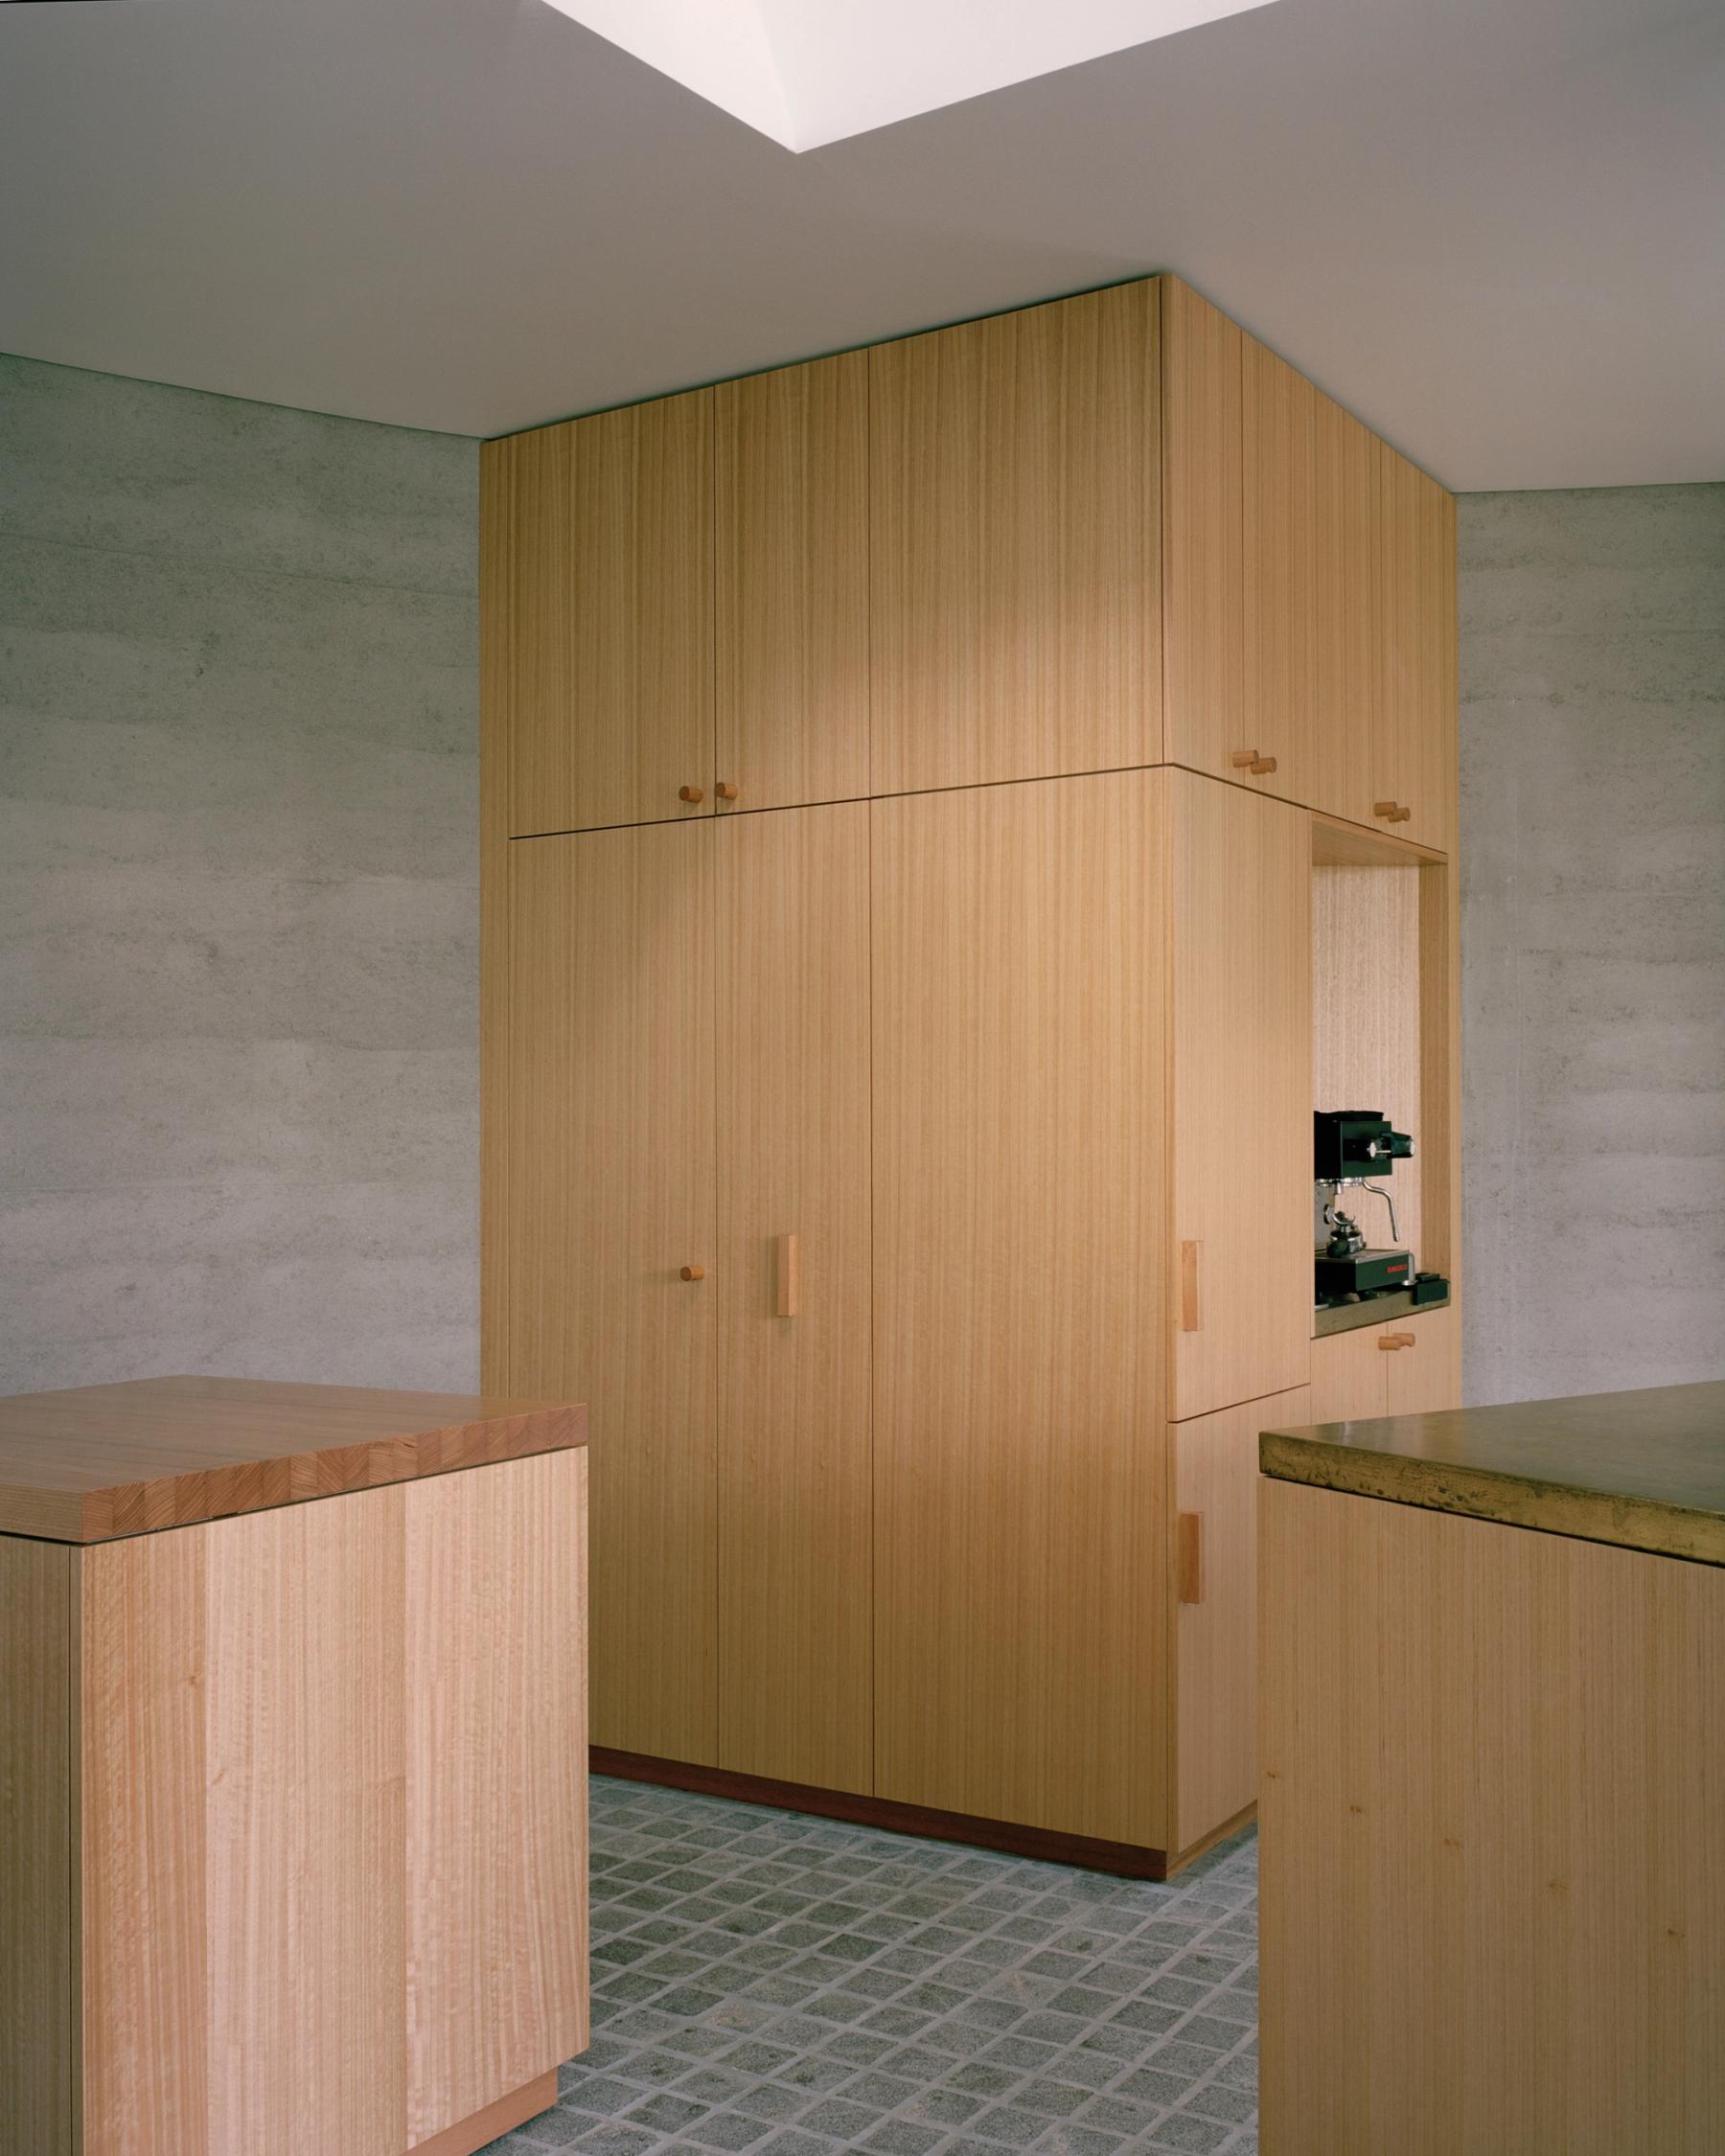
Photo by Rory Gardiner
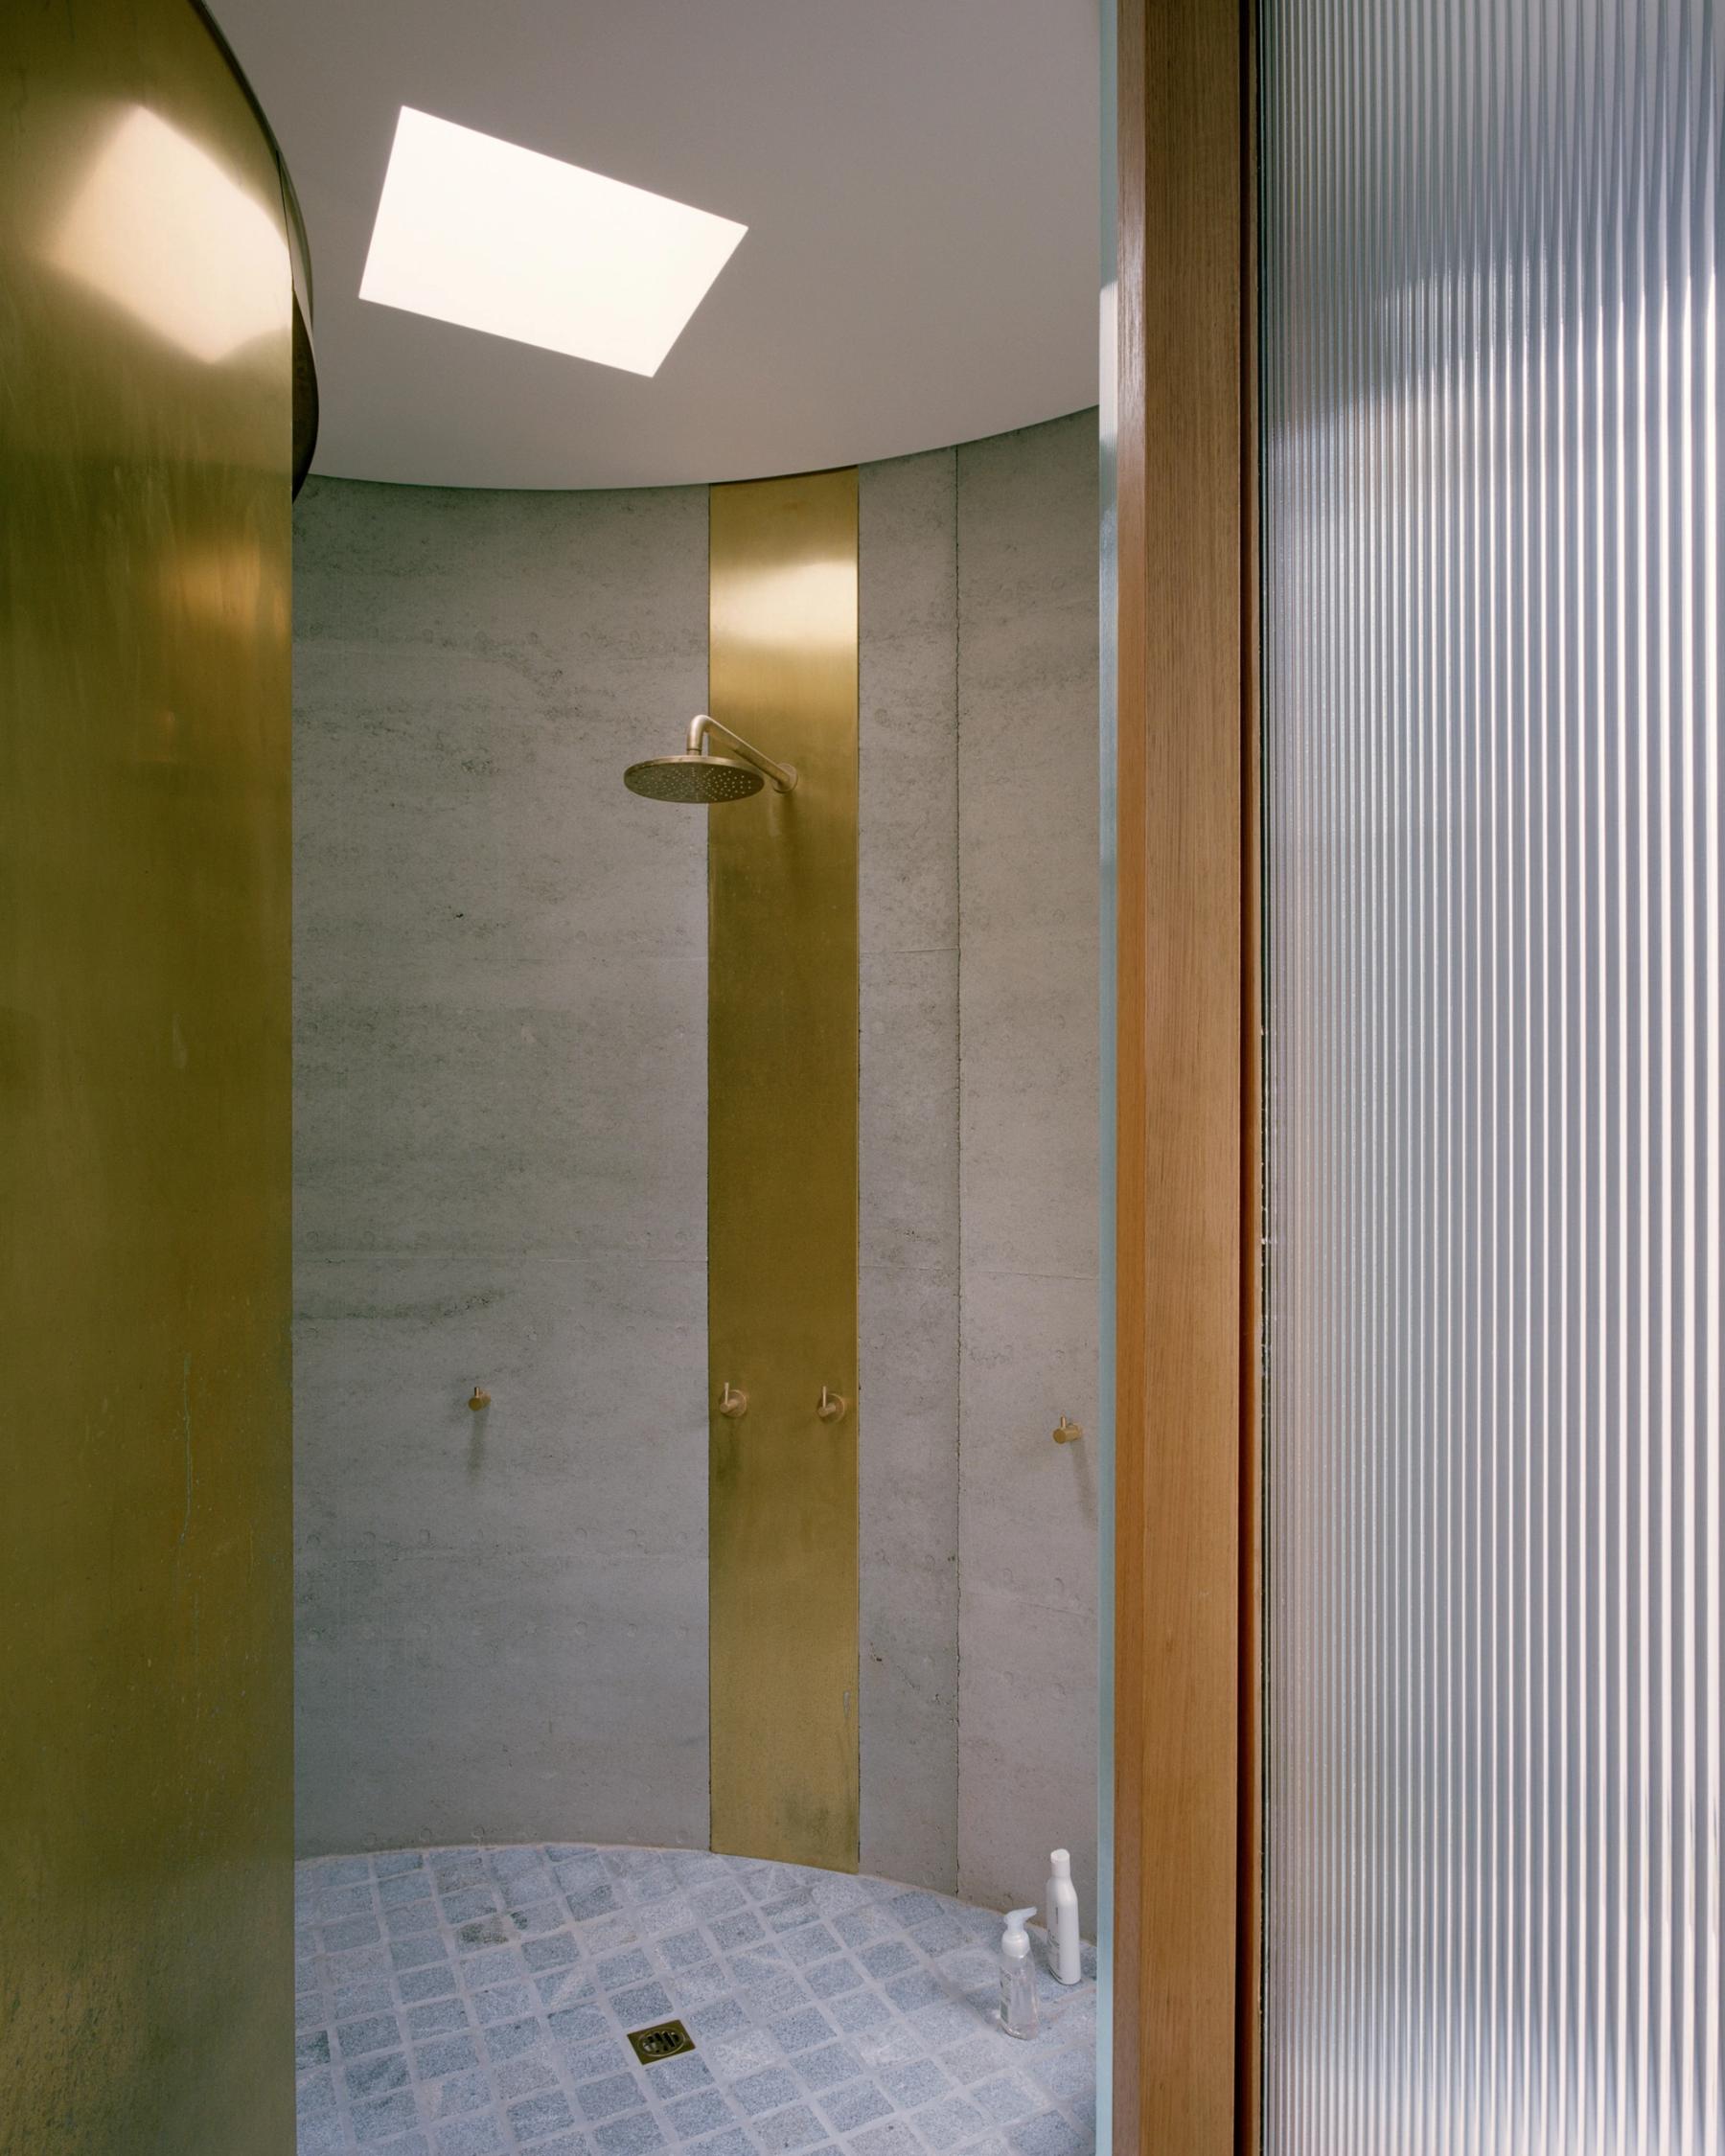
Photo by Rory Gardiner
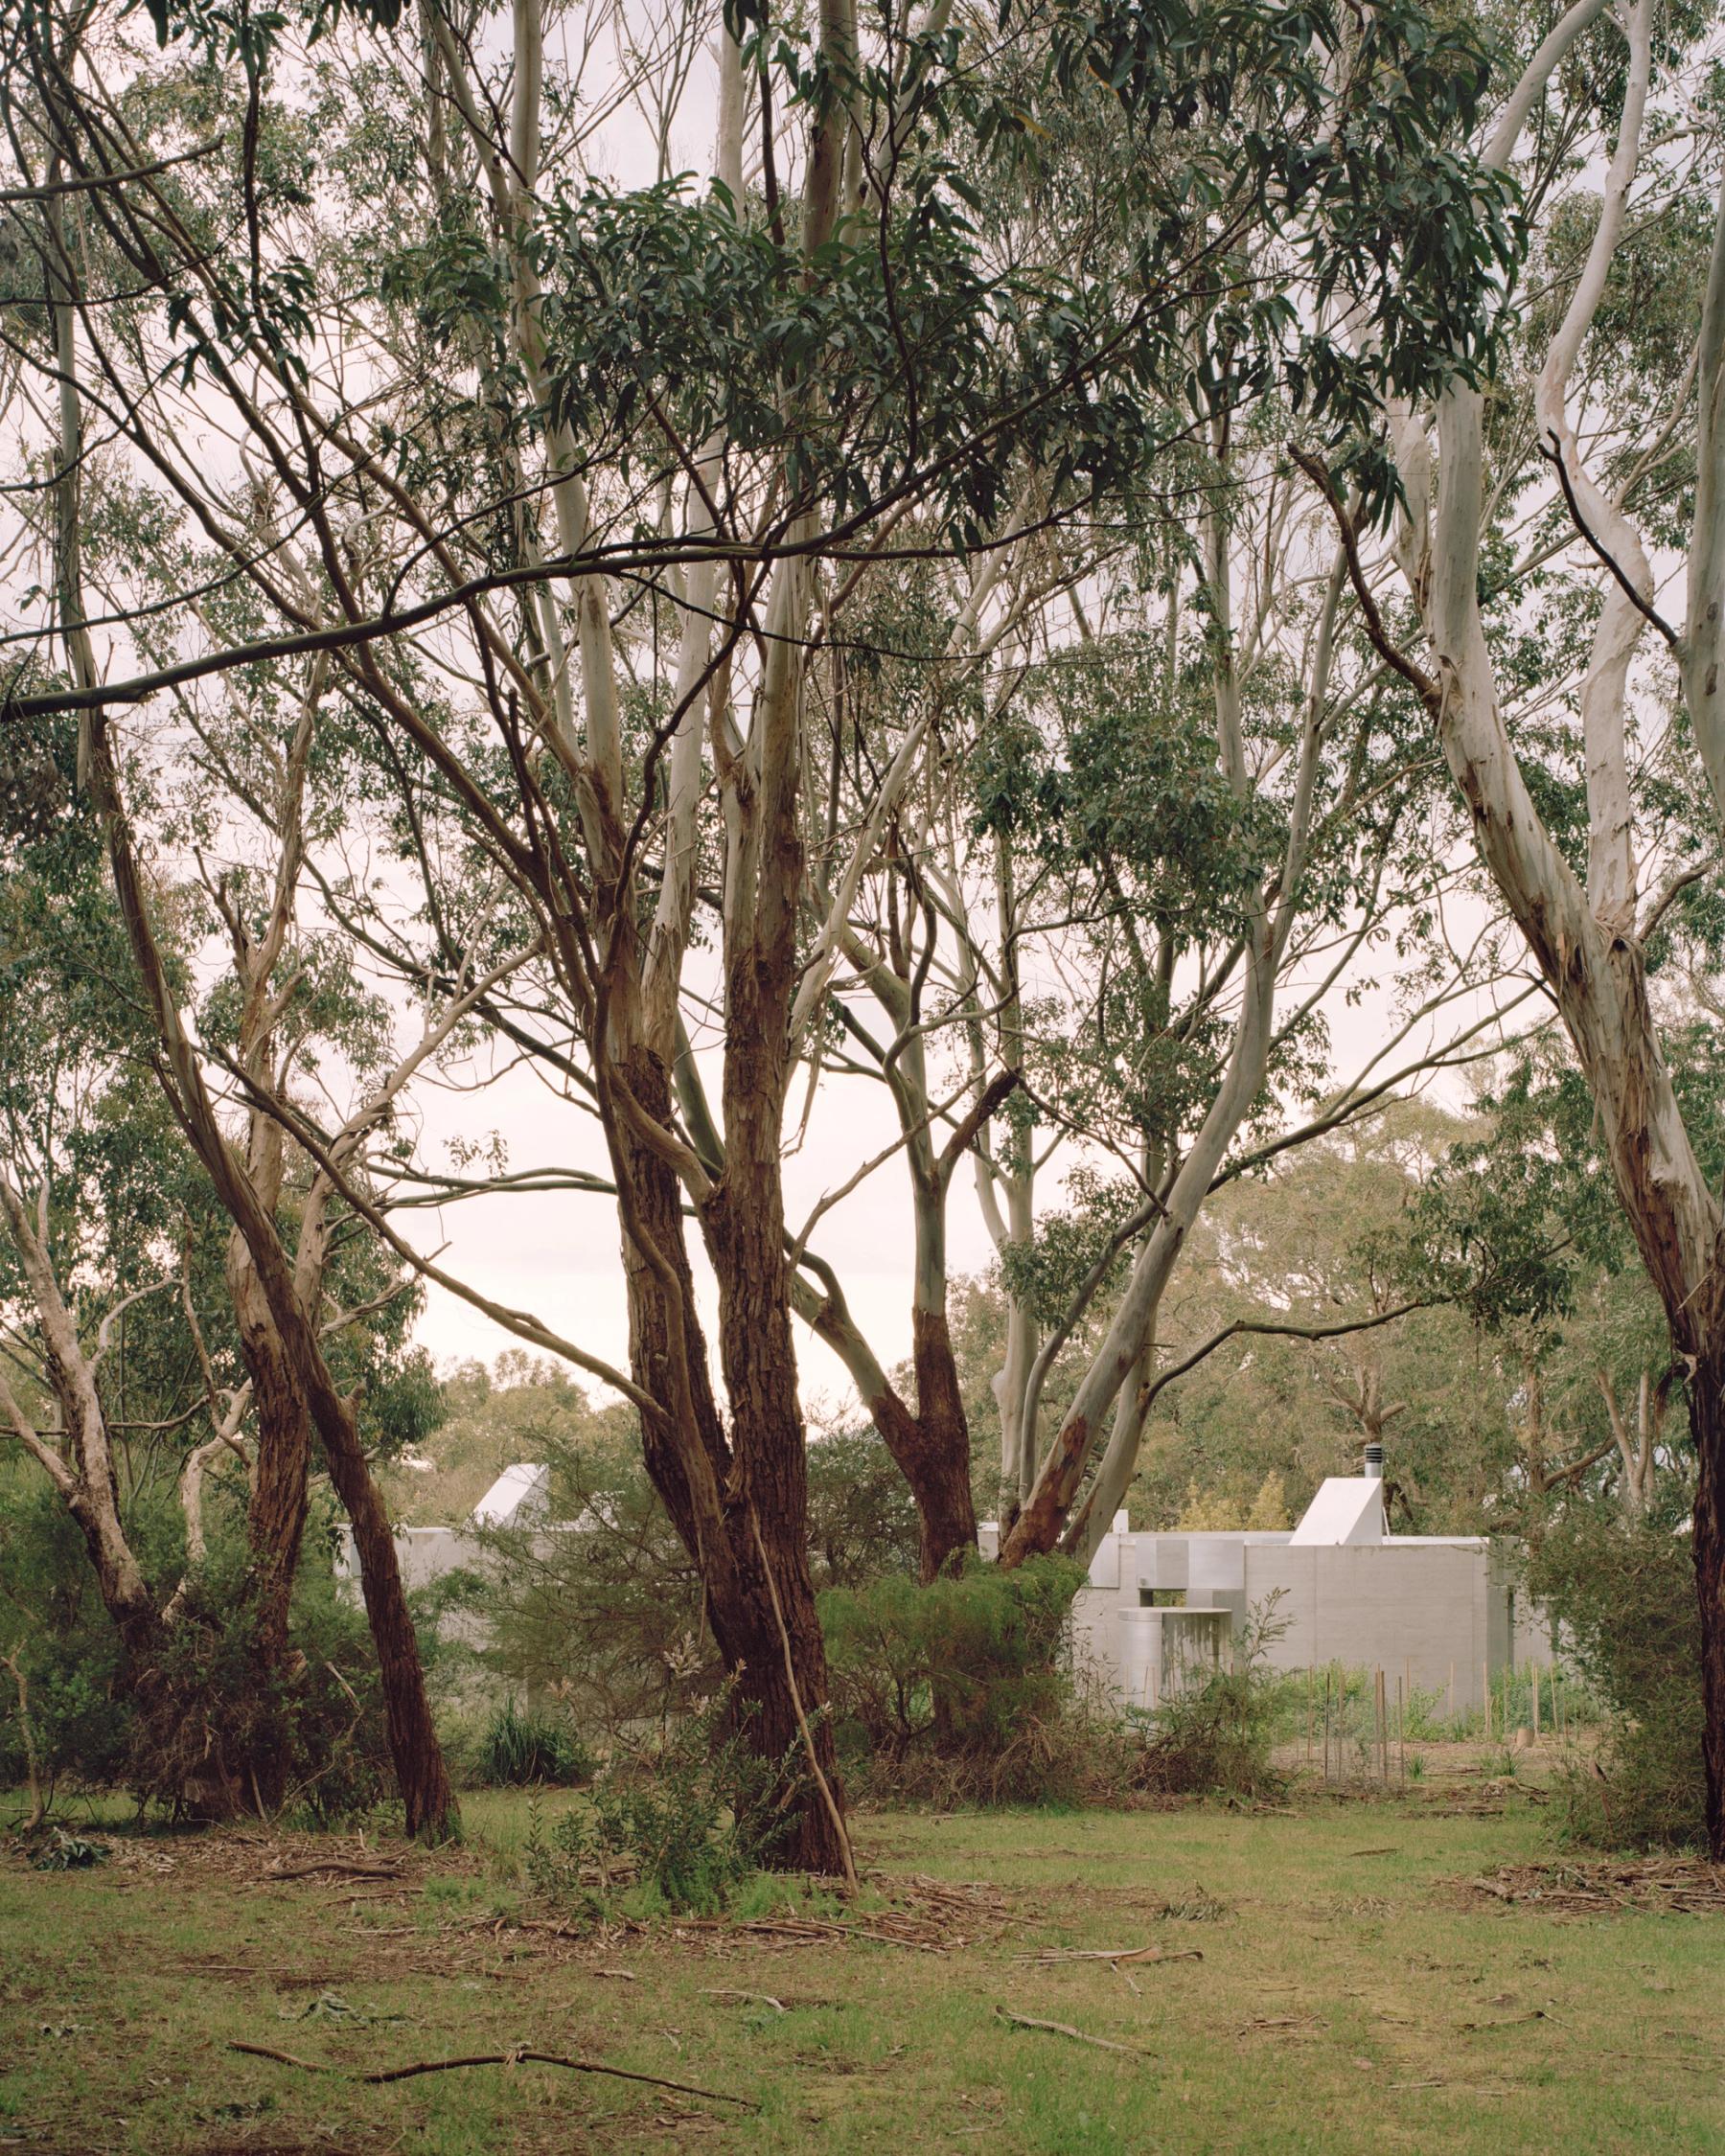
Photo by Rory Gardiner
Eglinton Street, Kew
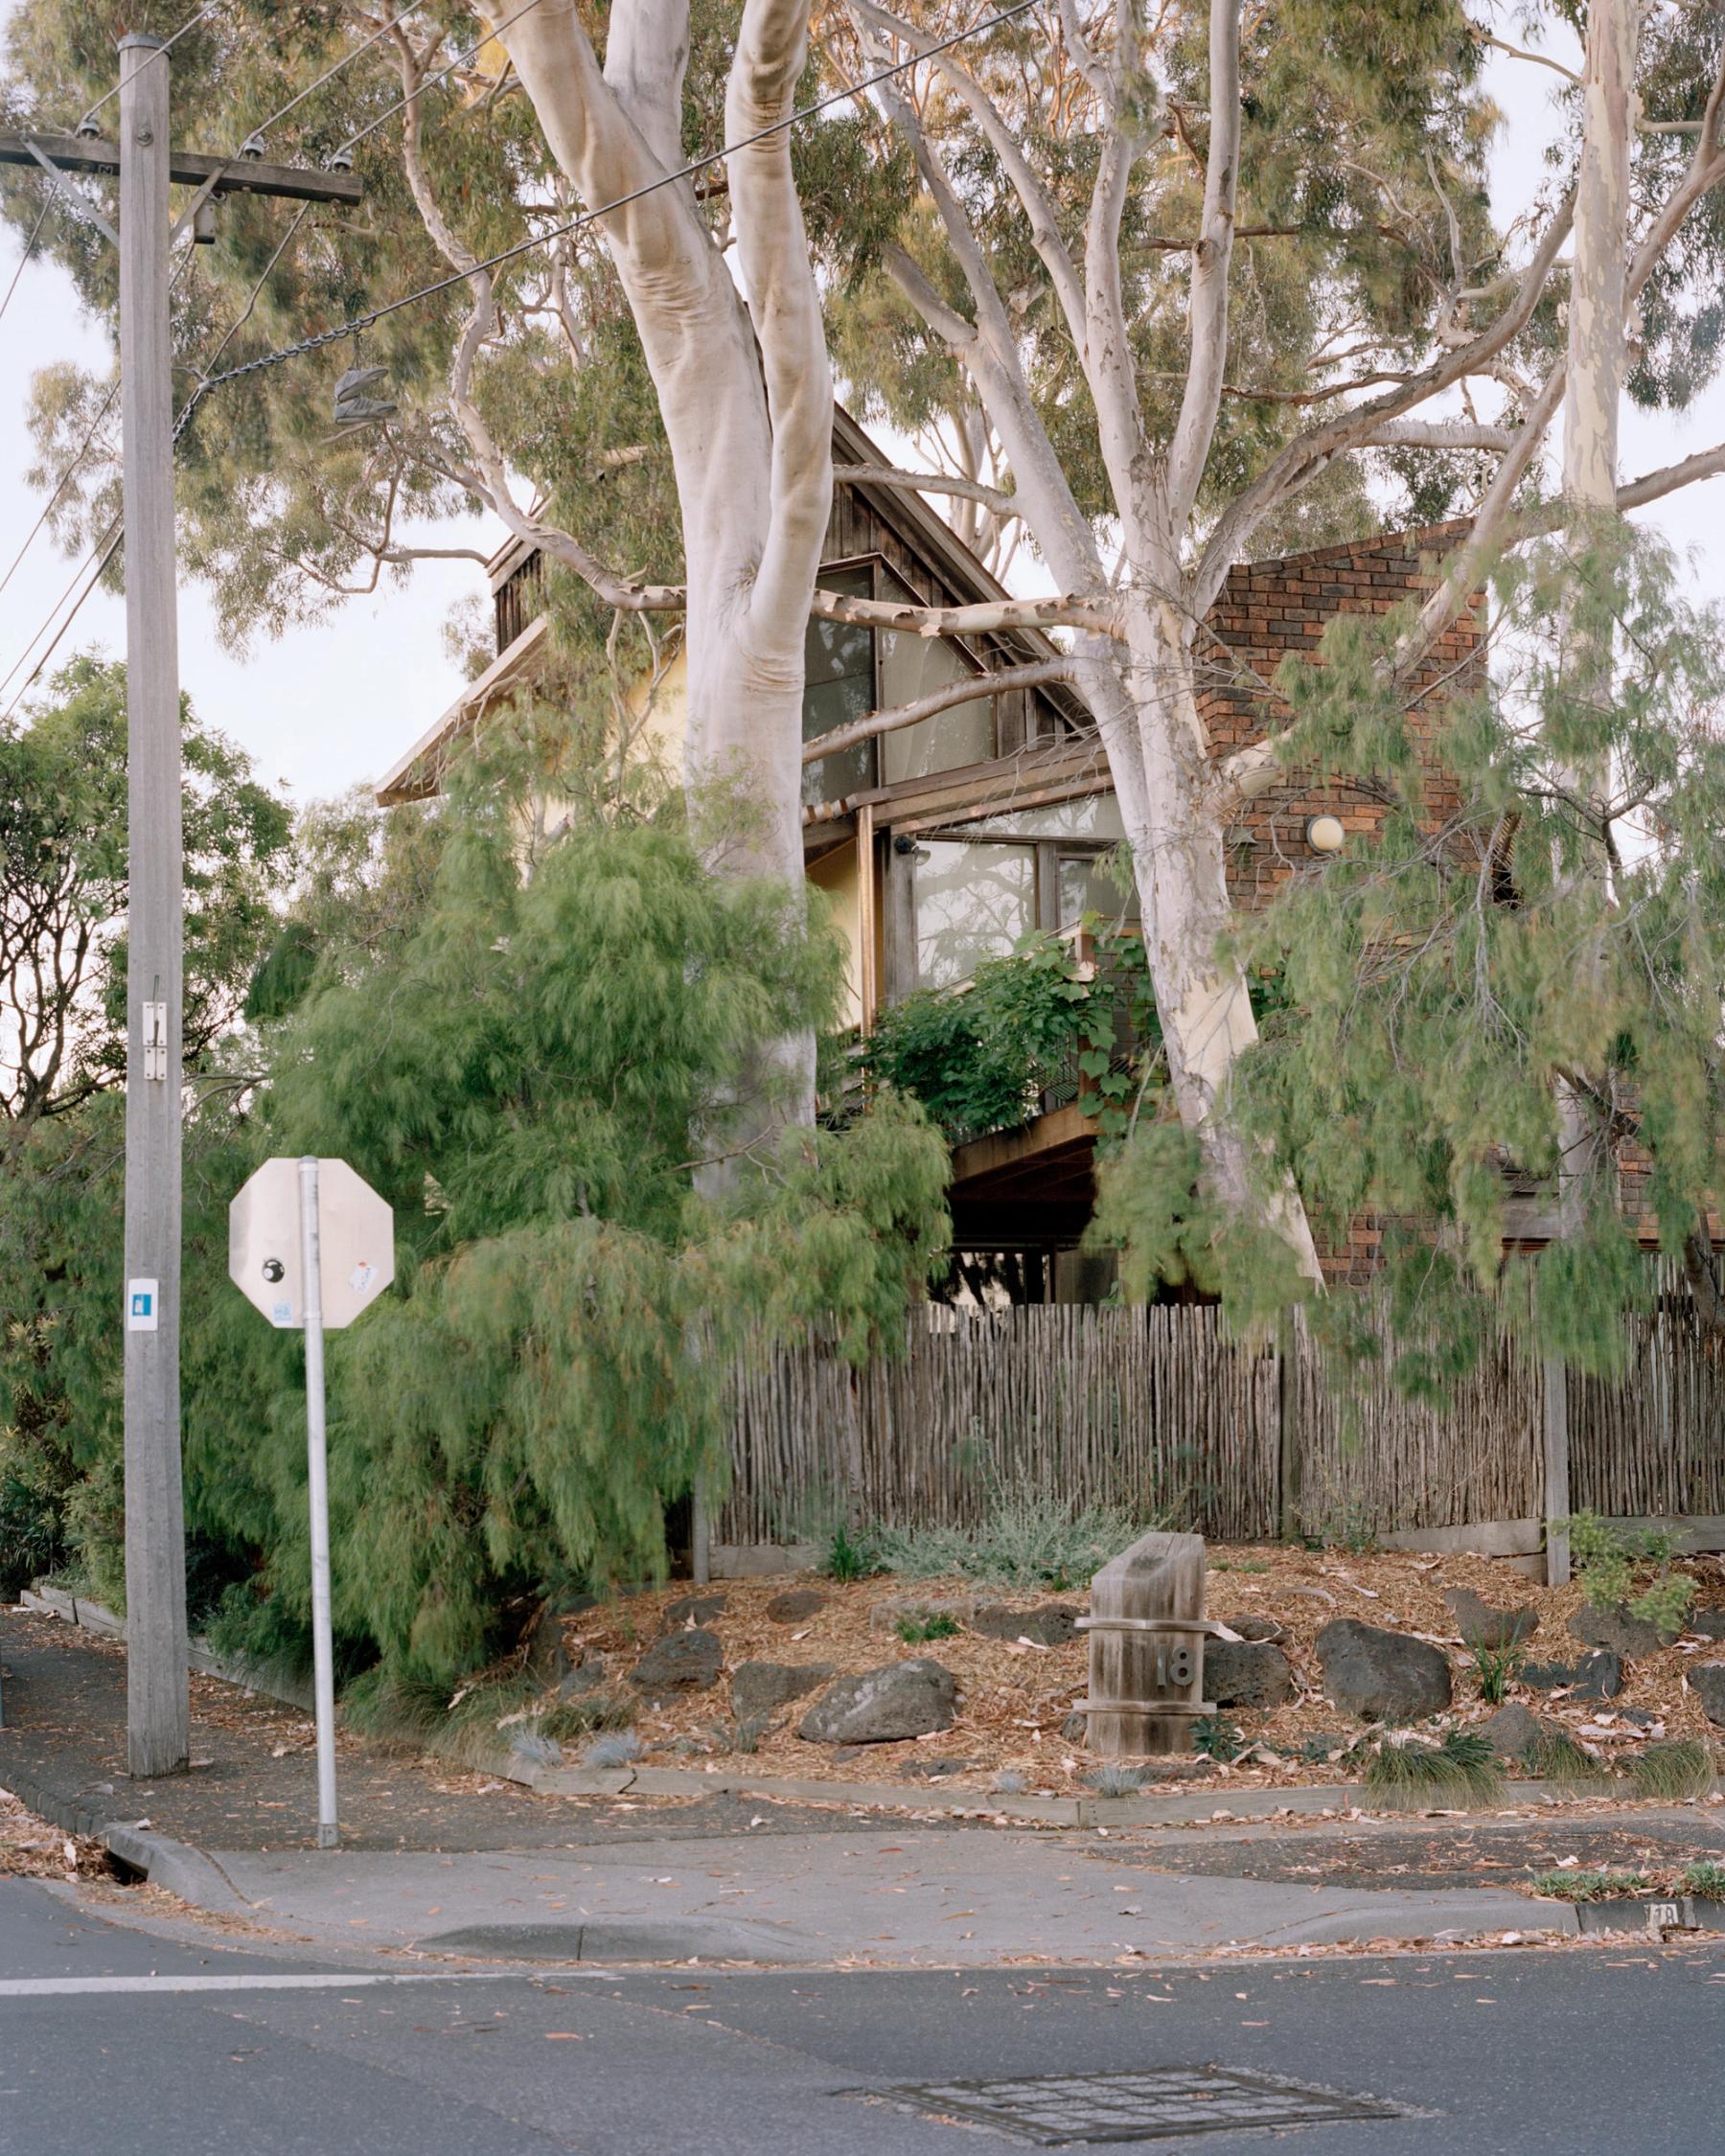
photo by Rory Gardiner
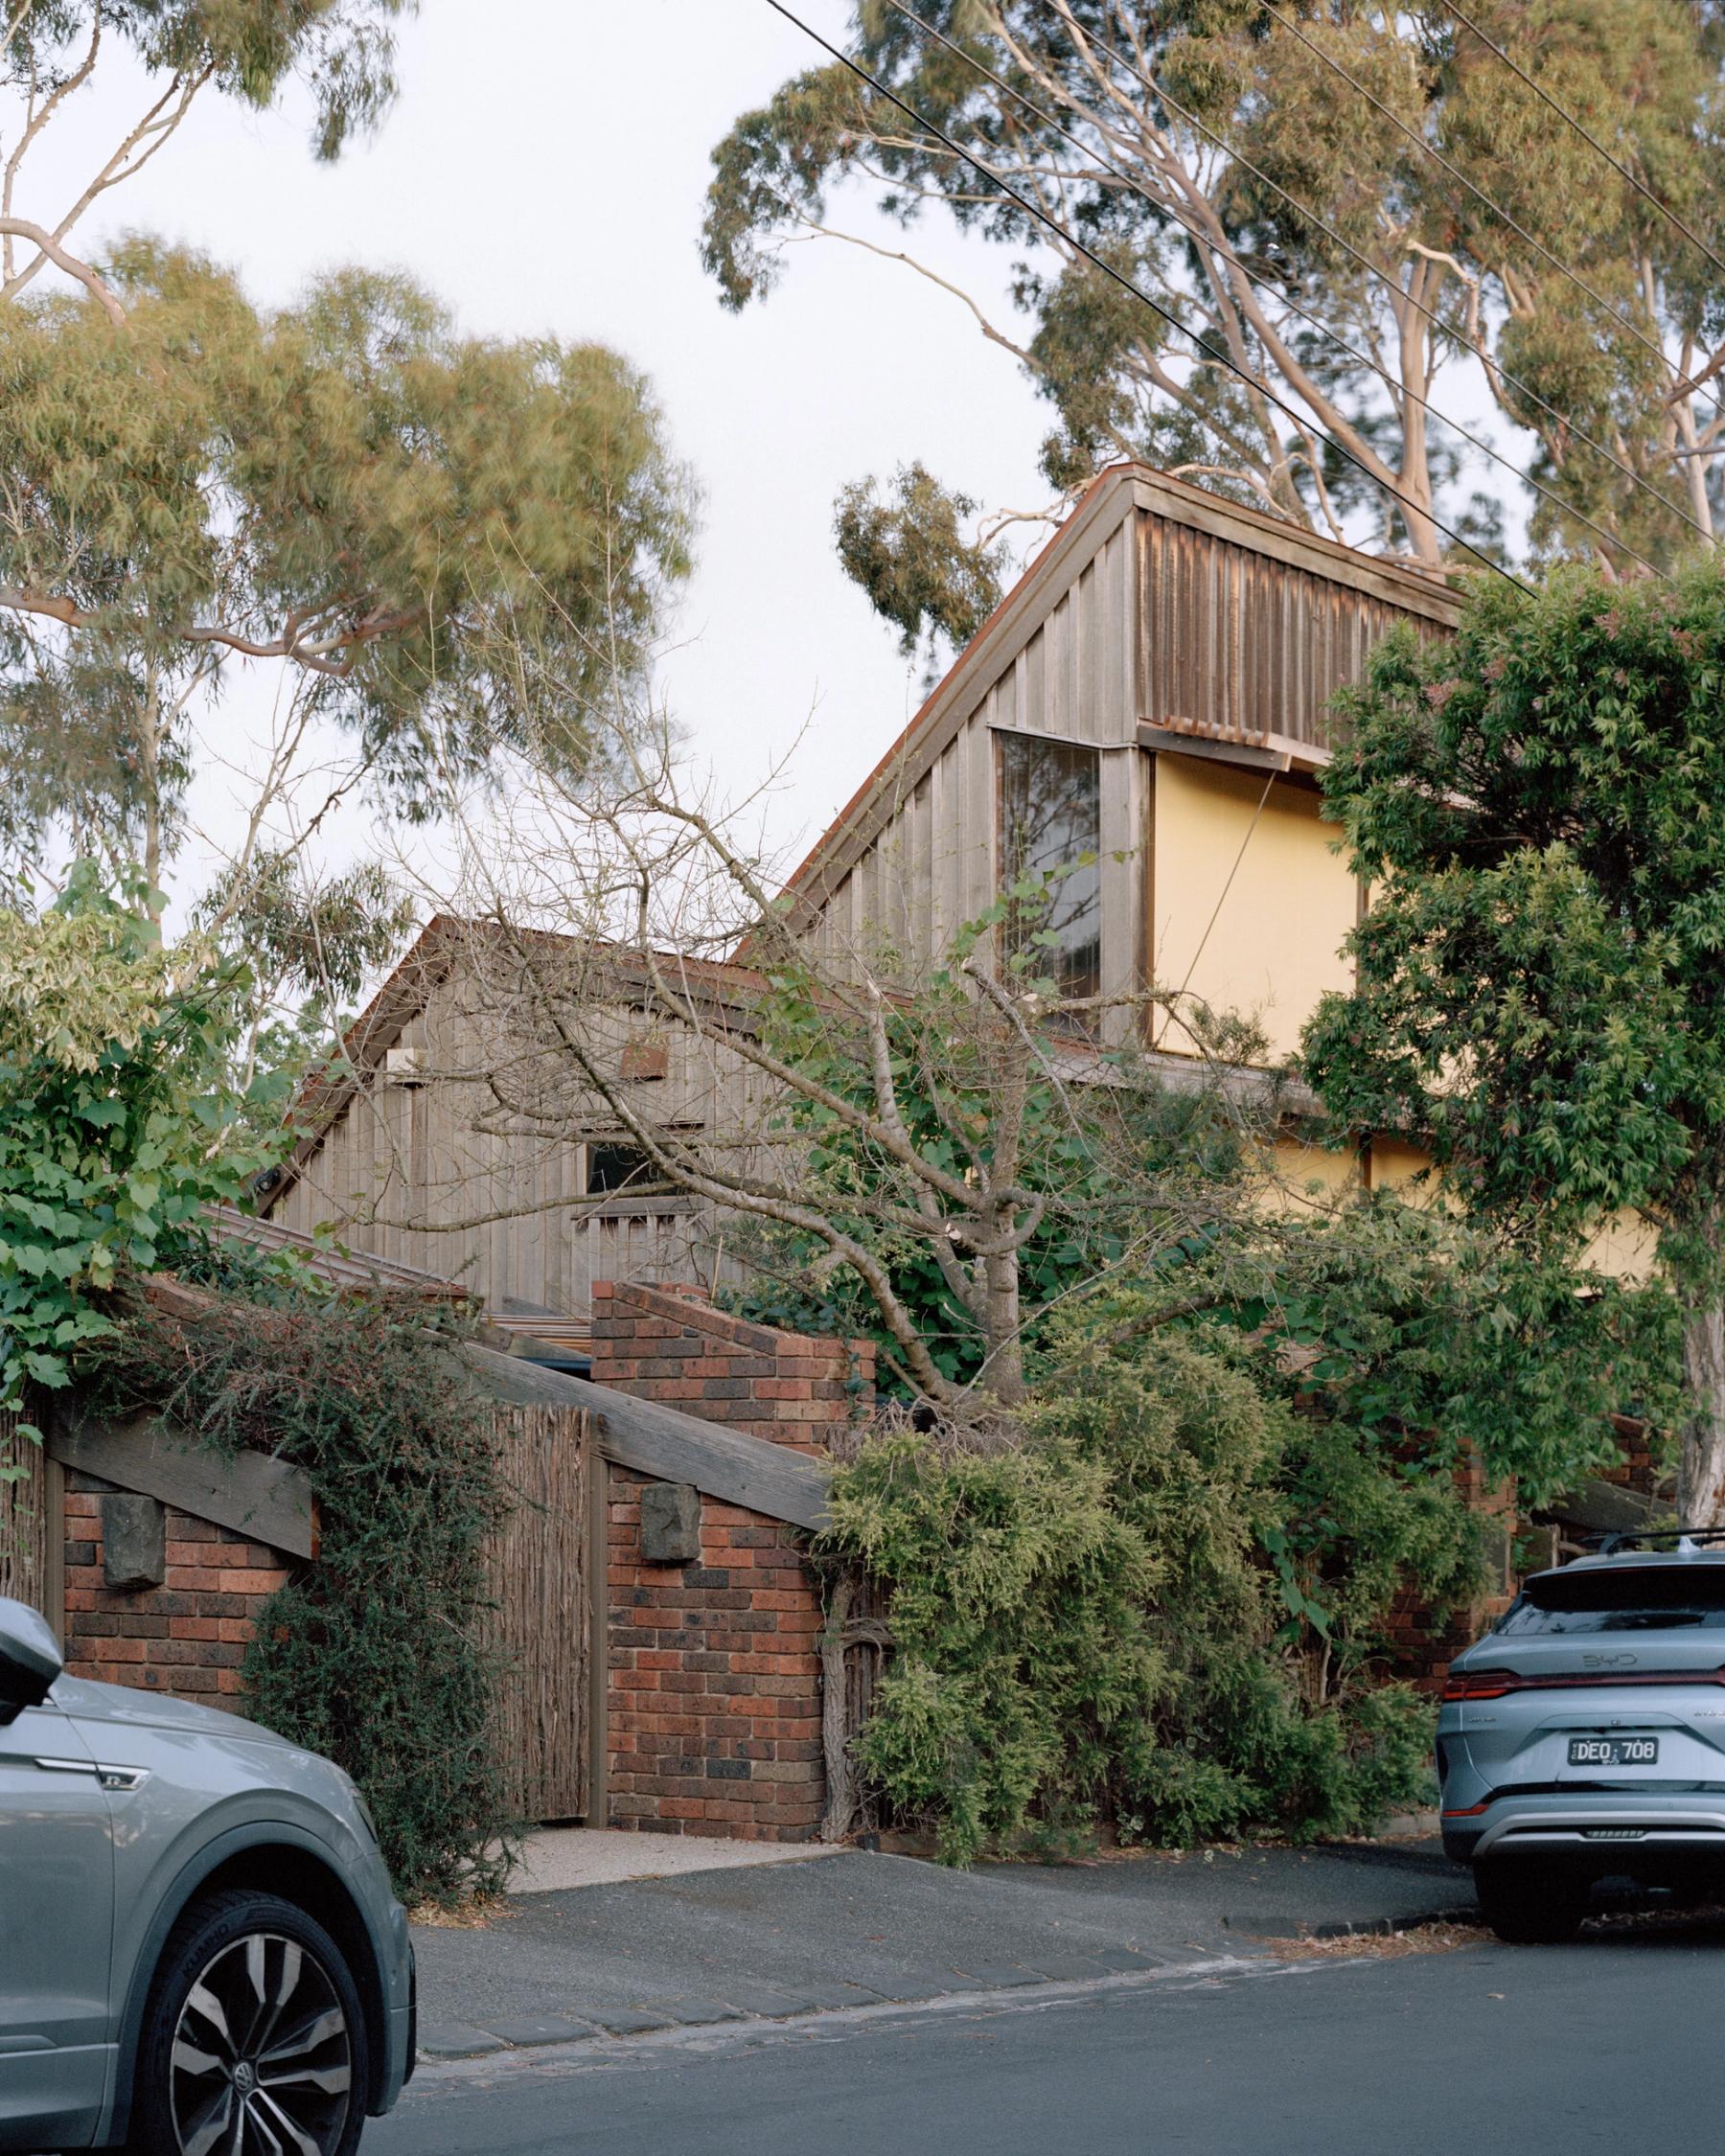
photo by Rory Gardiner
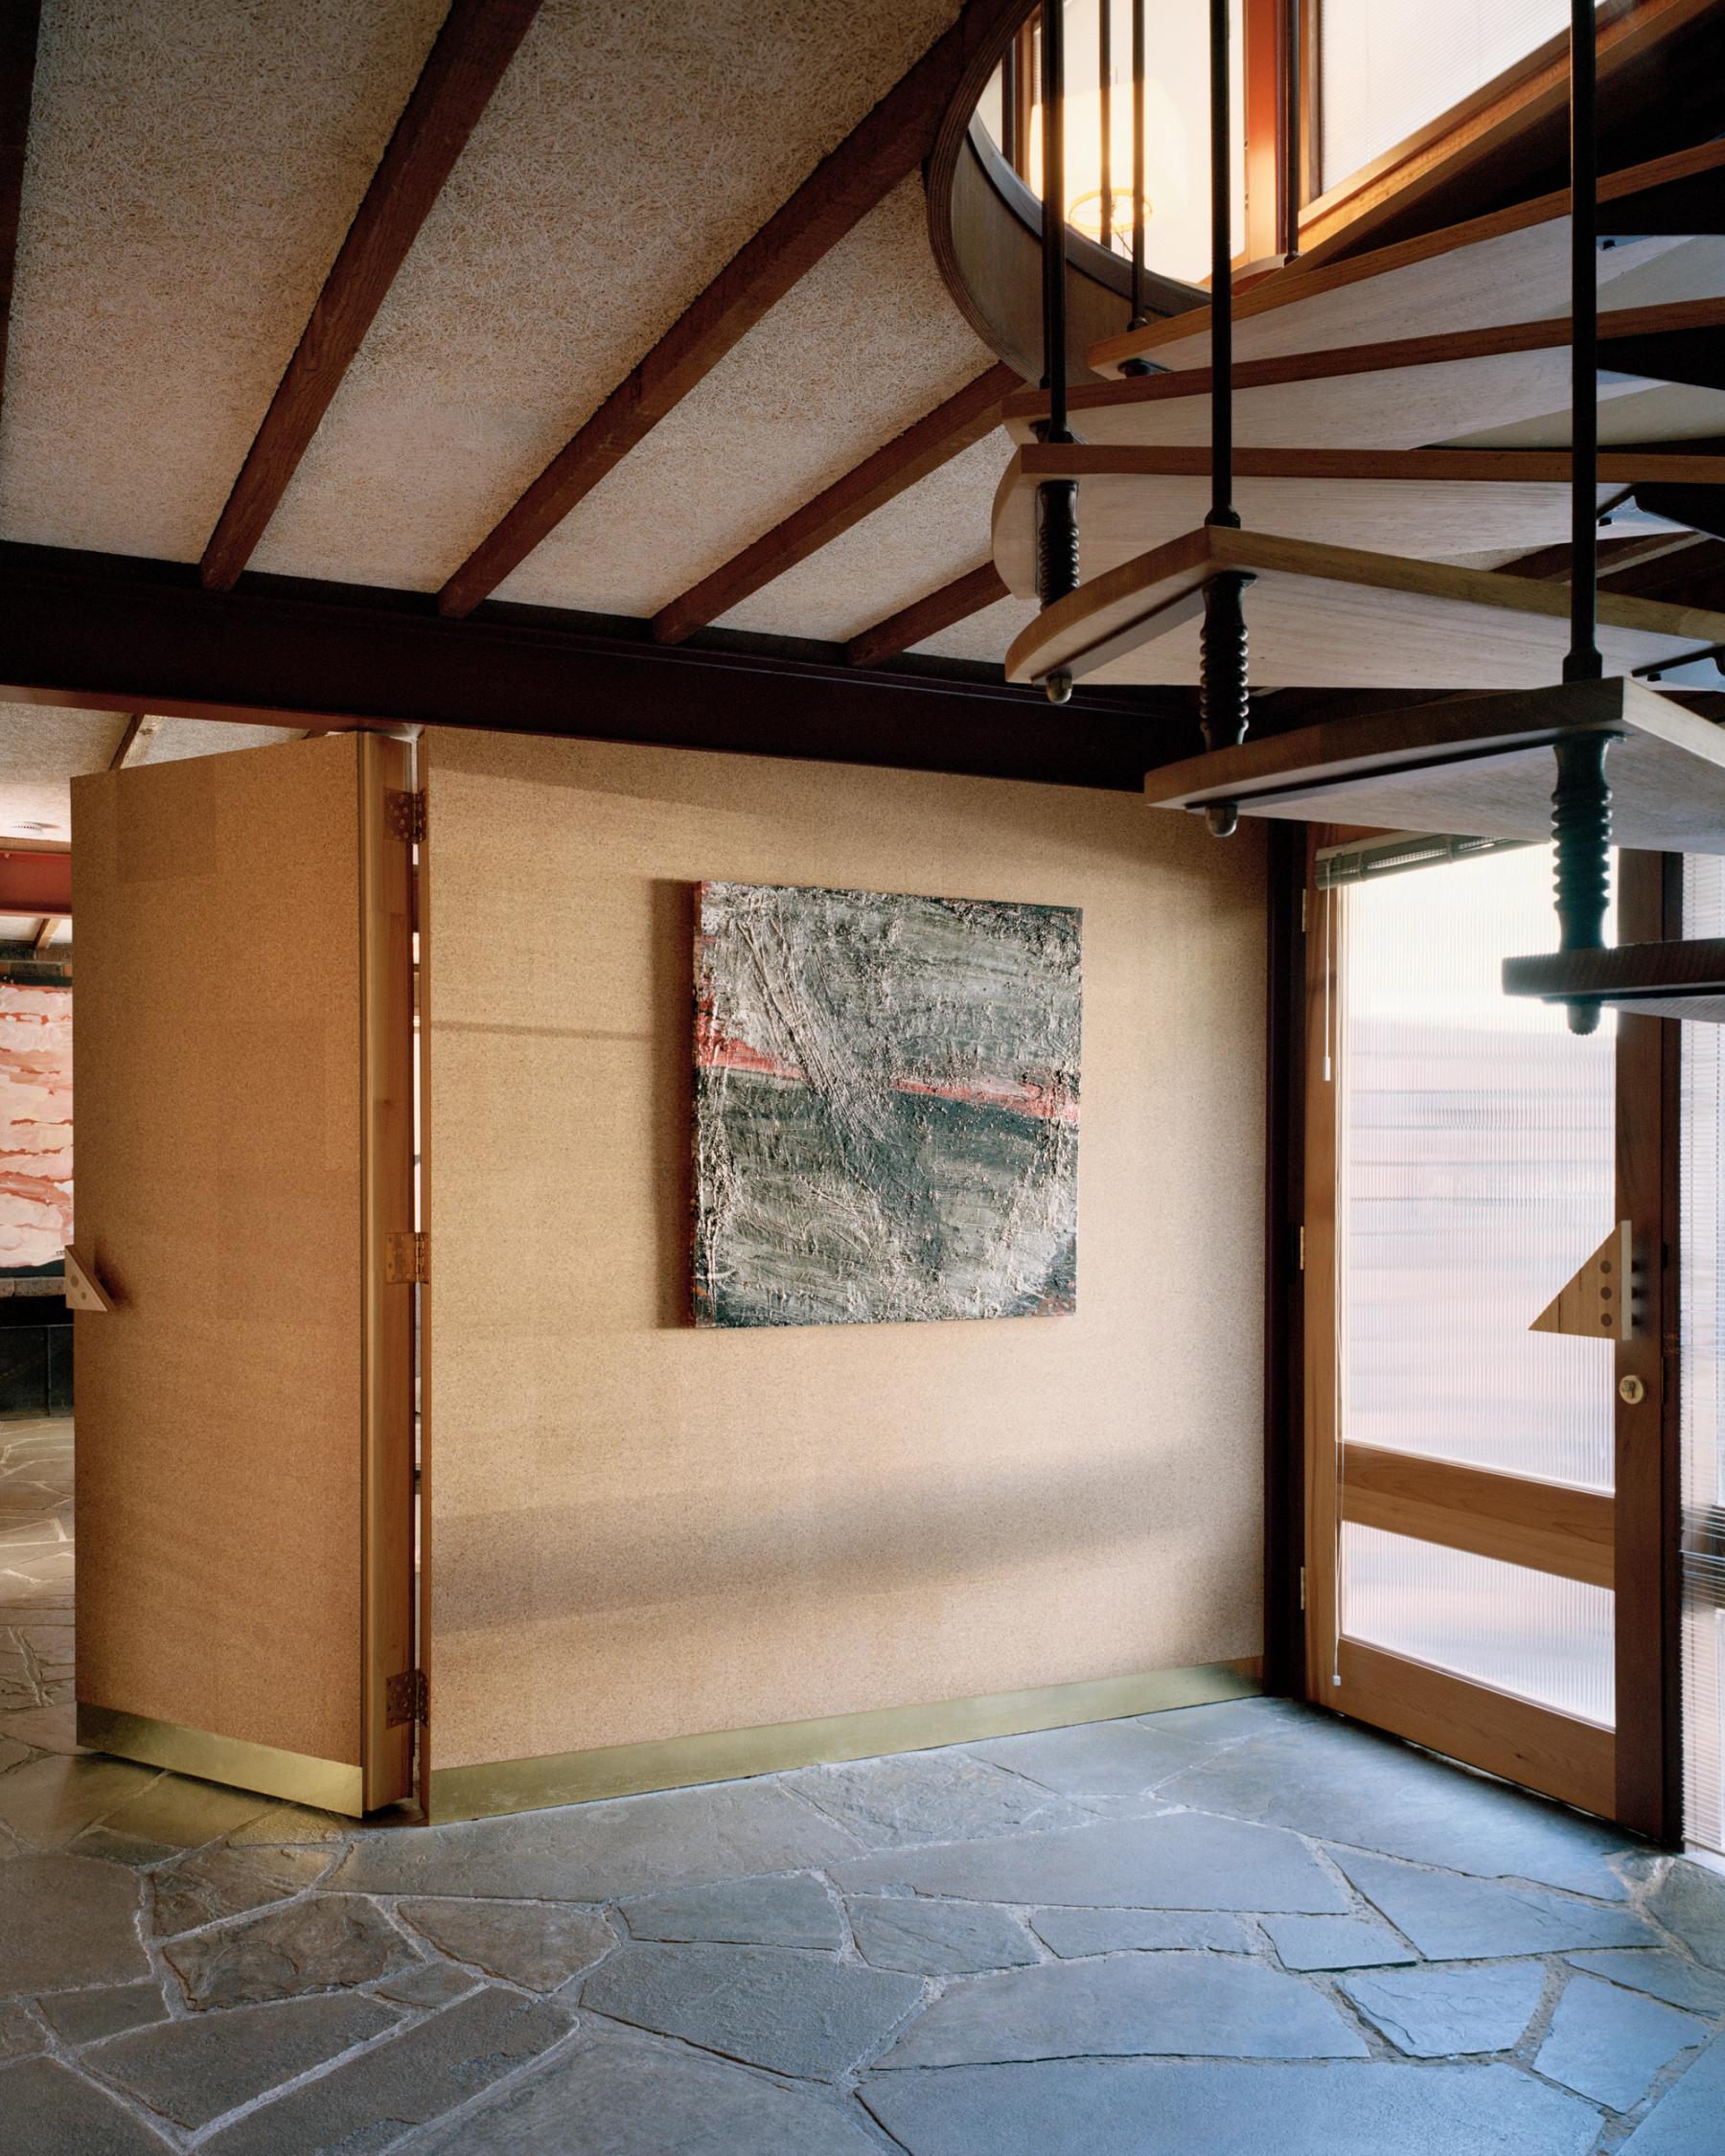
photo by Rory Gardiner
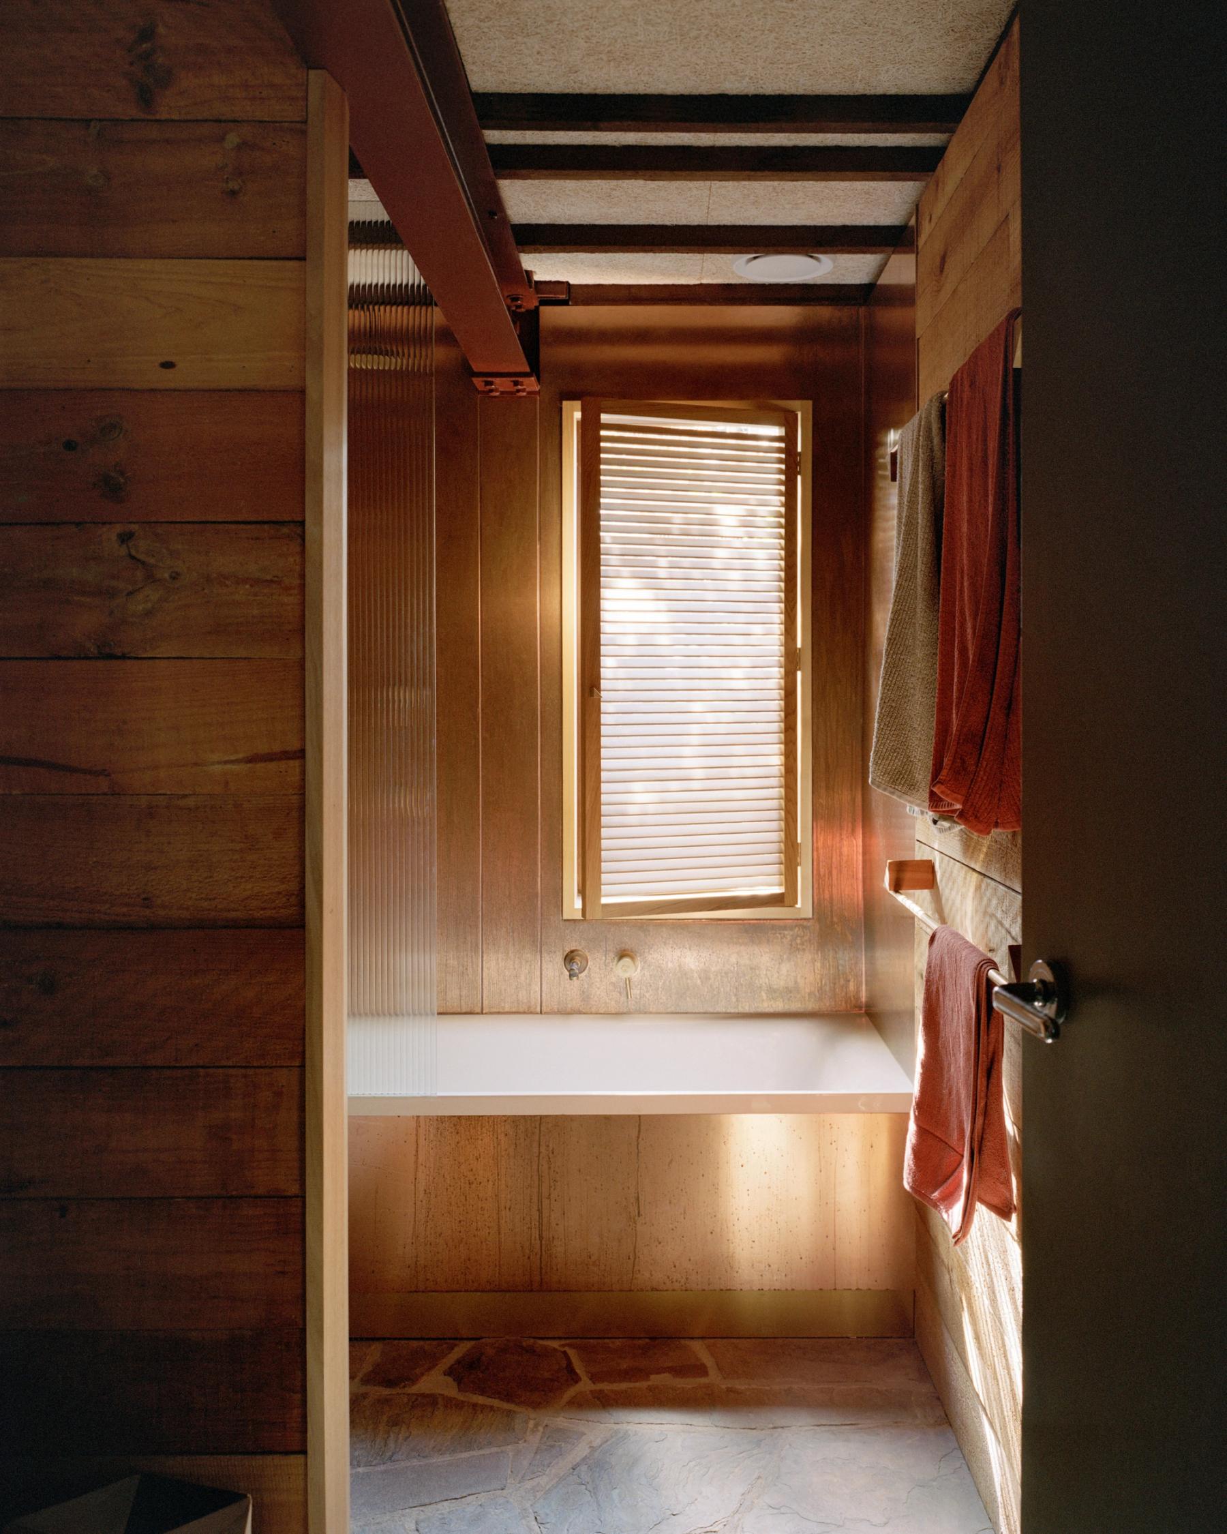
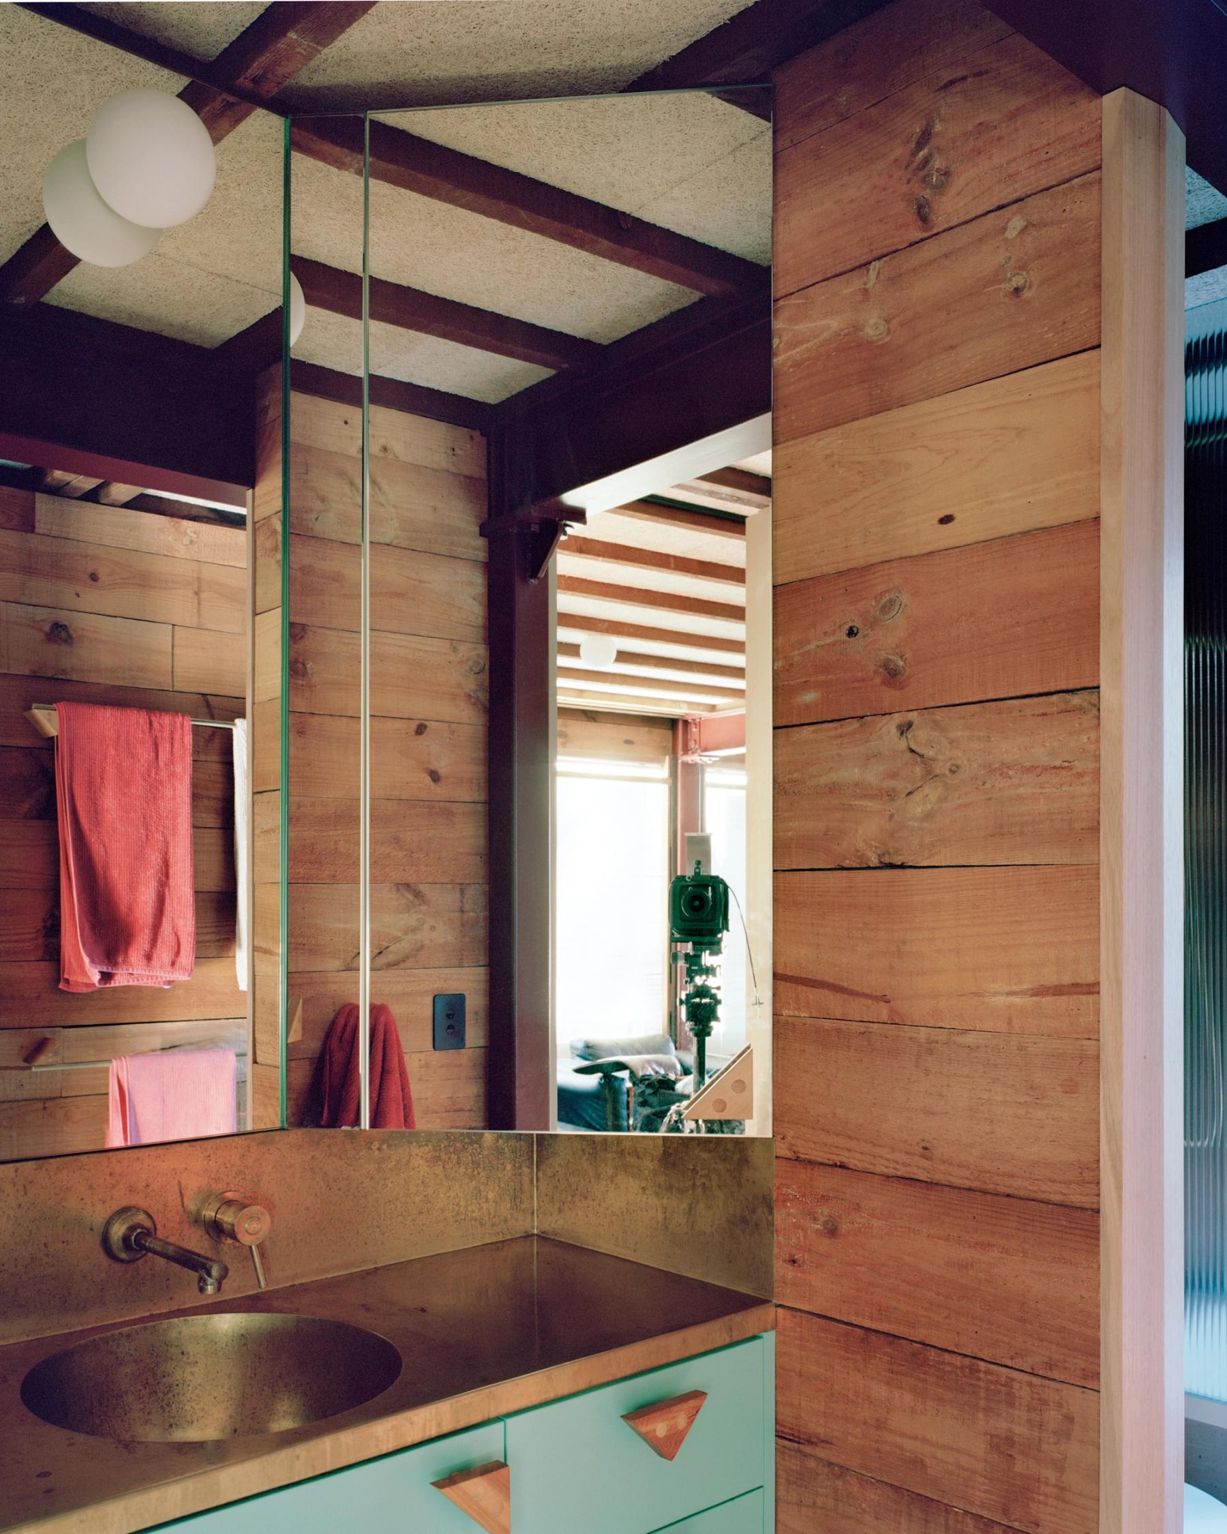
photo by Rory Gardiner
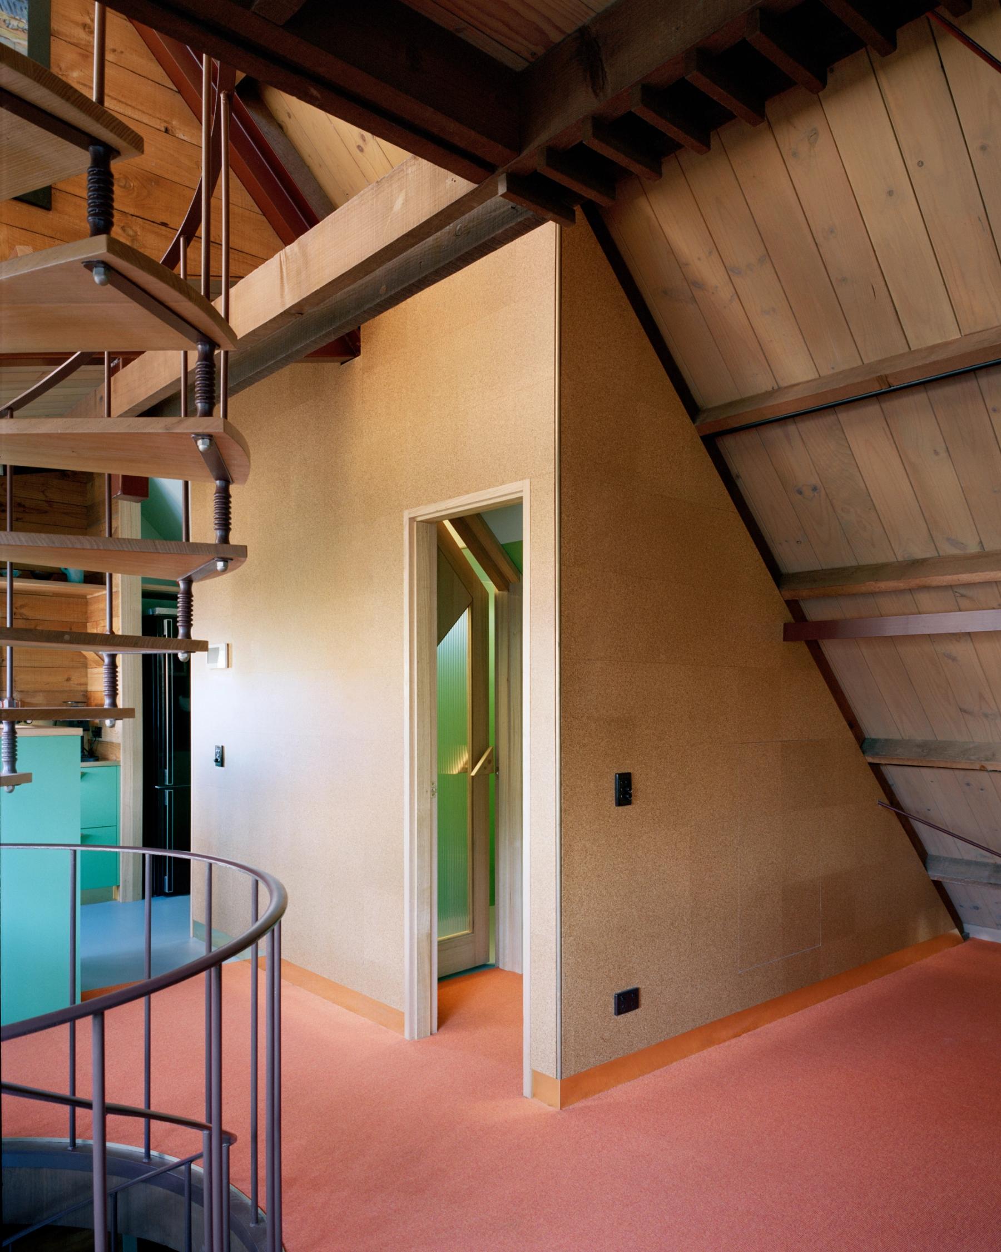
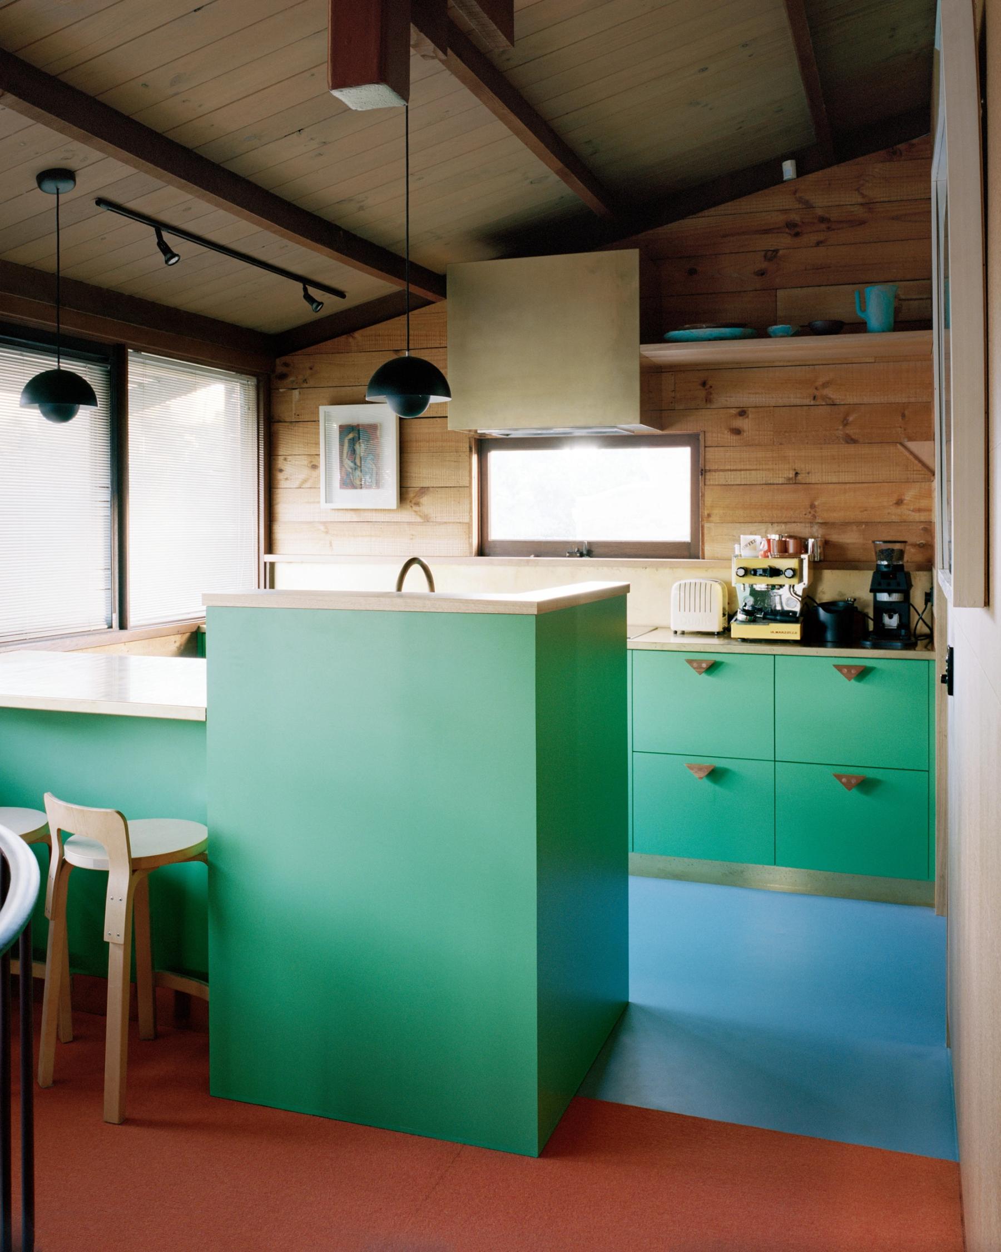
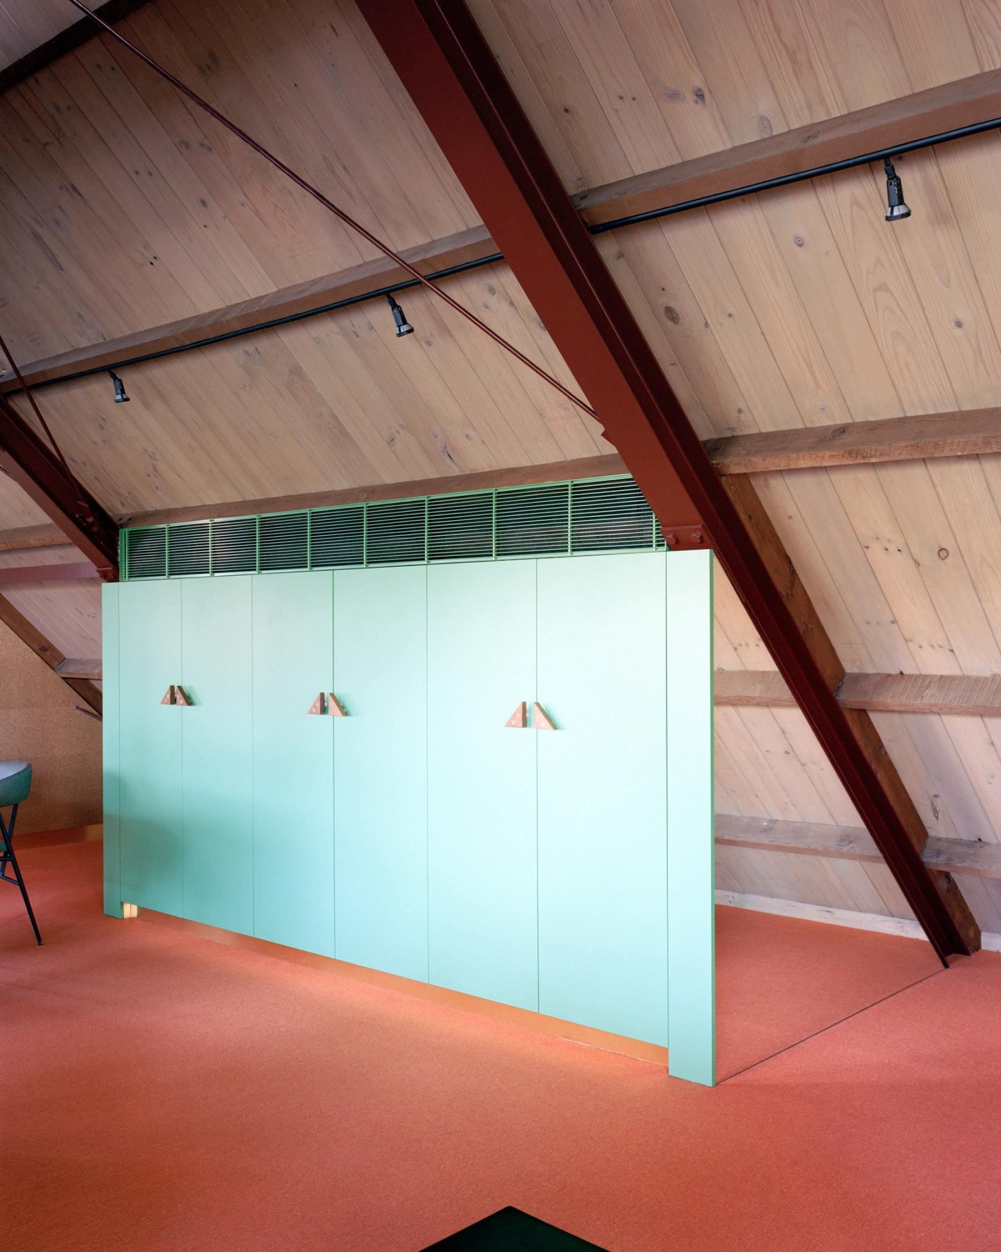
photo by Rory Gardiner
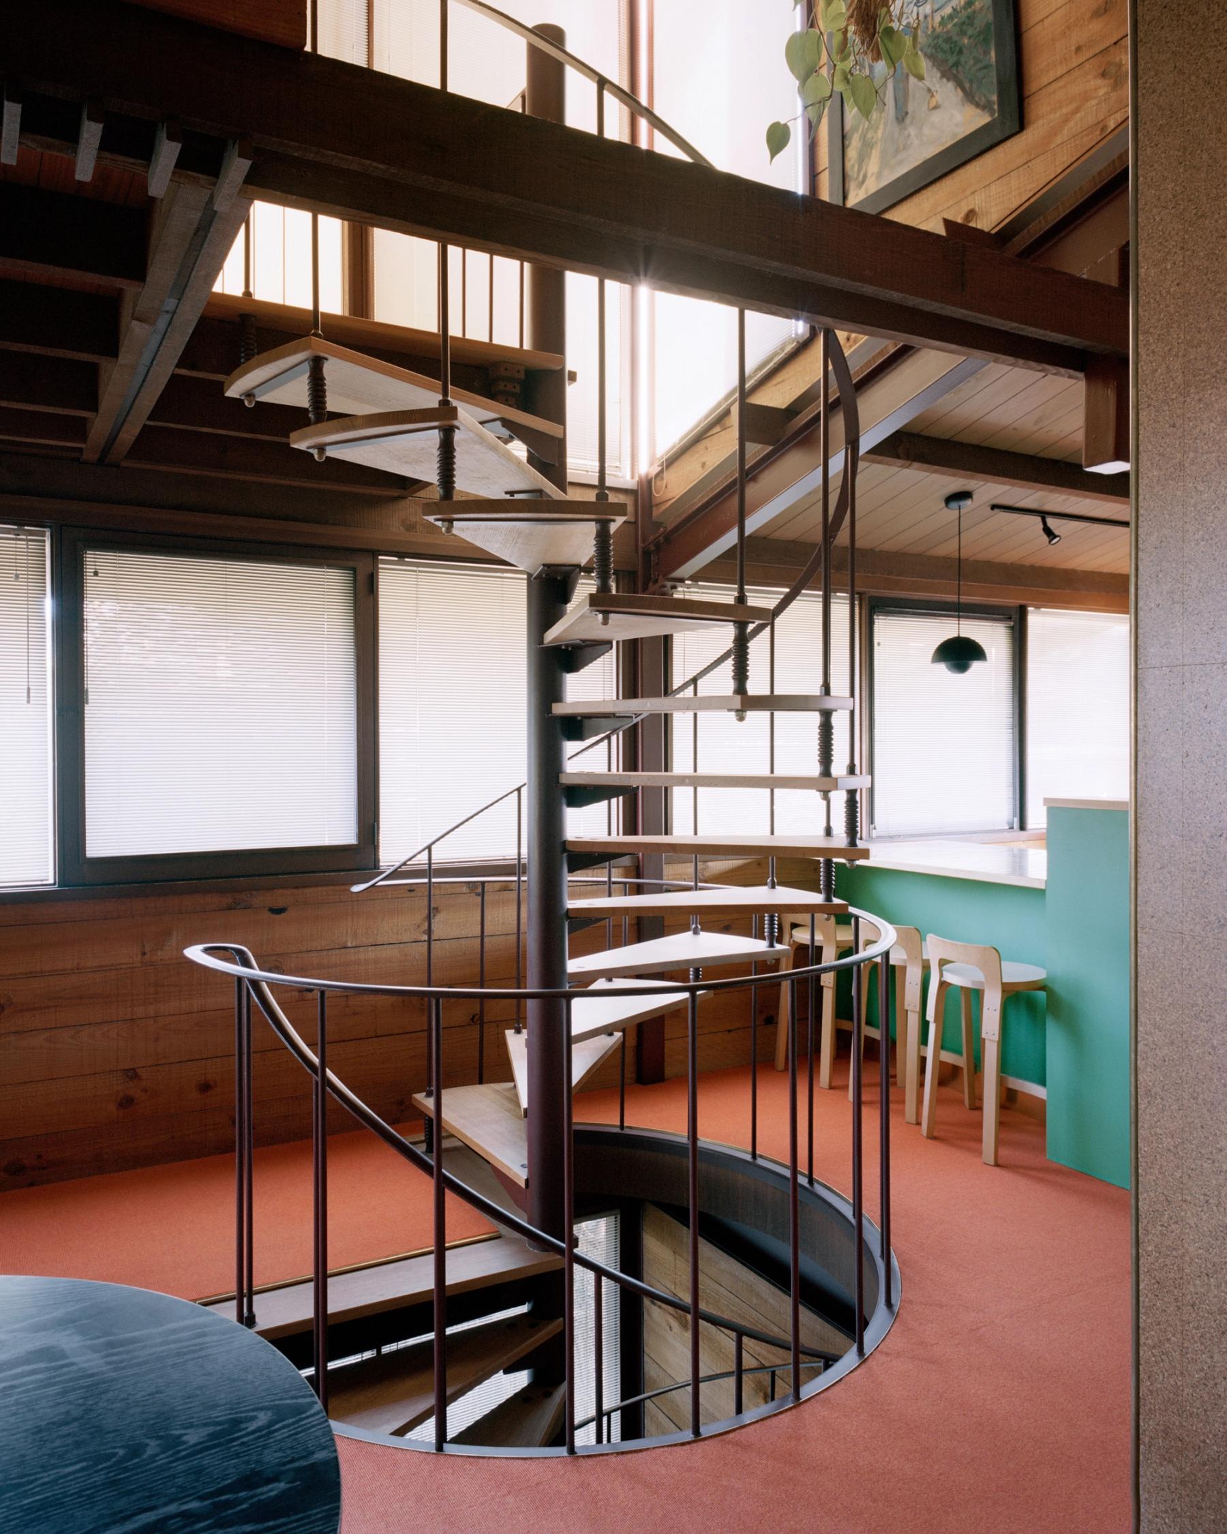
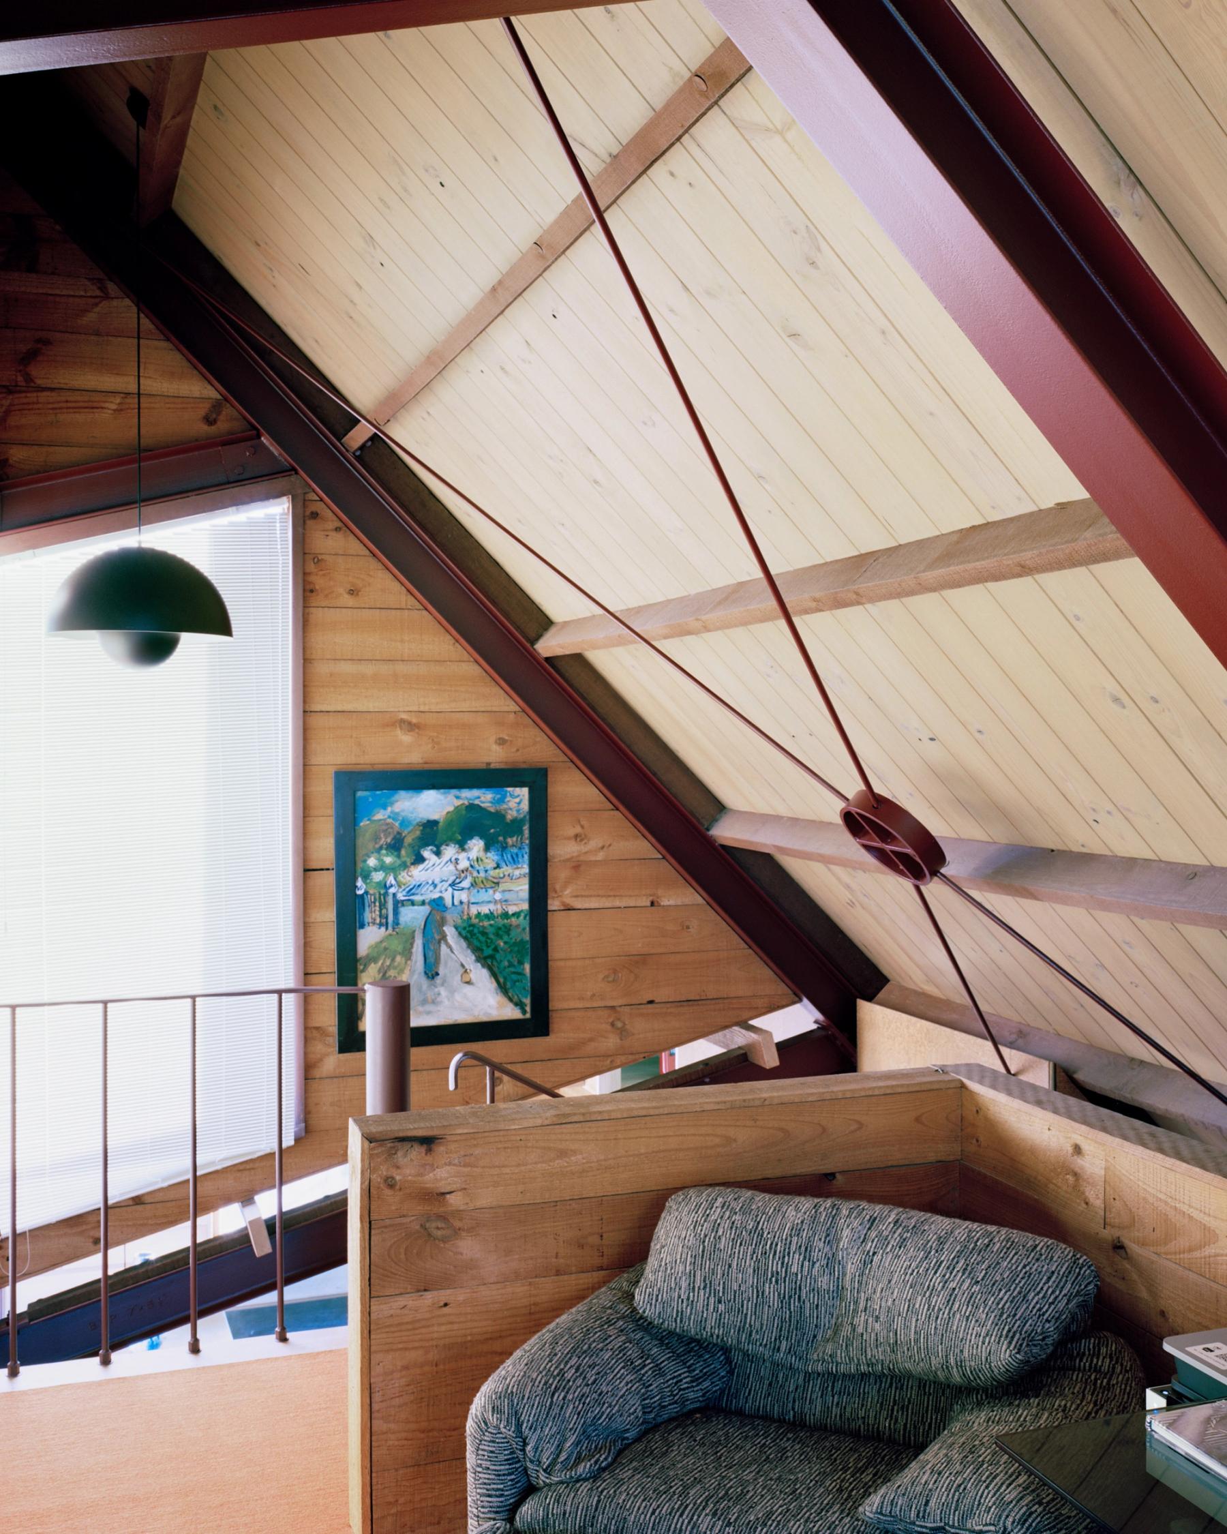
photo by Rory Gardiner
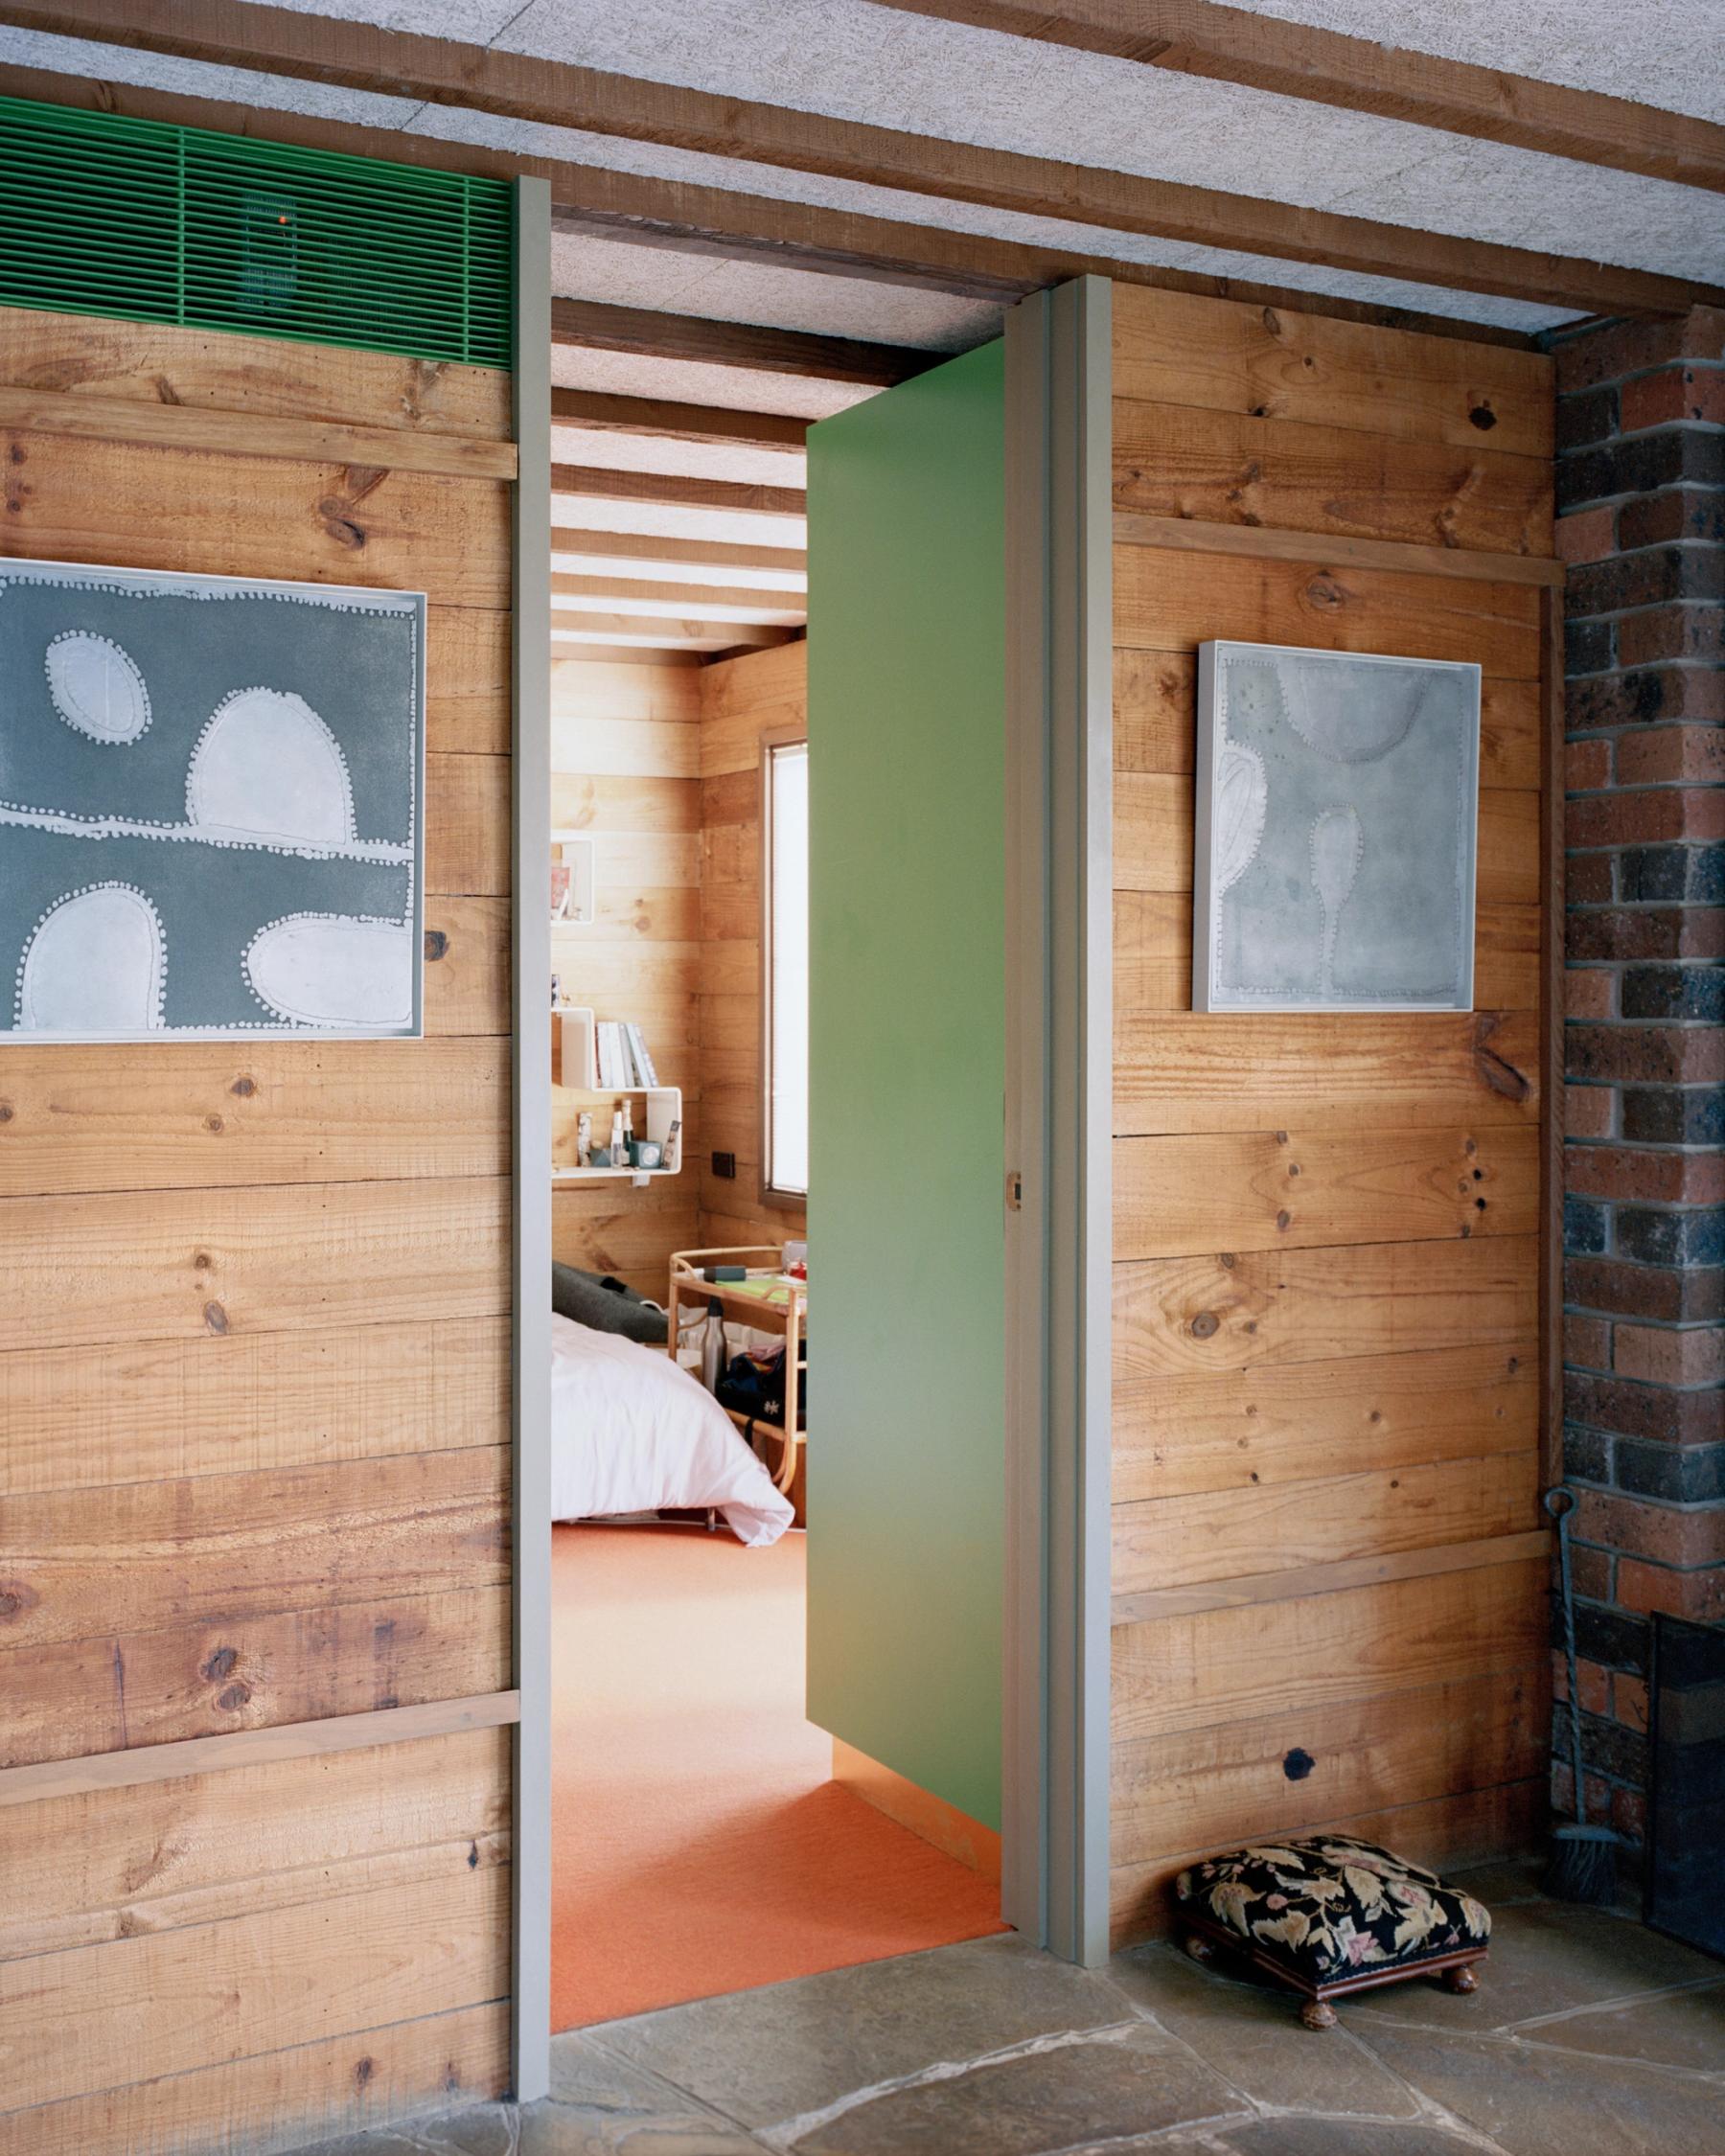
photo by Rory Gardiner
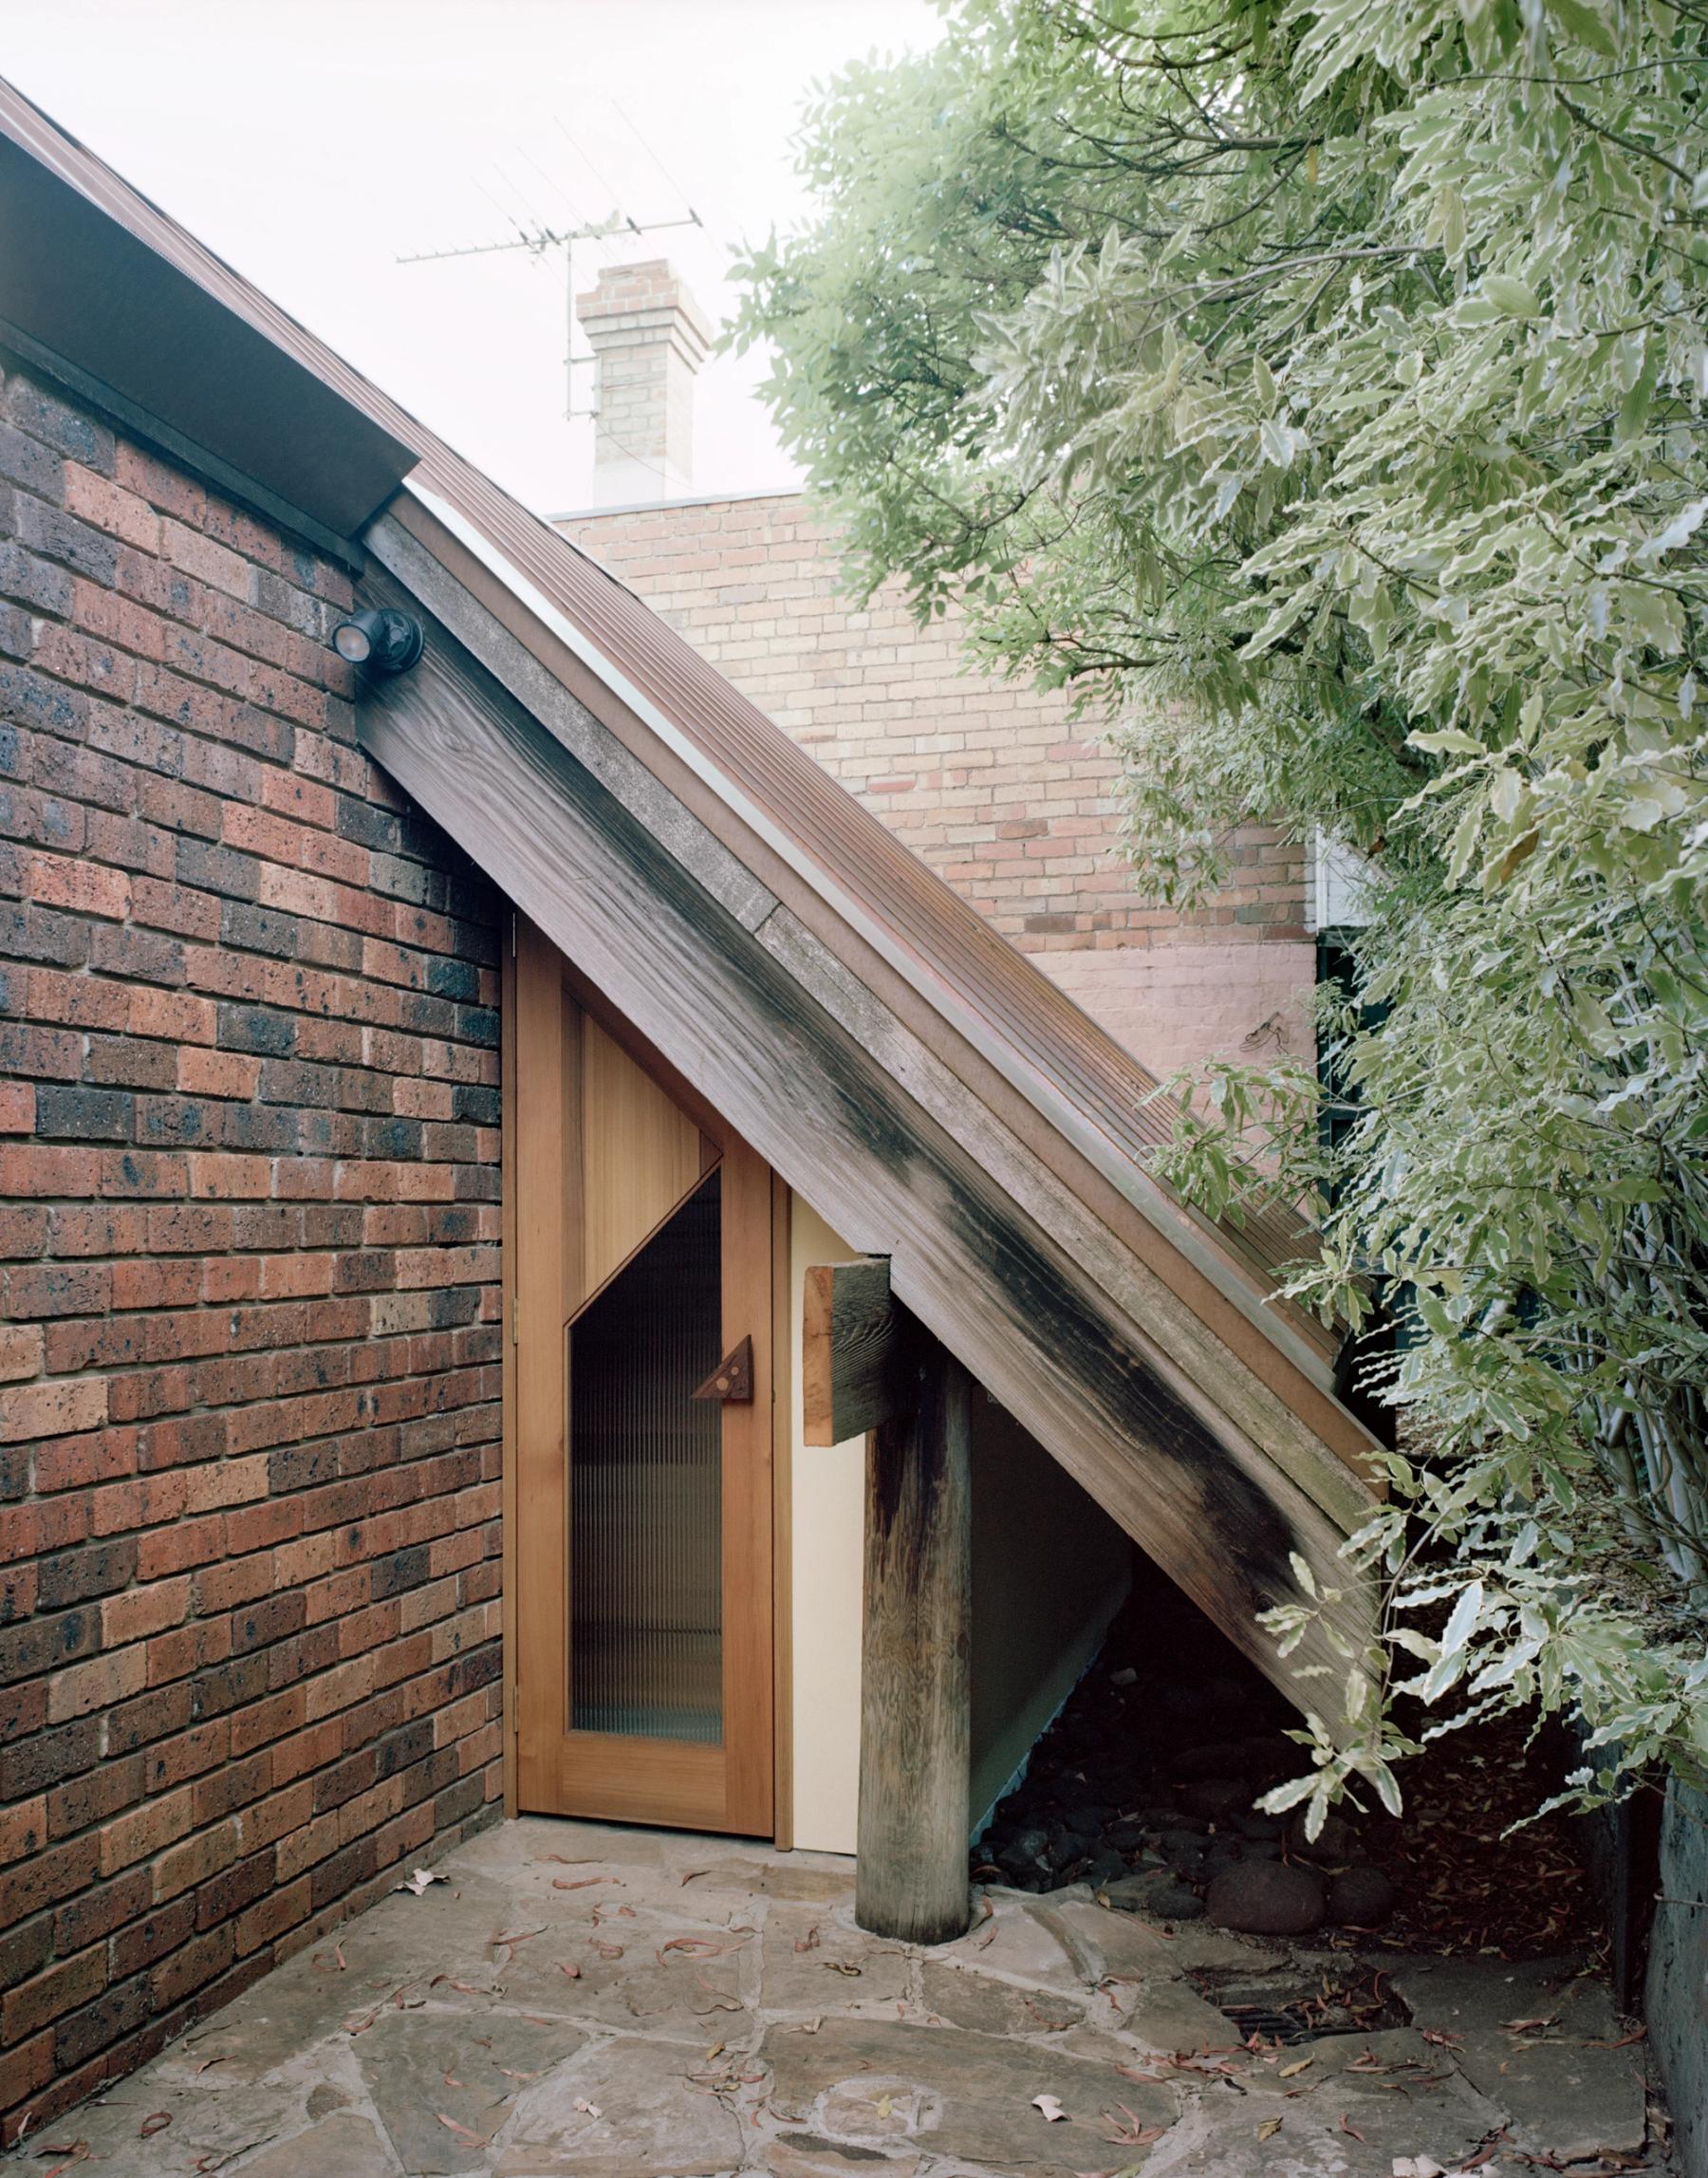
photo by Rory Gardiner
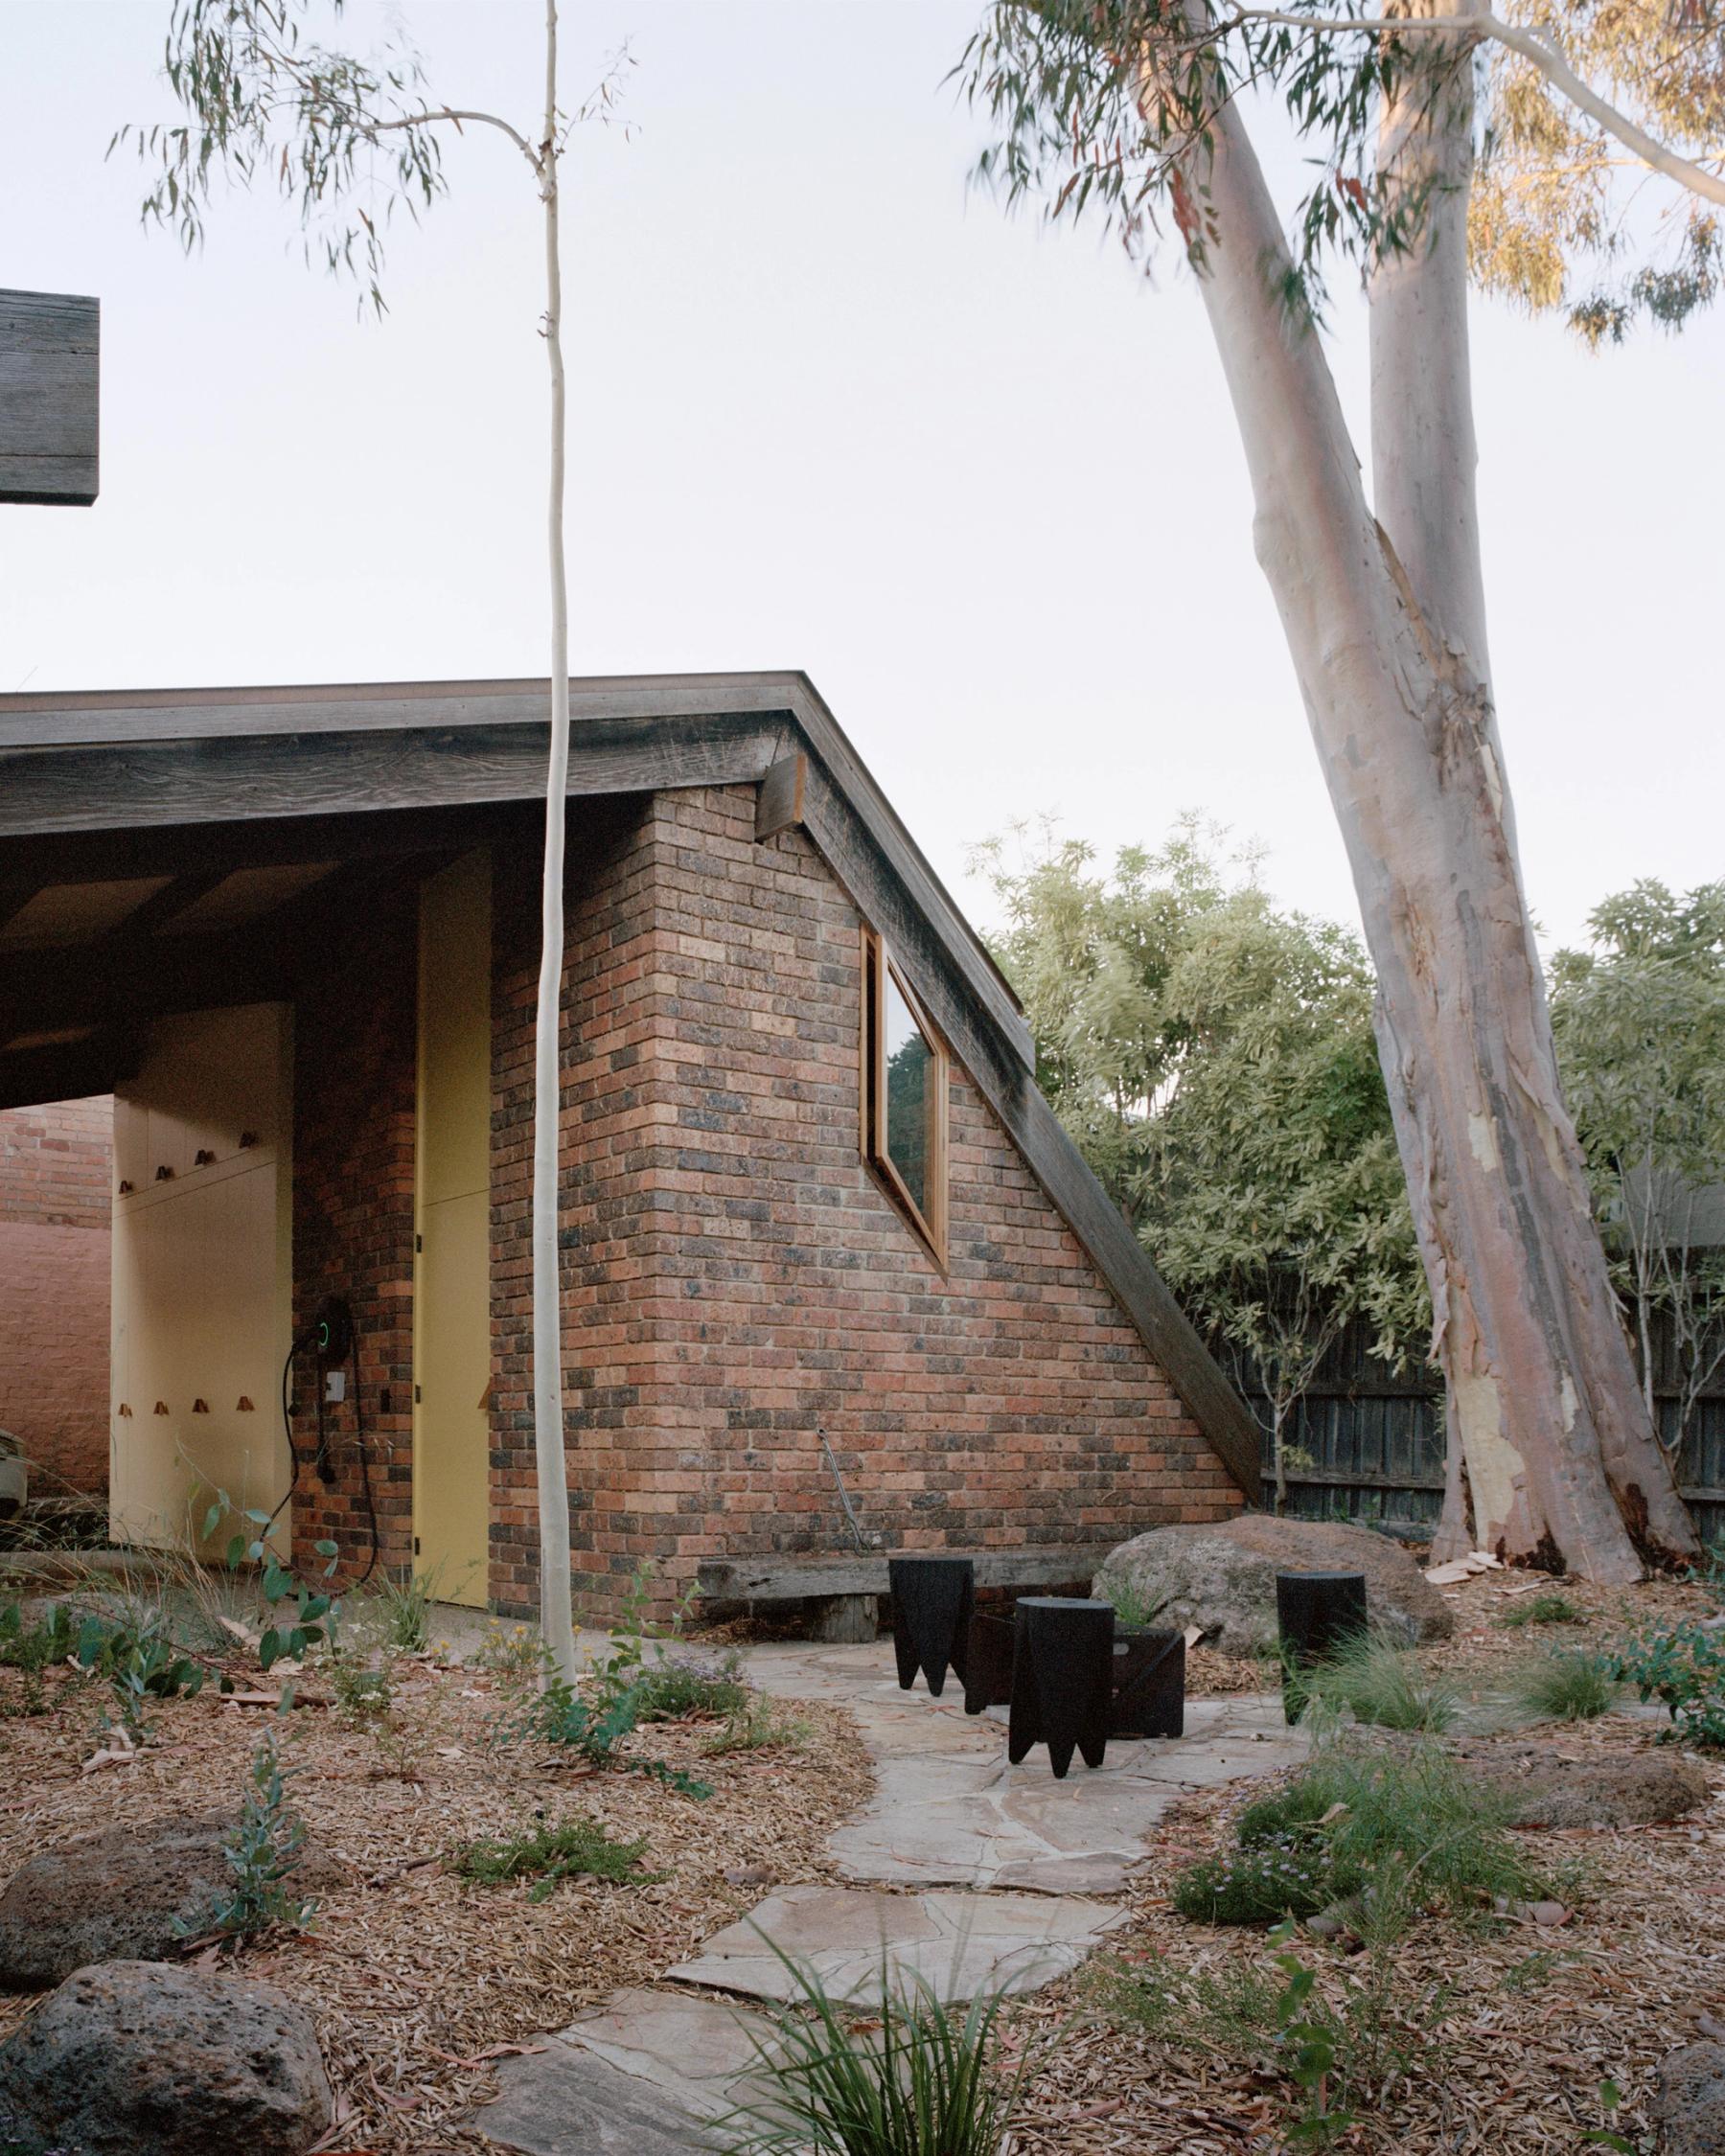
Descanso Drive, Los Angeles
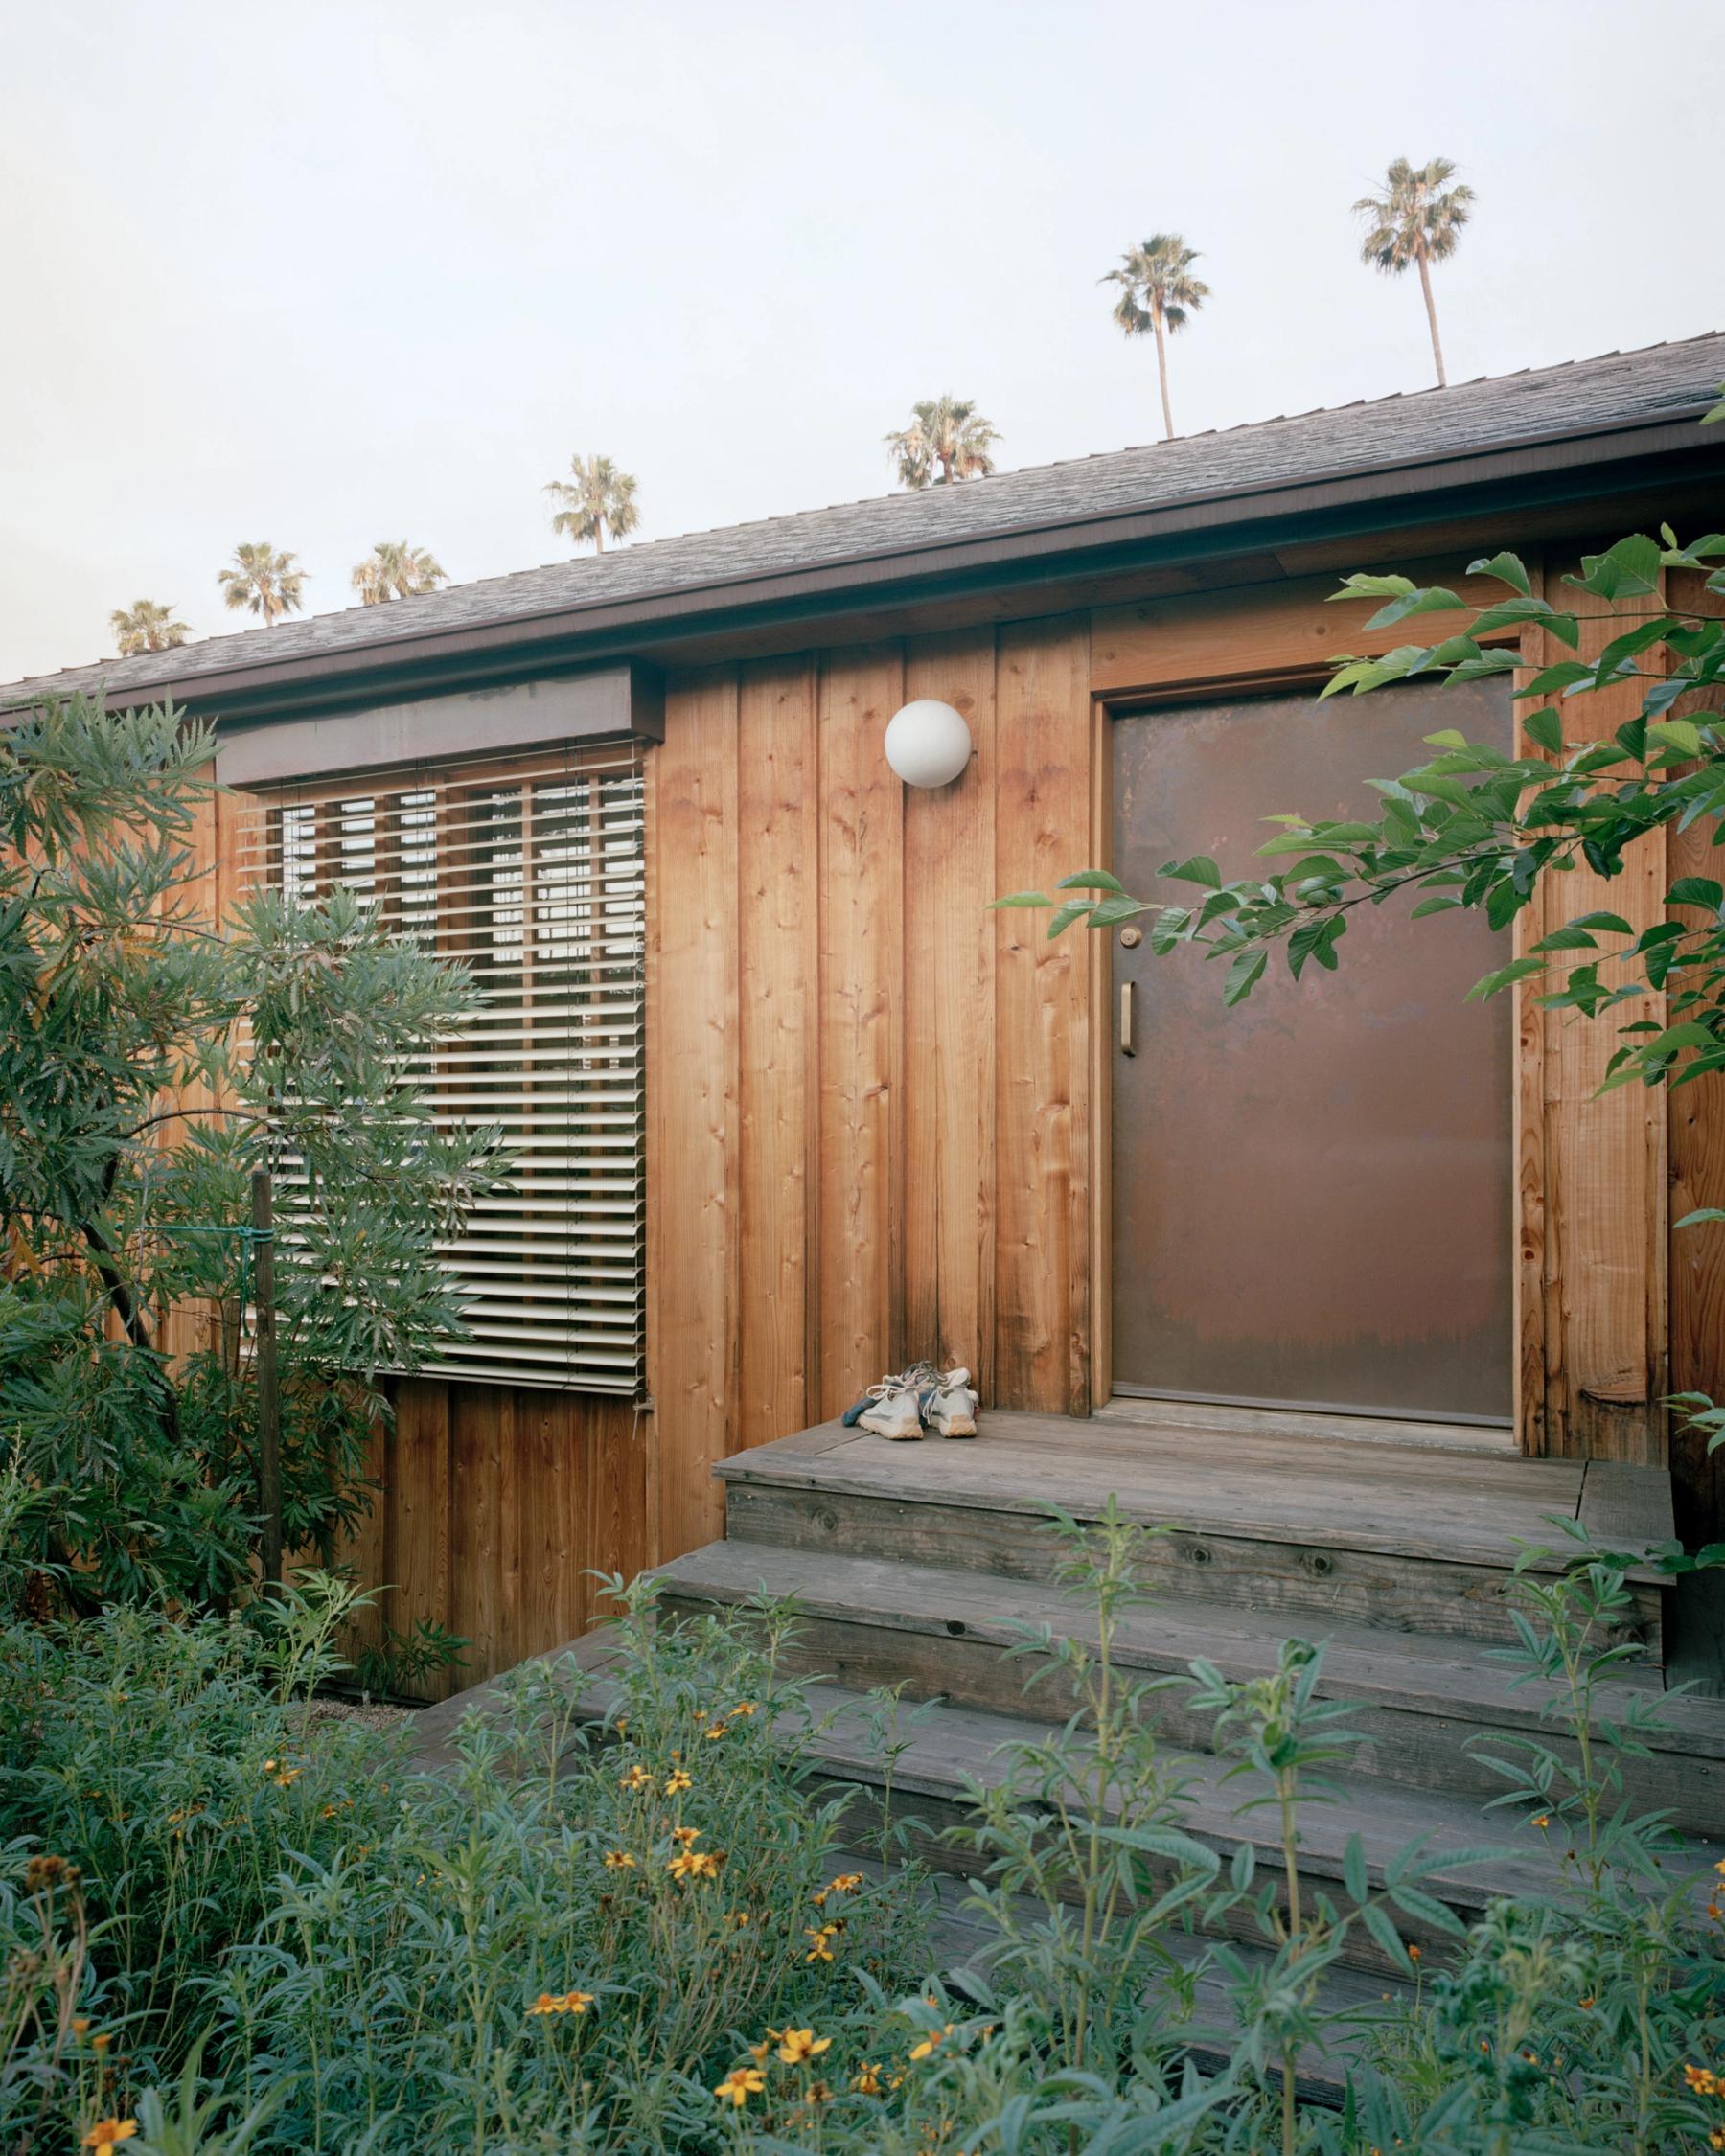
Photo by Rory Gardiner
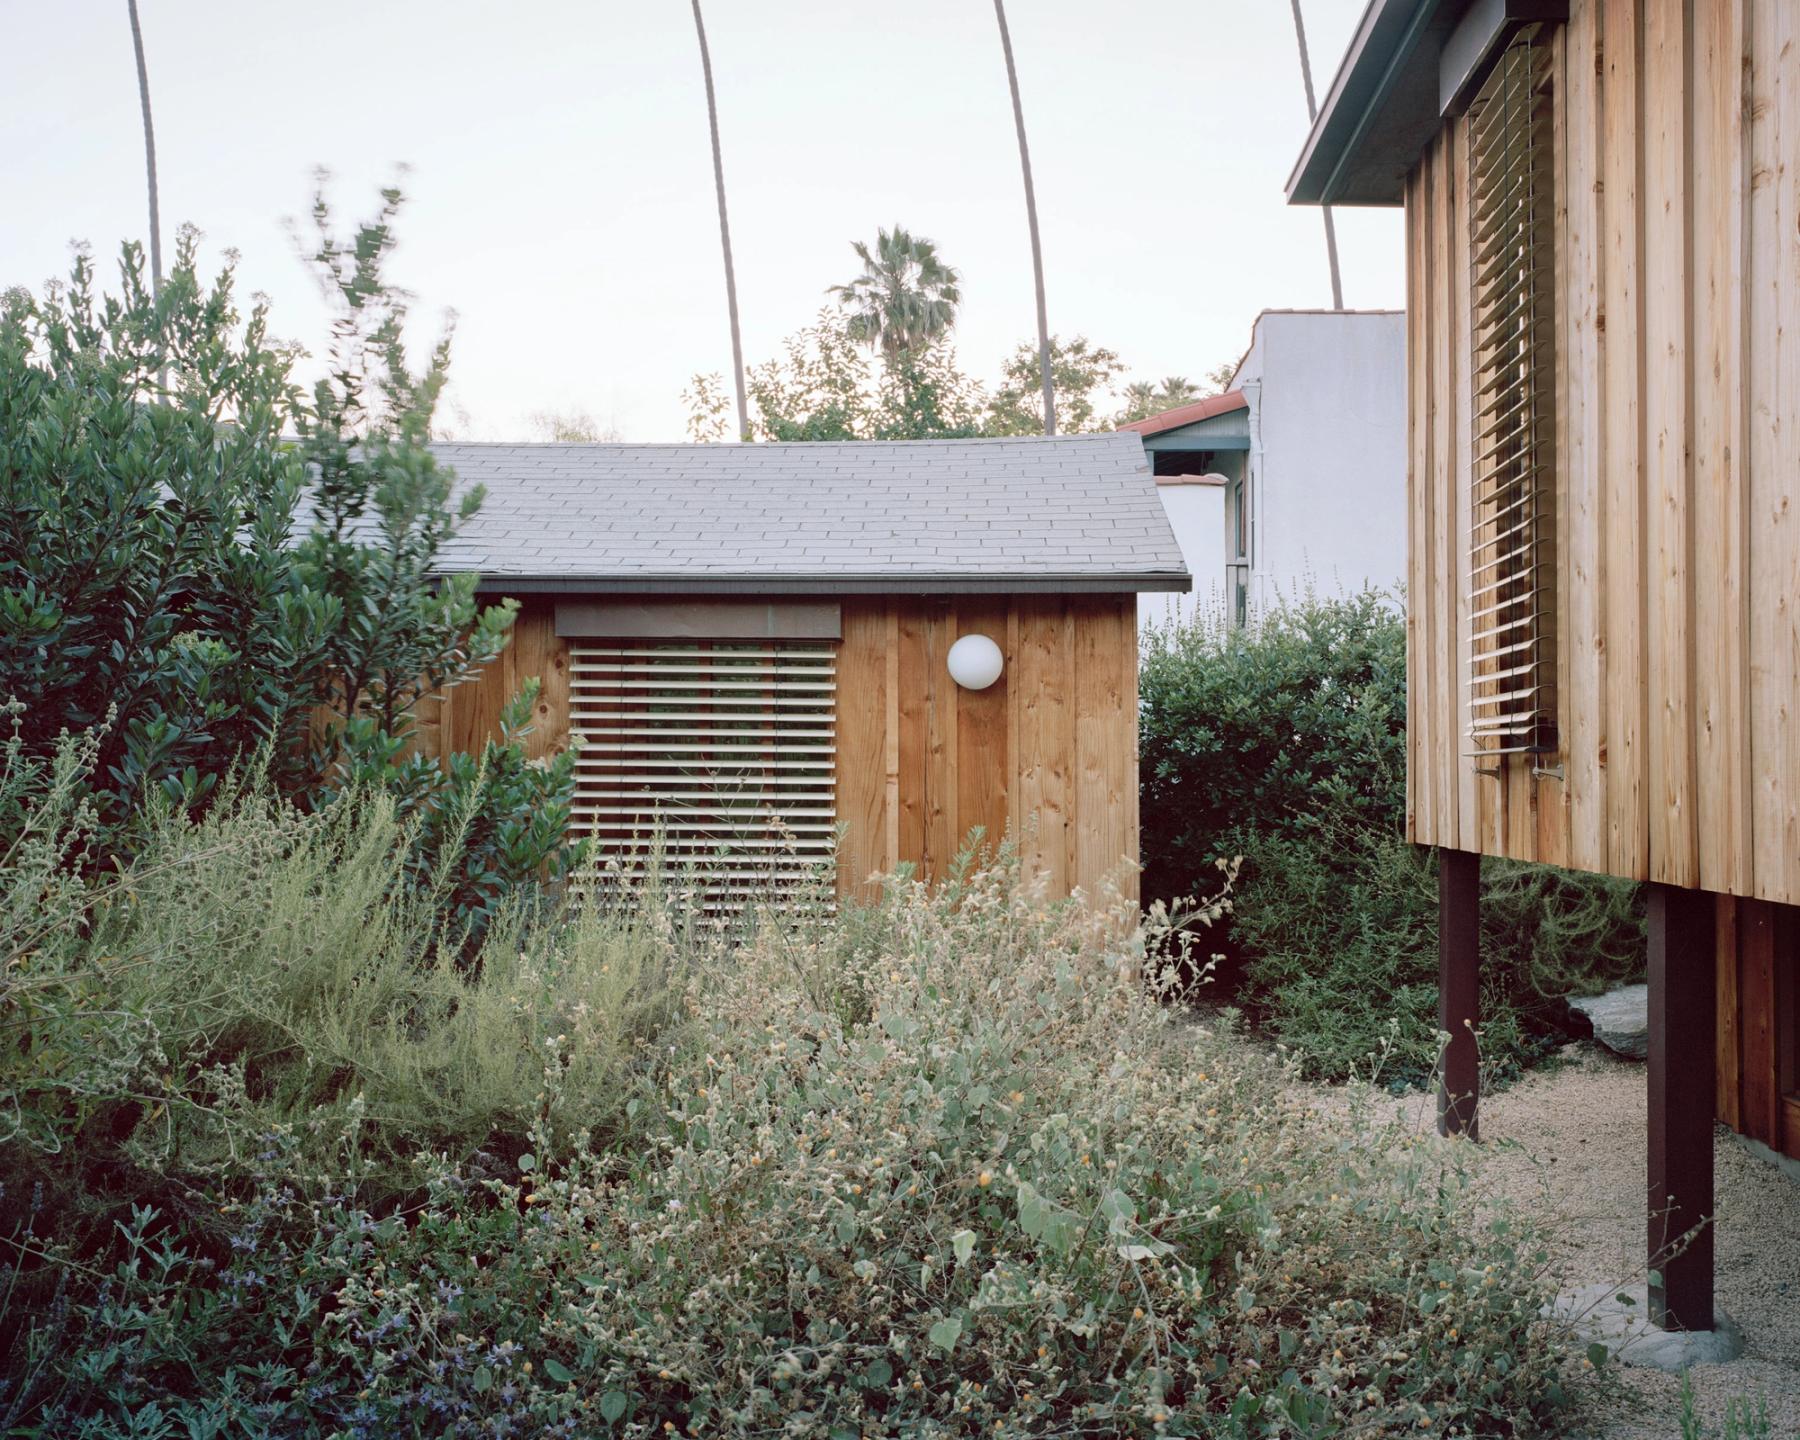
Photo by Rory Gardiner
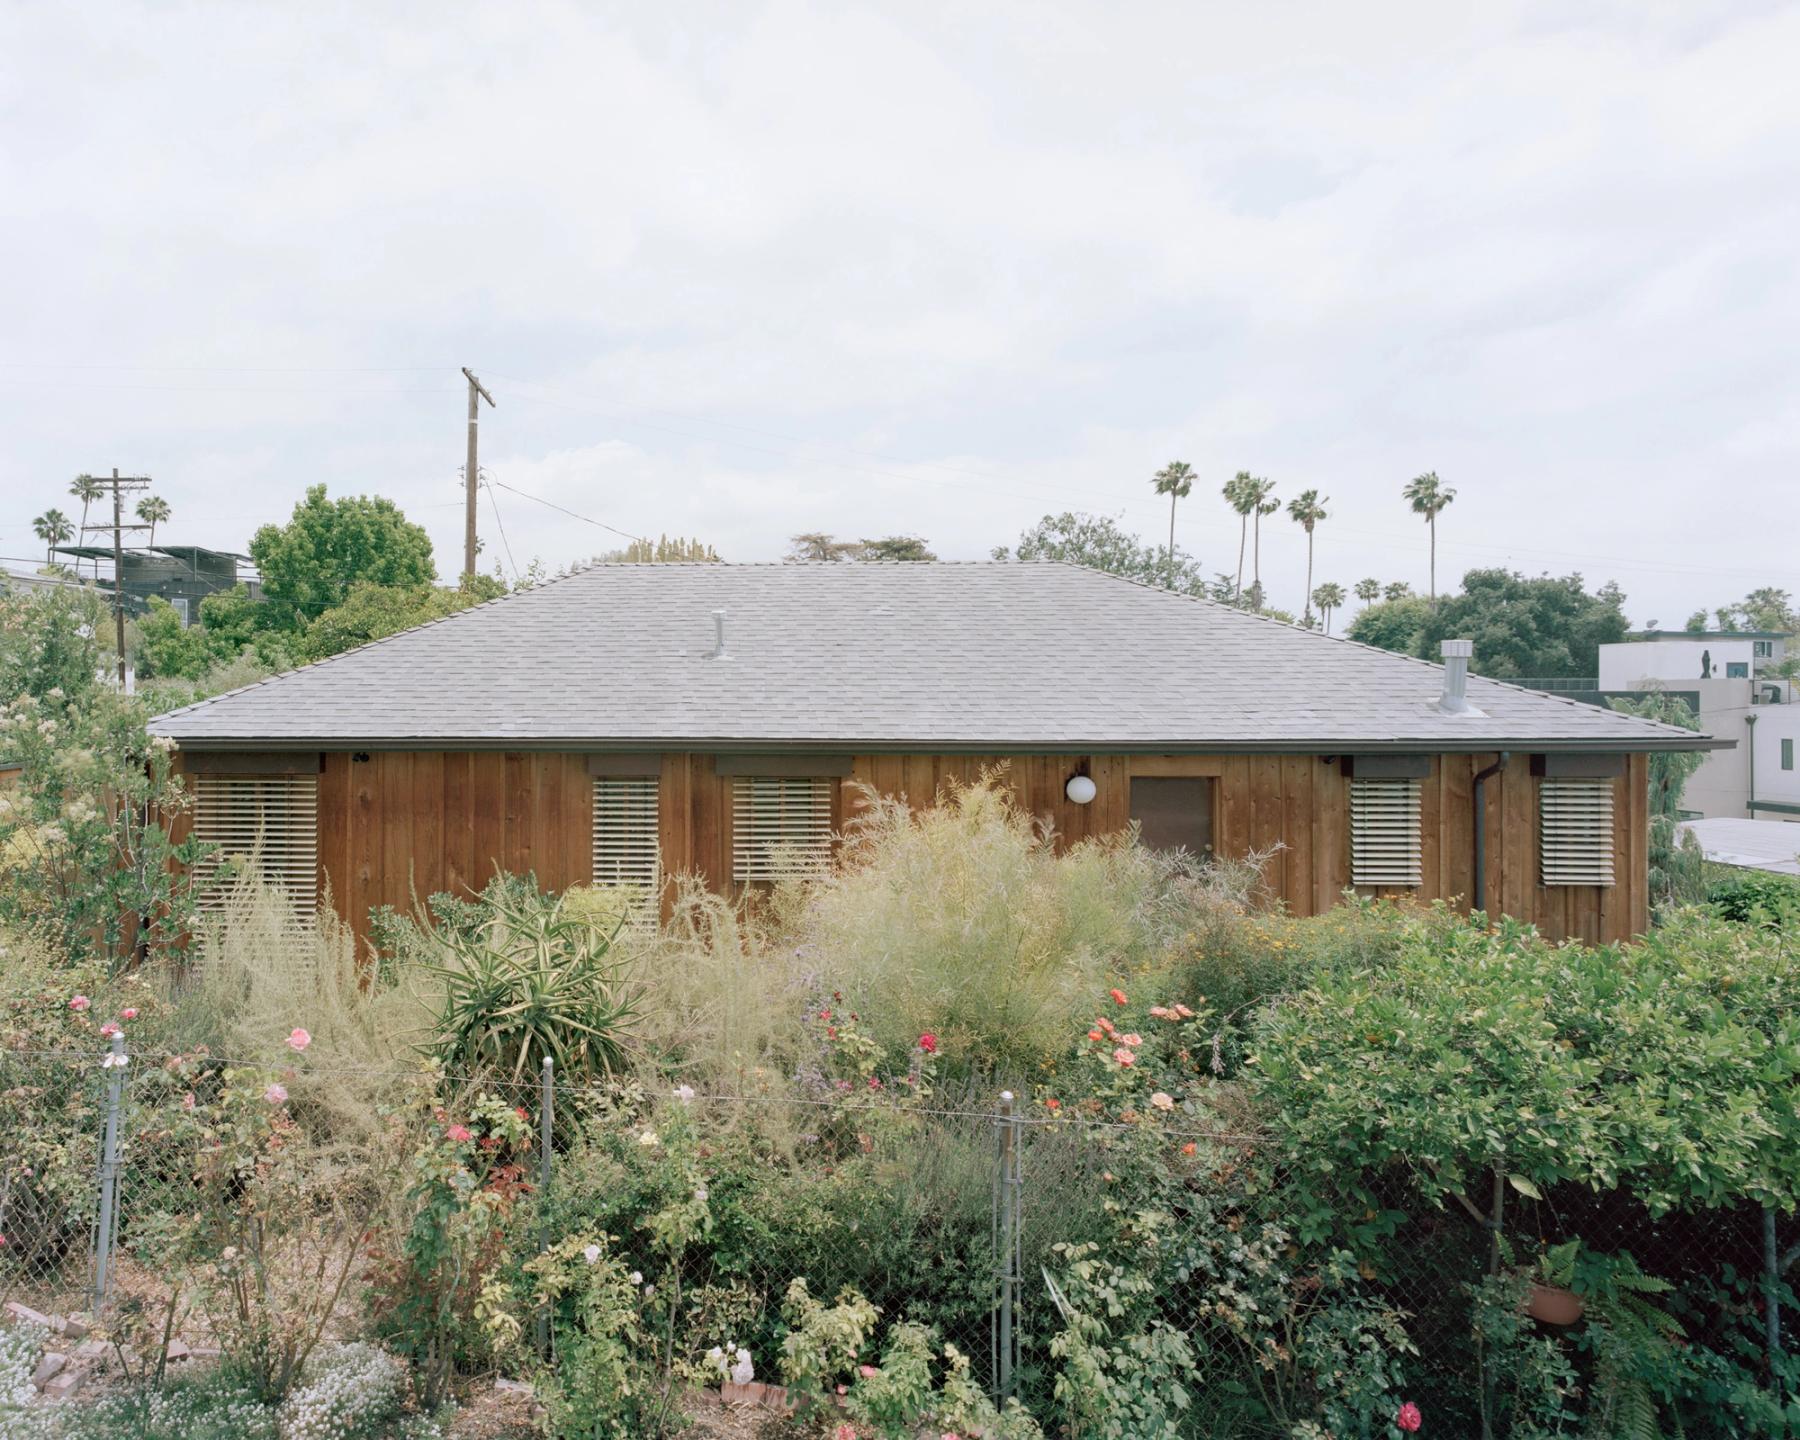
Photo by Rory Gardiner
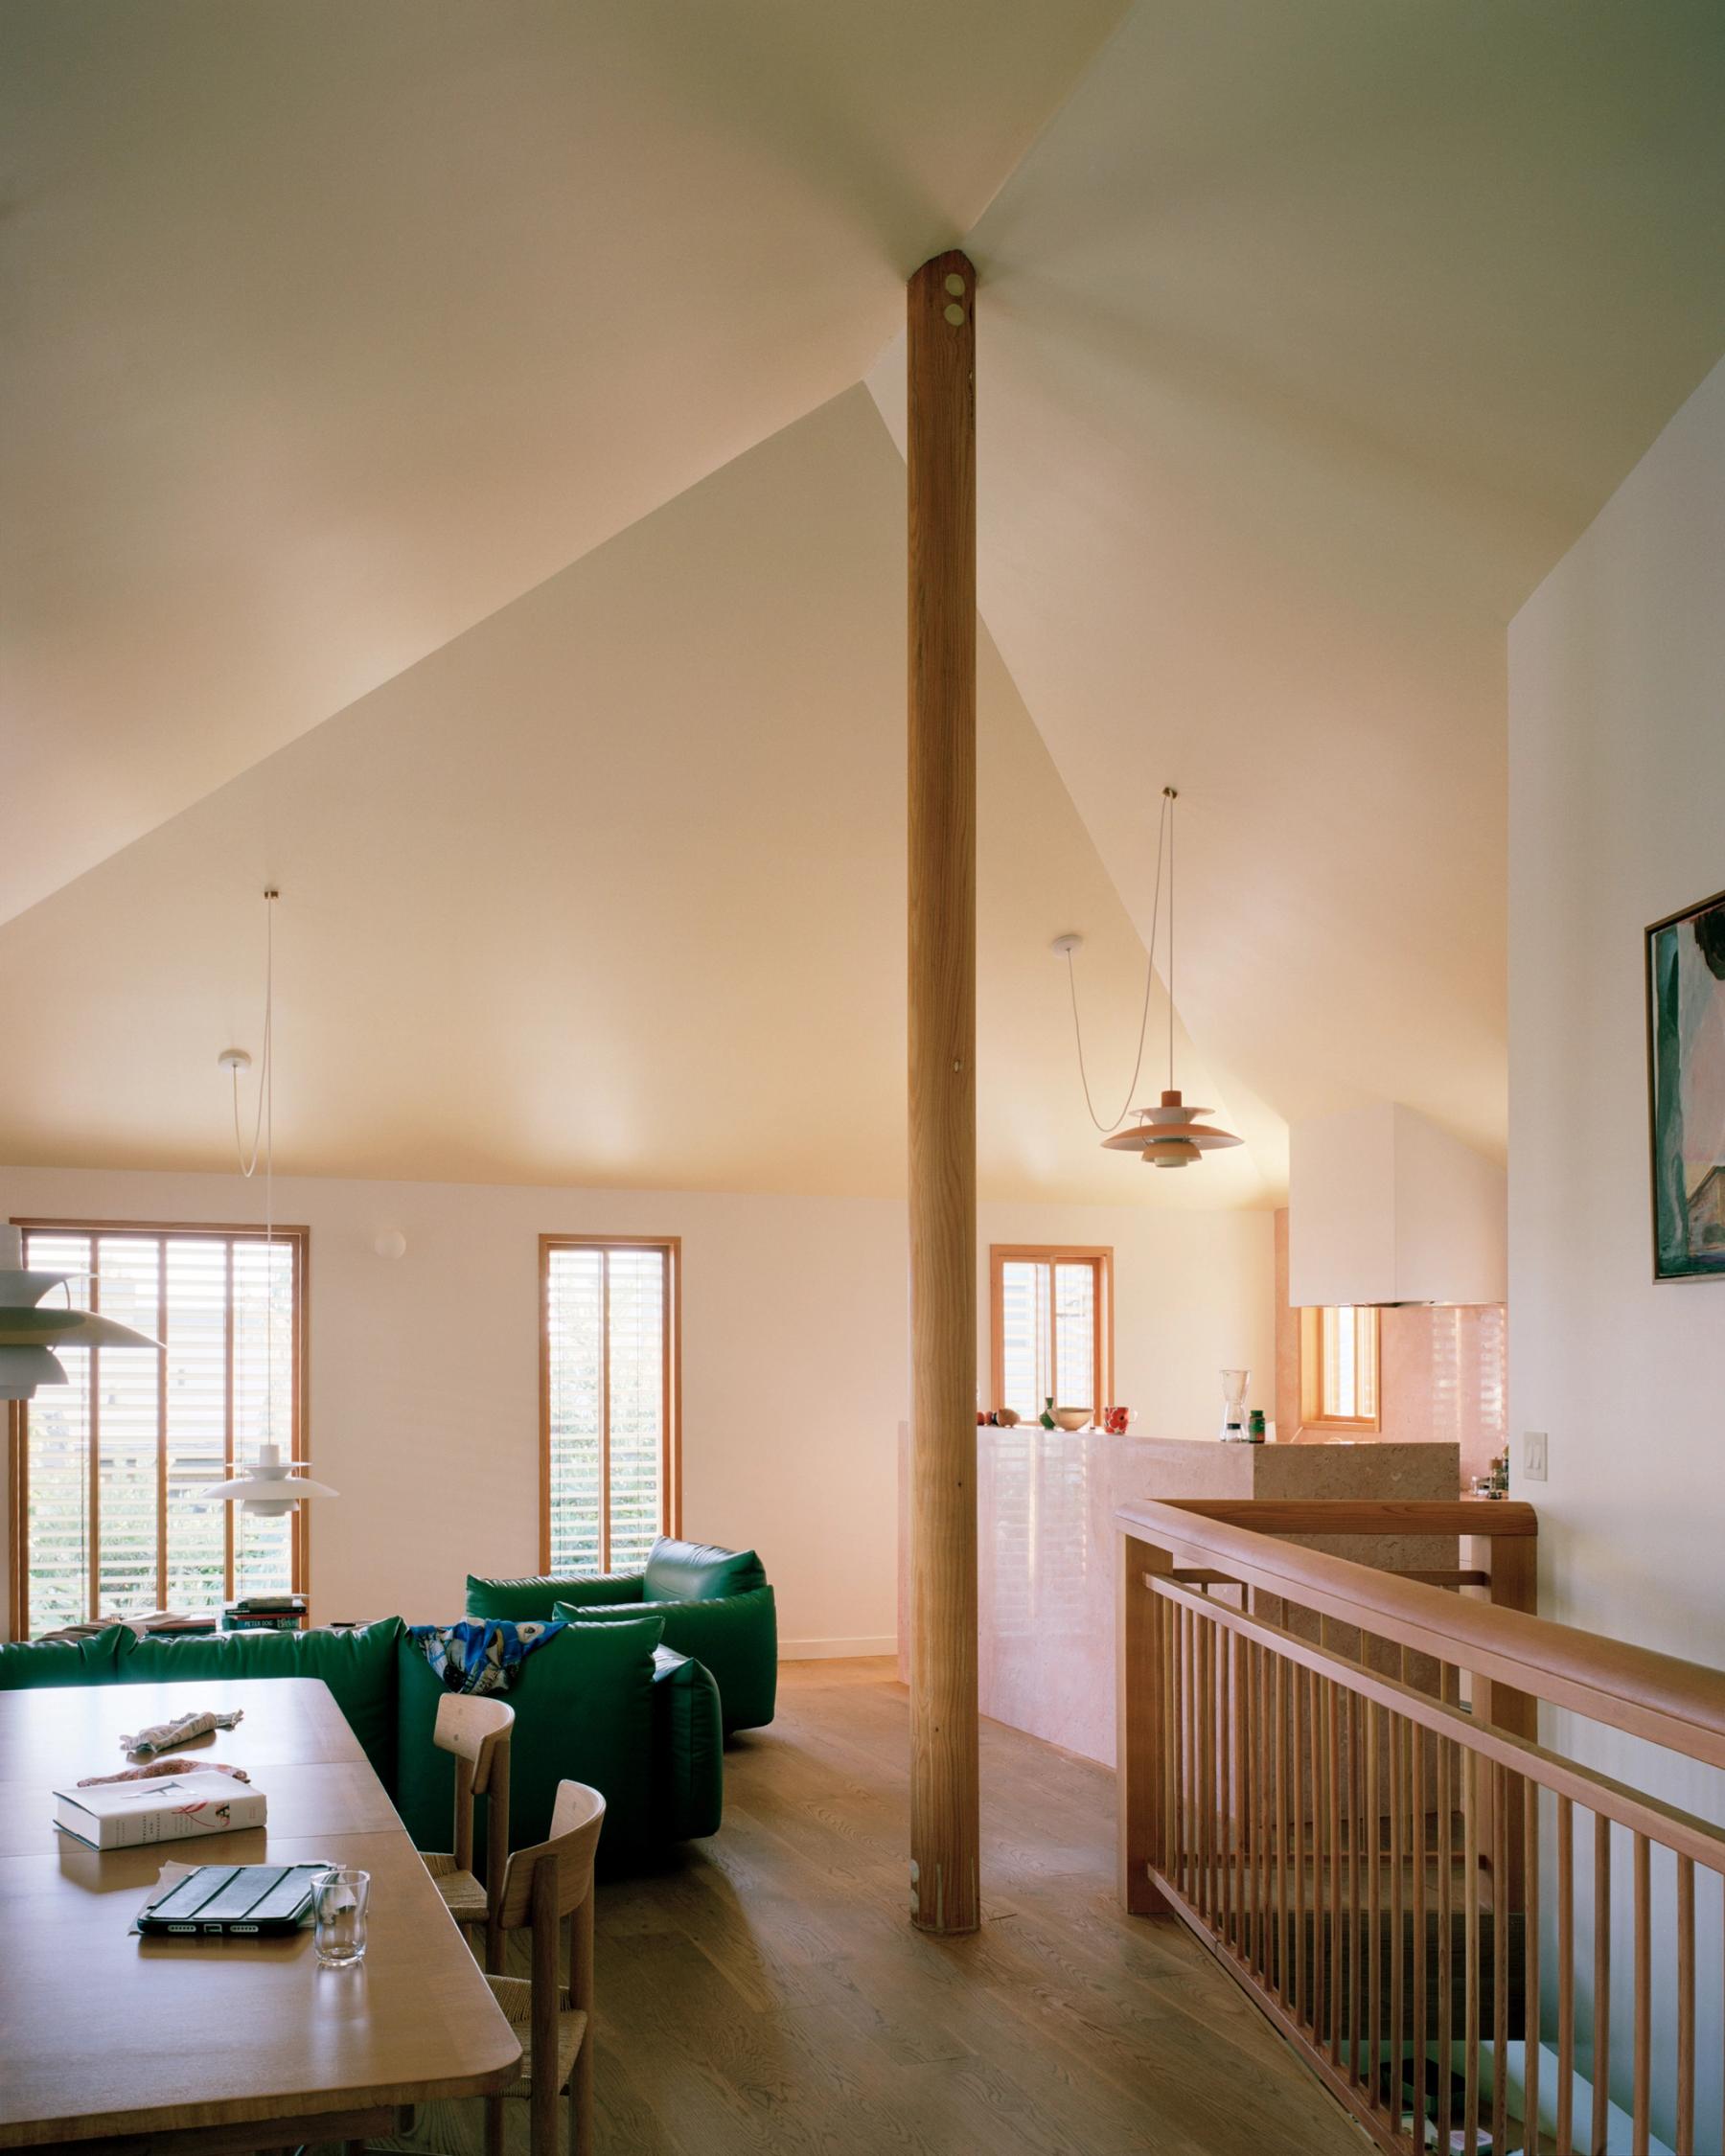
Photo by Rory Gardiner
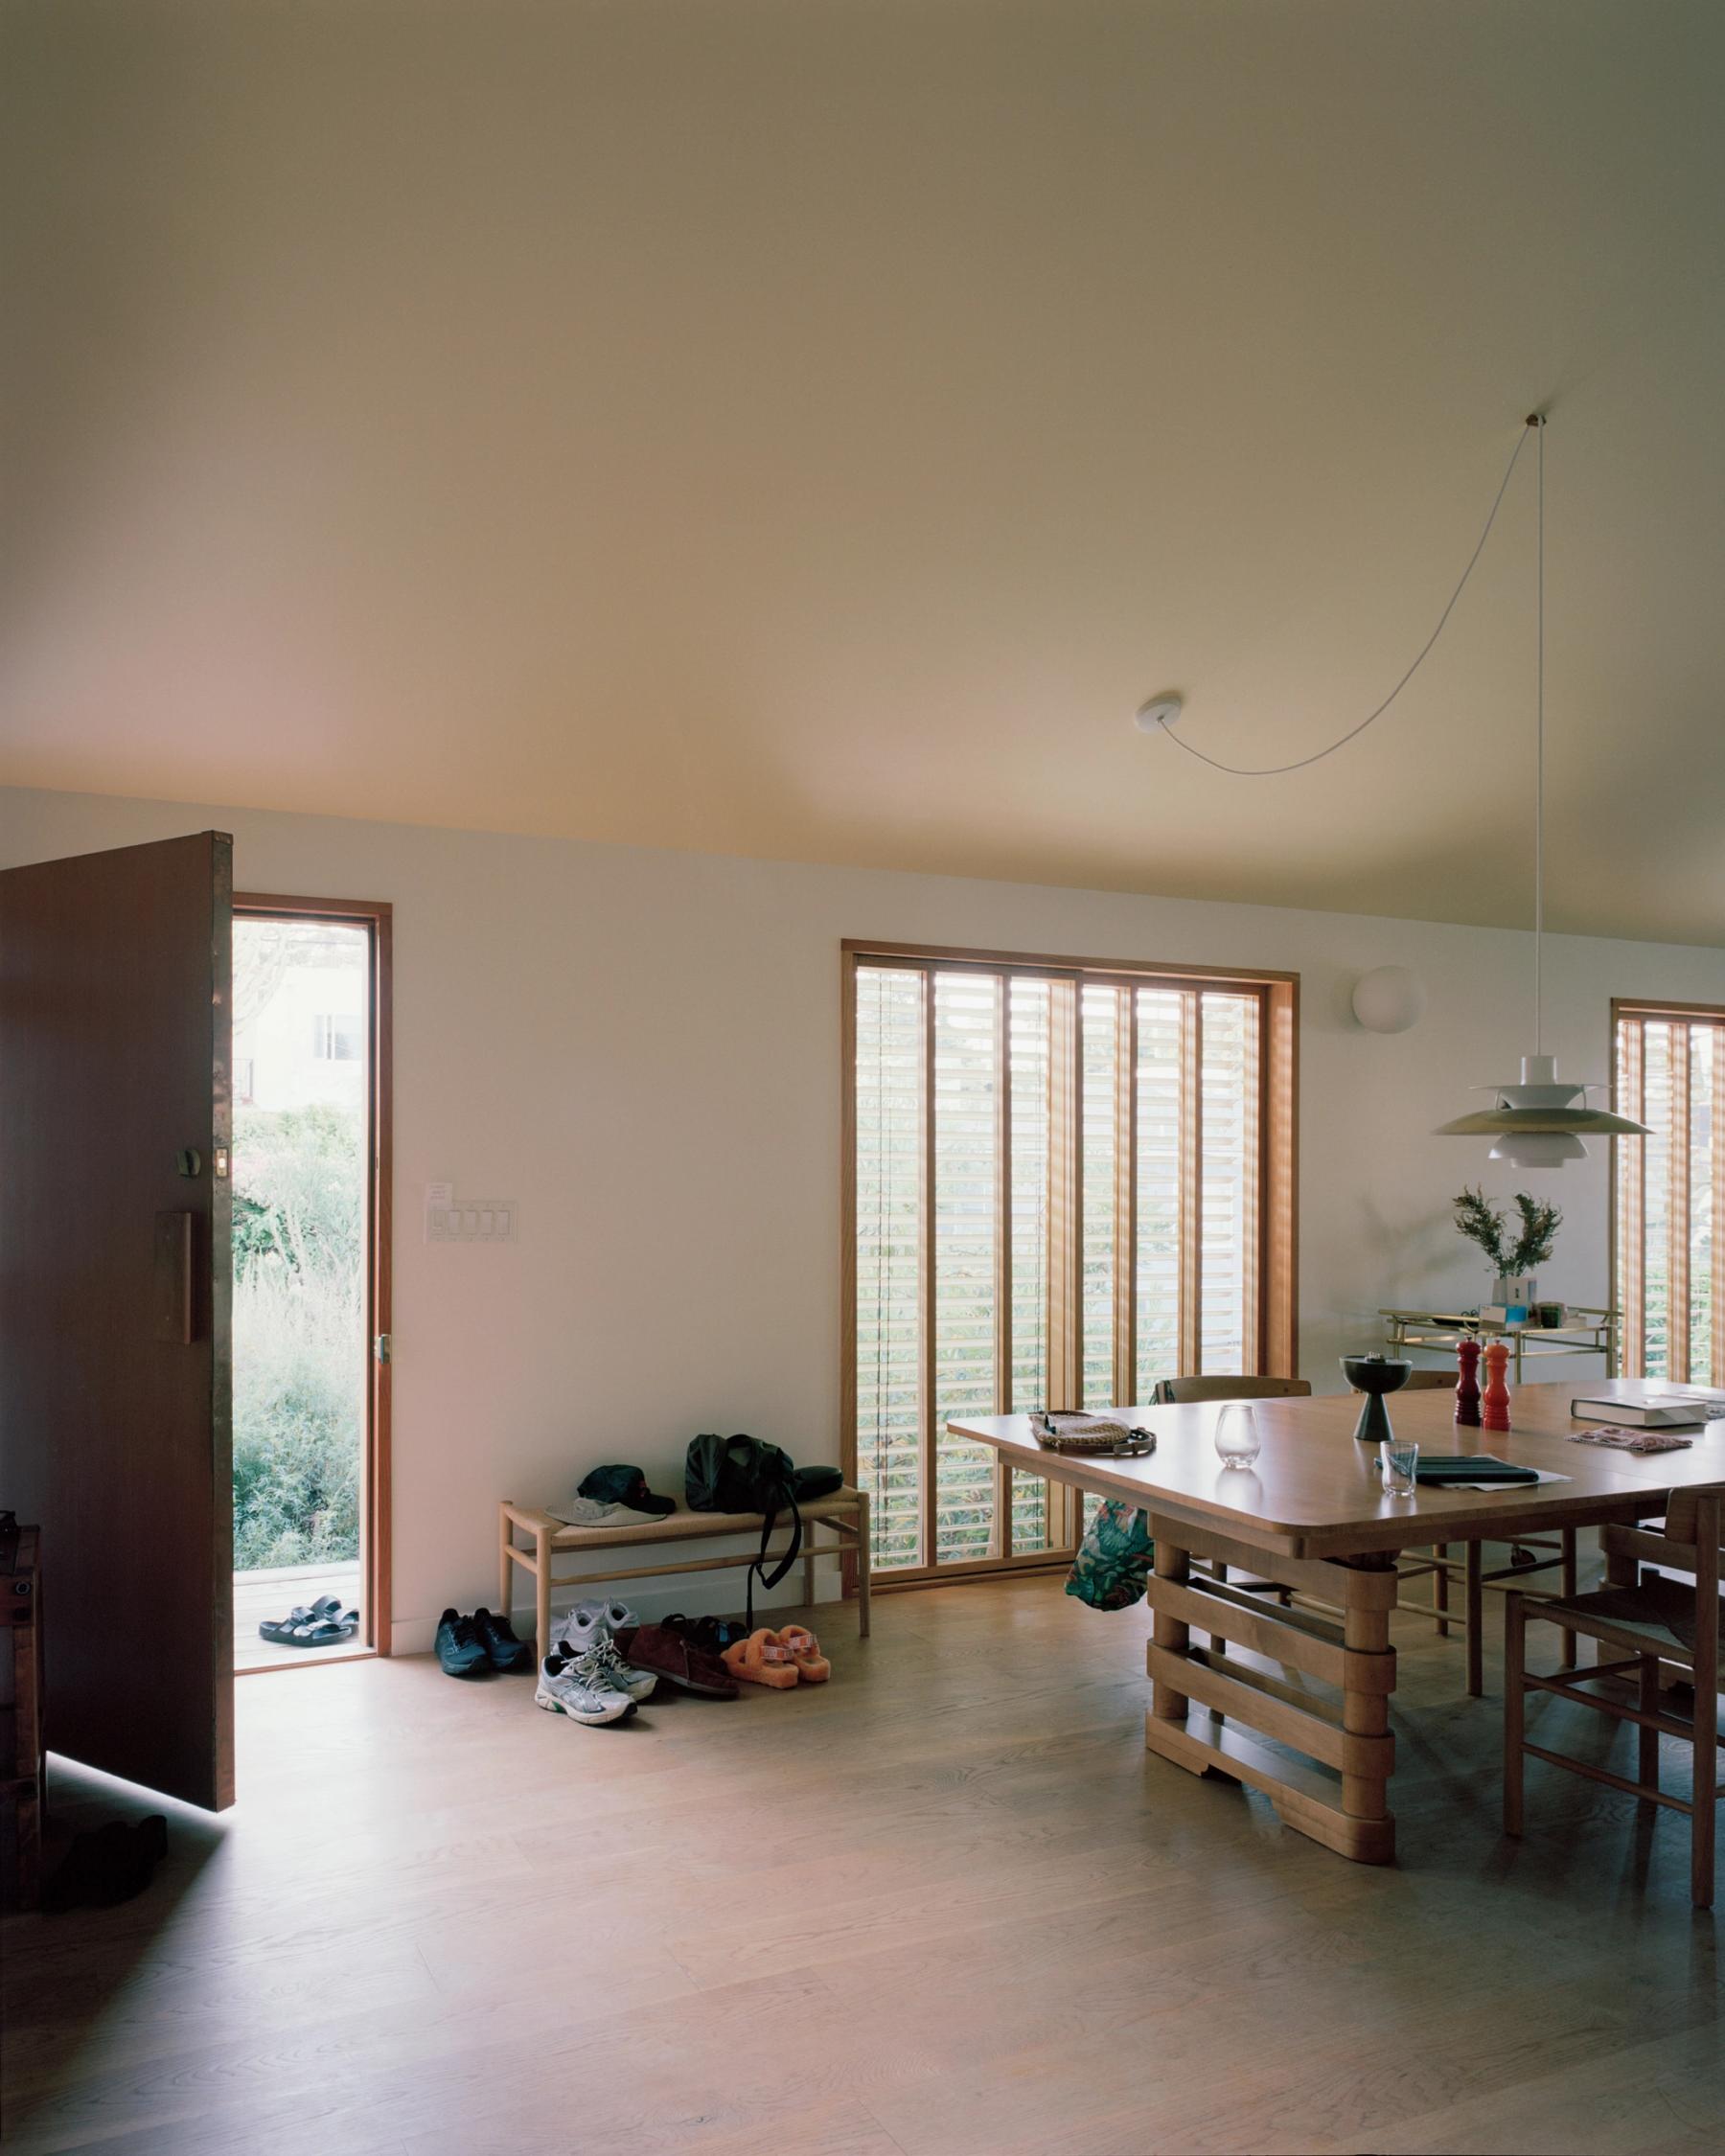
Photo by Rory Gardiner
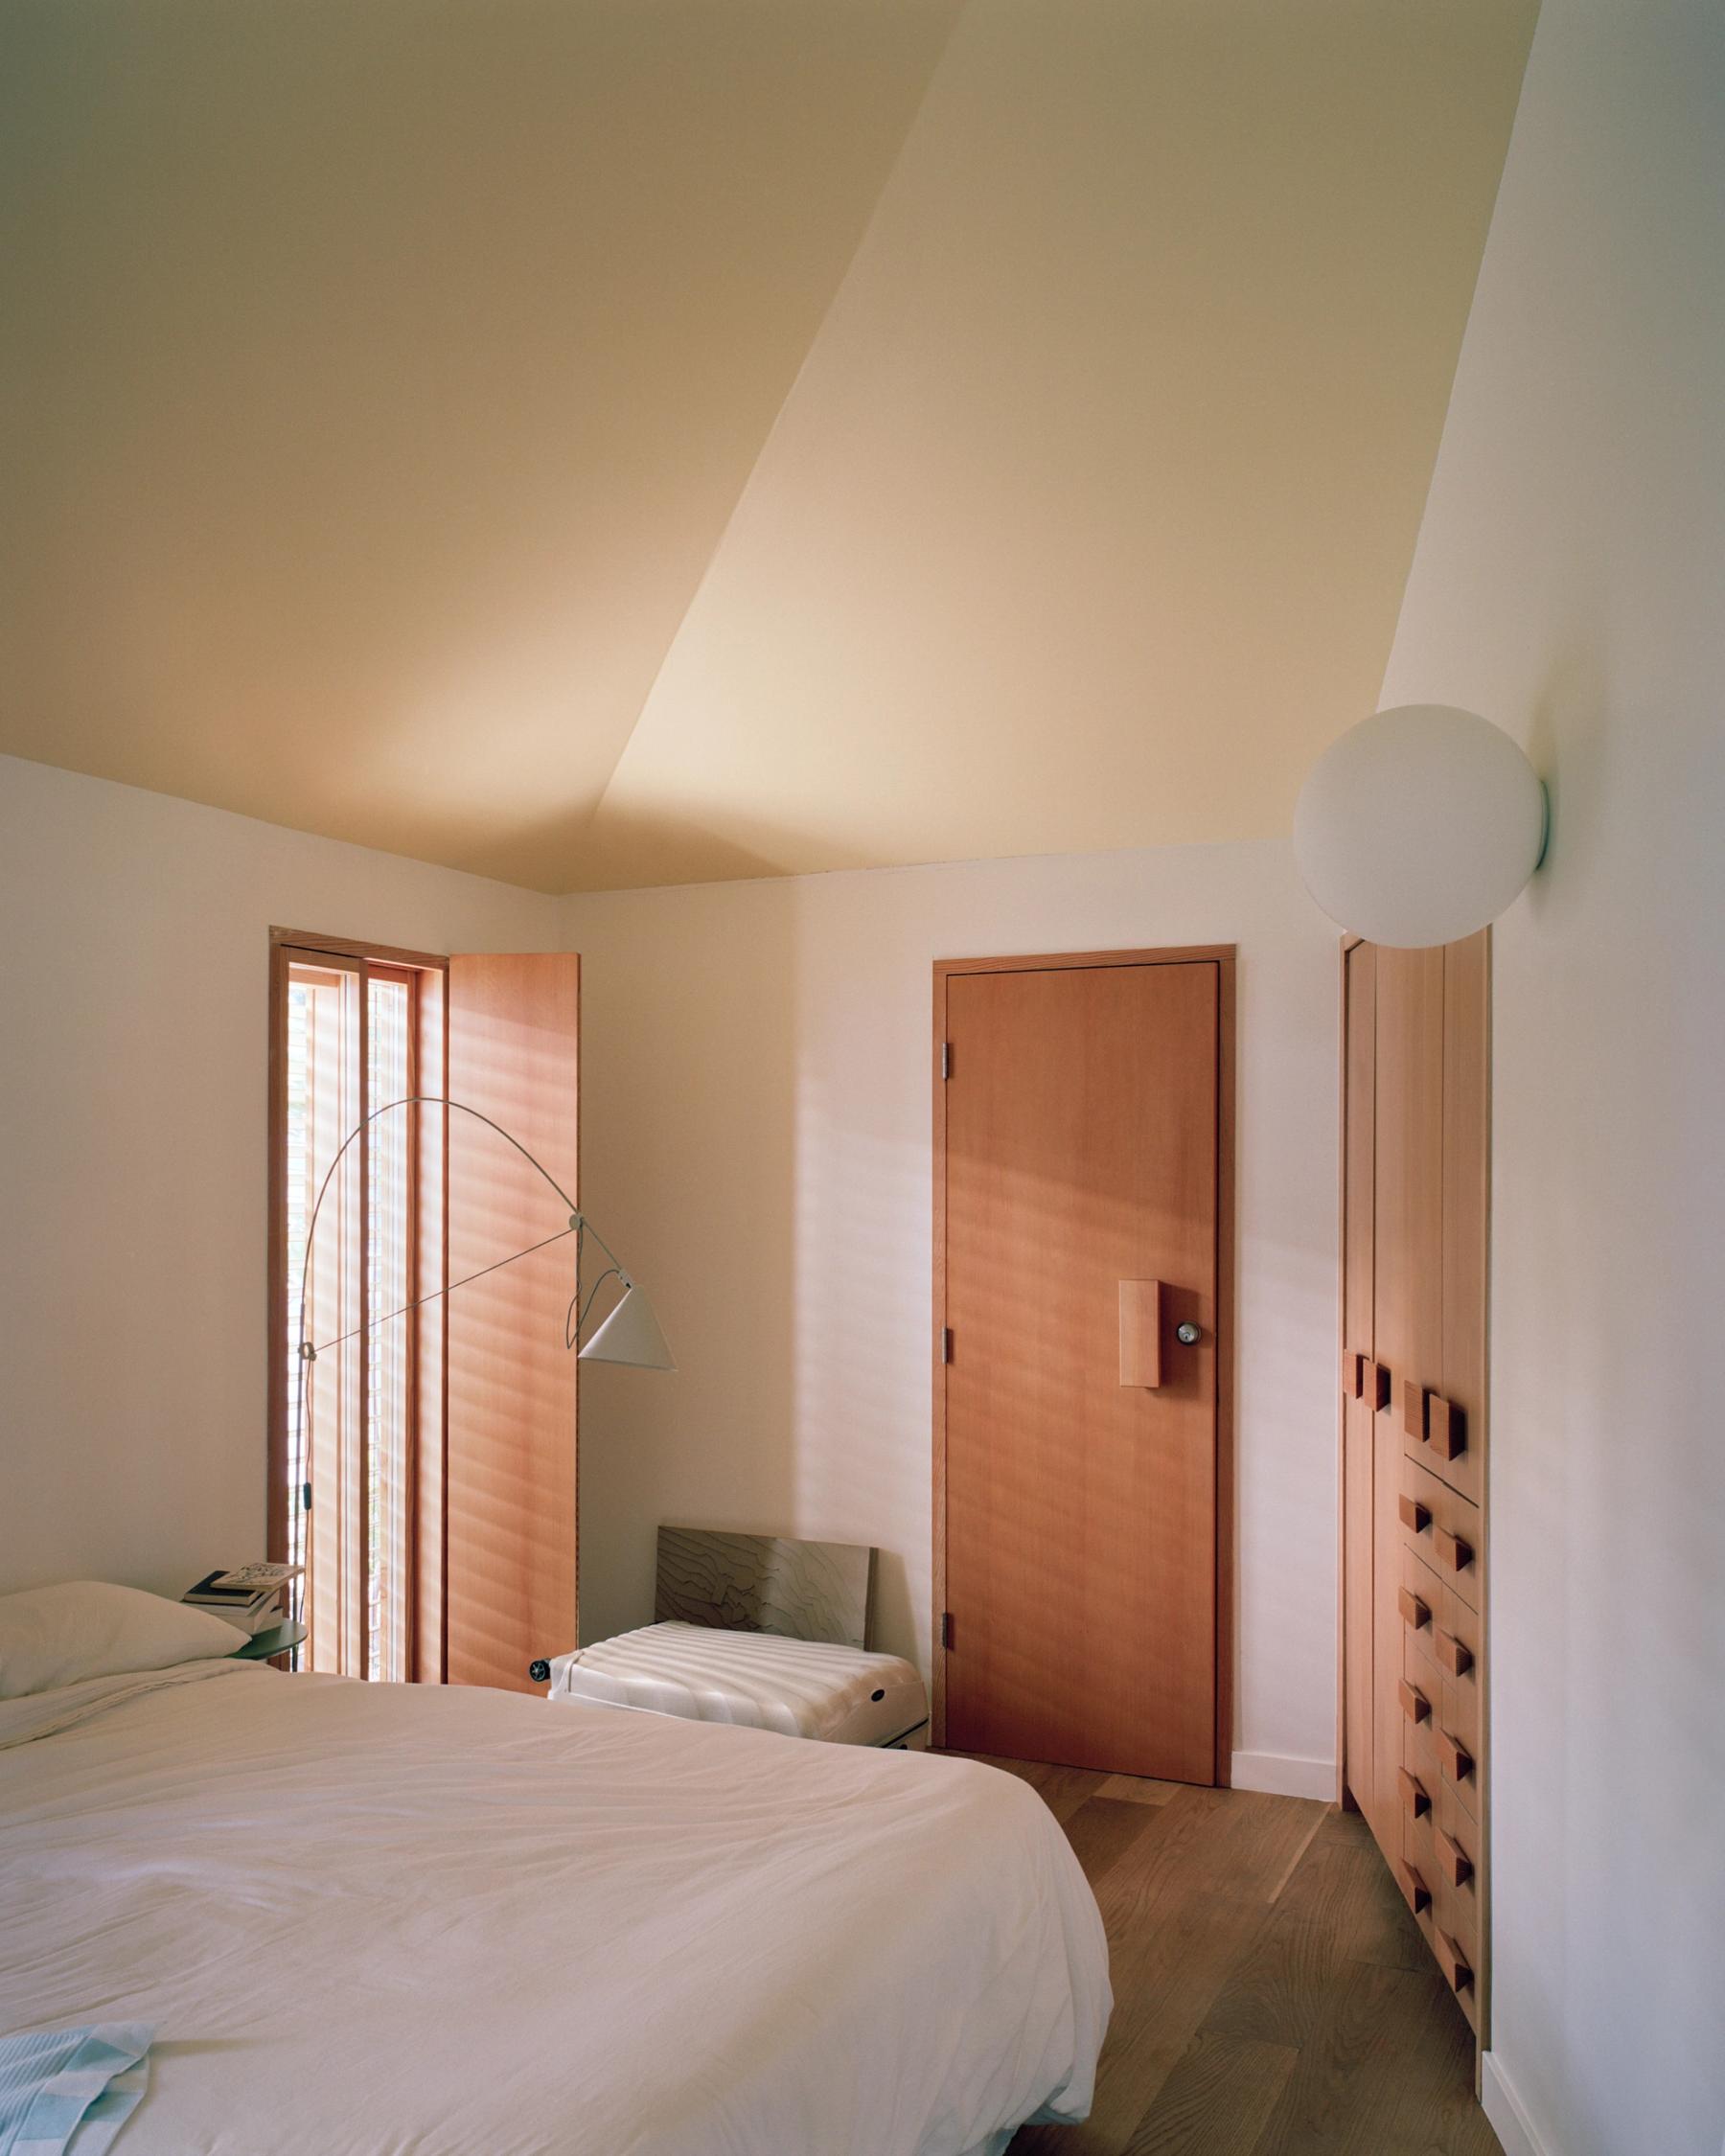
Photo by Rory Gardiner
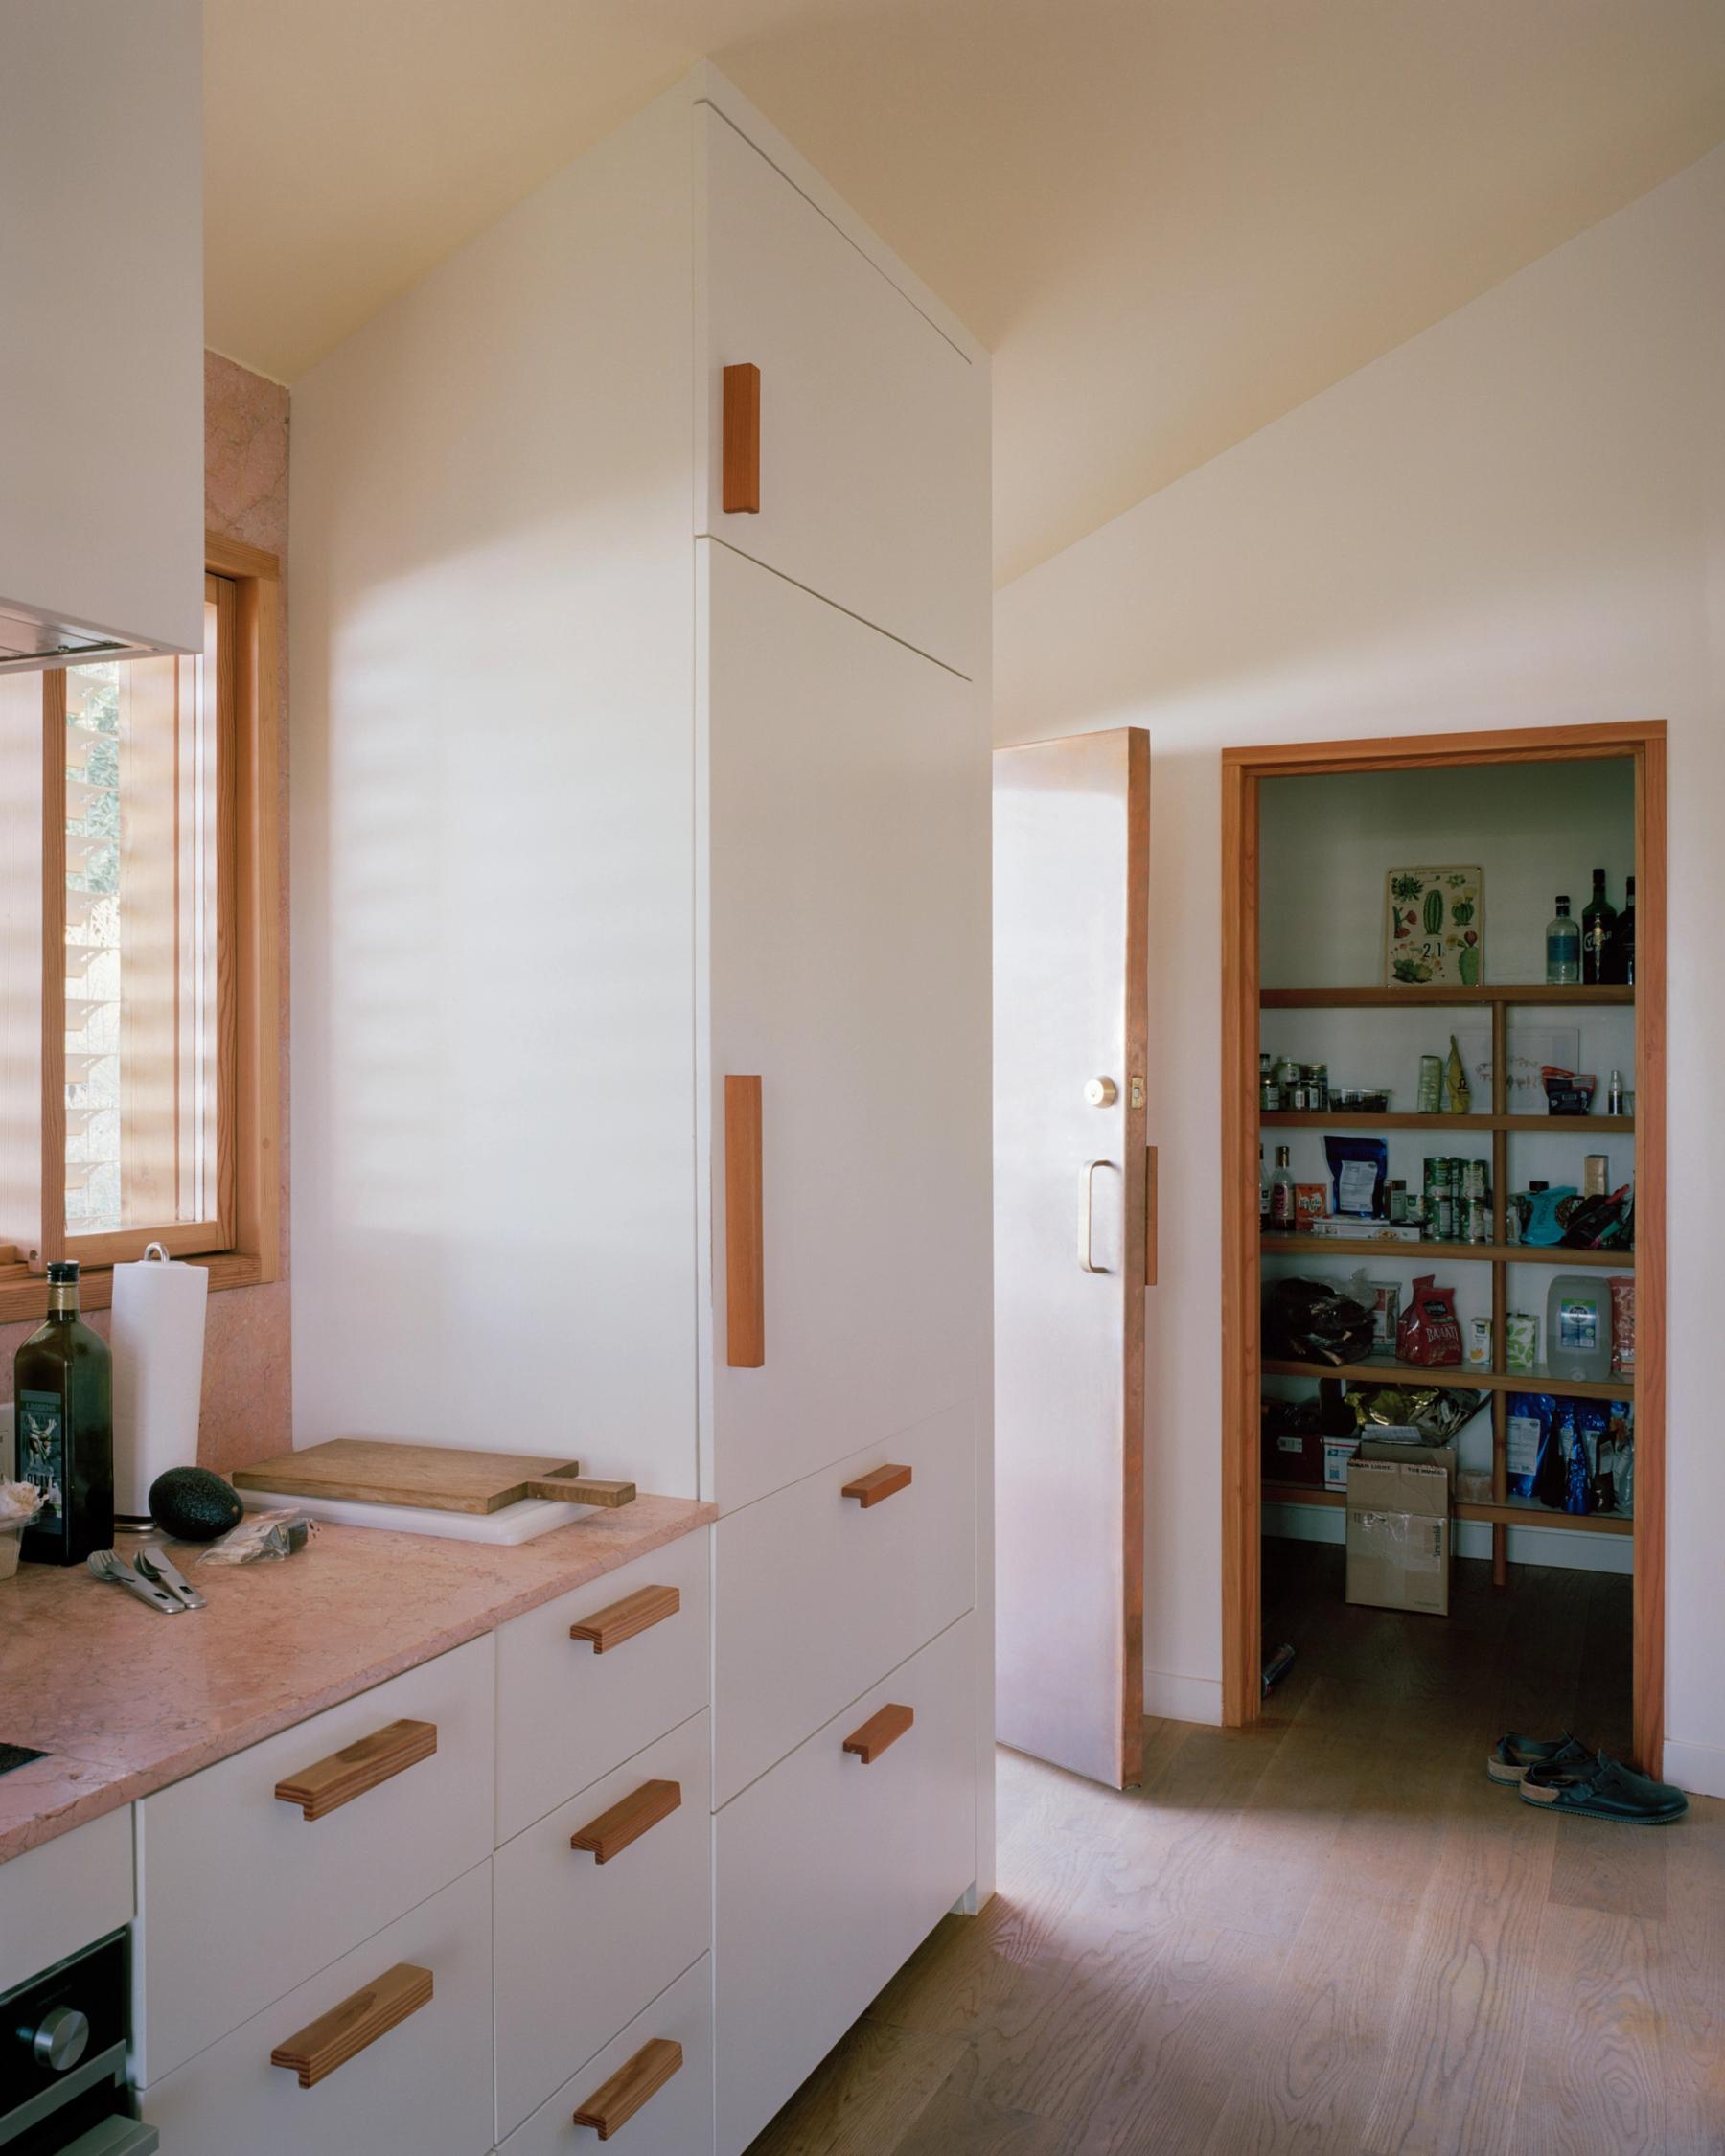
Photo by Rory Gardiner
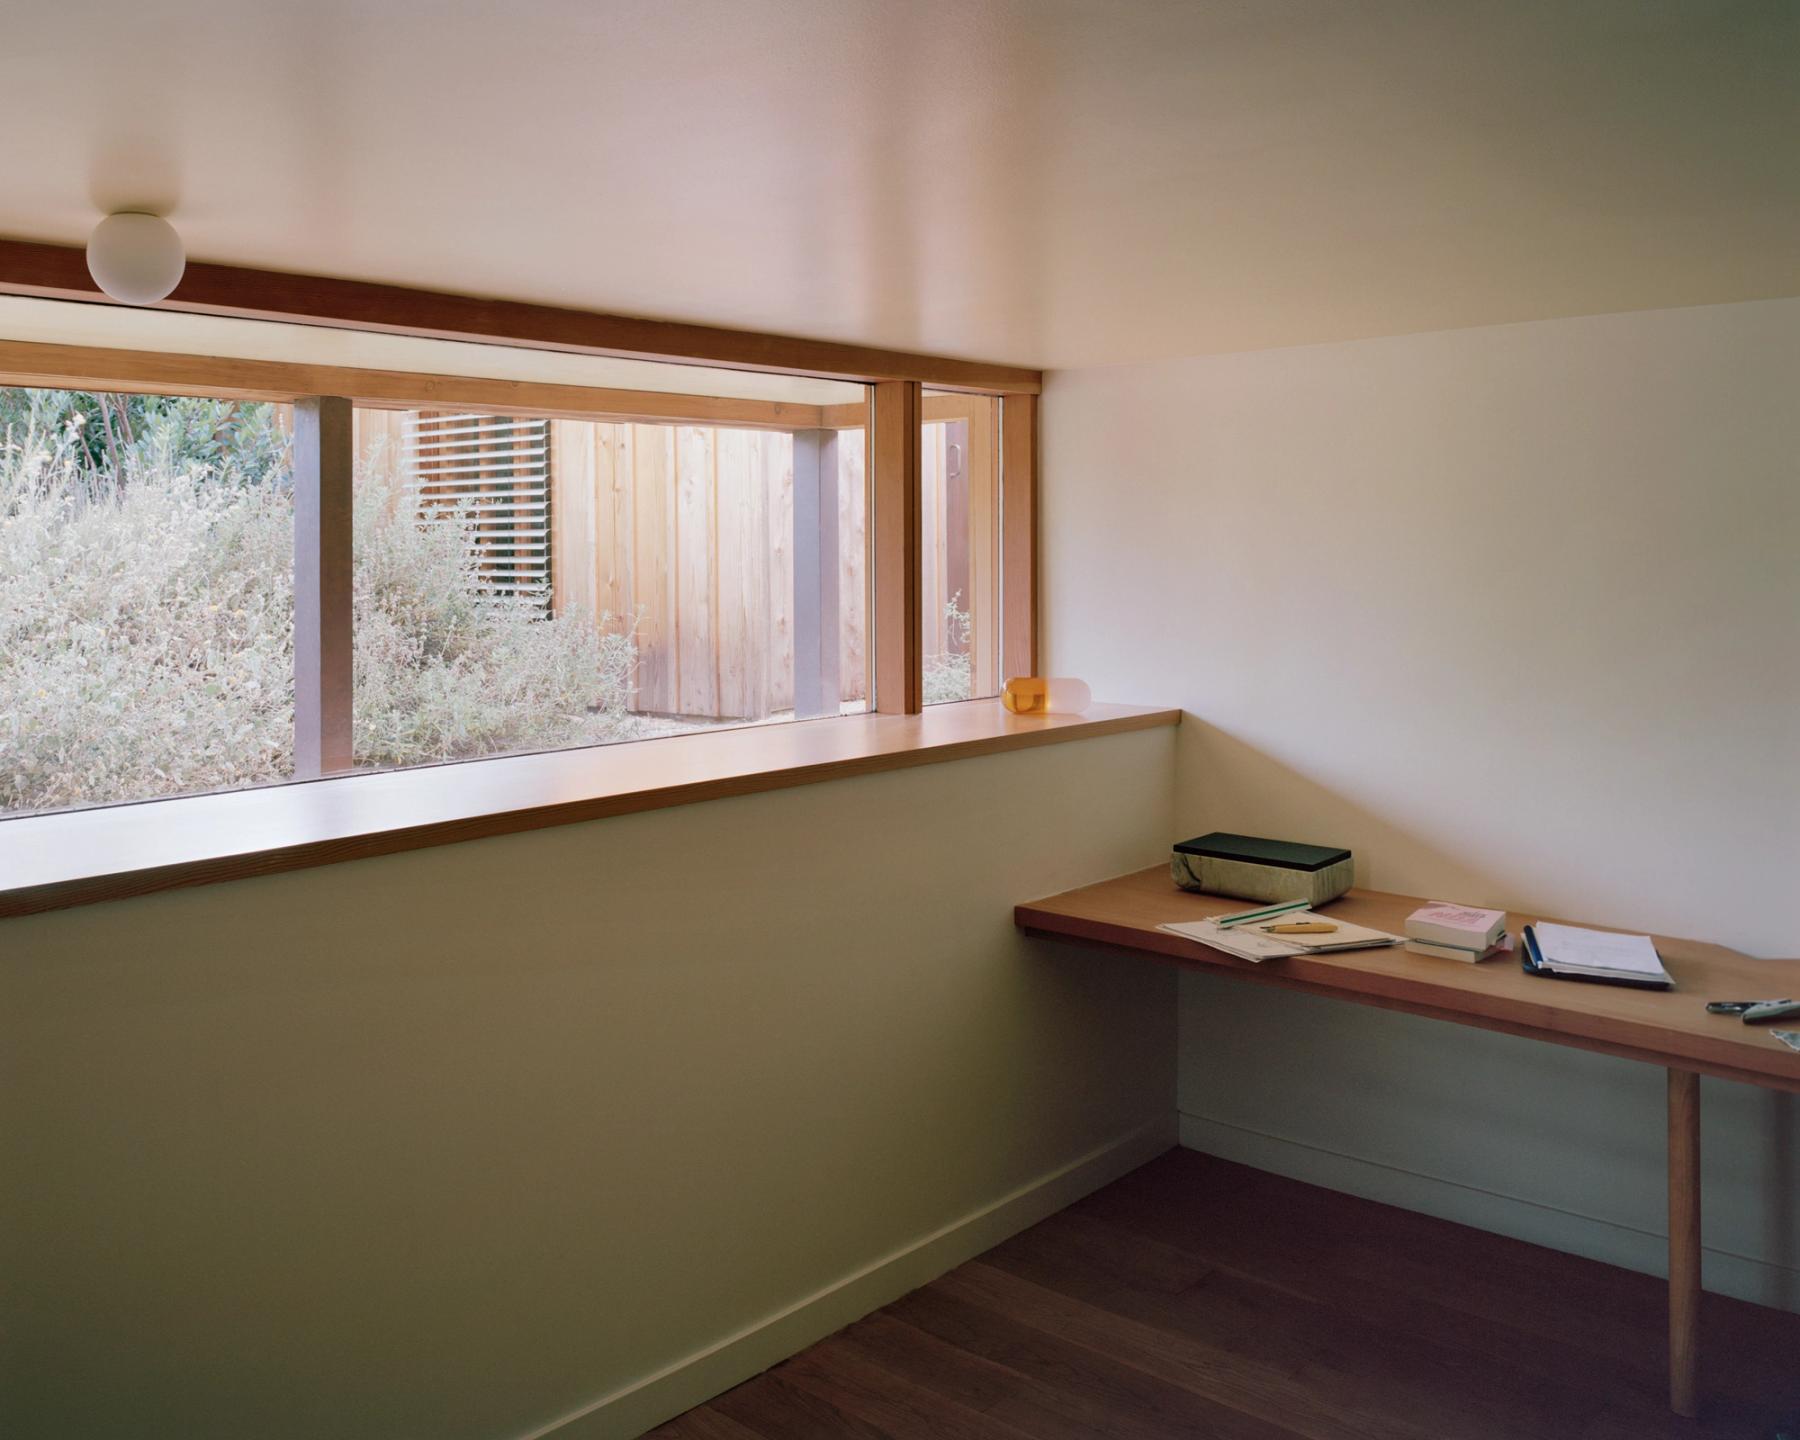
Photo by Rory Gardiner
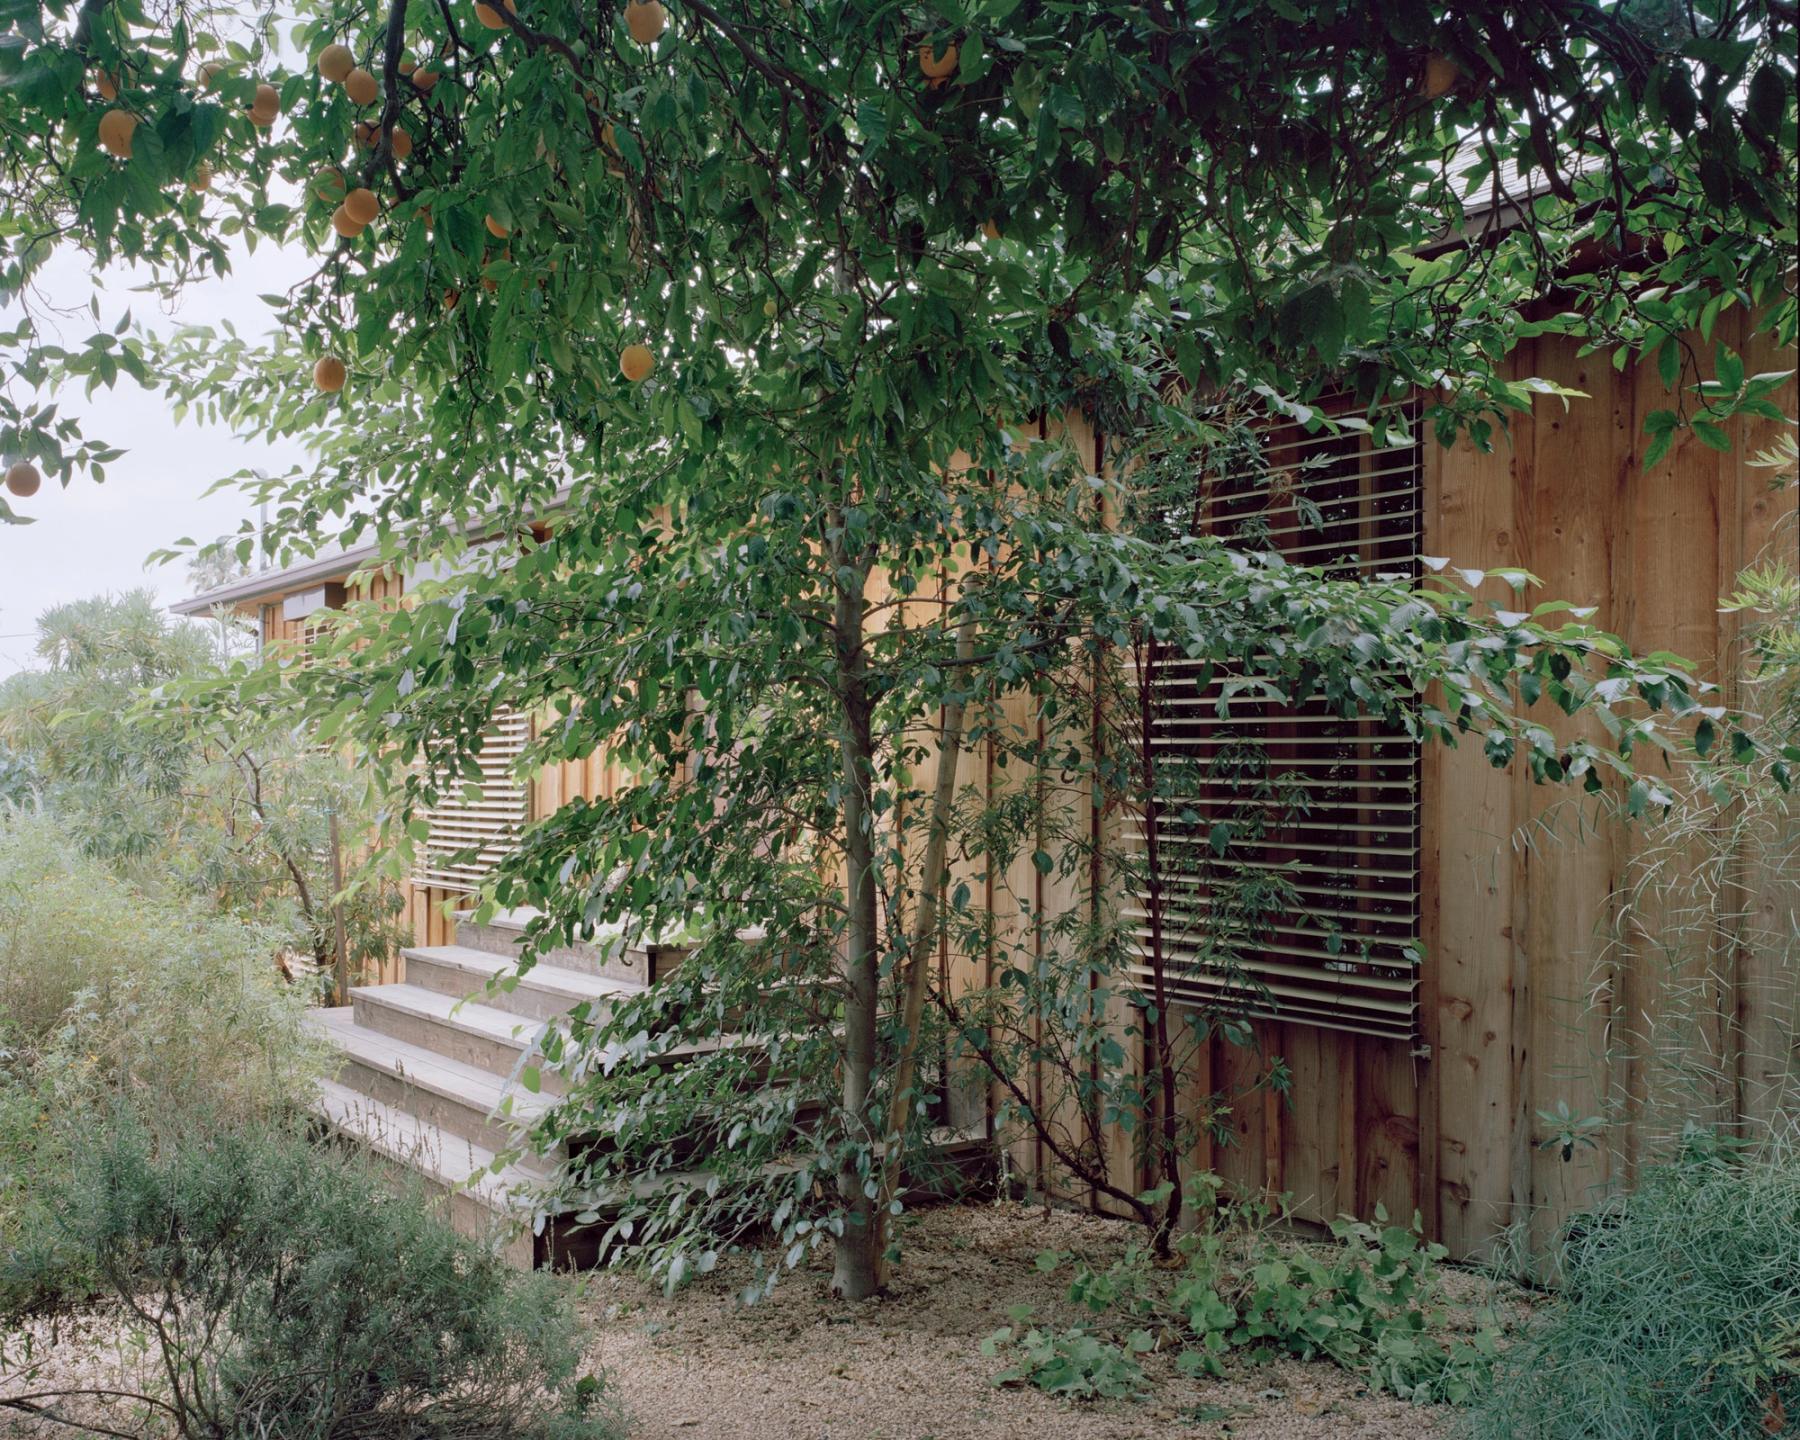
Photo by Rory Gardiner
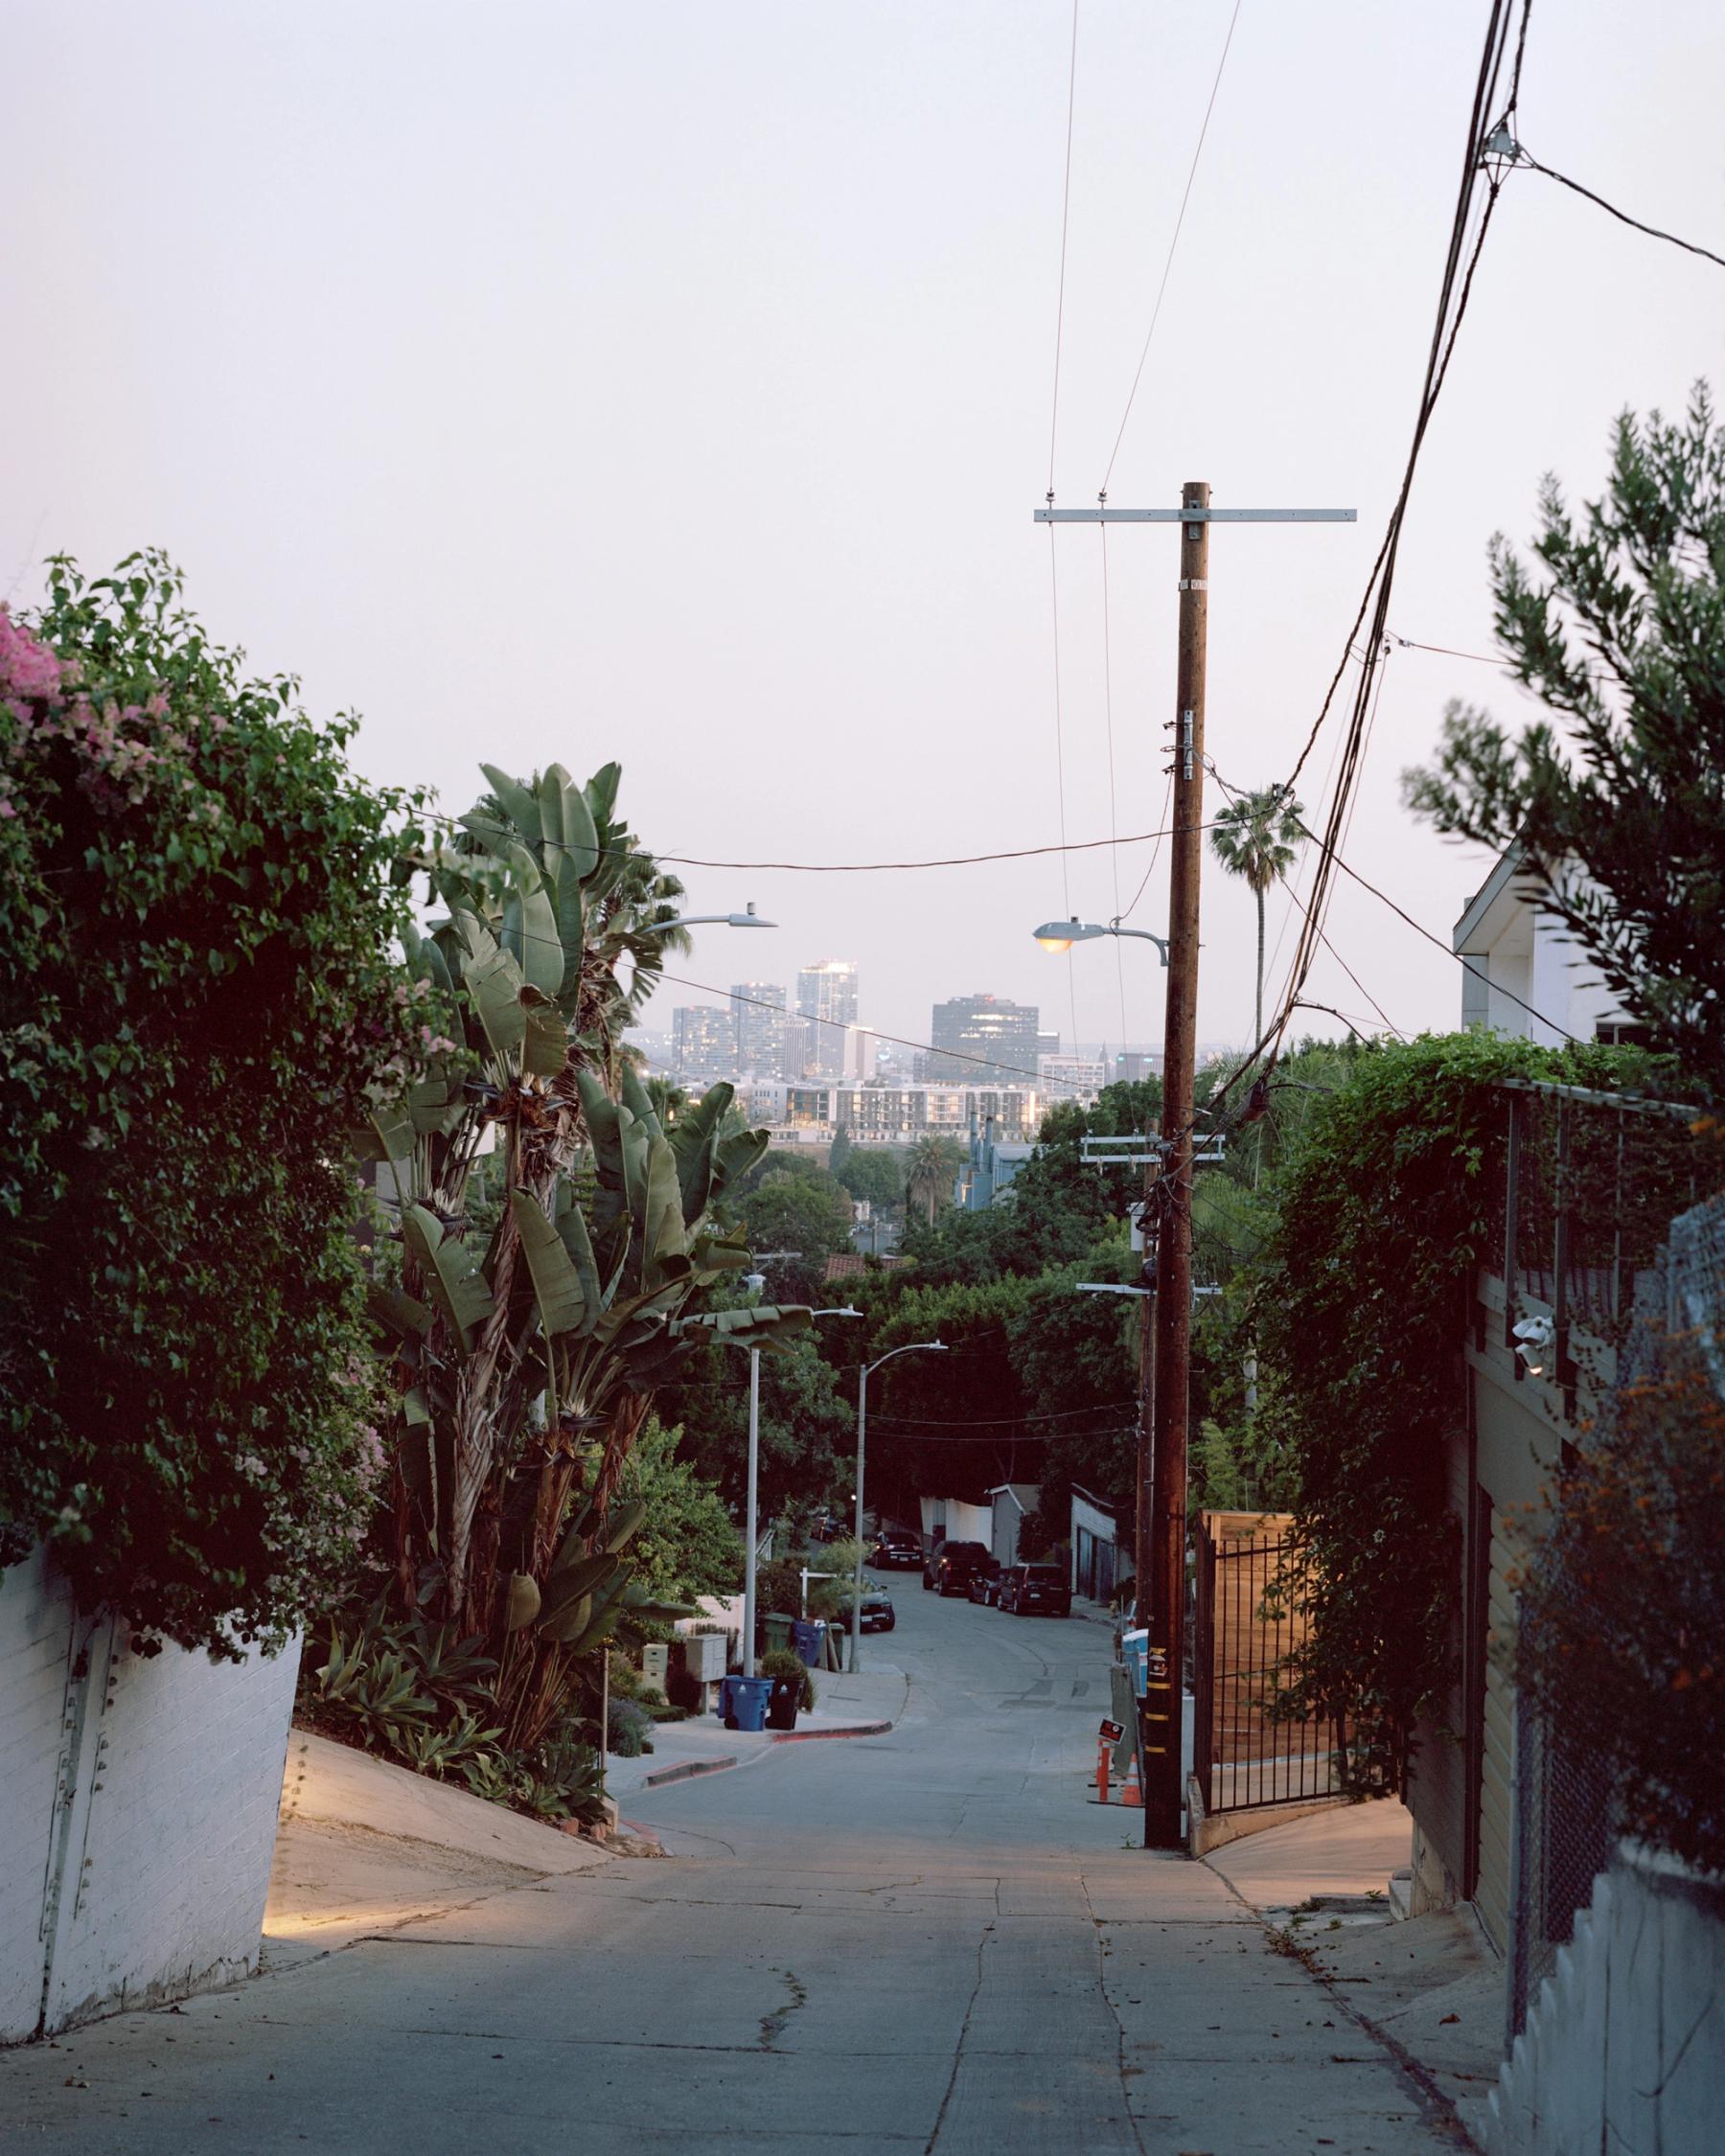
Photo by Rory Gardiner
Camping Structures, Yanakie
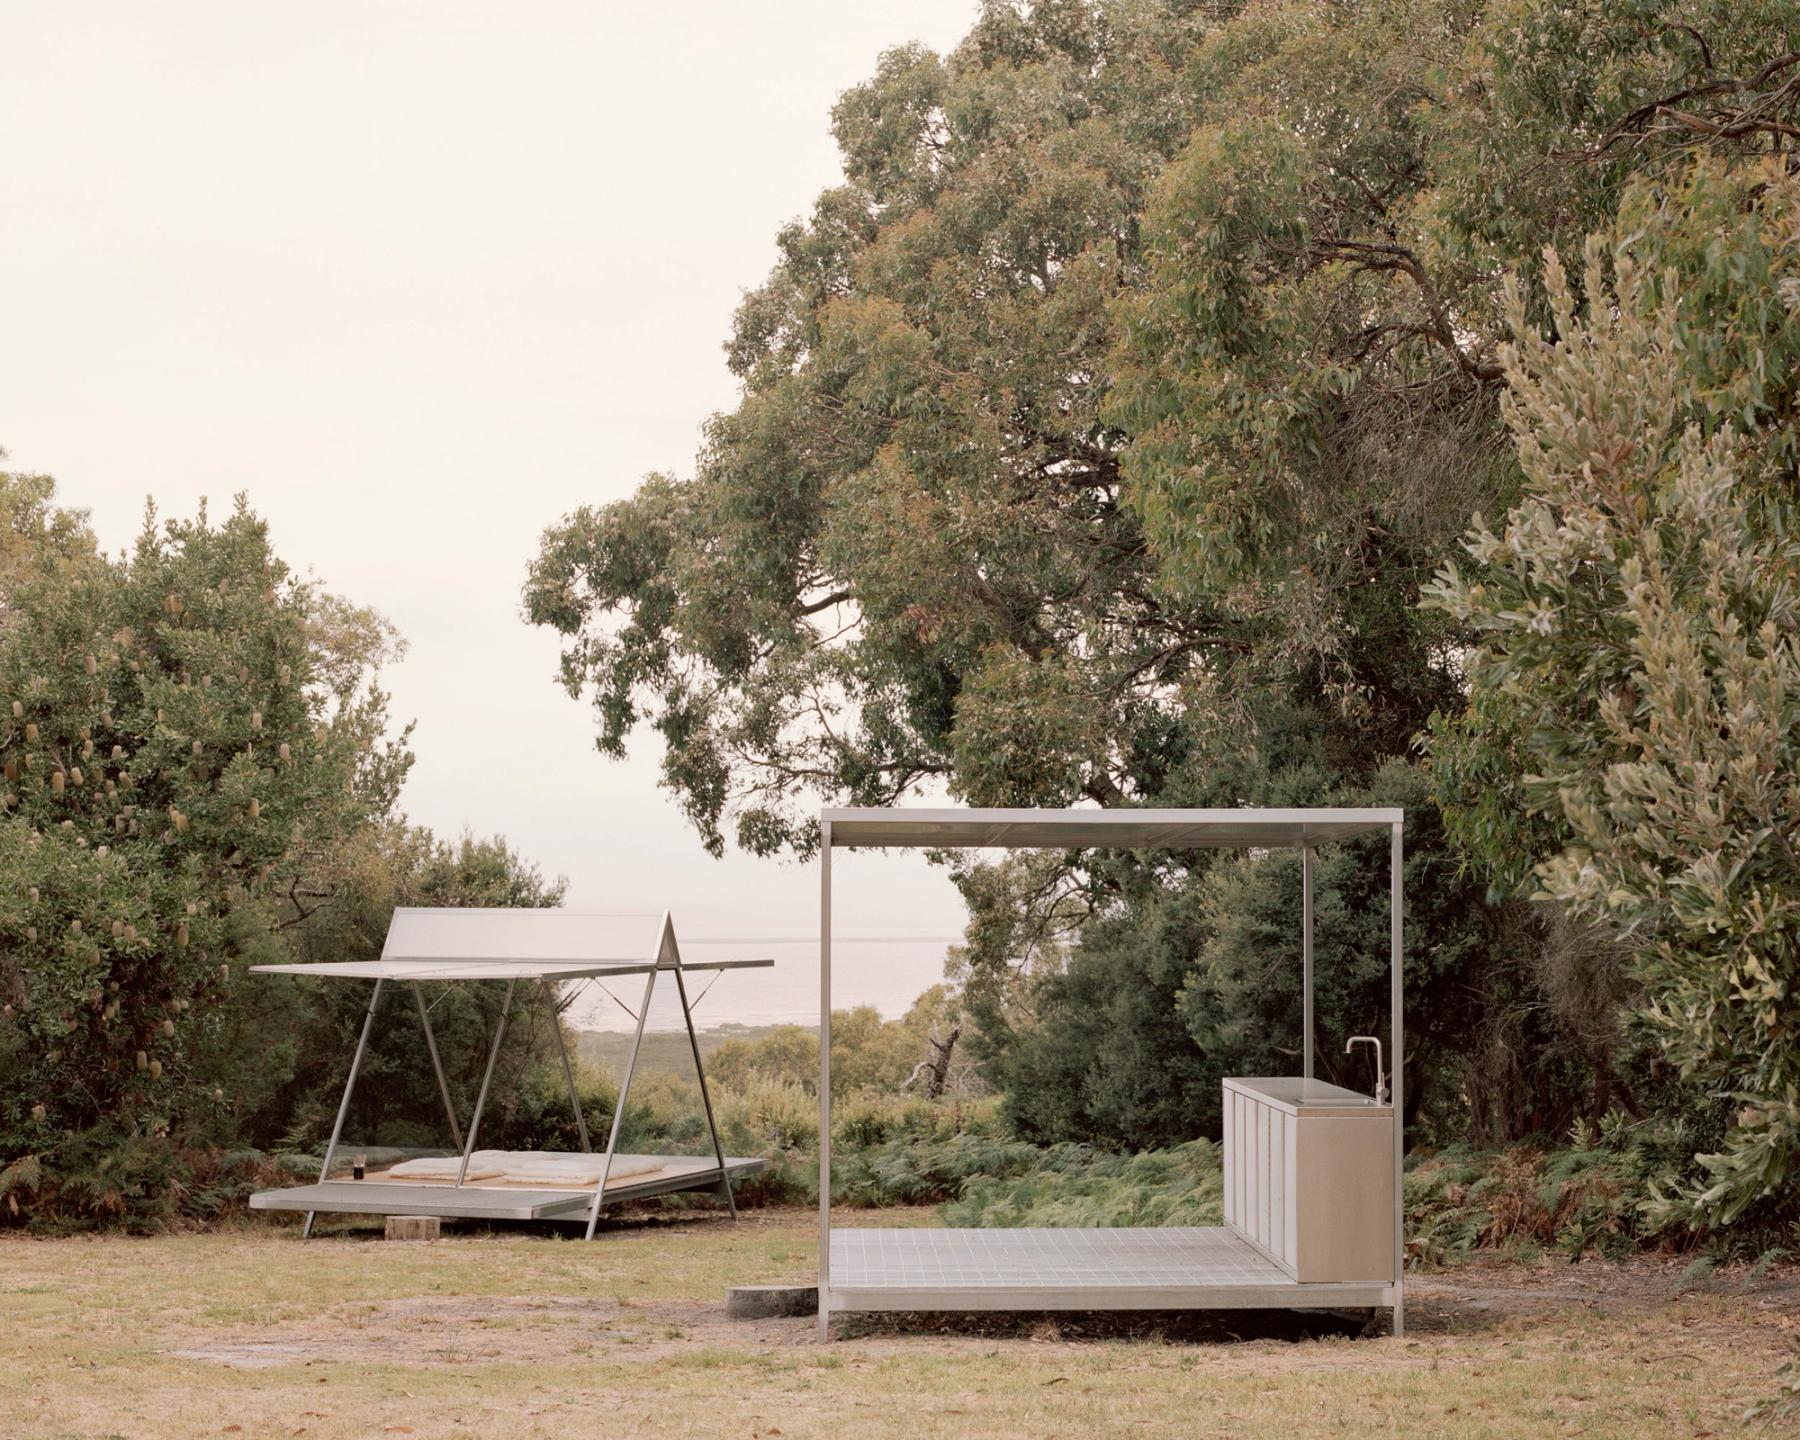
Photo by Rory Gardiner
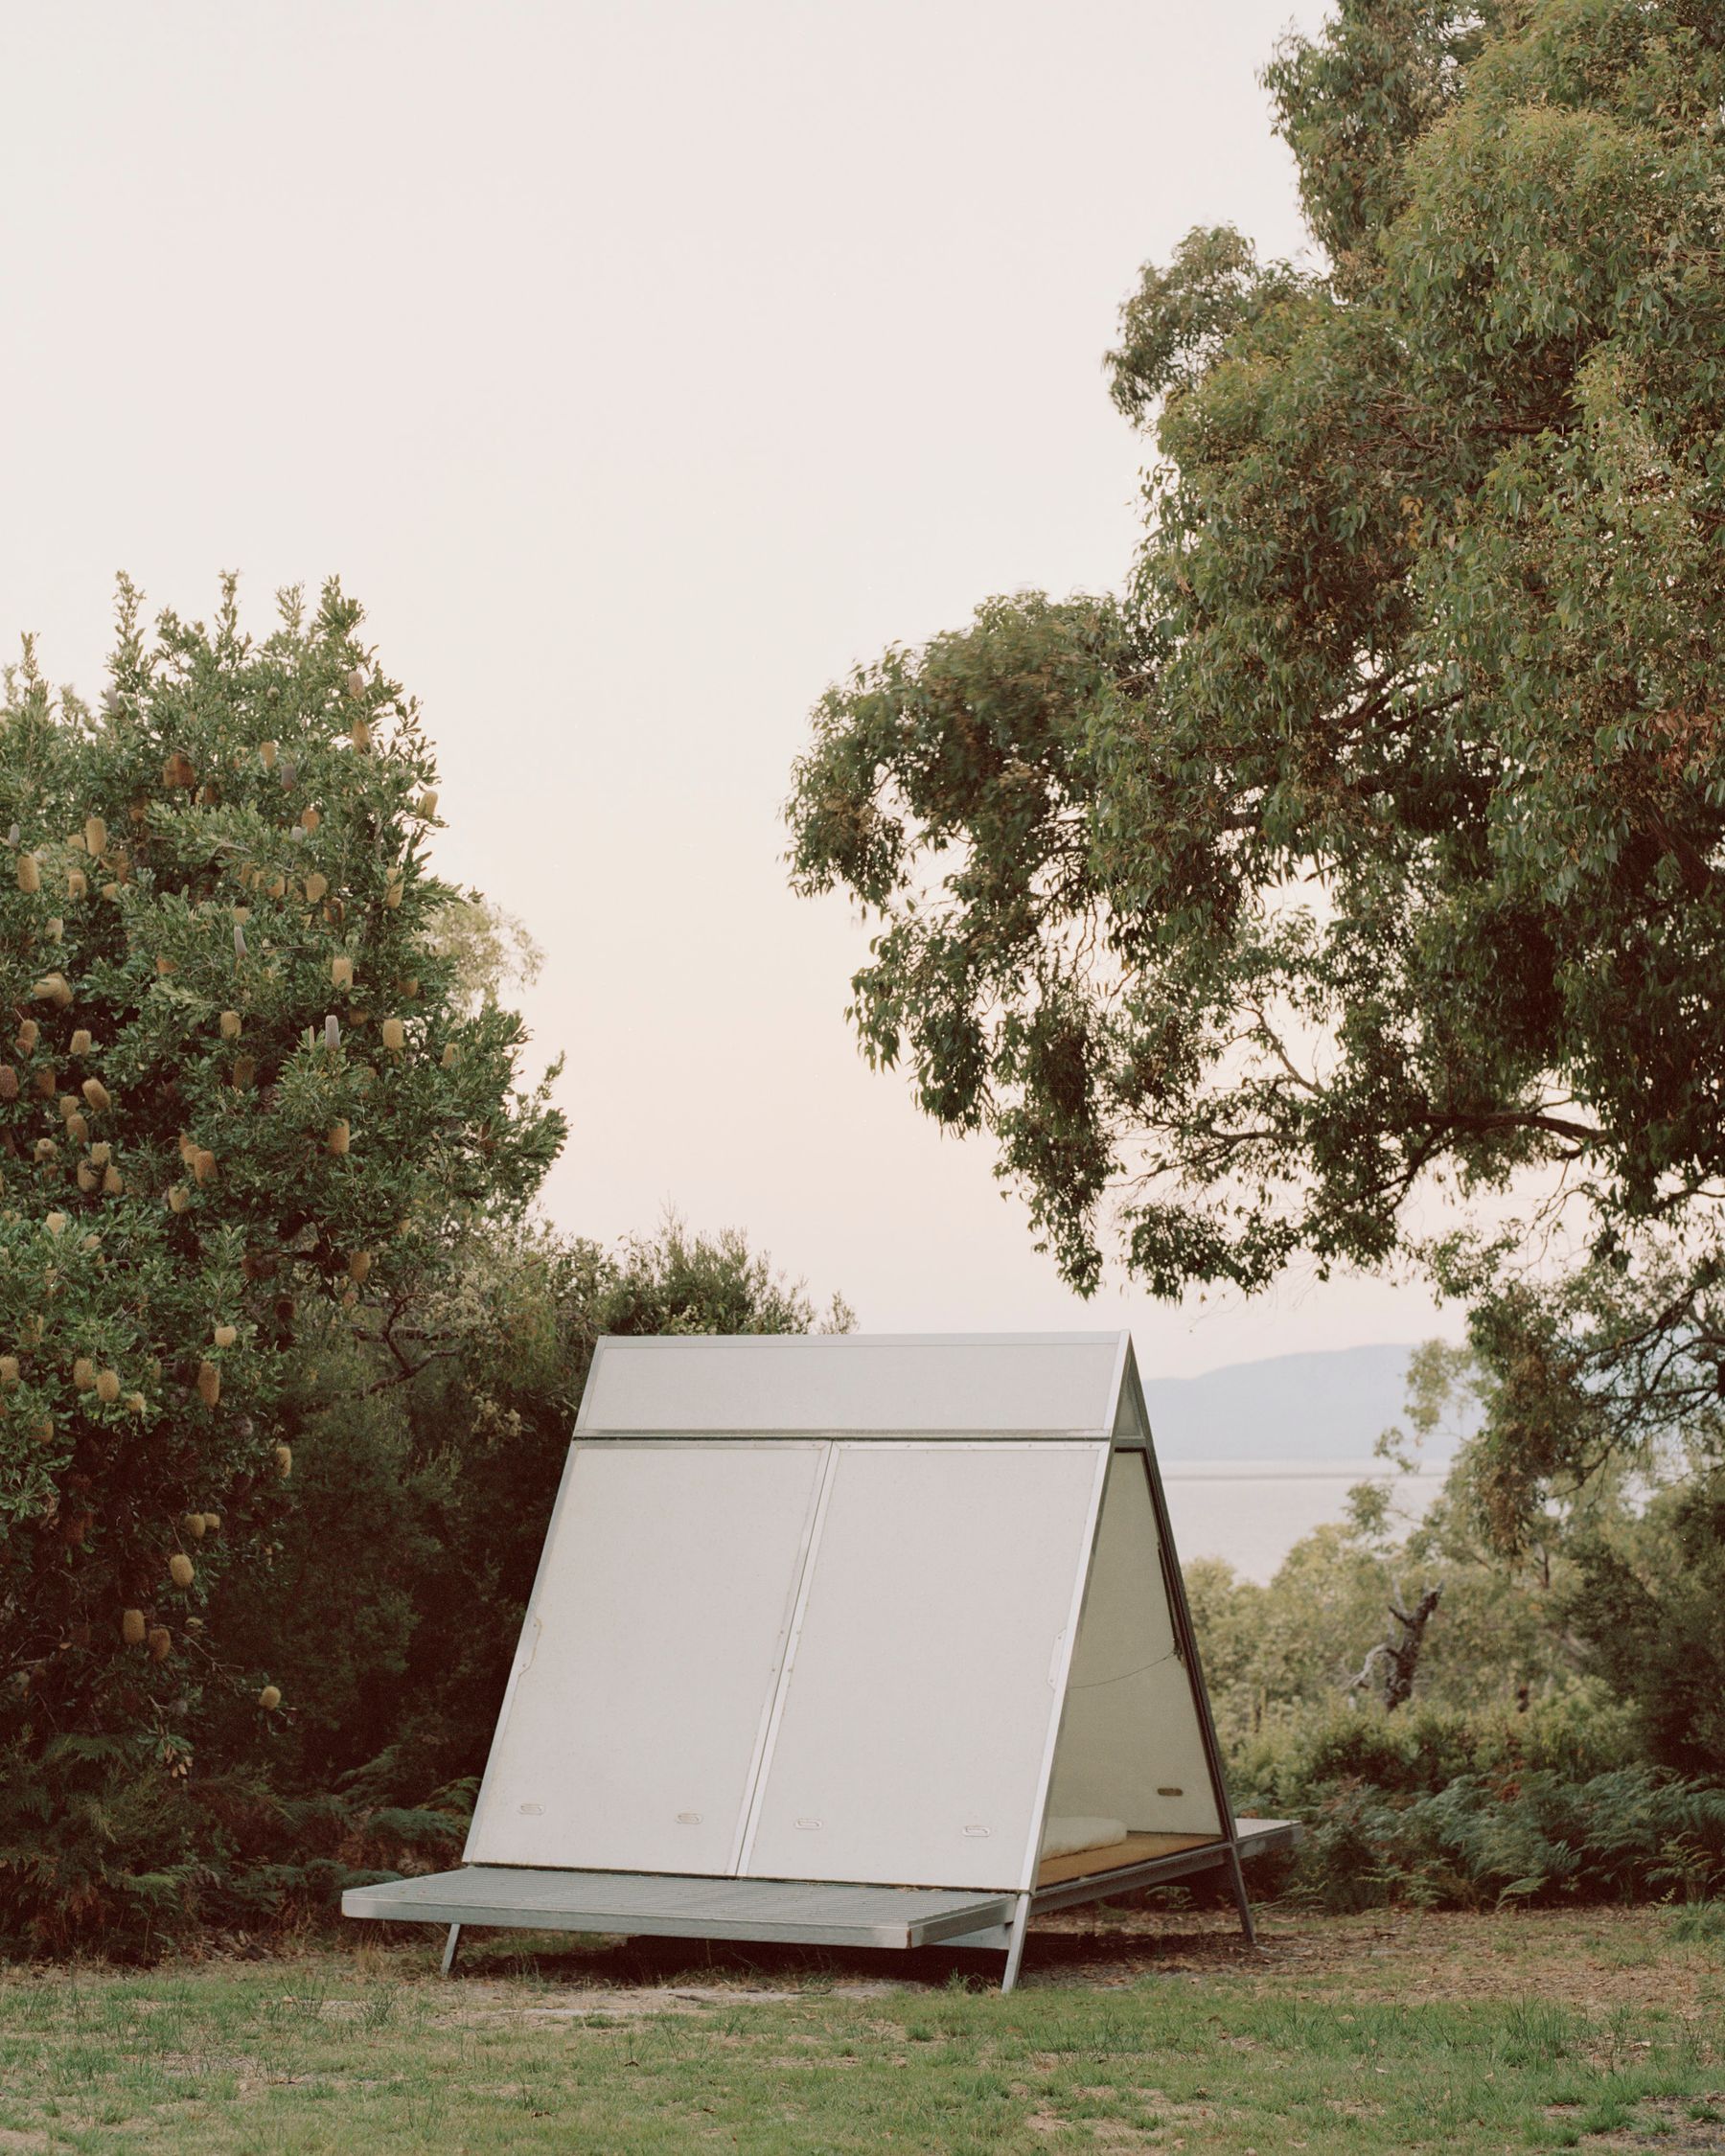
Photo by Rory Gardiner
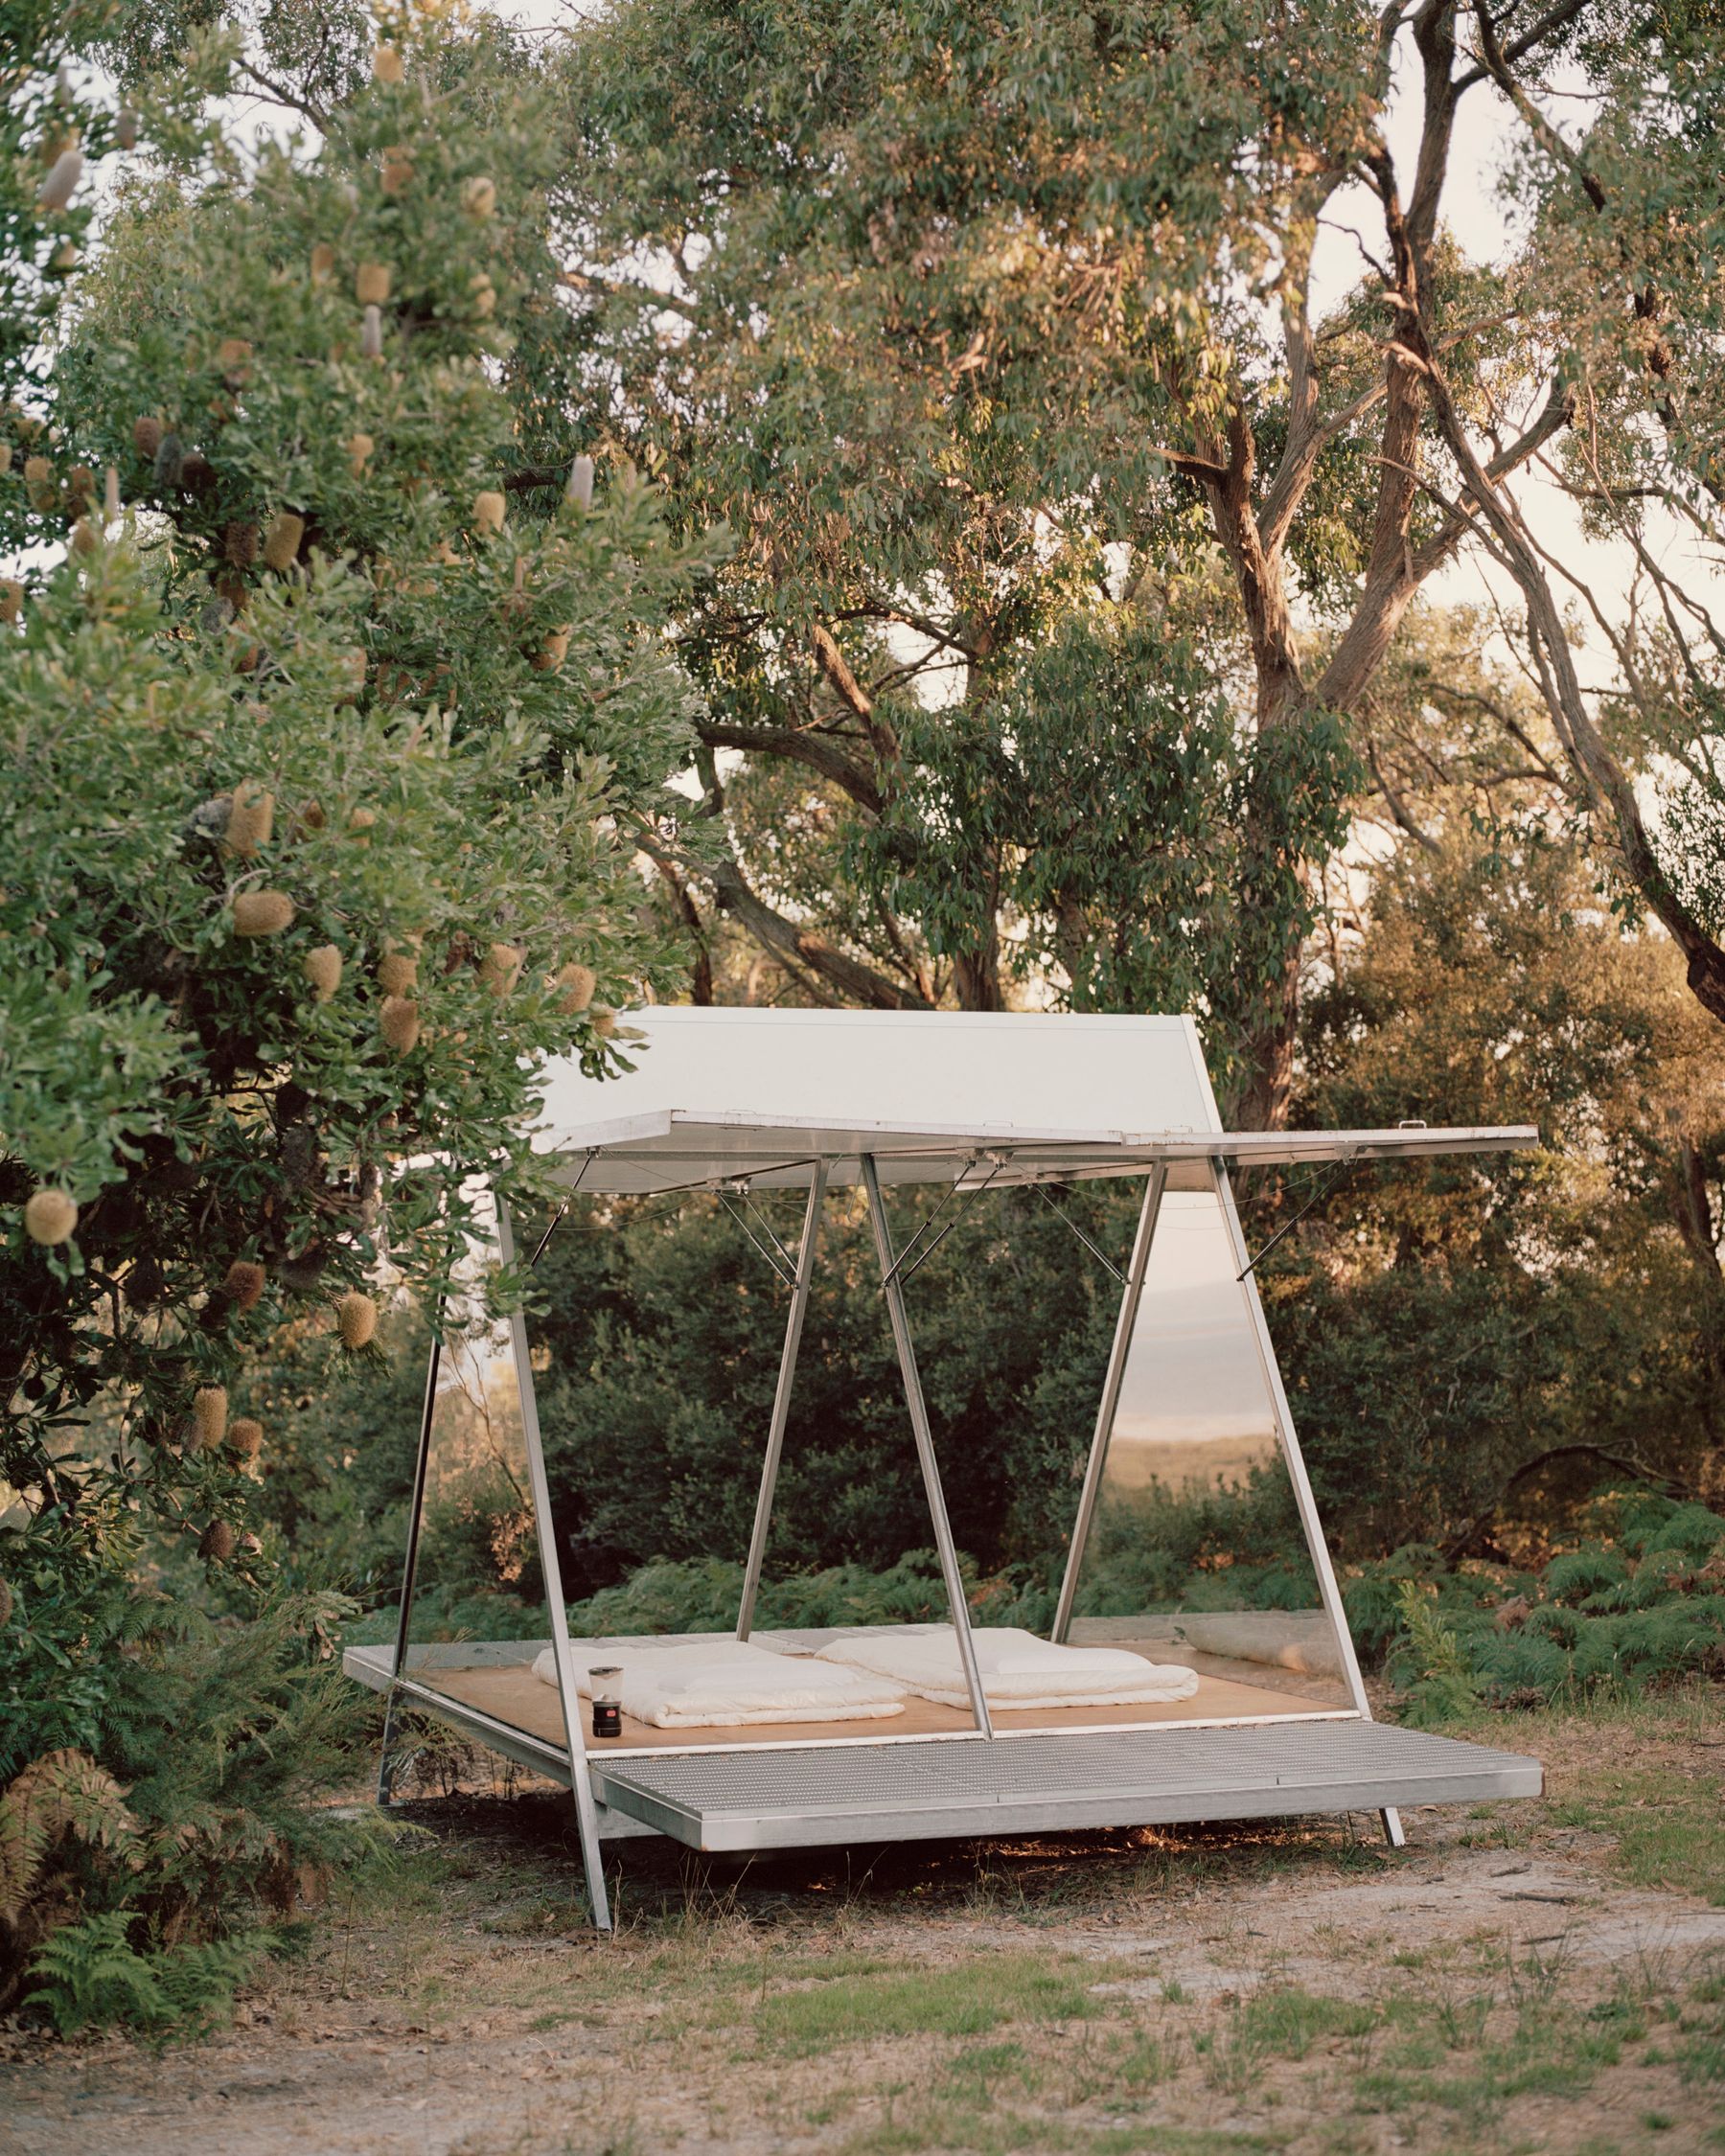
Photo by Rory Gardiner
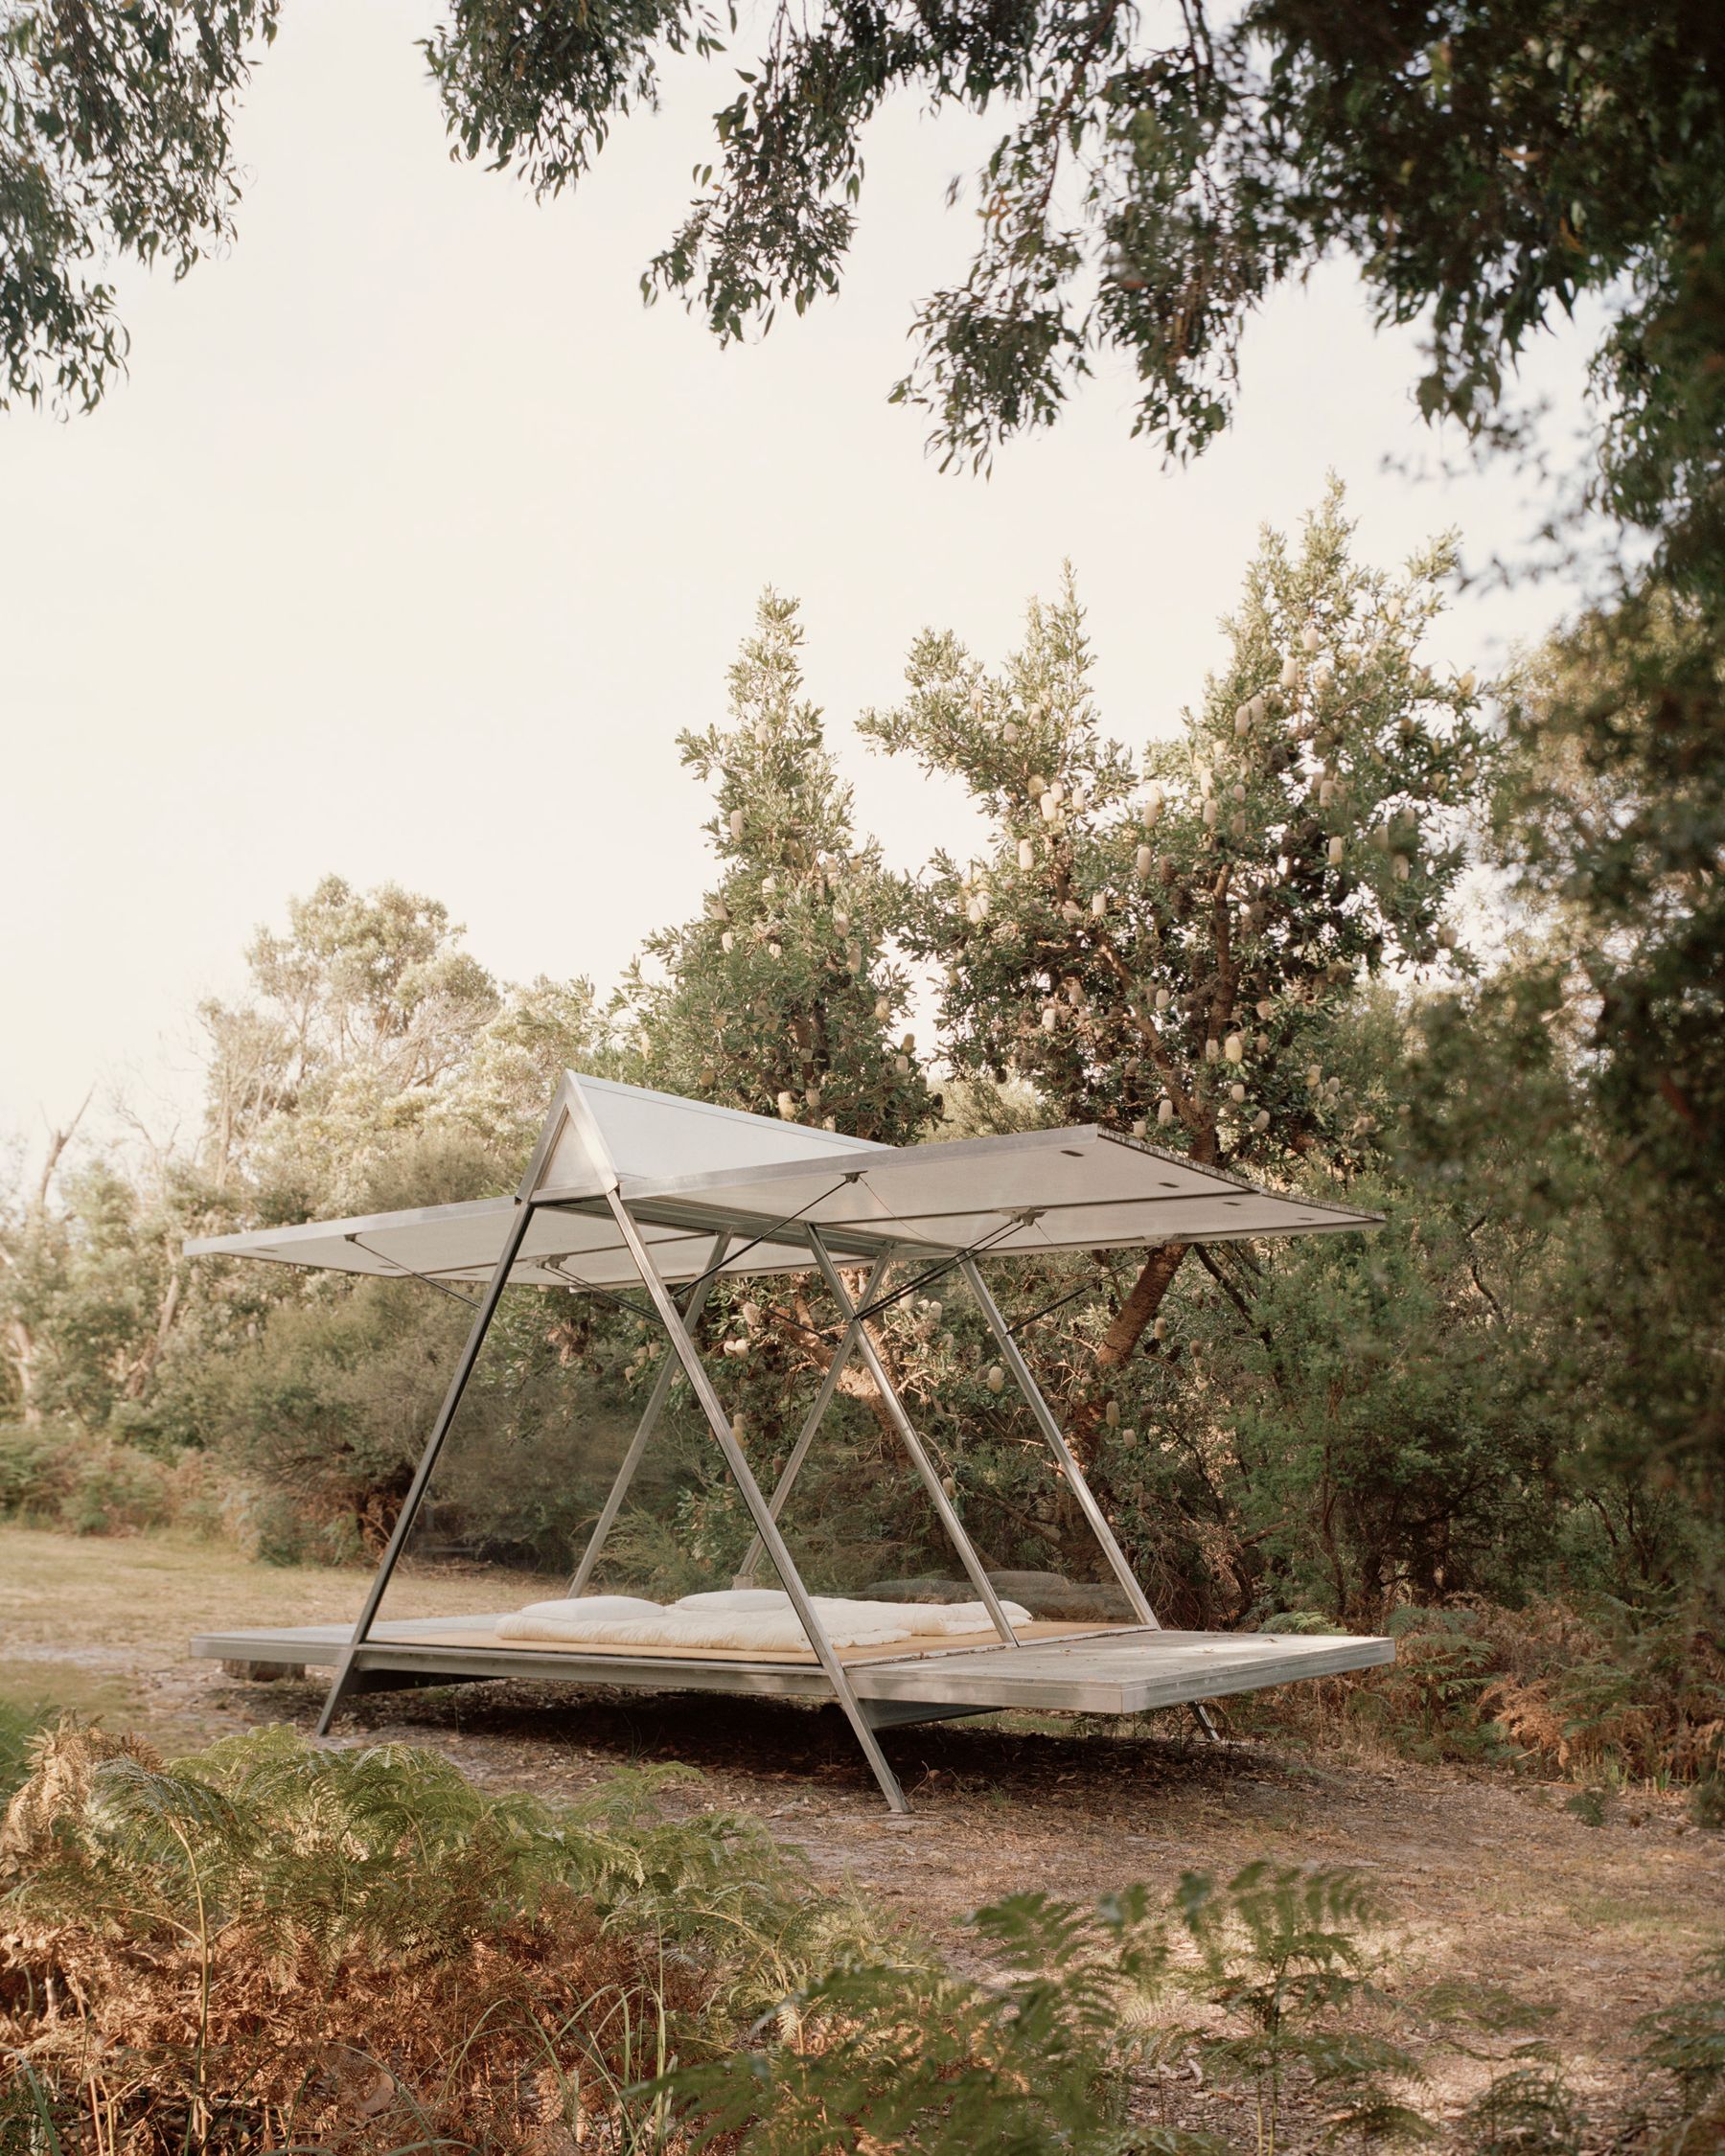
Photo by Rory Gardiner
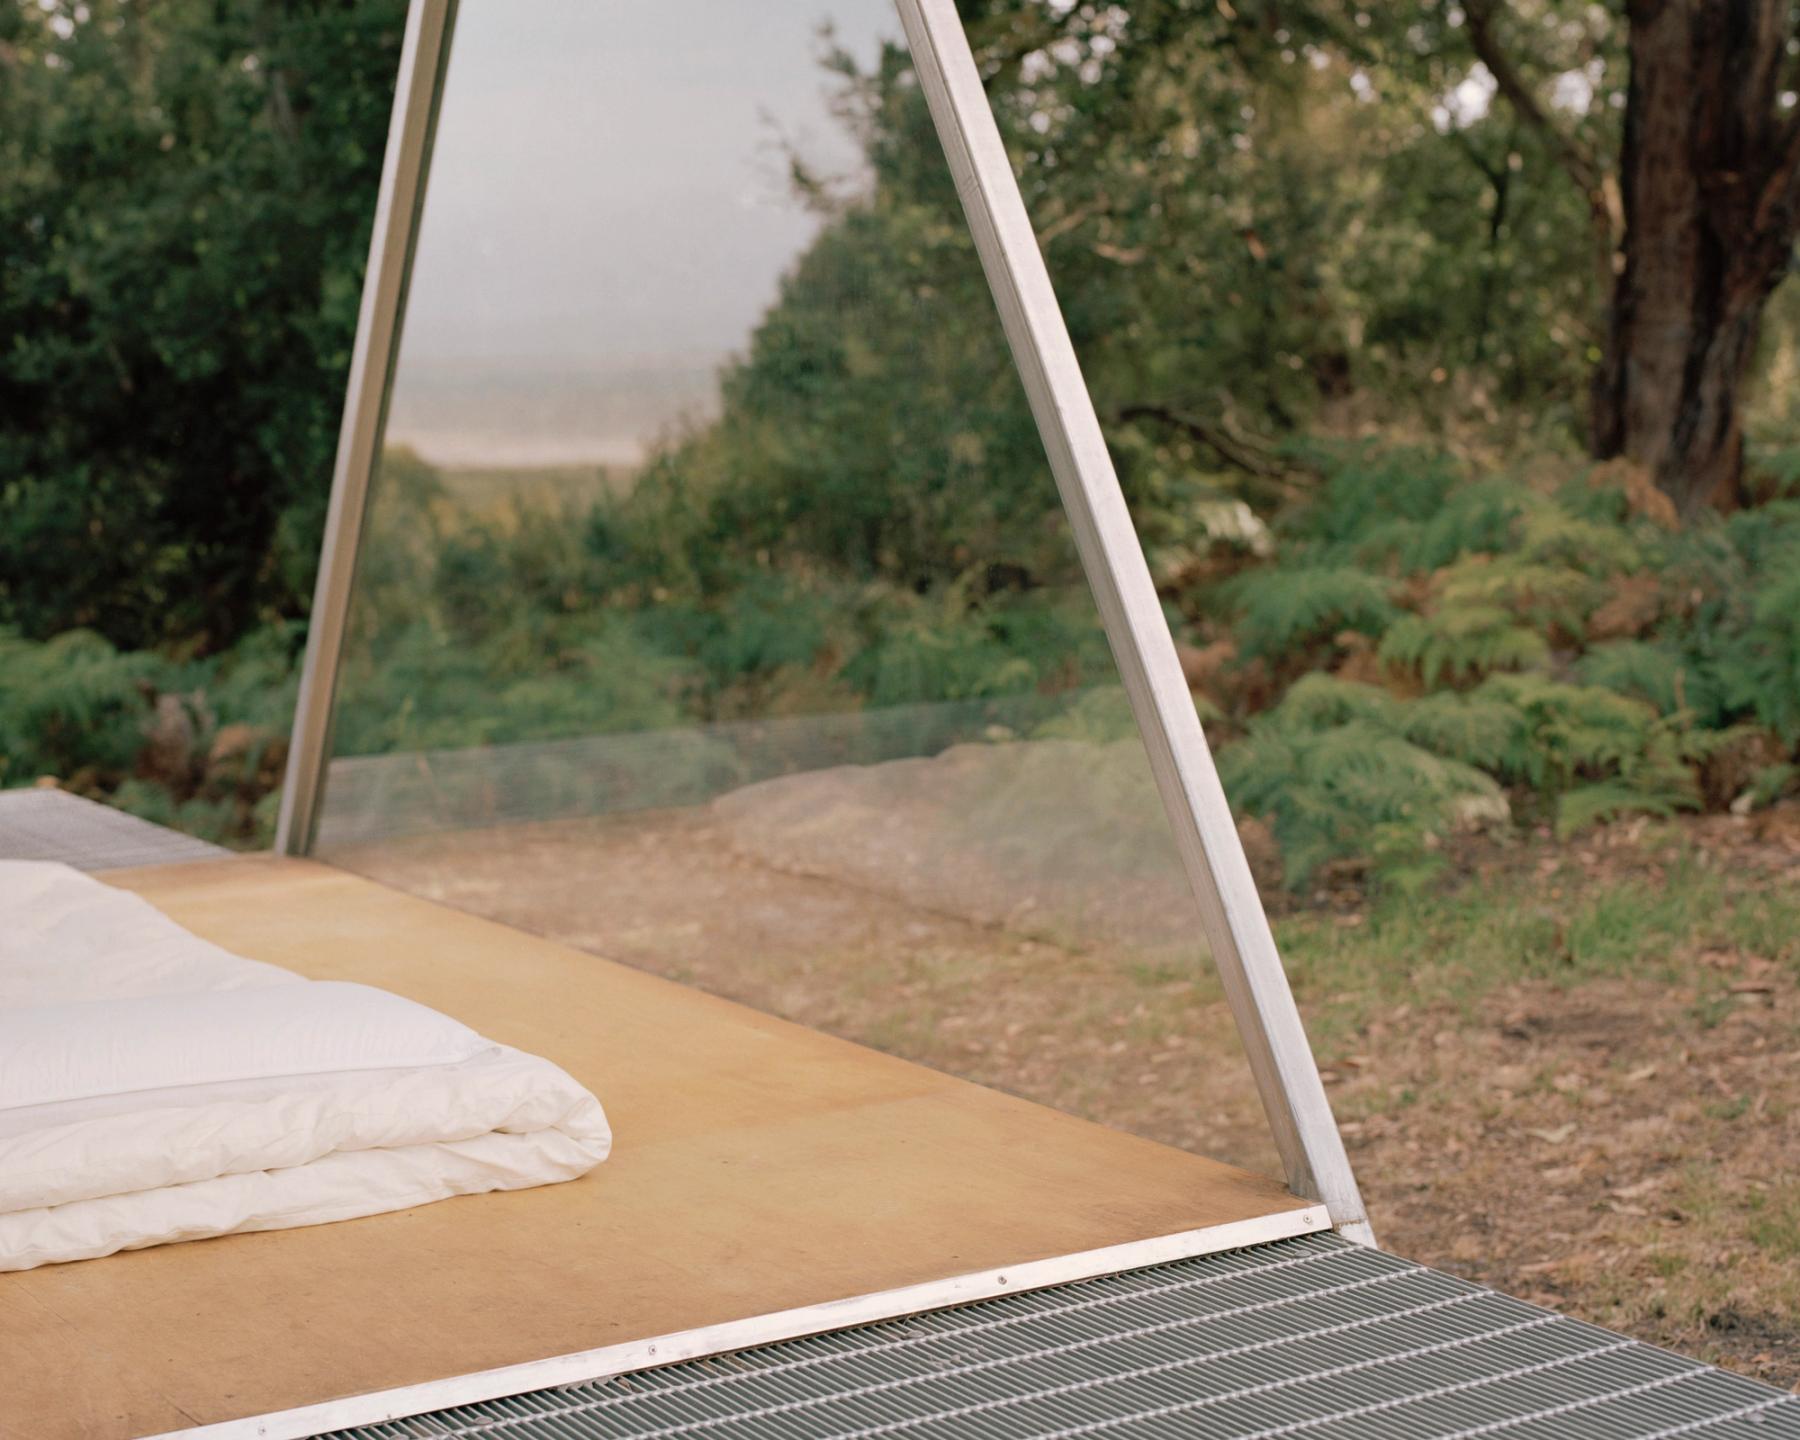
Photo by Rory Gardiner
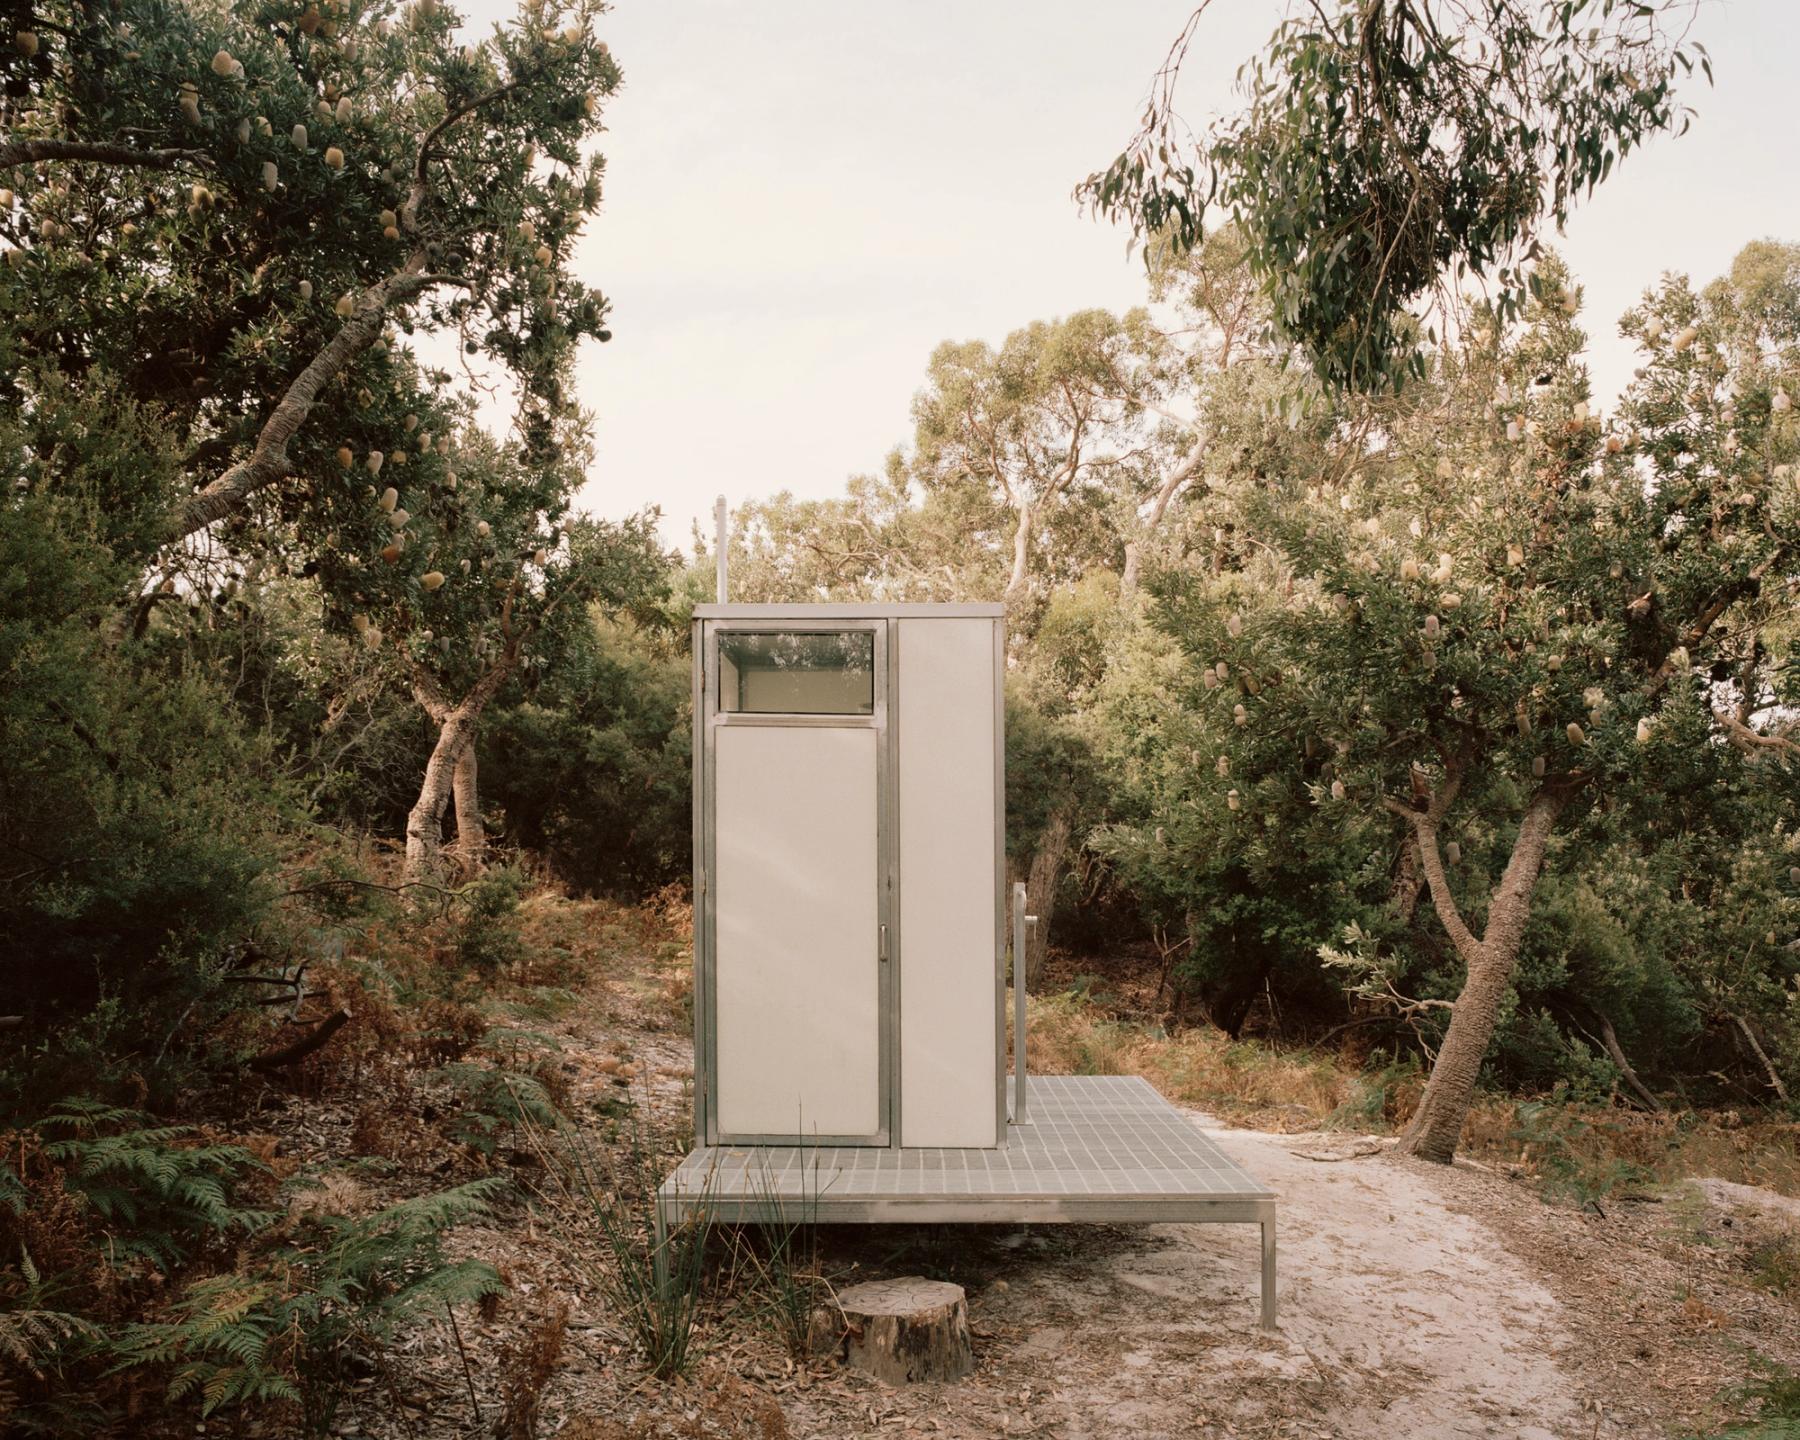
Photo by Rory Gardiner
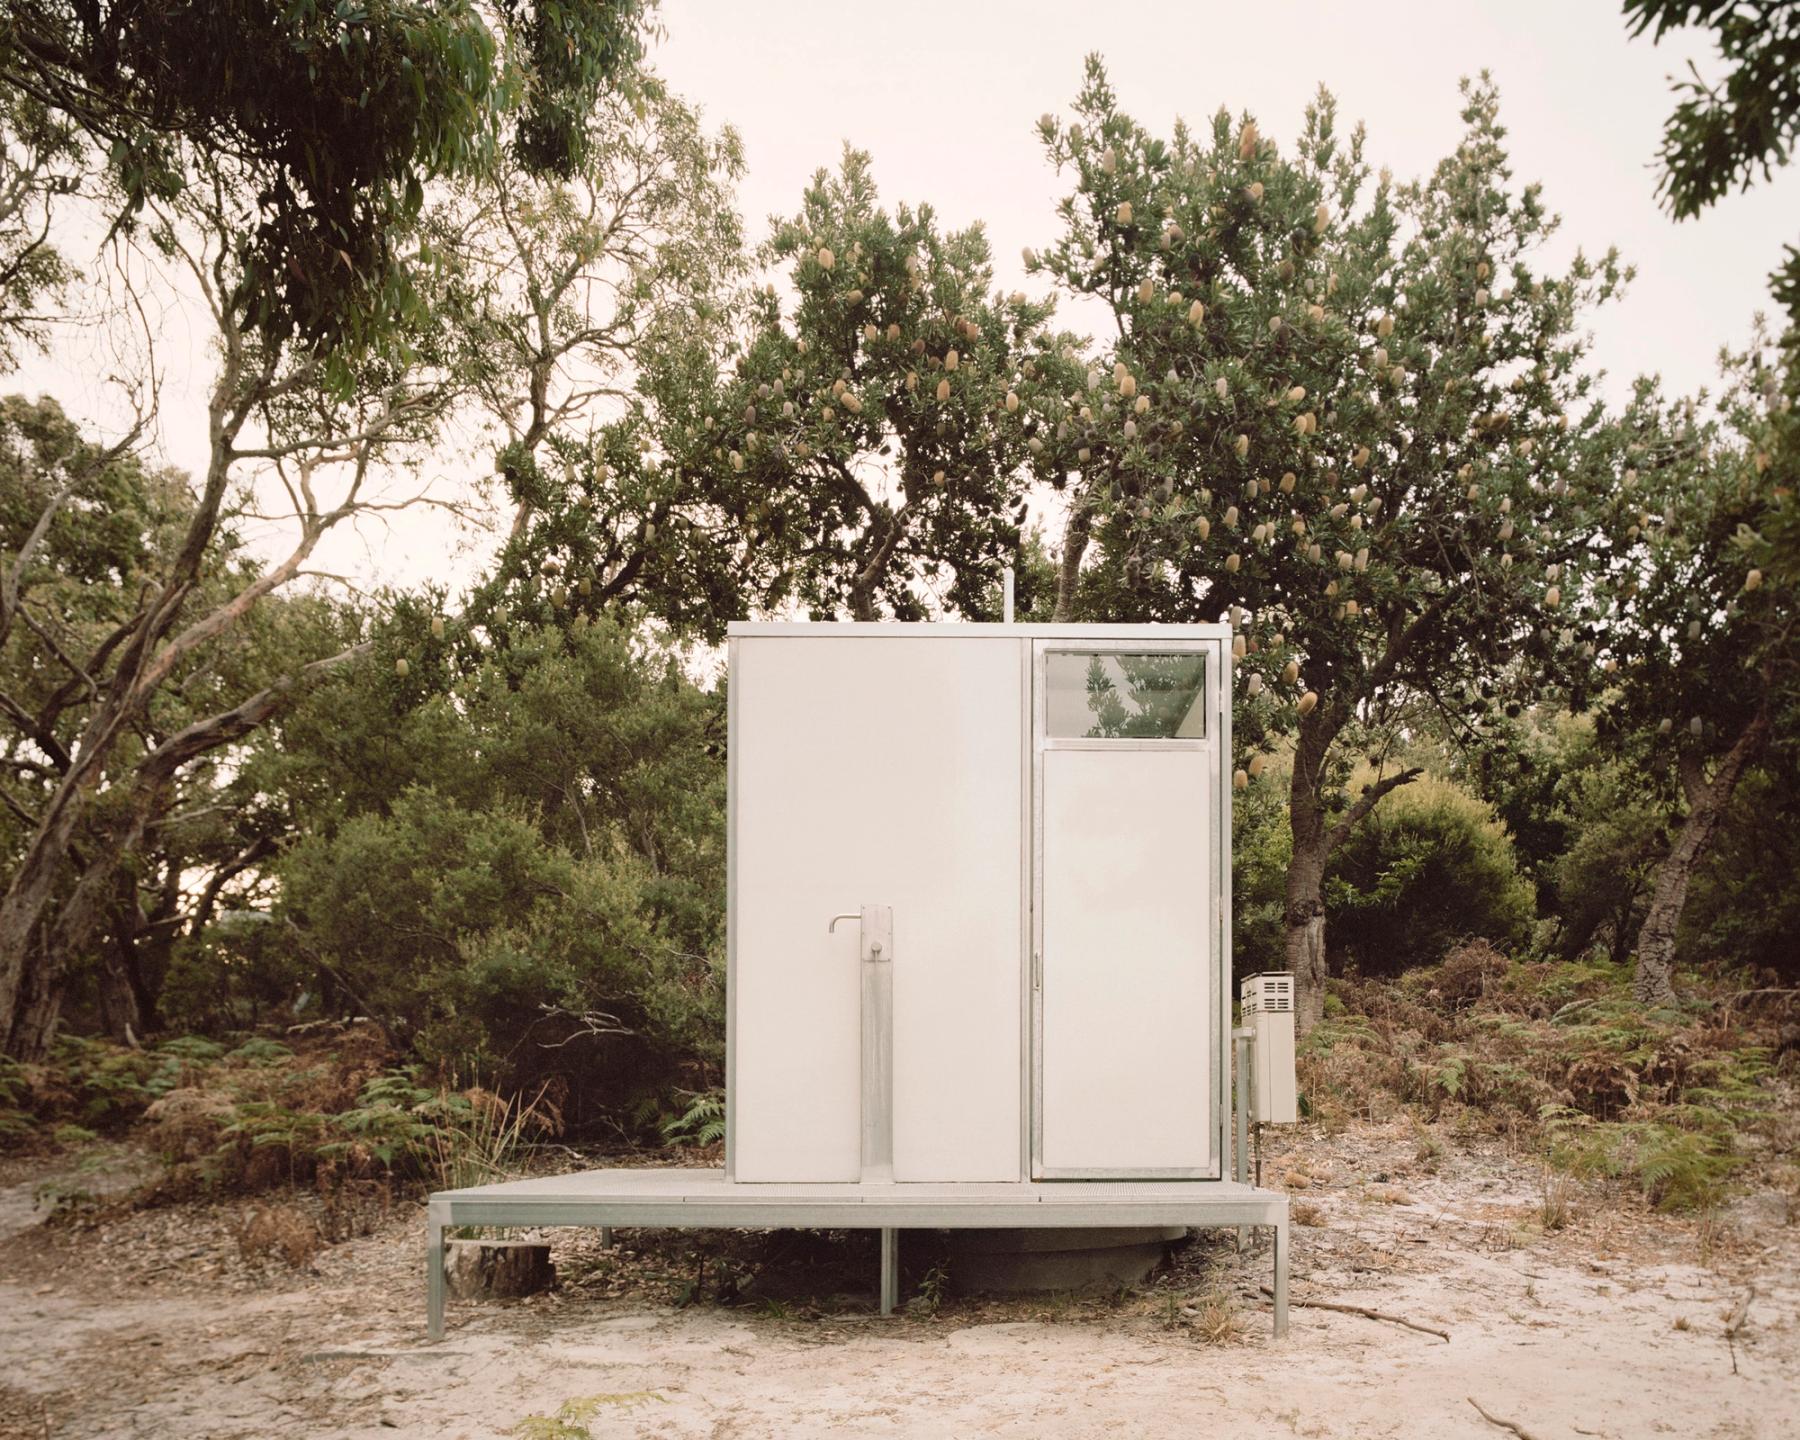
Photo by Rory Gardiner
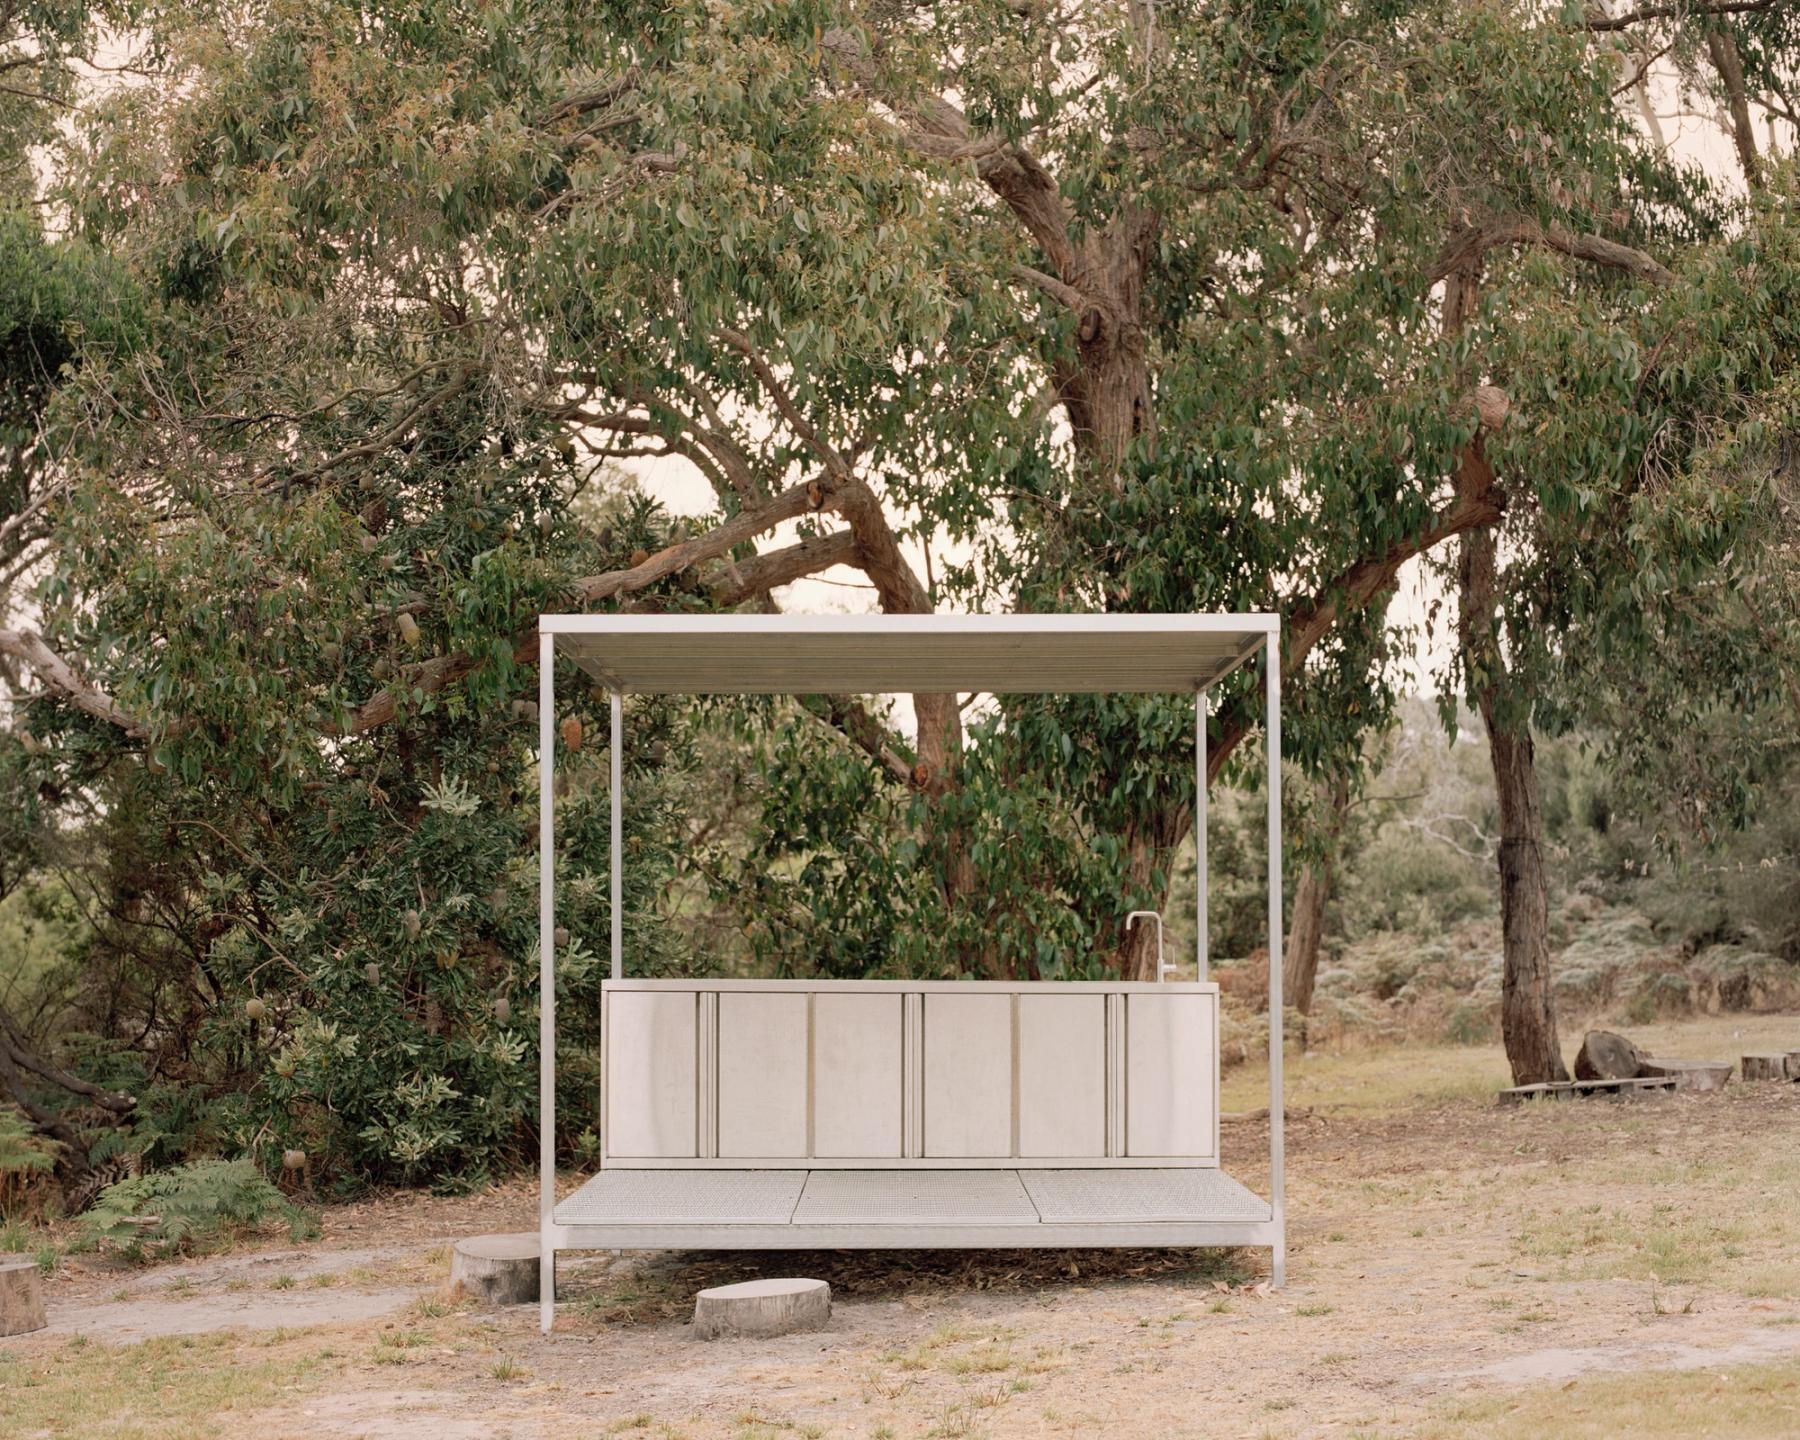
Photo by Rory Gardiner
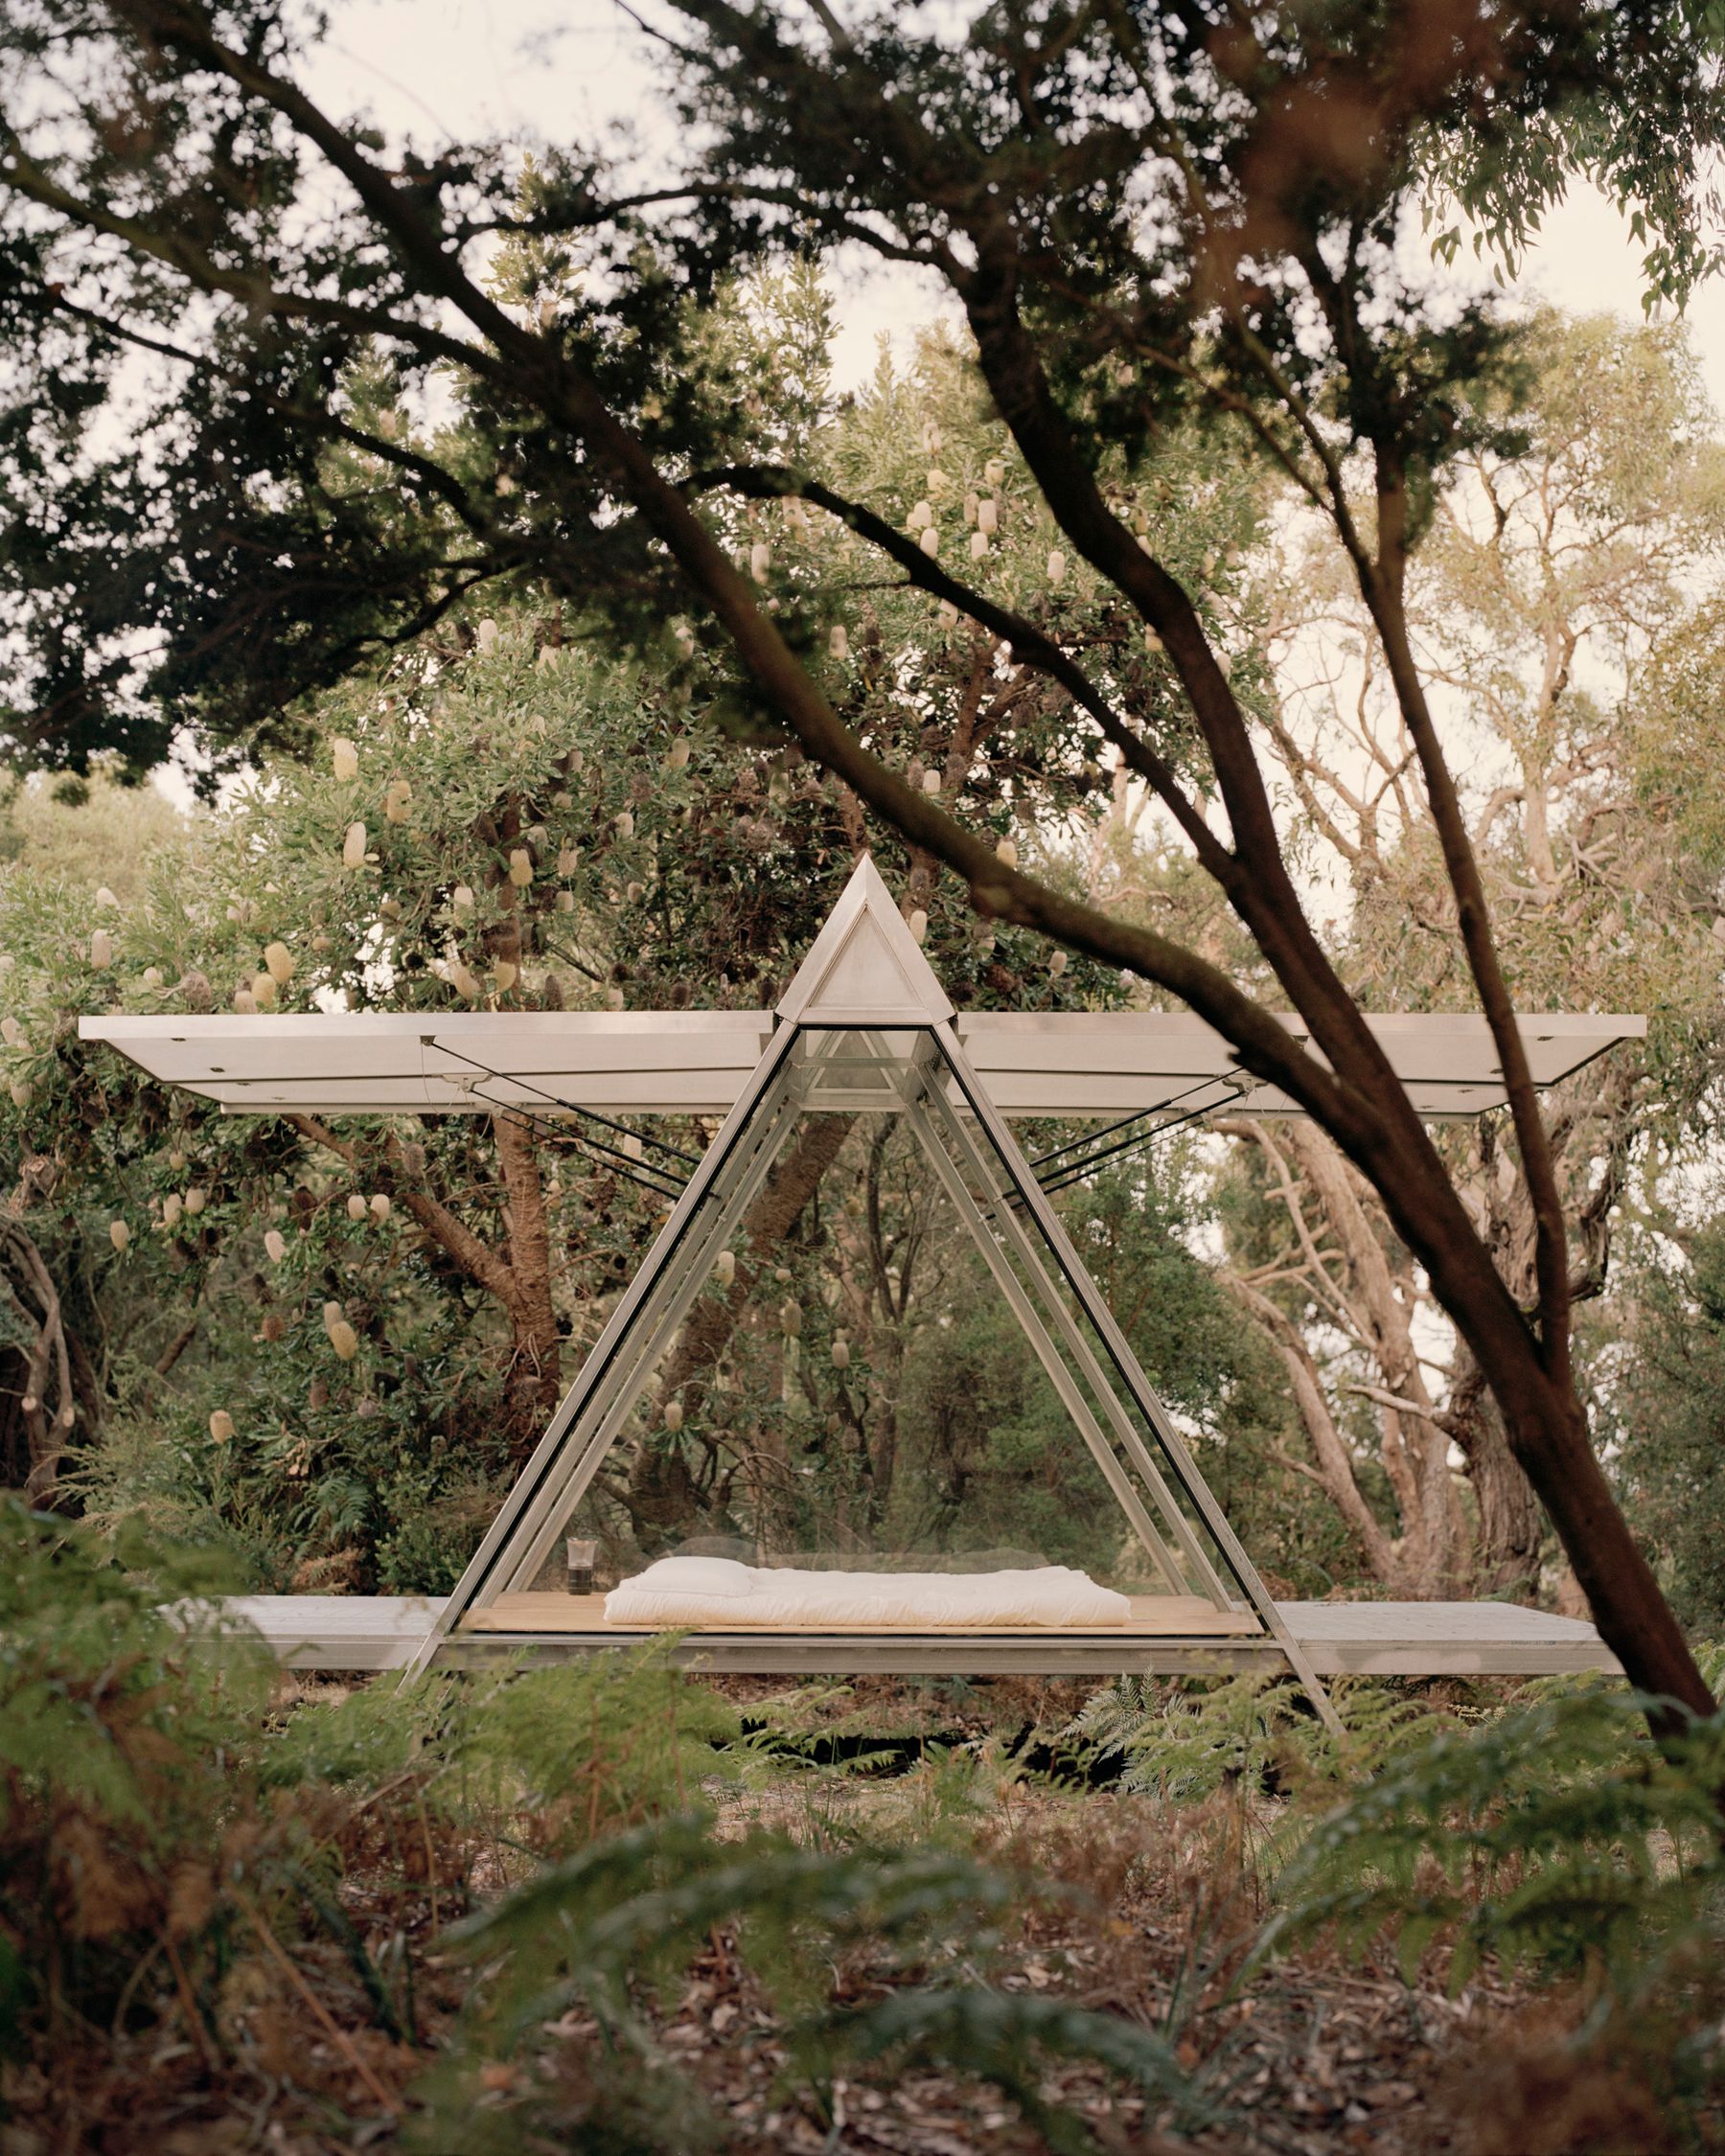
Photo by Rory Gardiner
Redmond Street, Kew
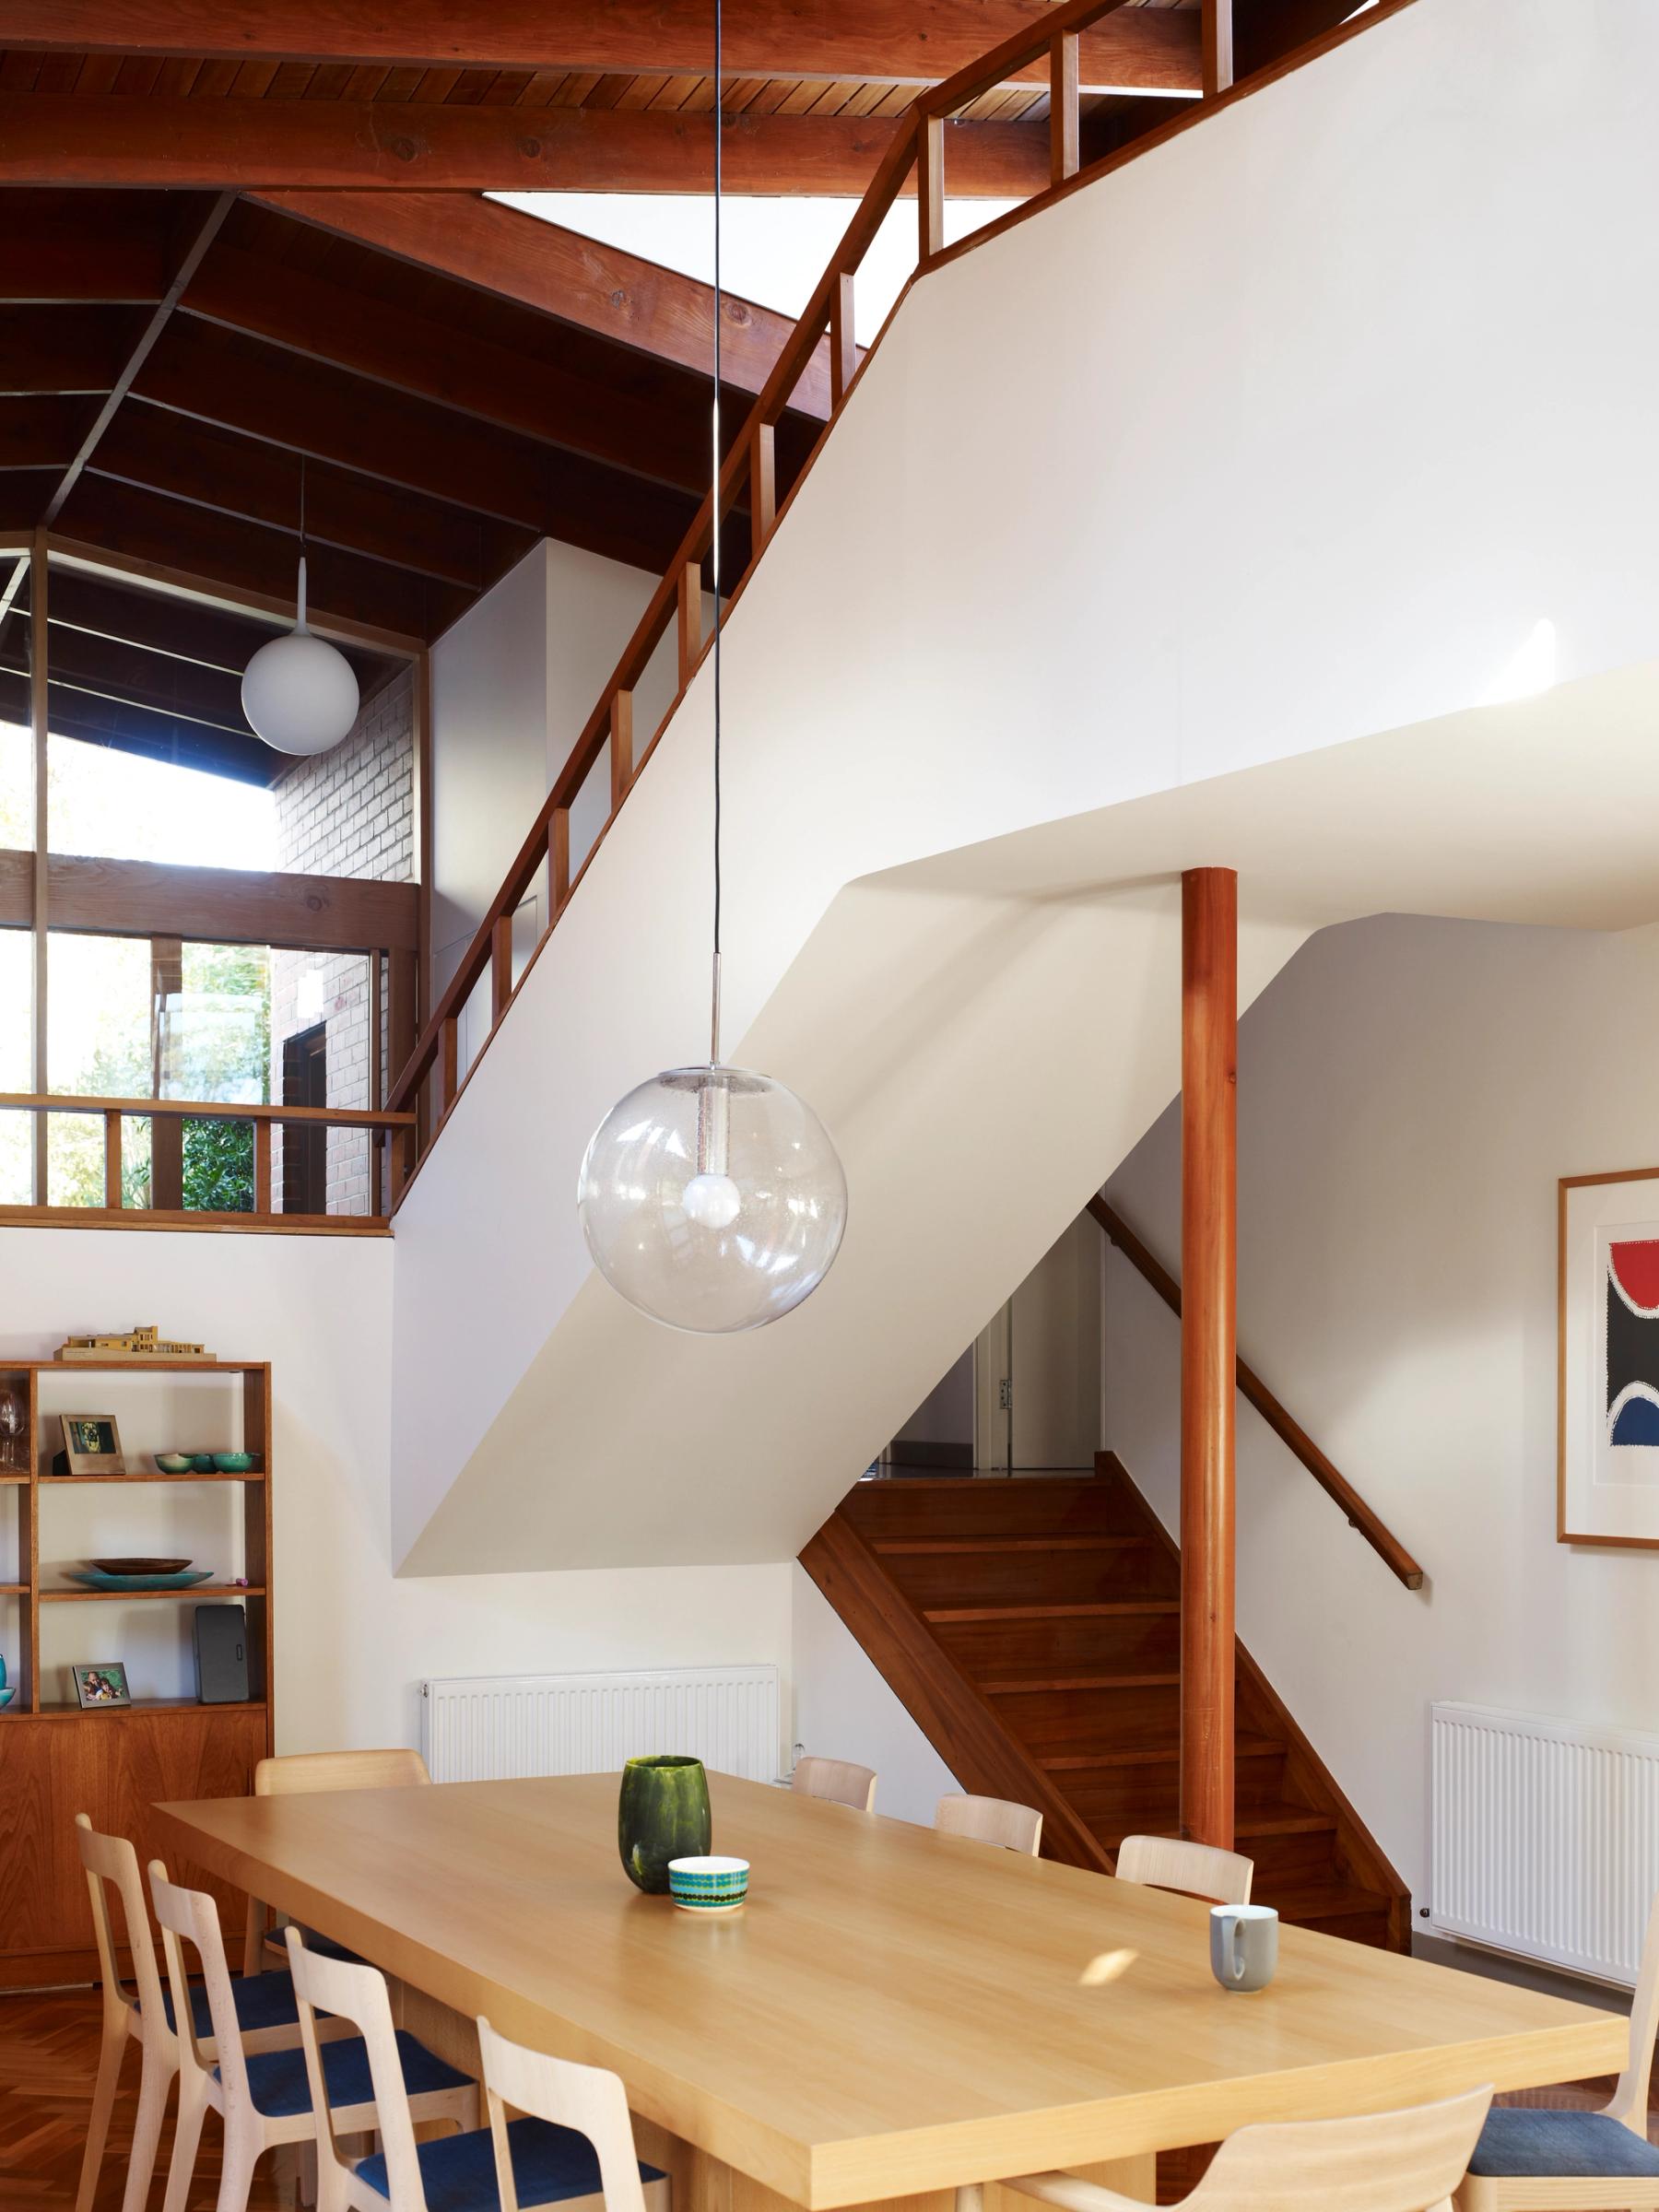
Photo by Derek Swalwell
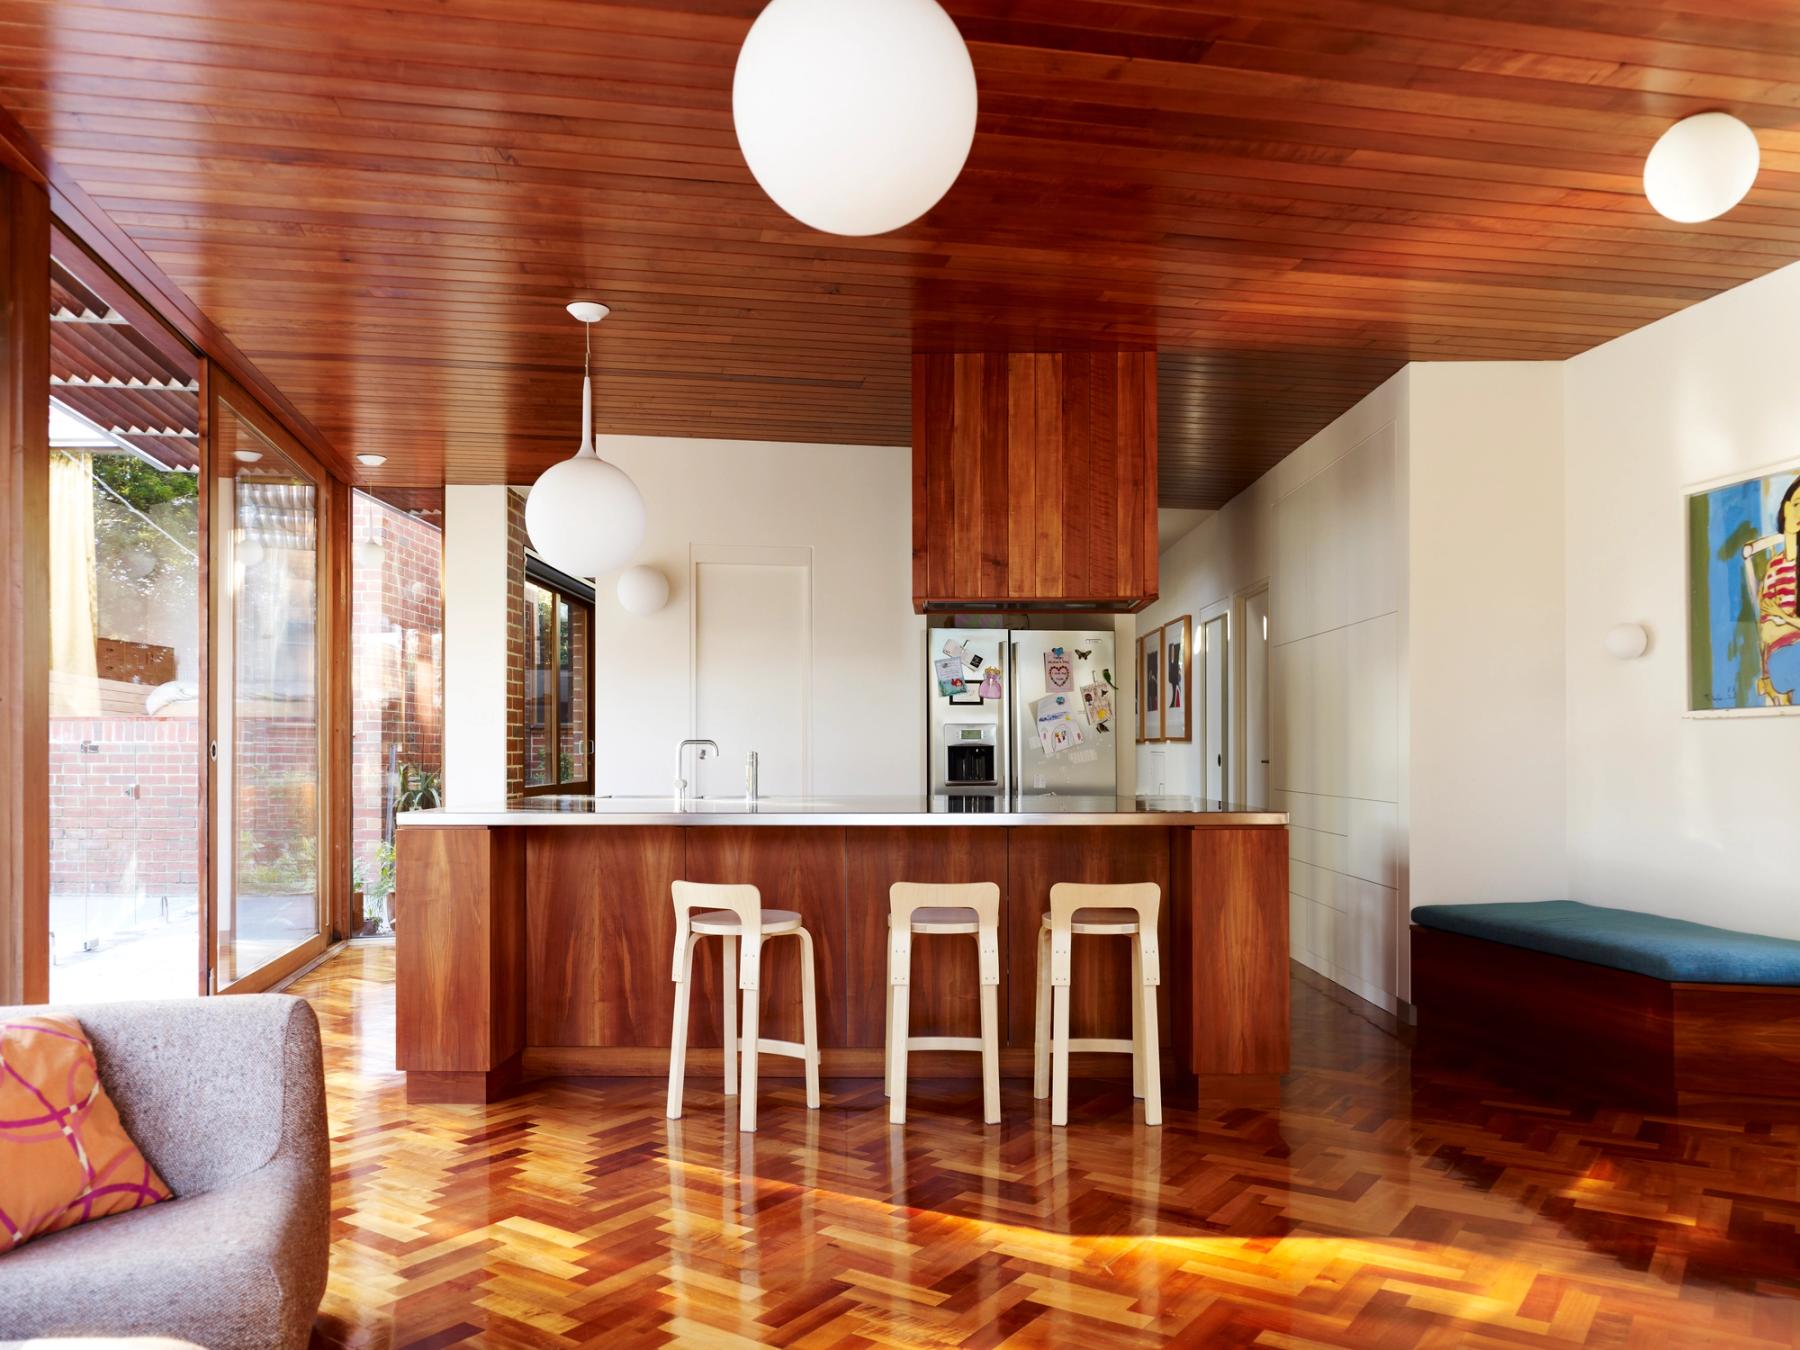
Photo by Derek Swalwell
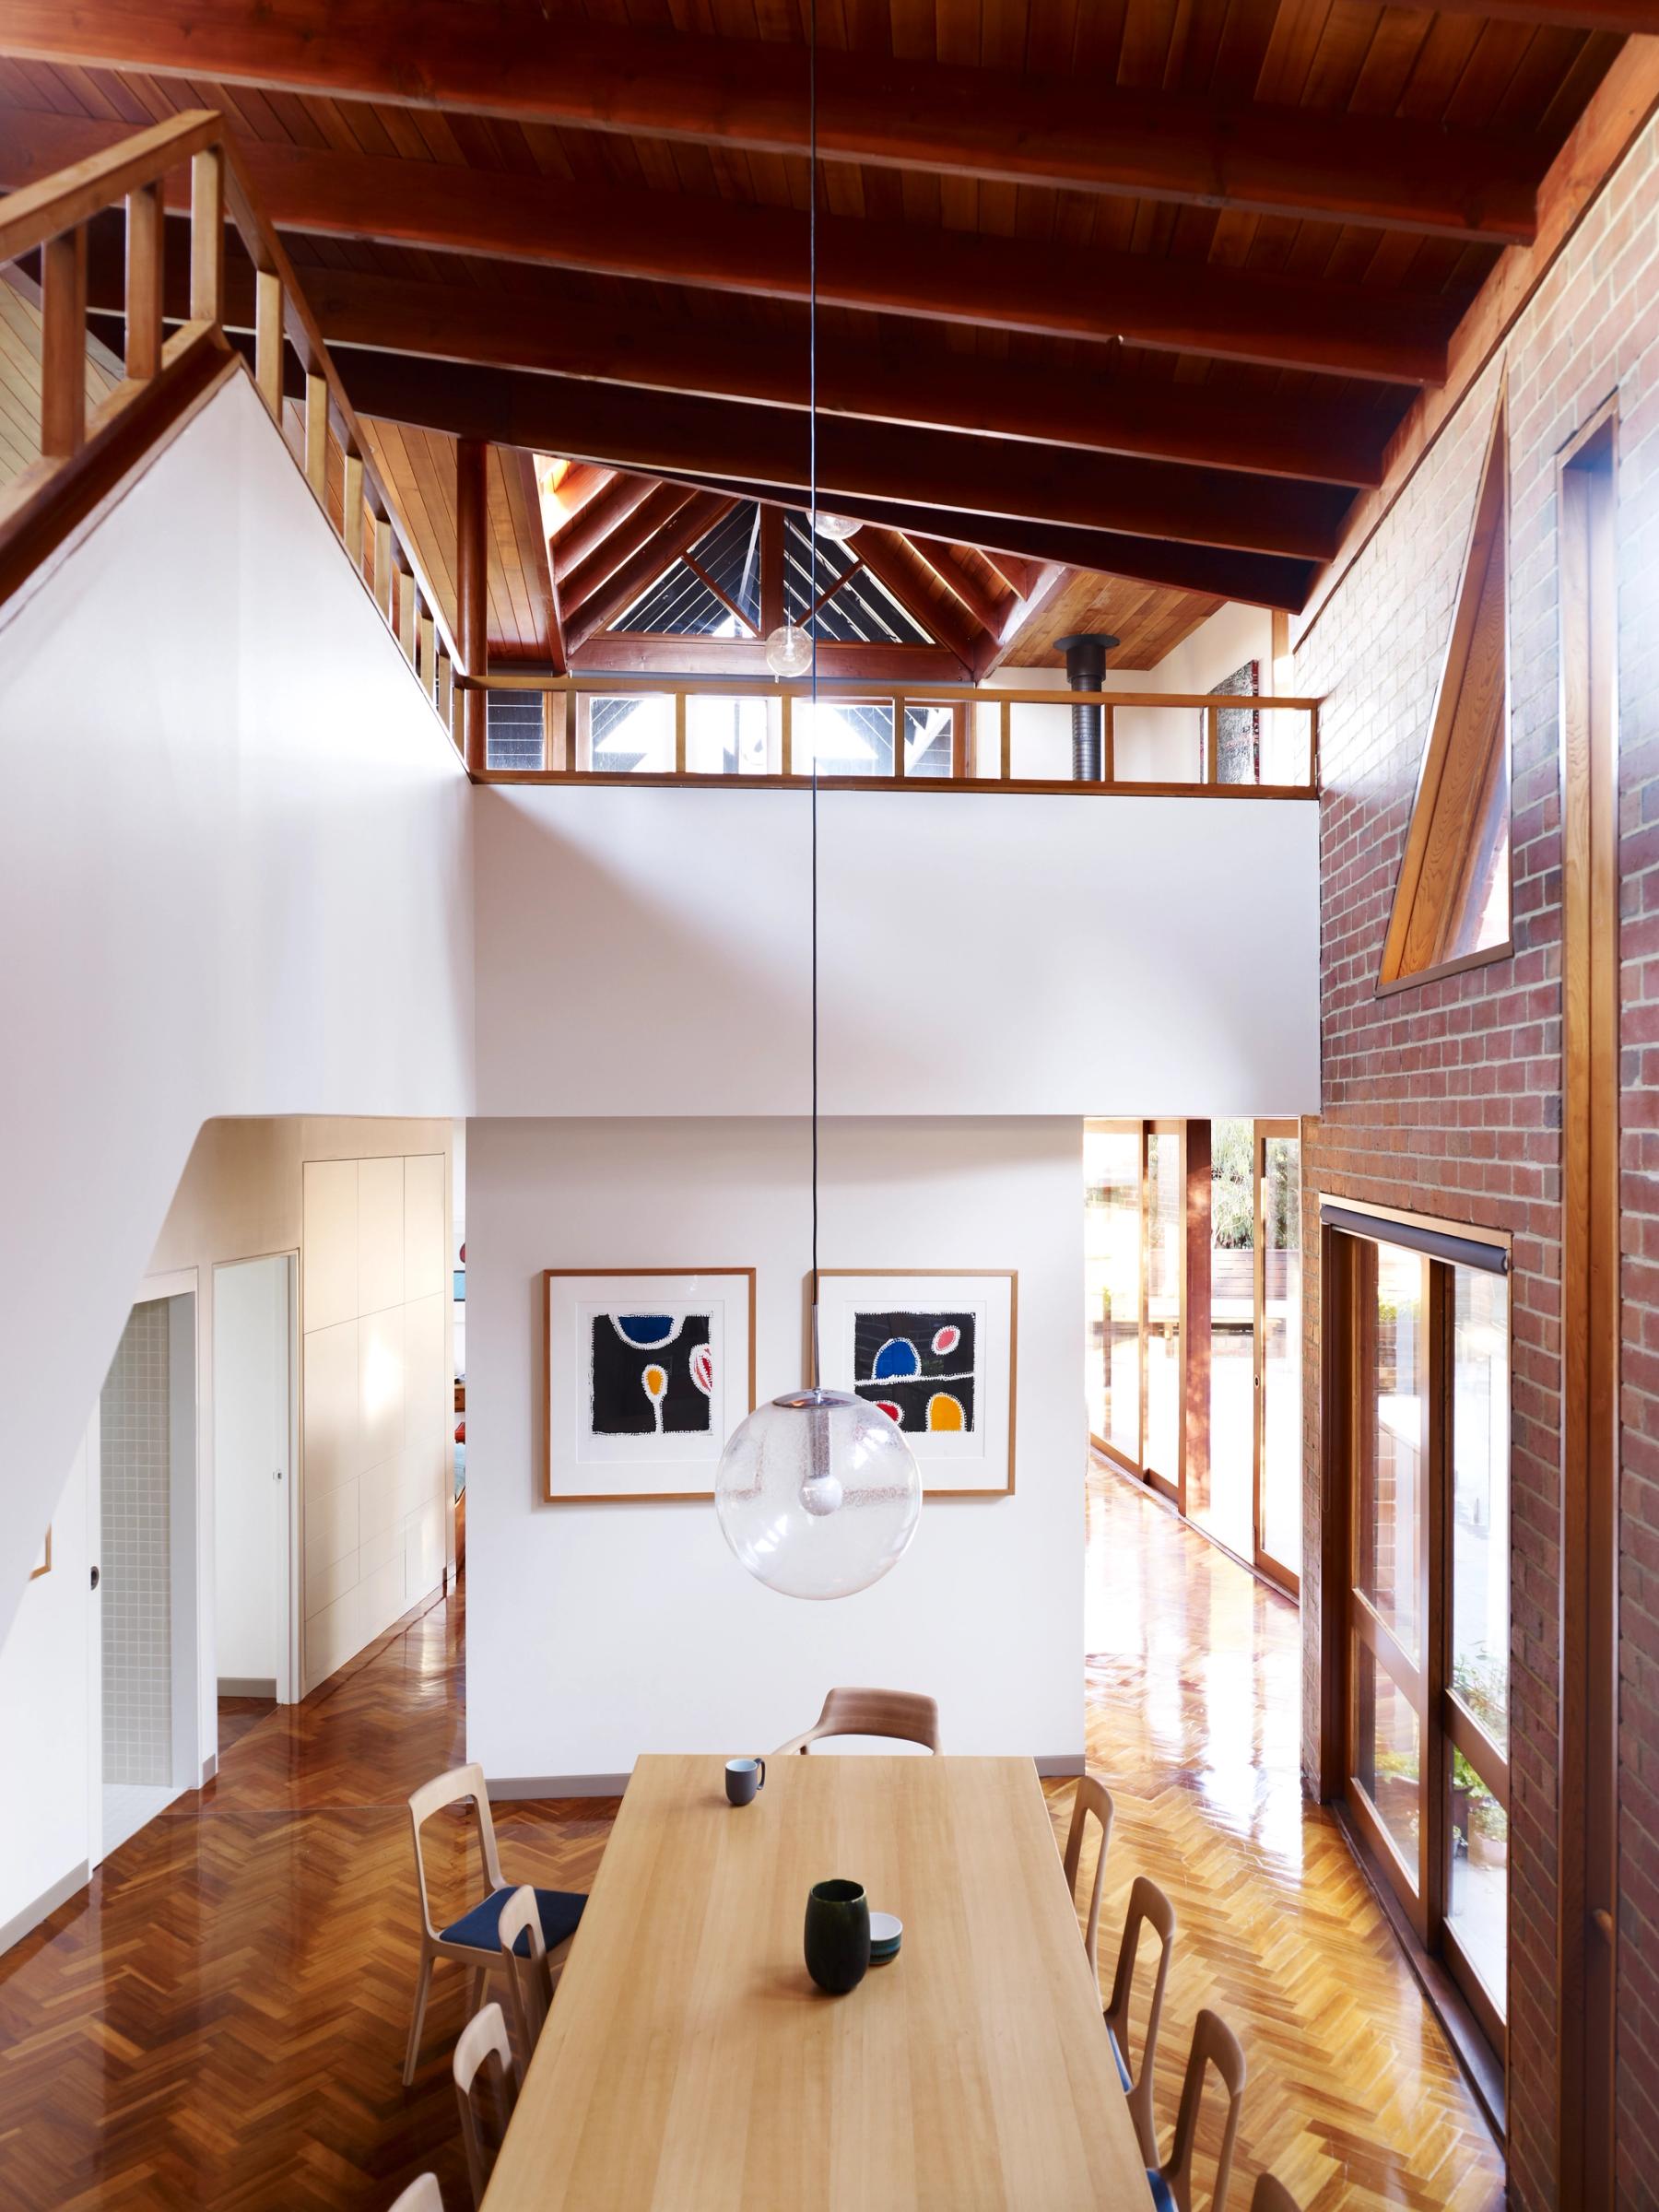
Photo by Derek Swalwell
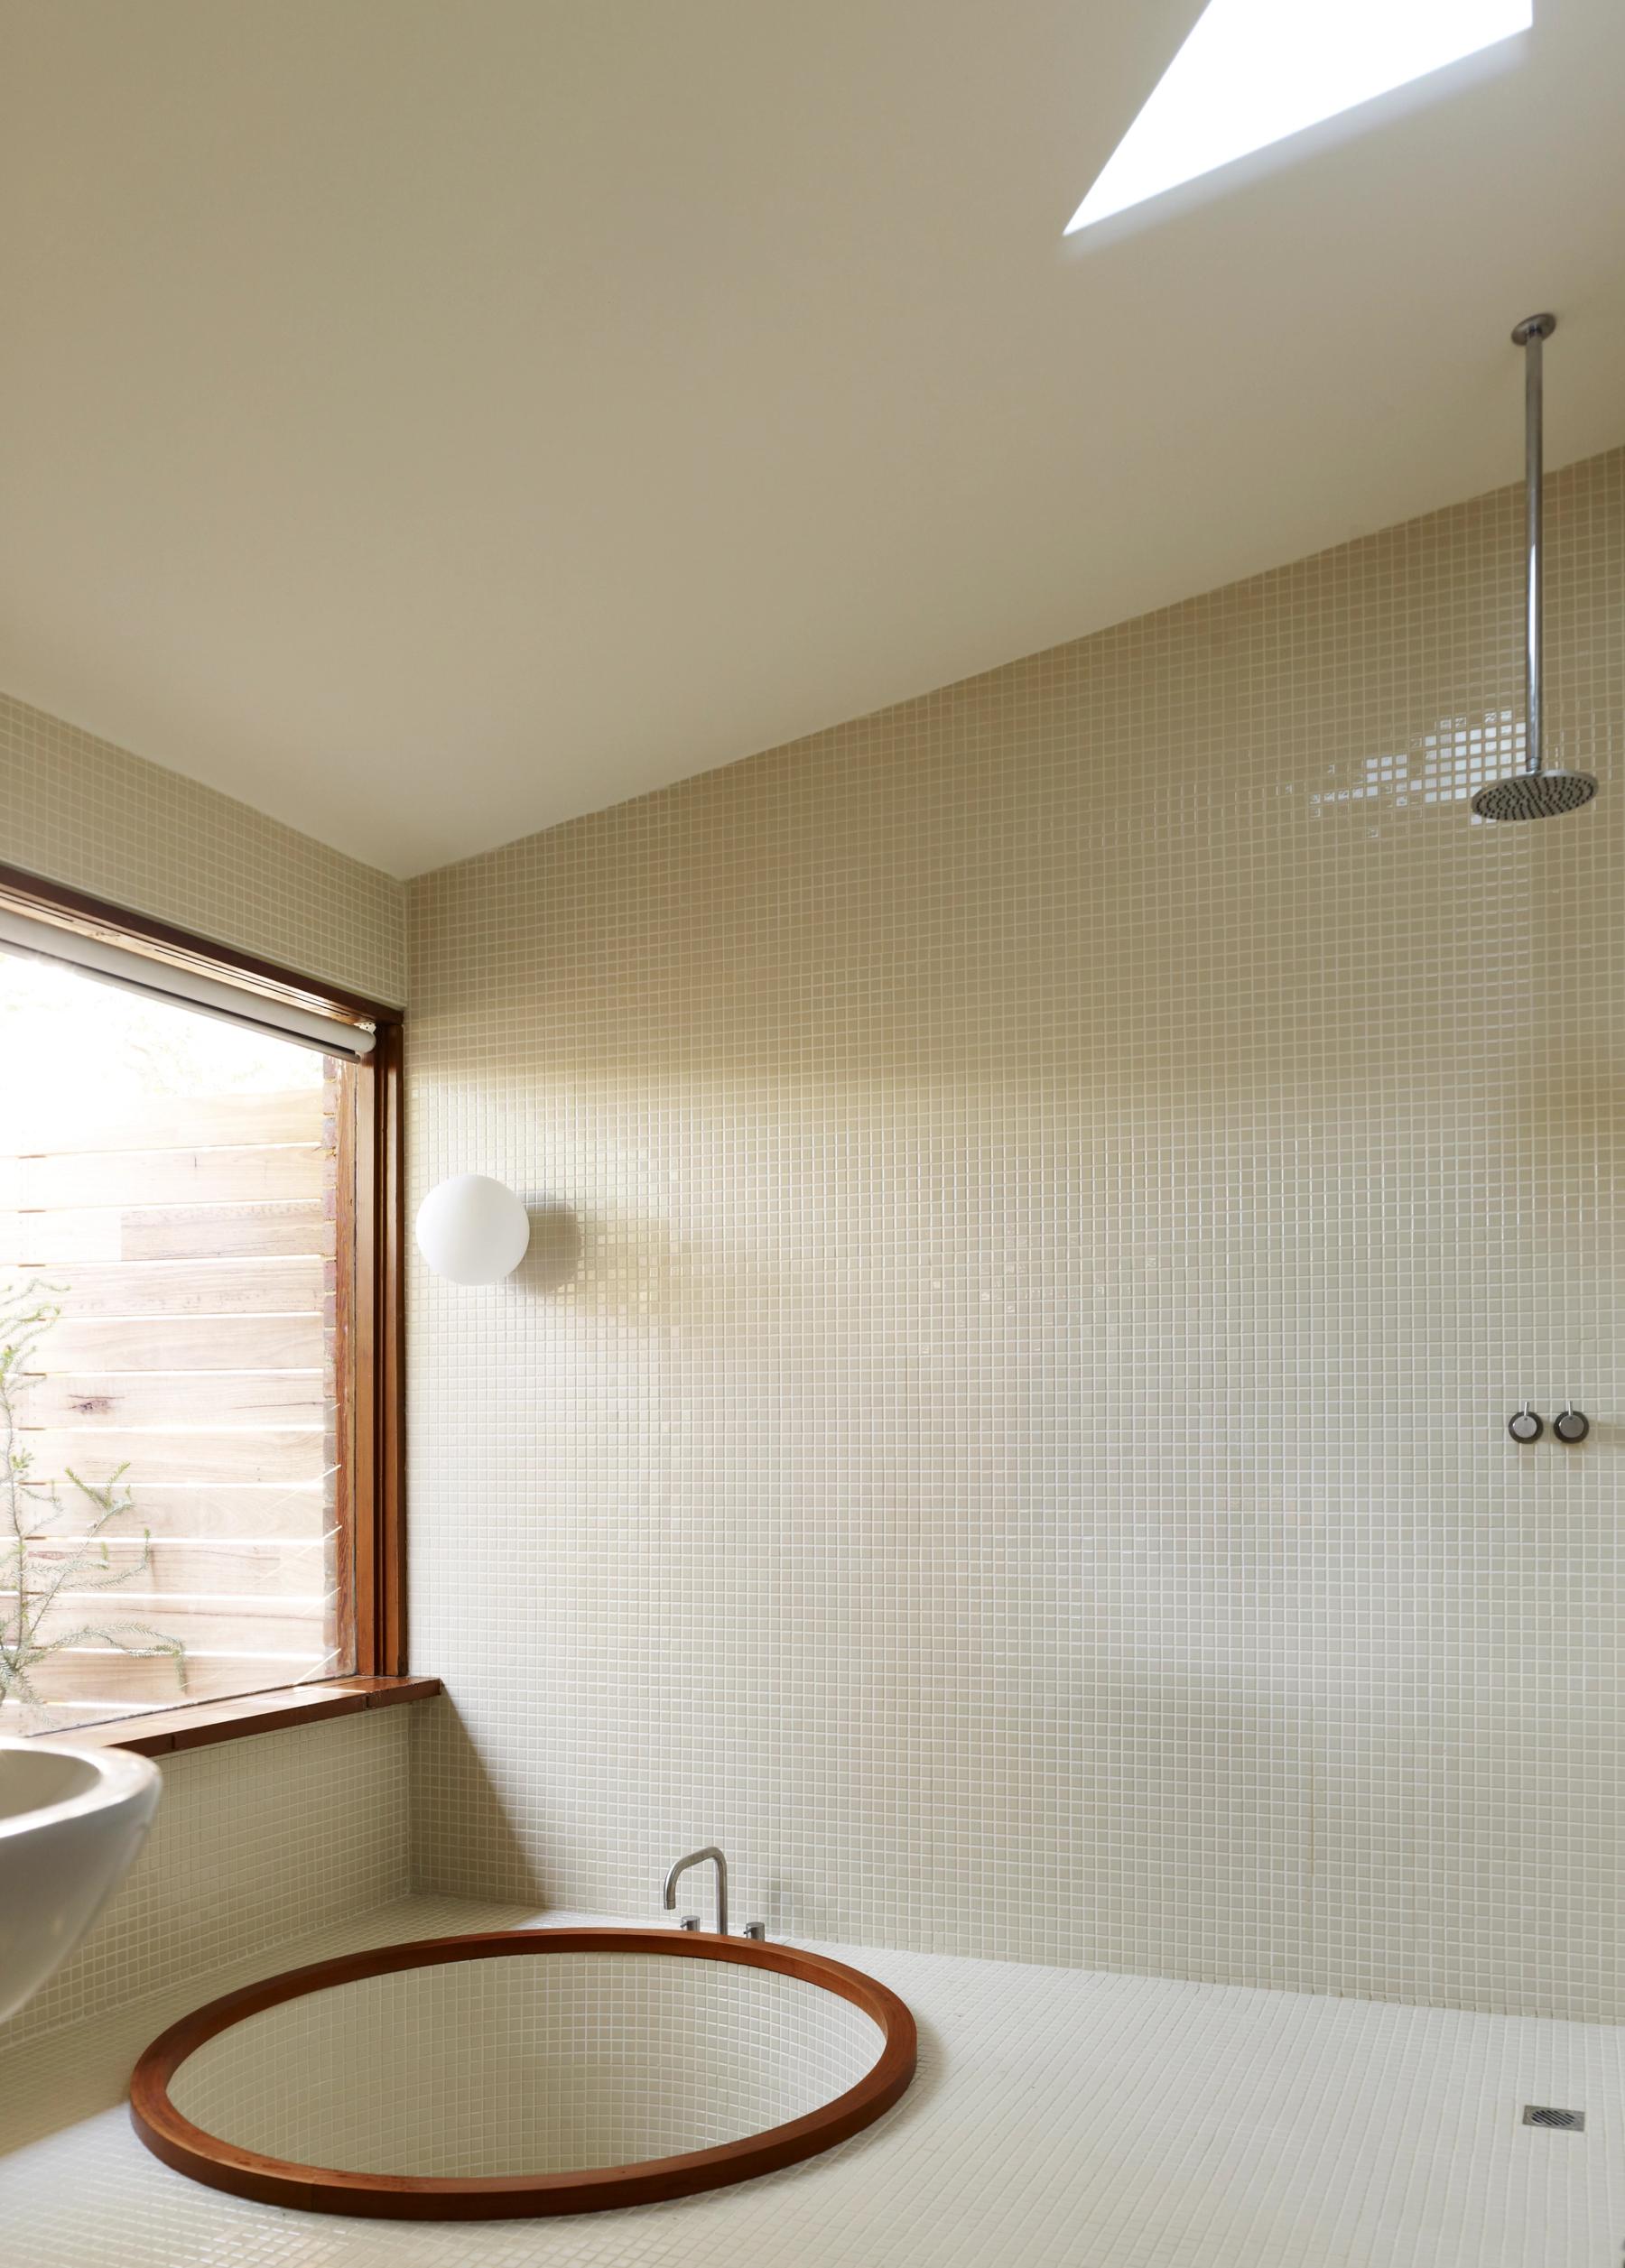
Photo by Derek Swalwell
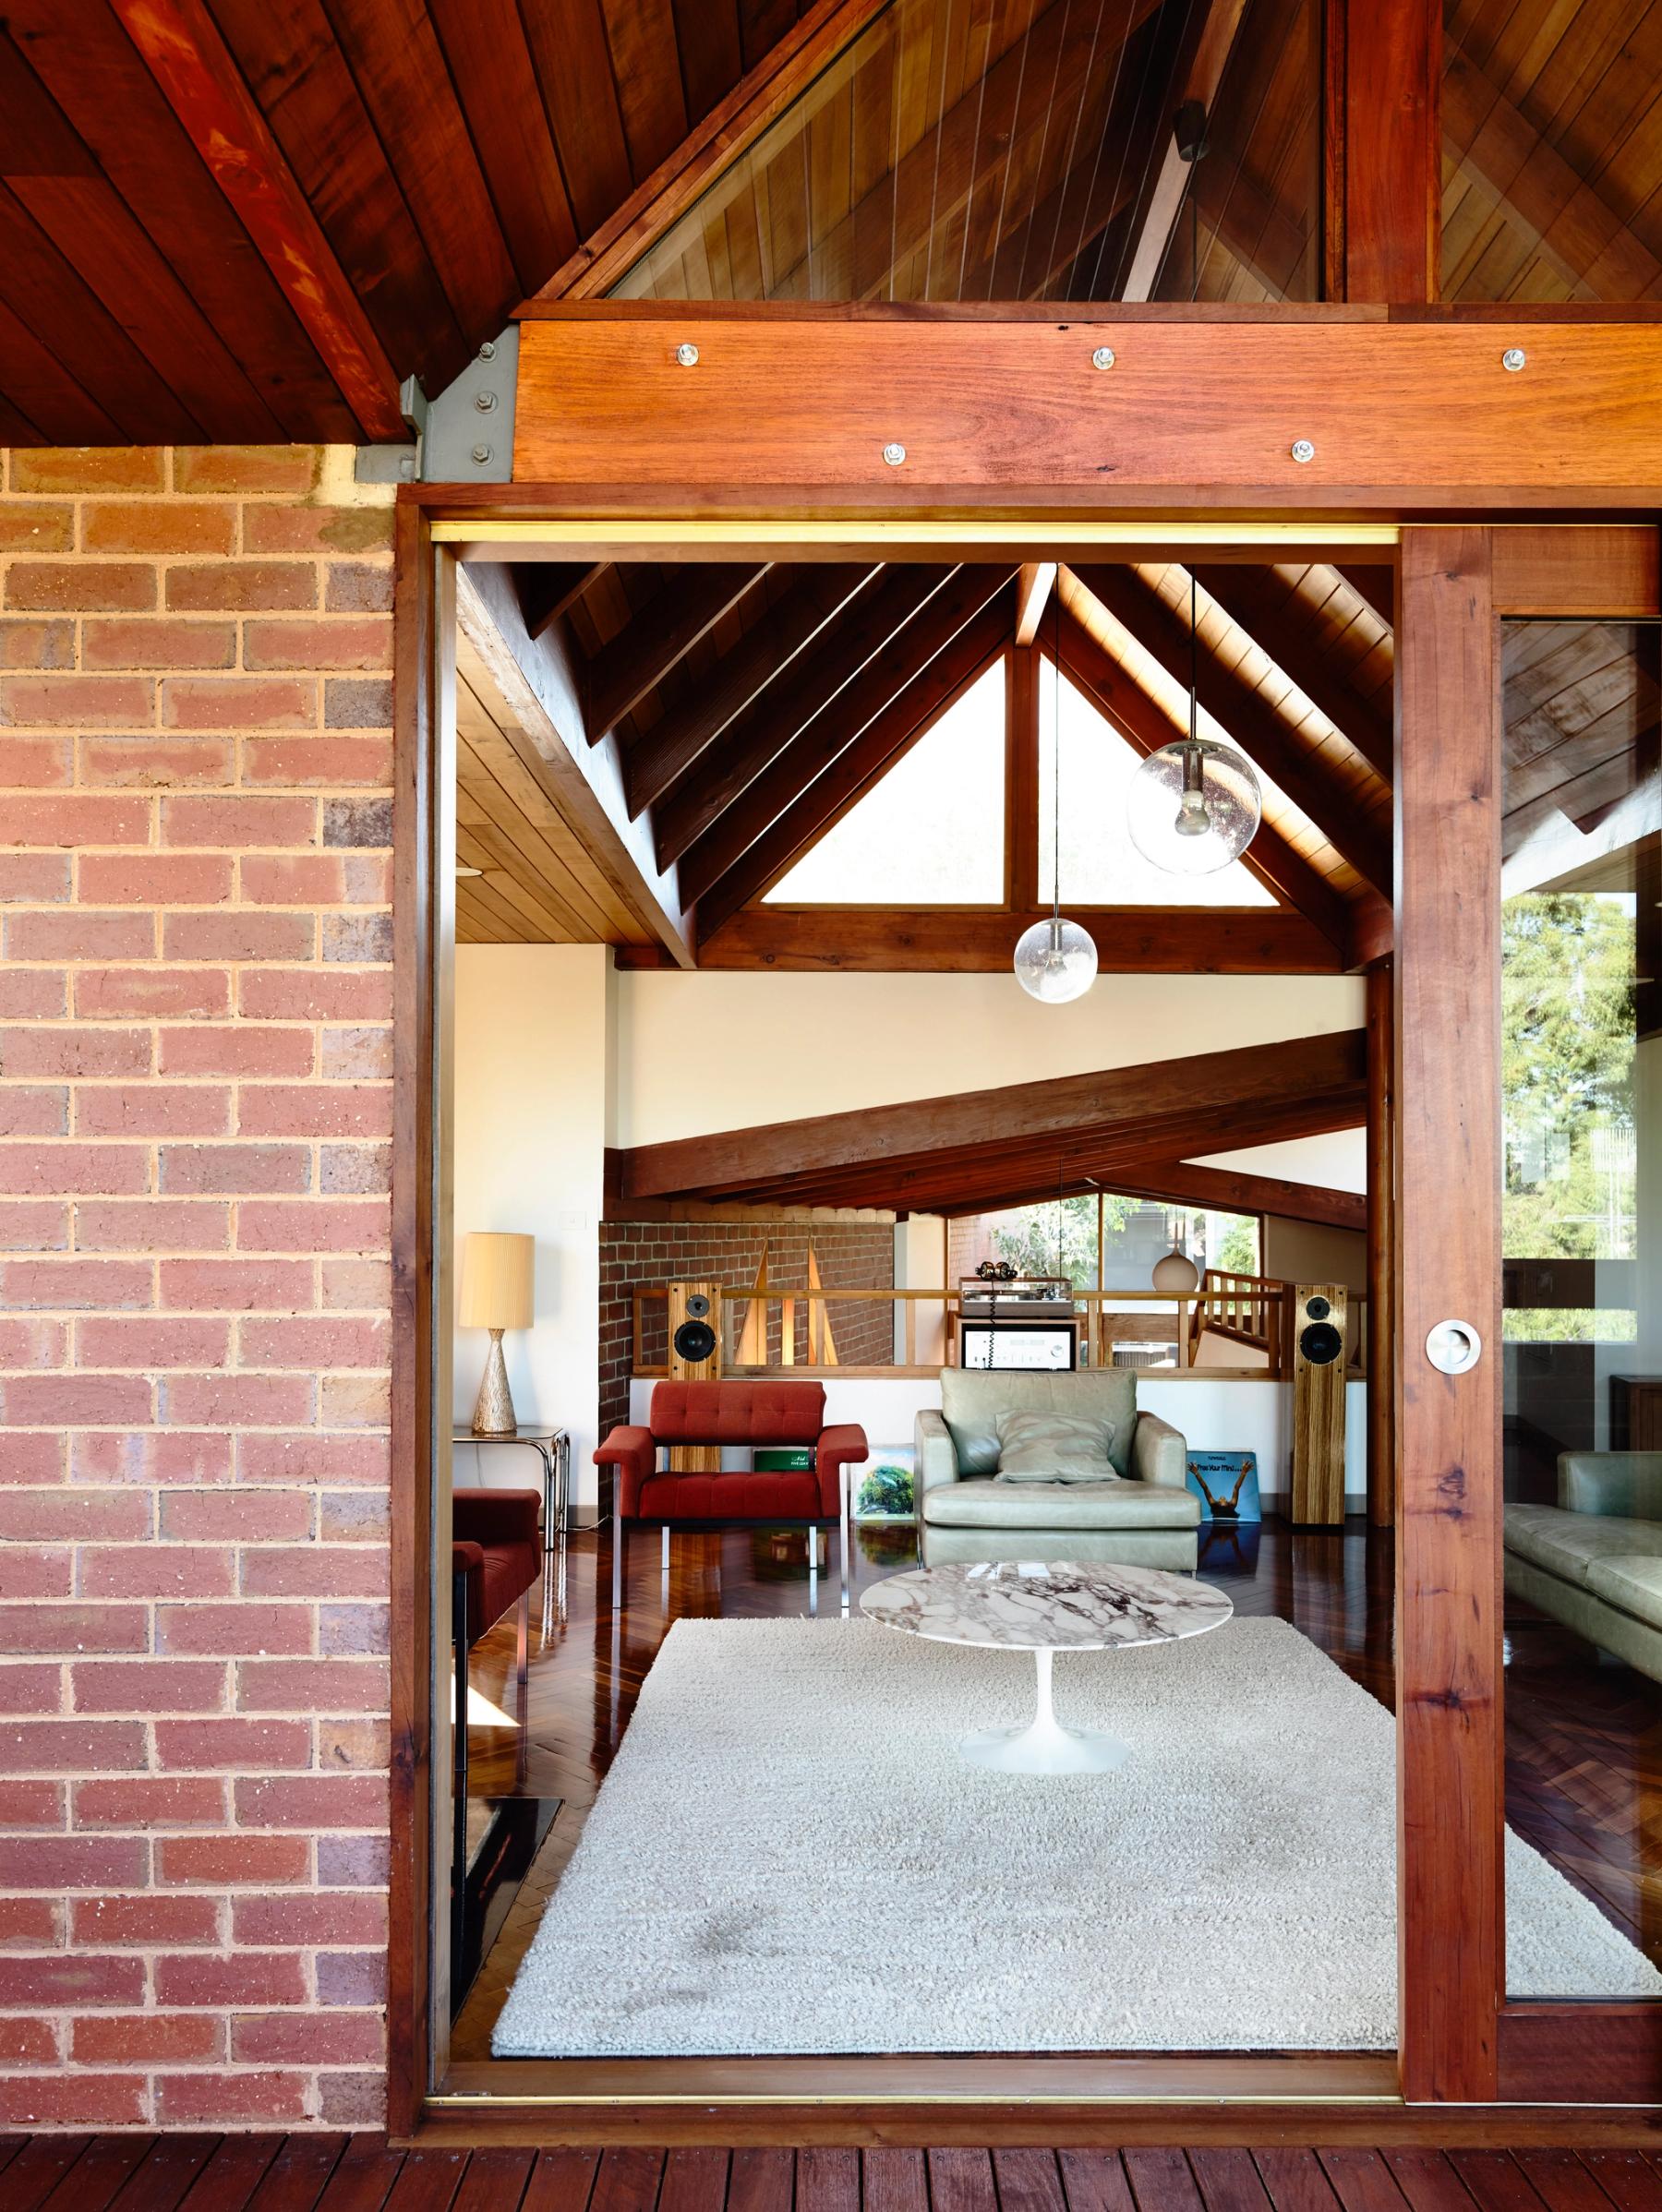
Photo by Derek Swalwell
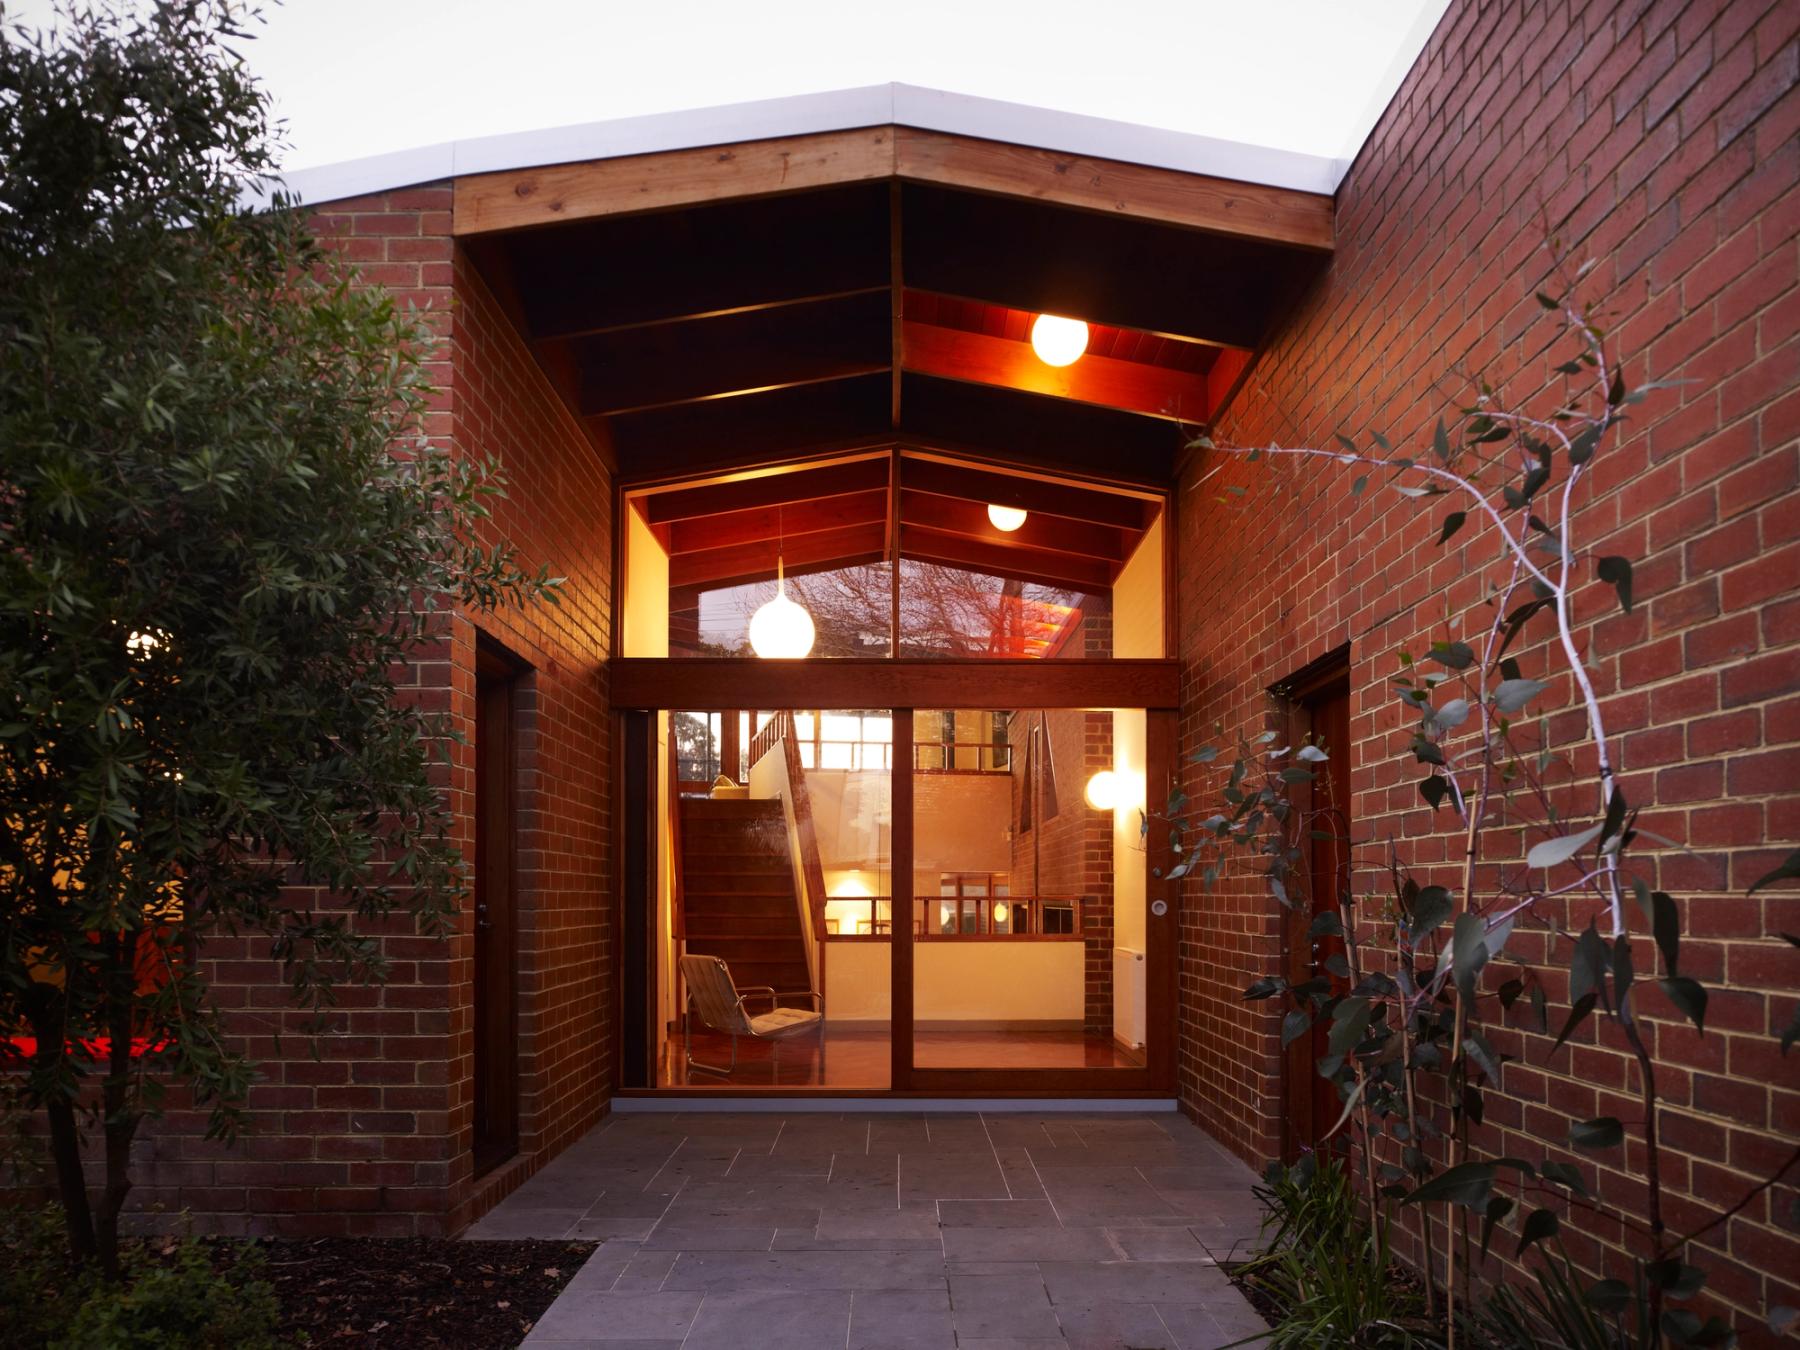
Photo by Derek Swalwell
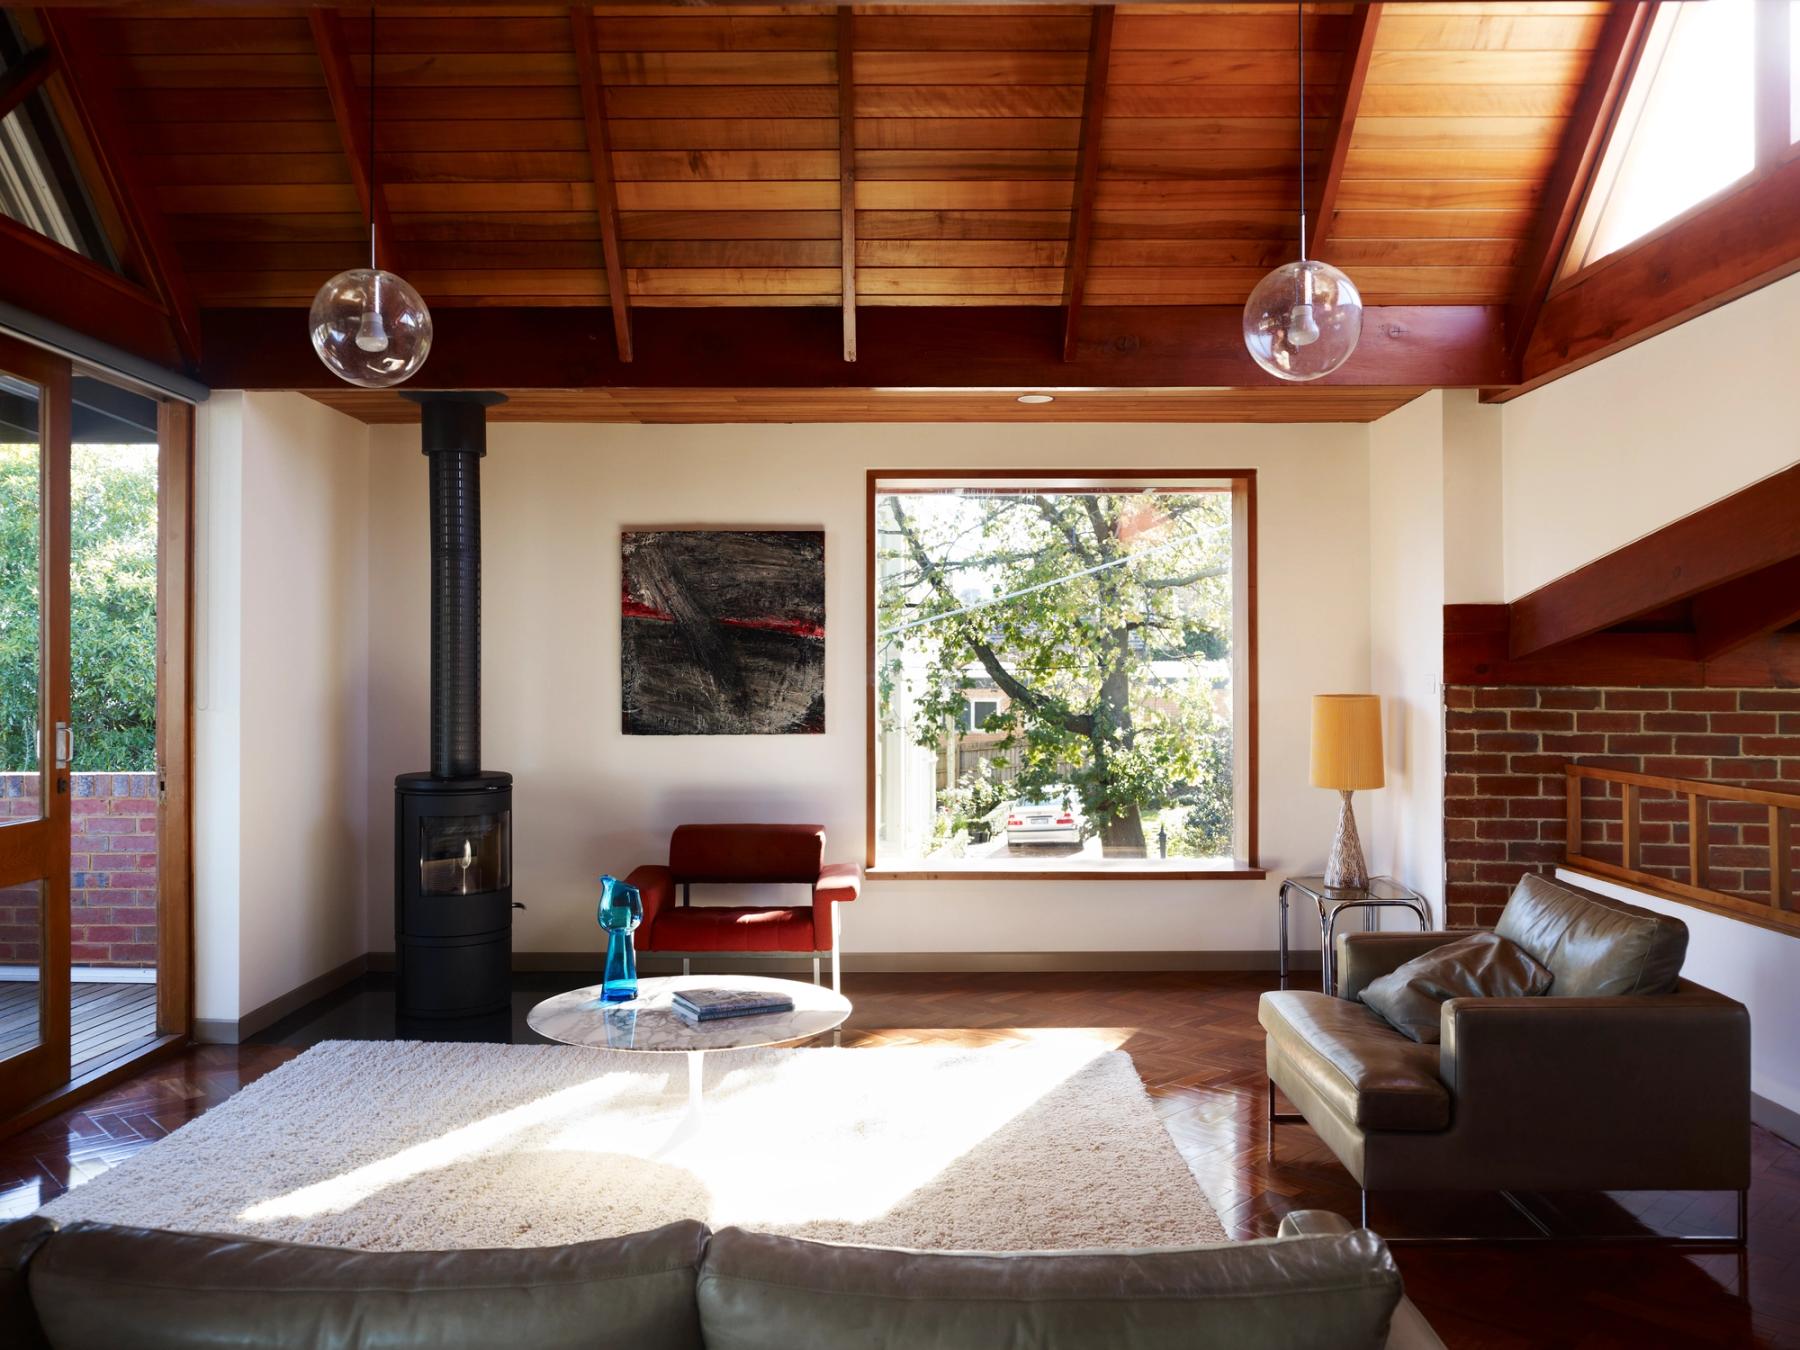
Photo by Derek Swalwell
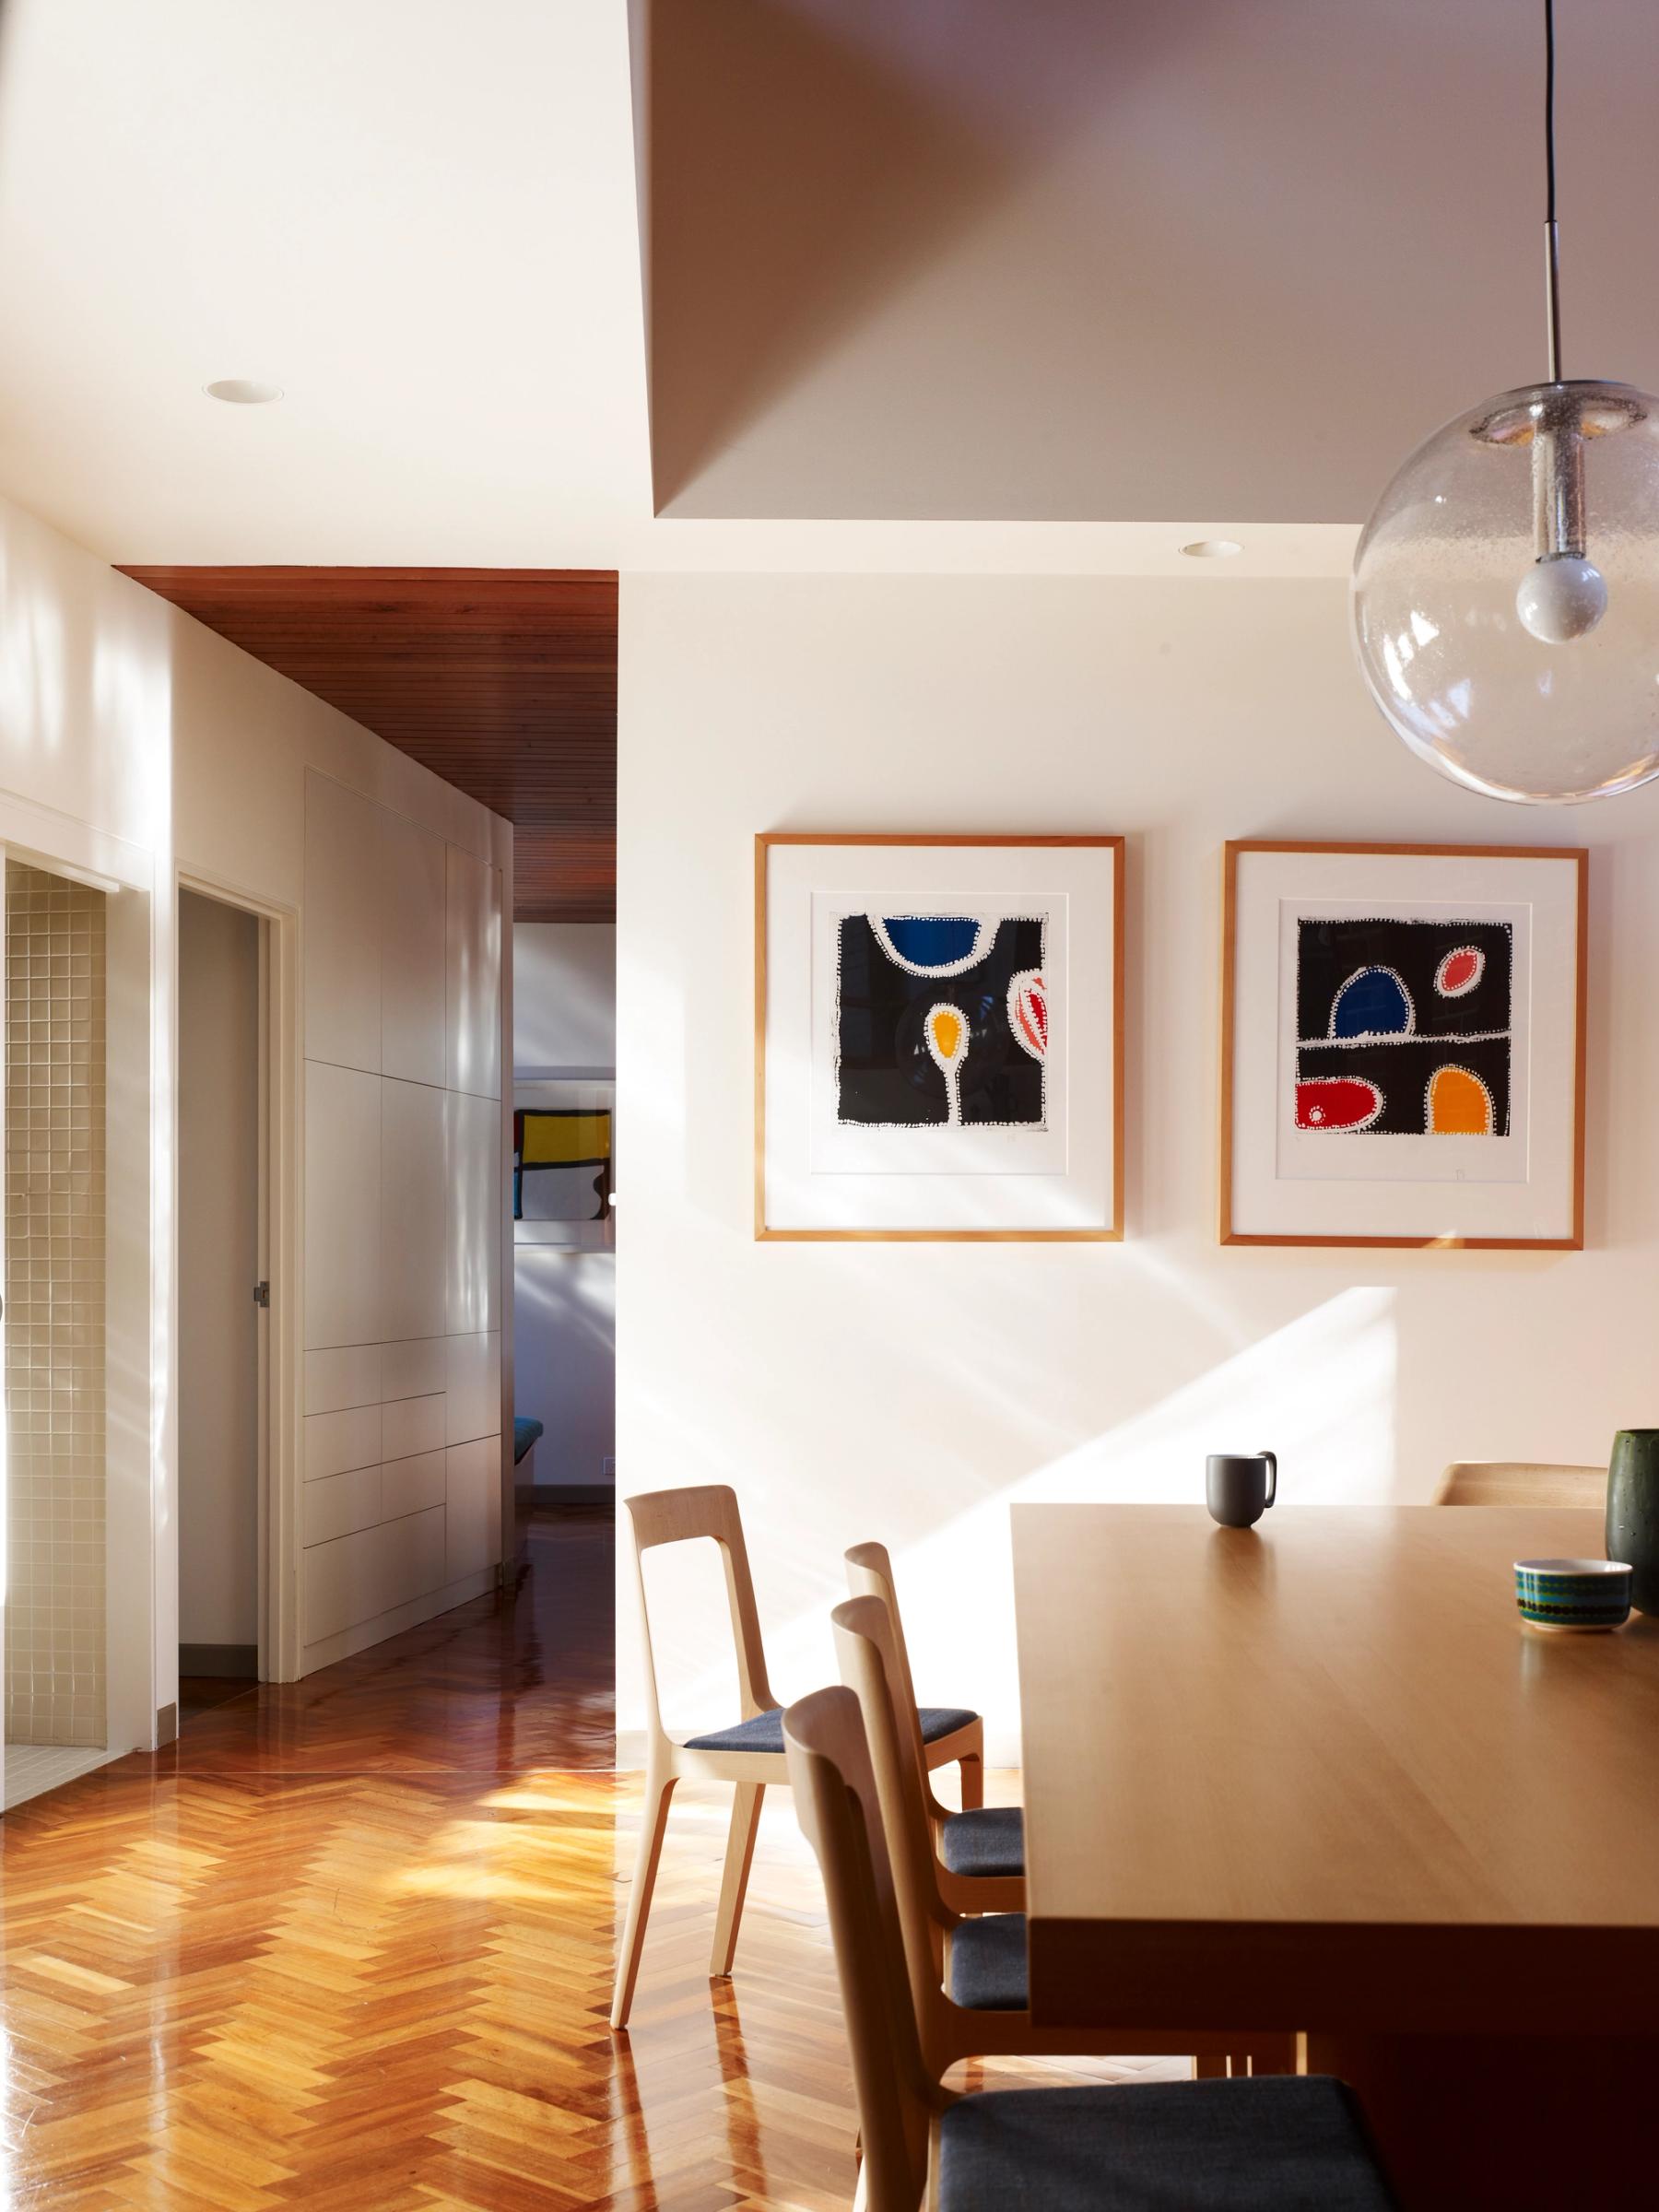
Photo by Derek Swalwell
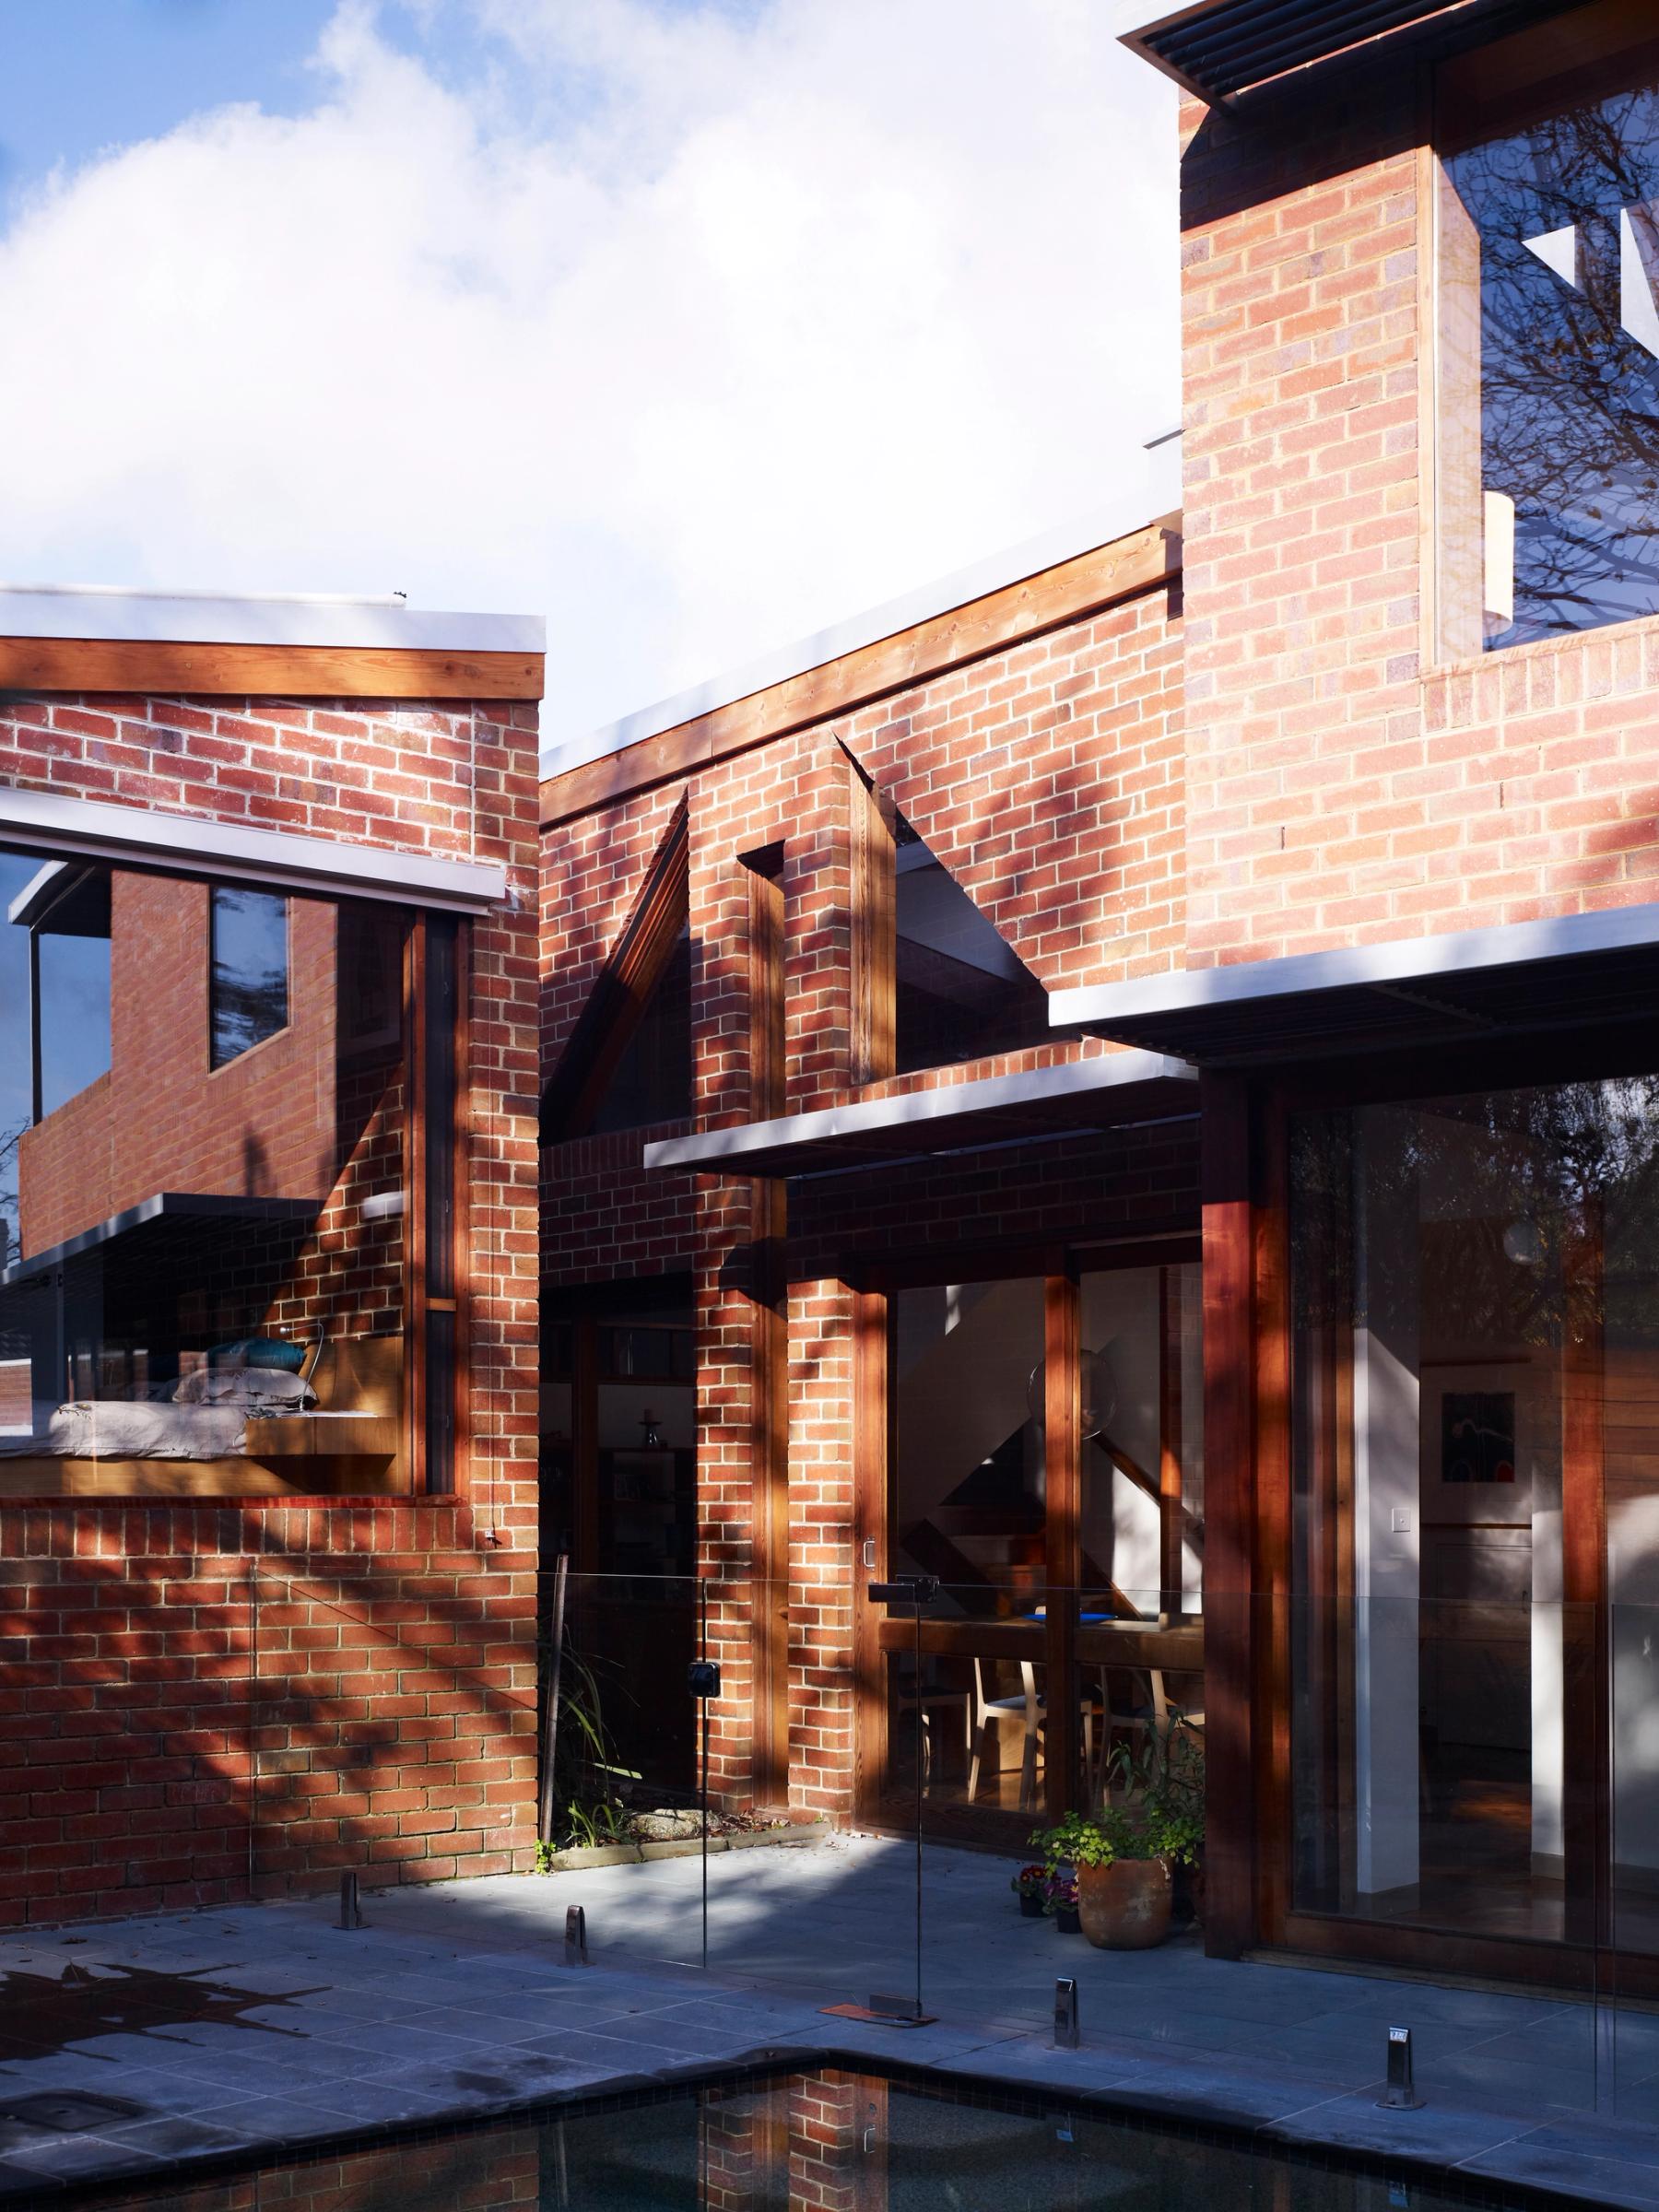
Photo by Derek Swalwell
High Street, Kew
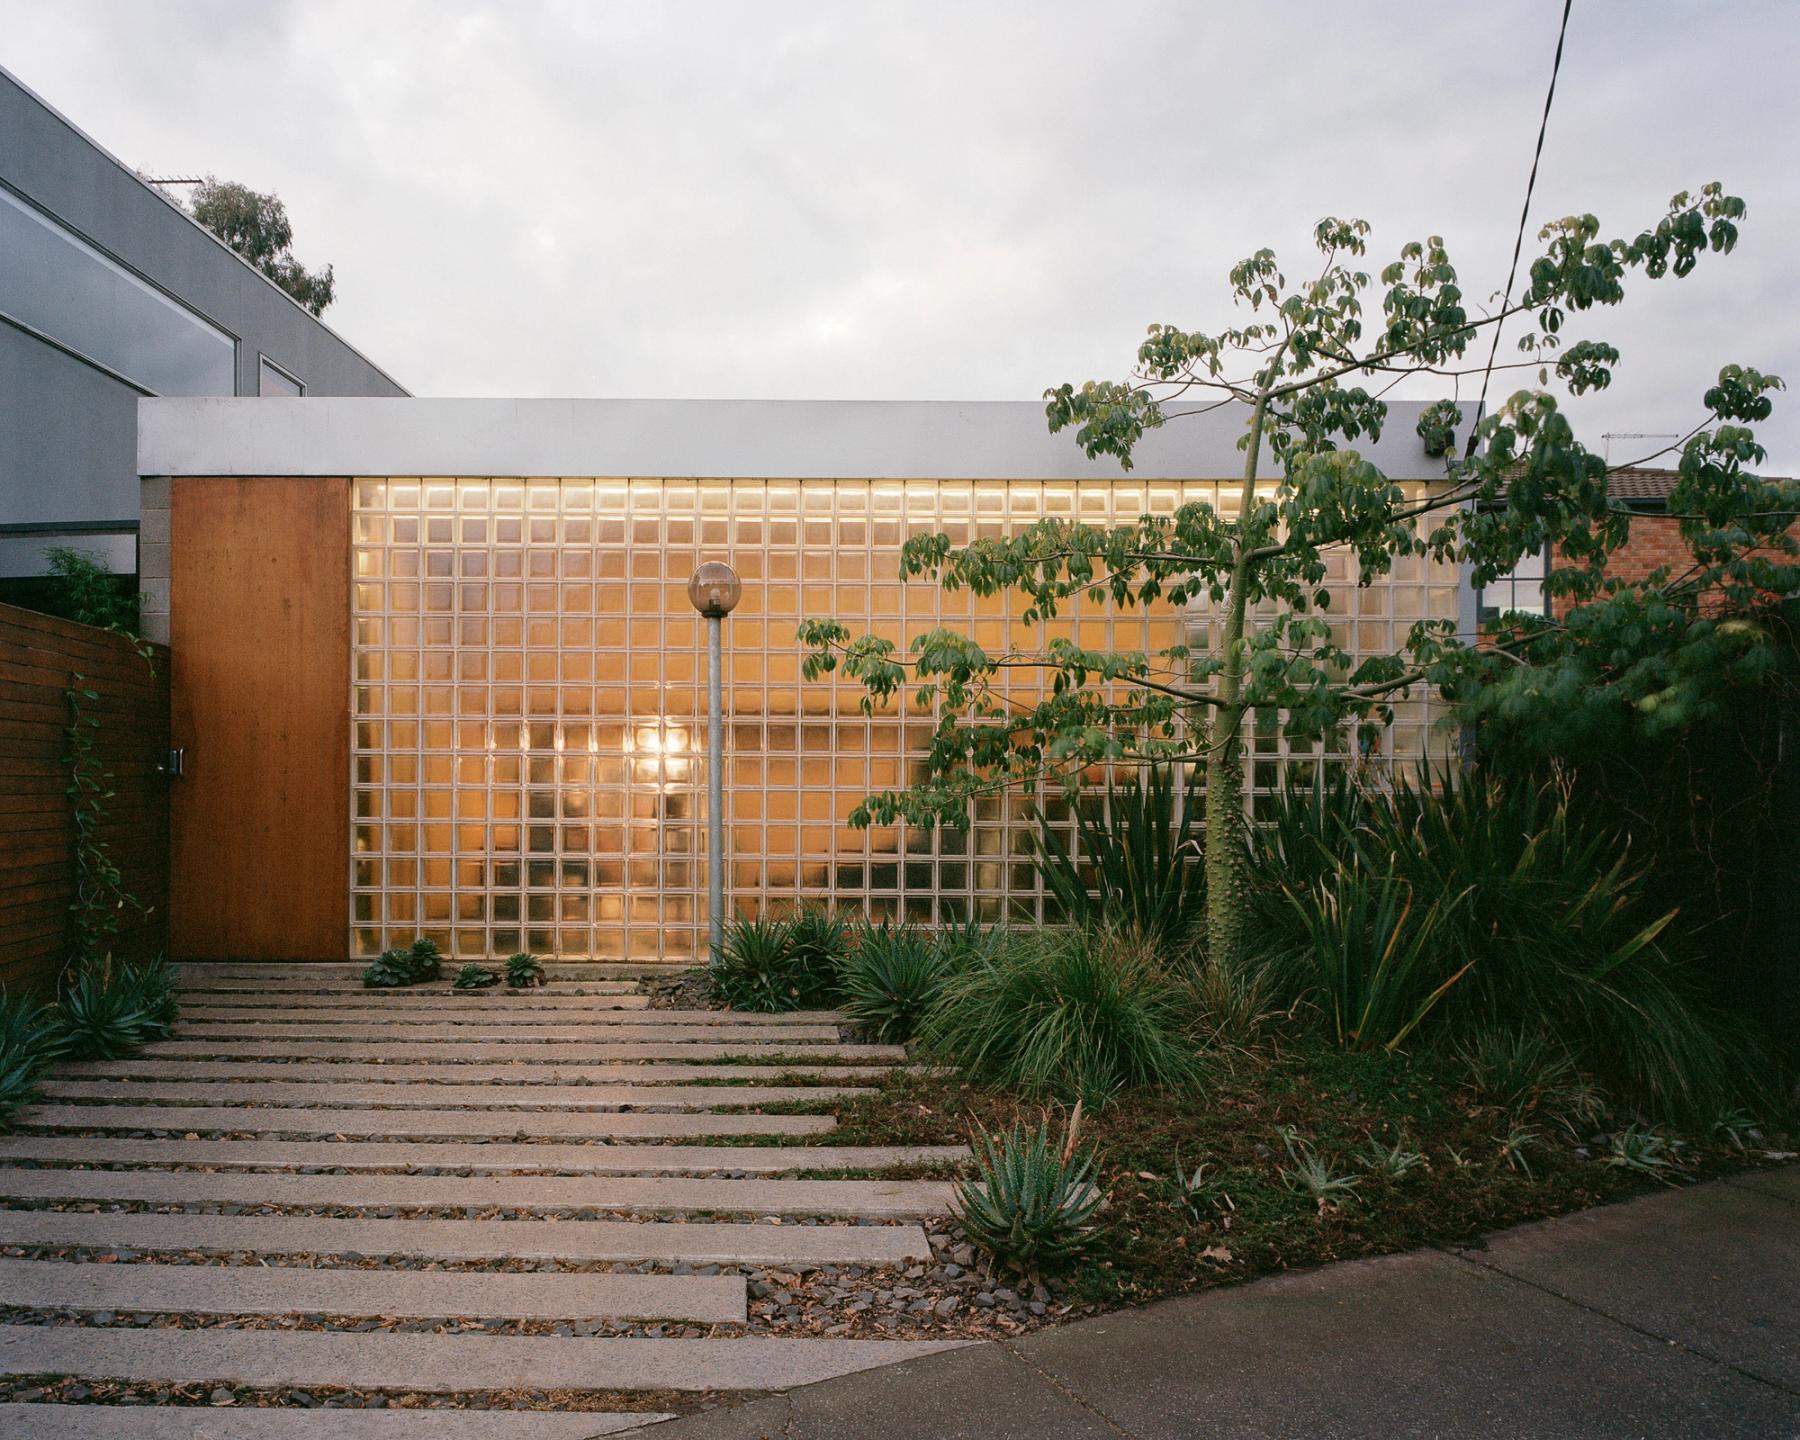
Photo by Rory Gardiner
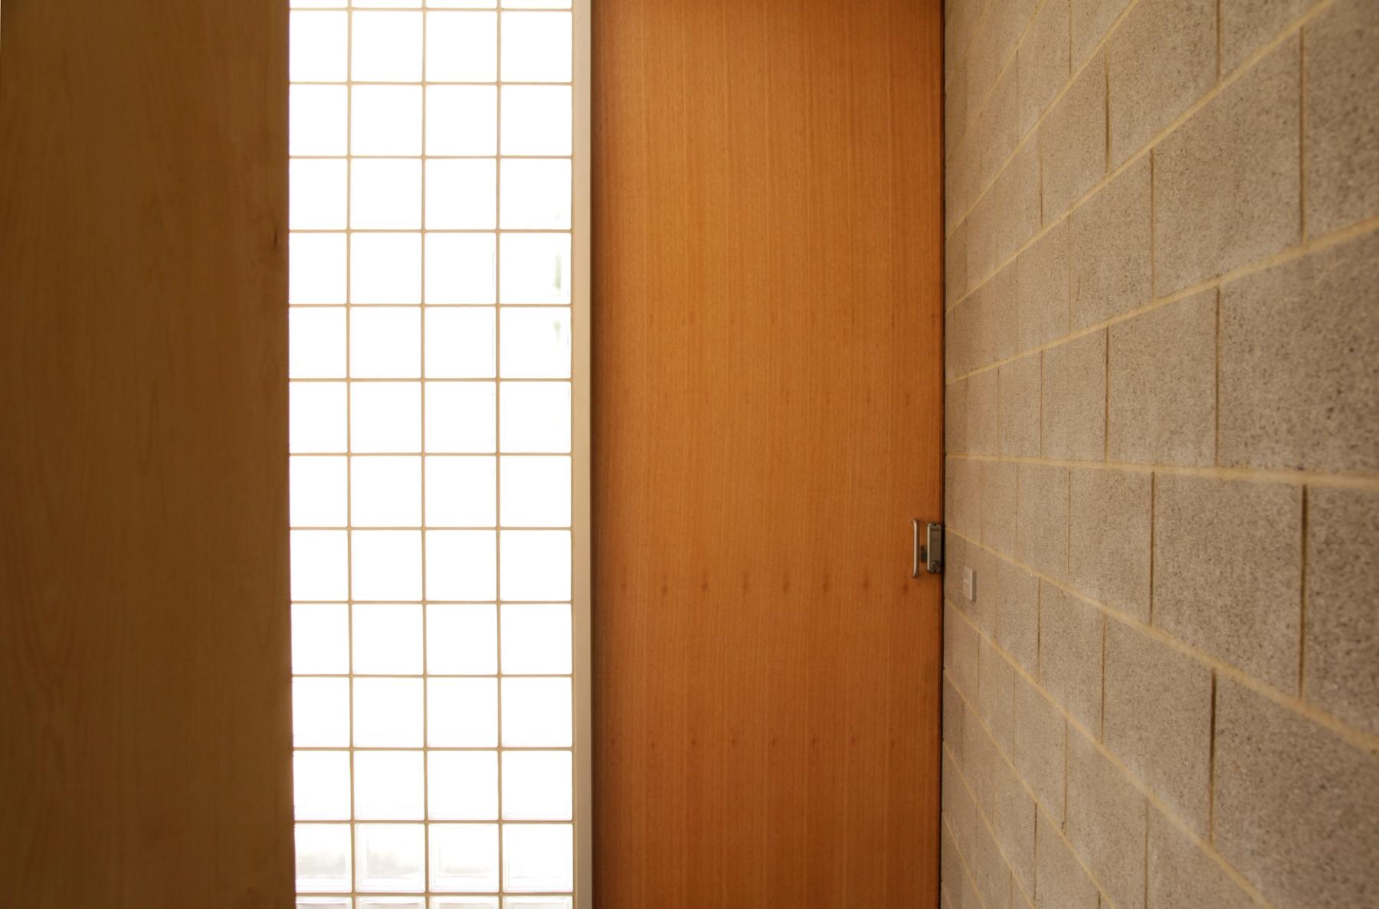
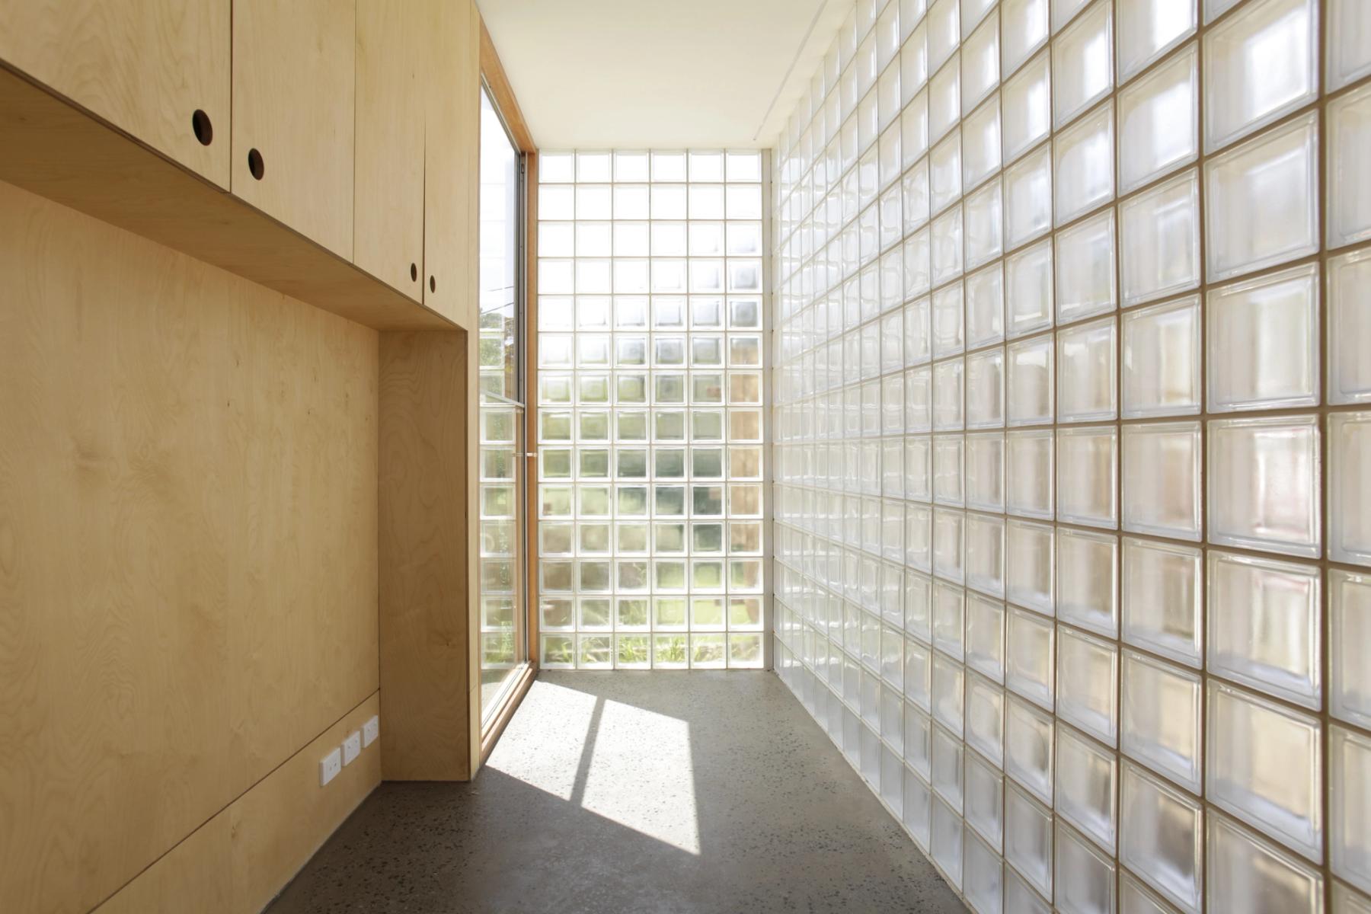
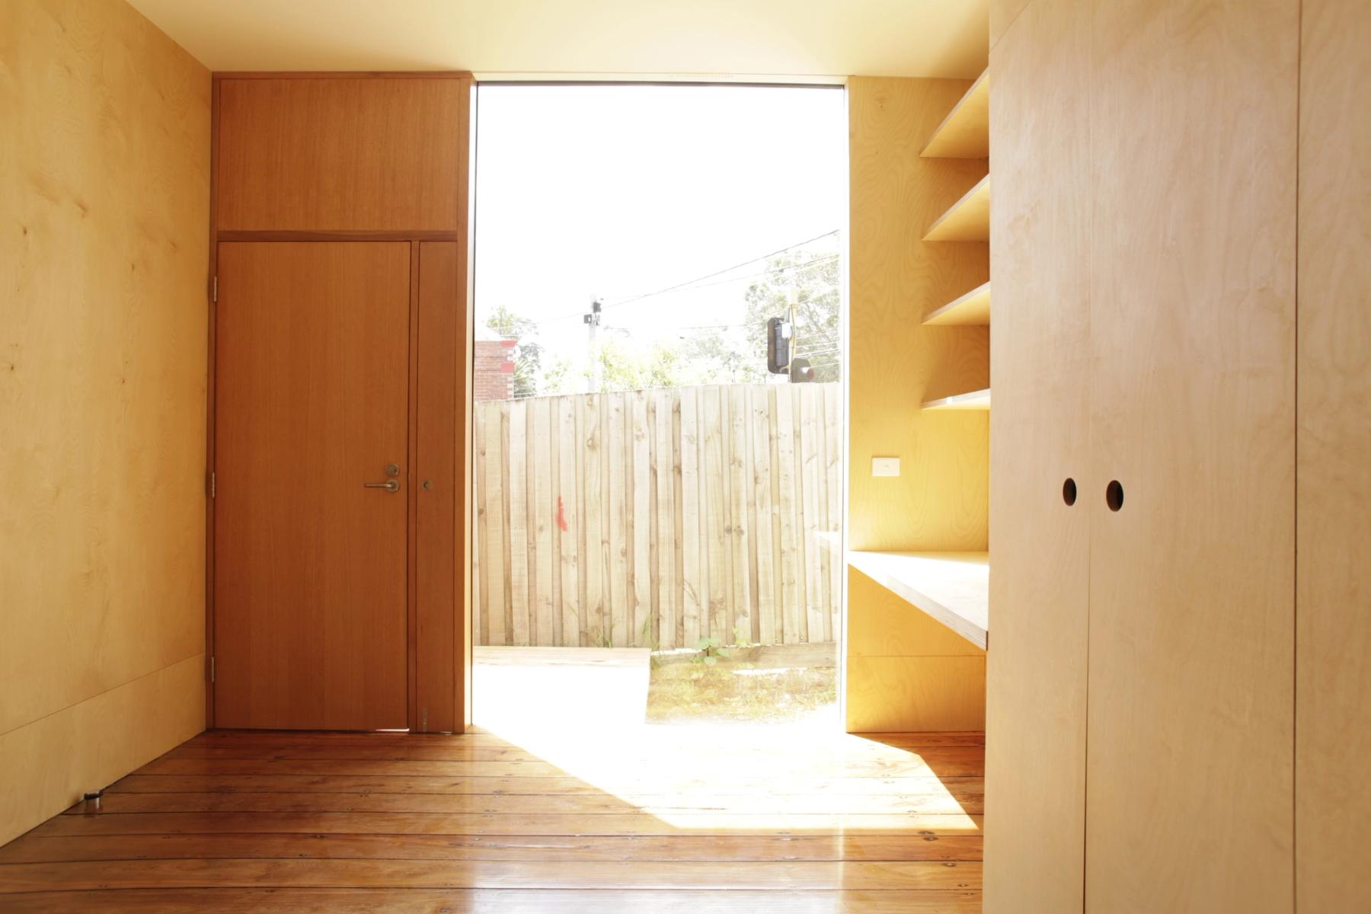
Photo by rs,a
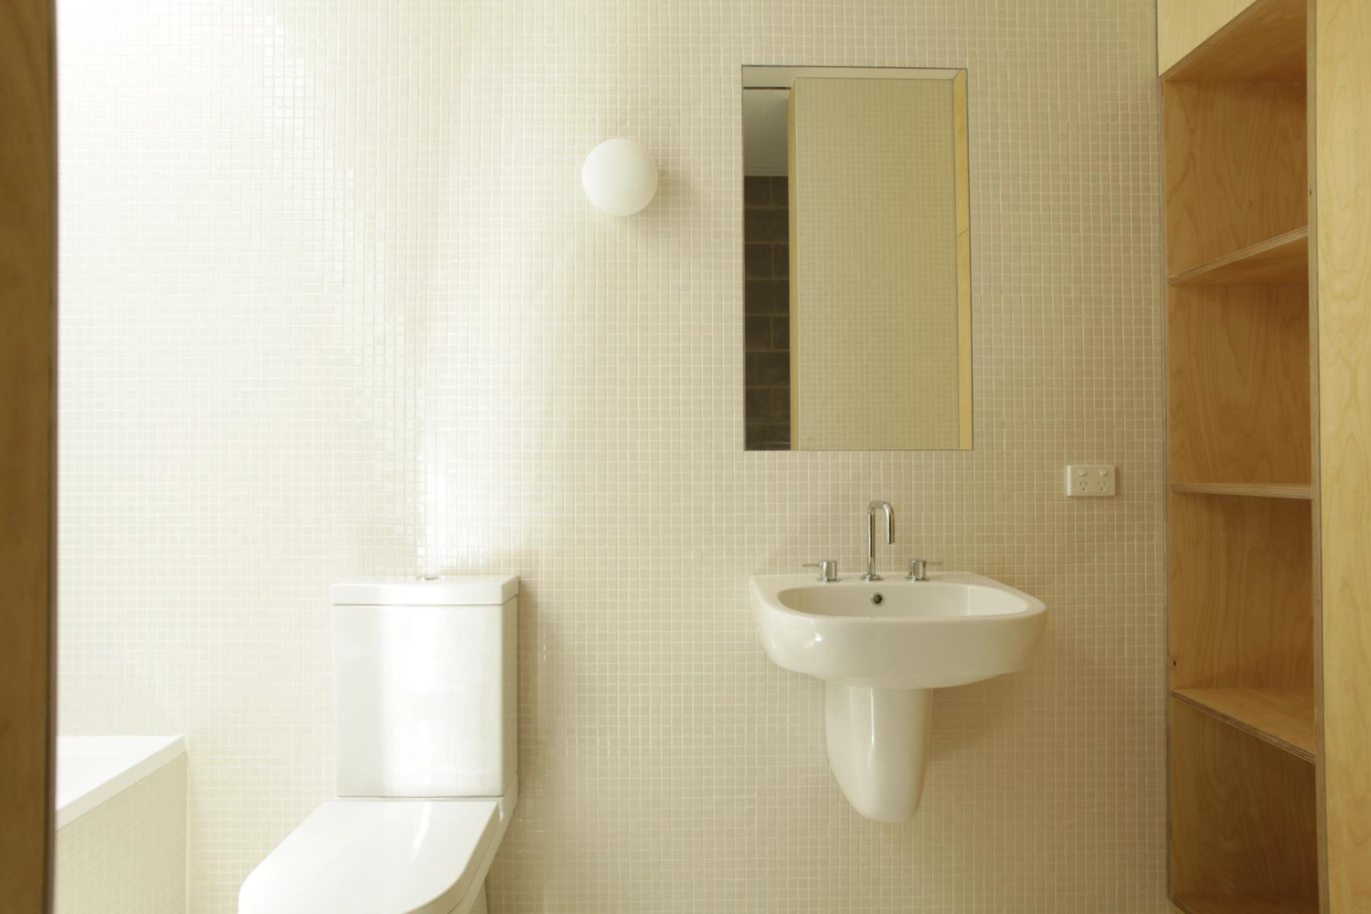
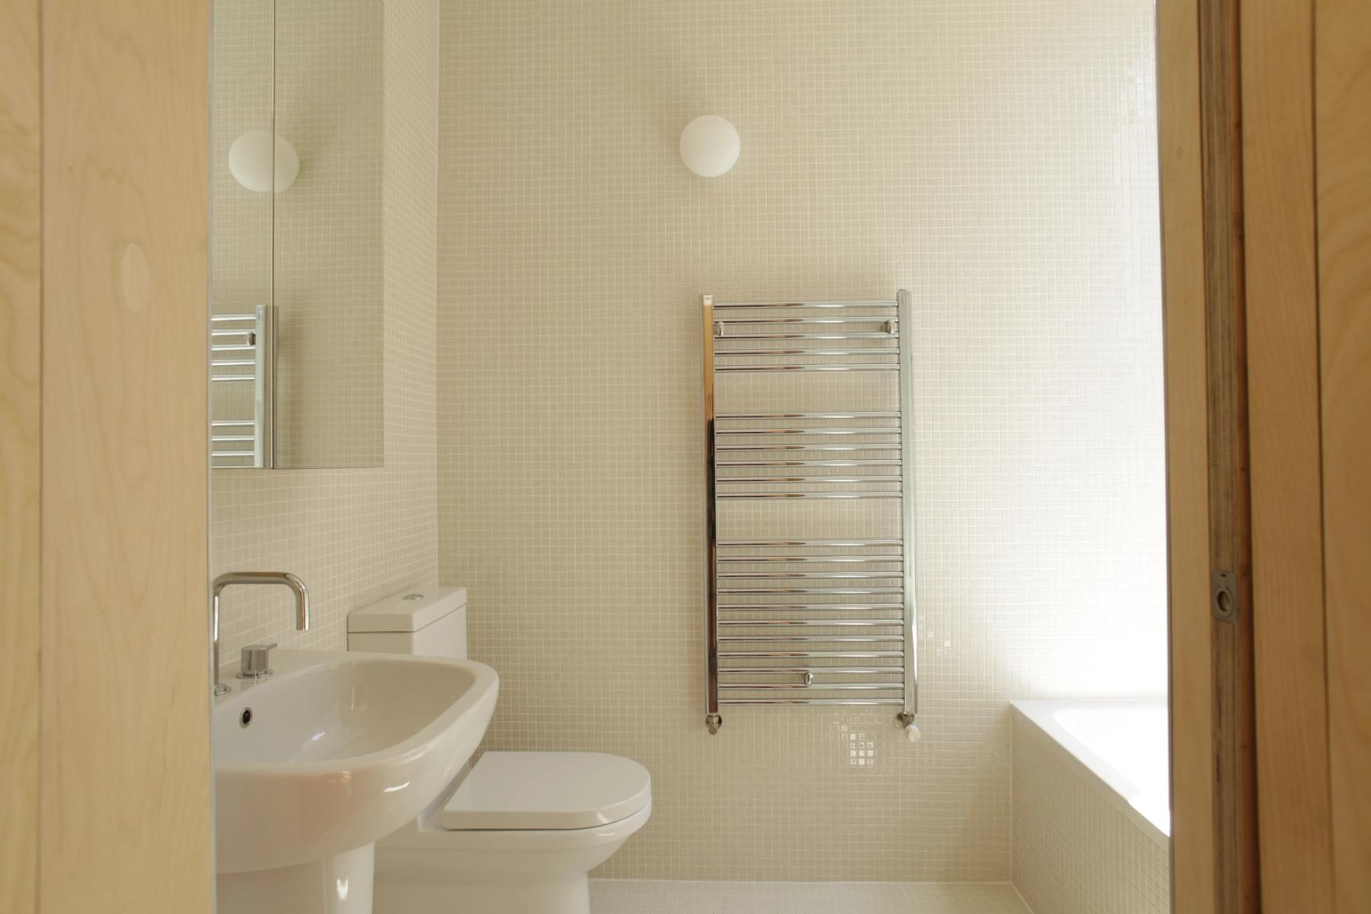
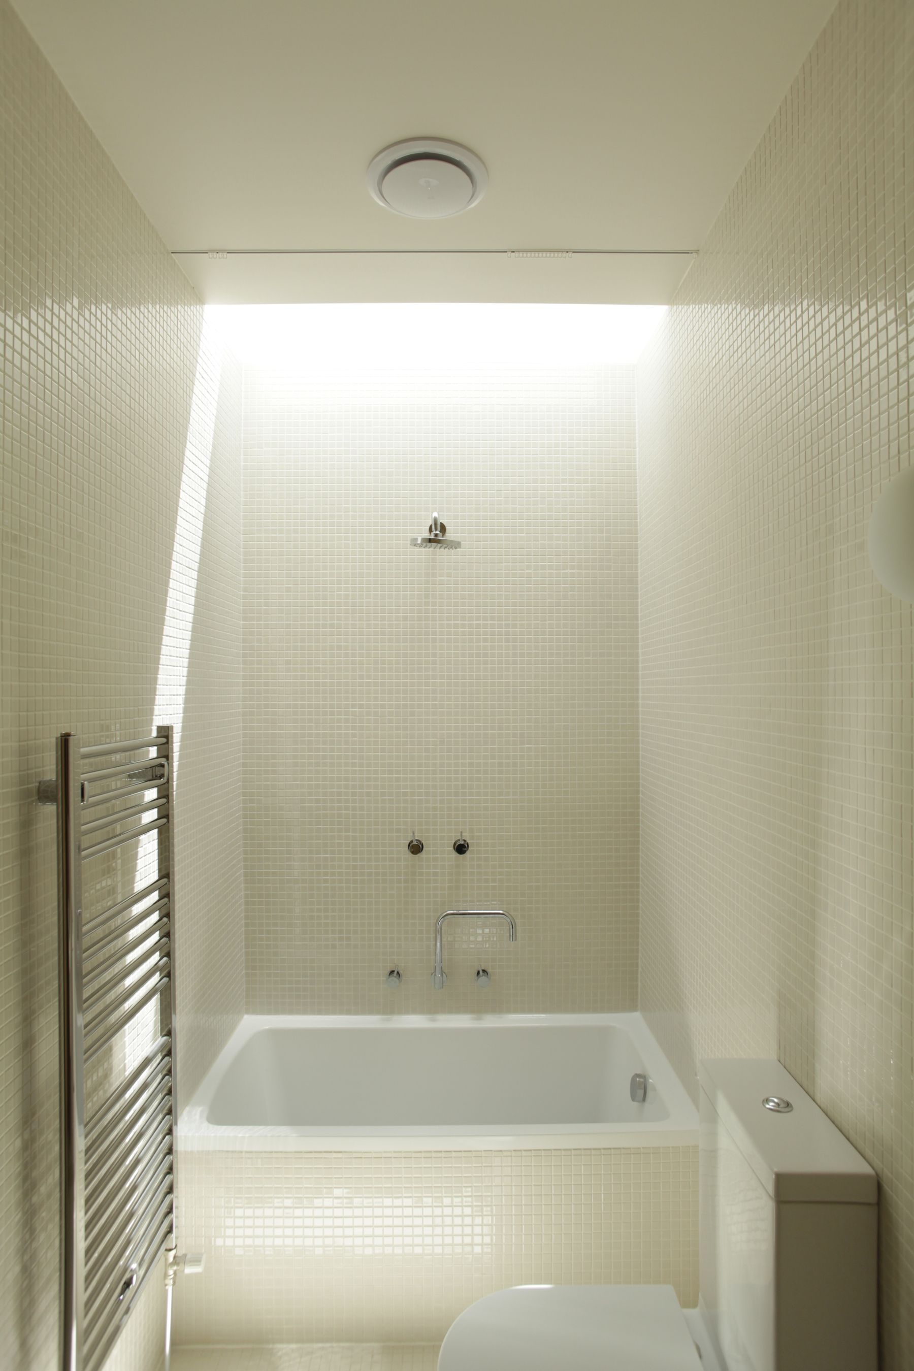
Photo by rs,a
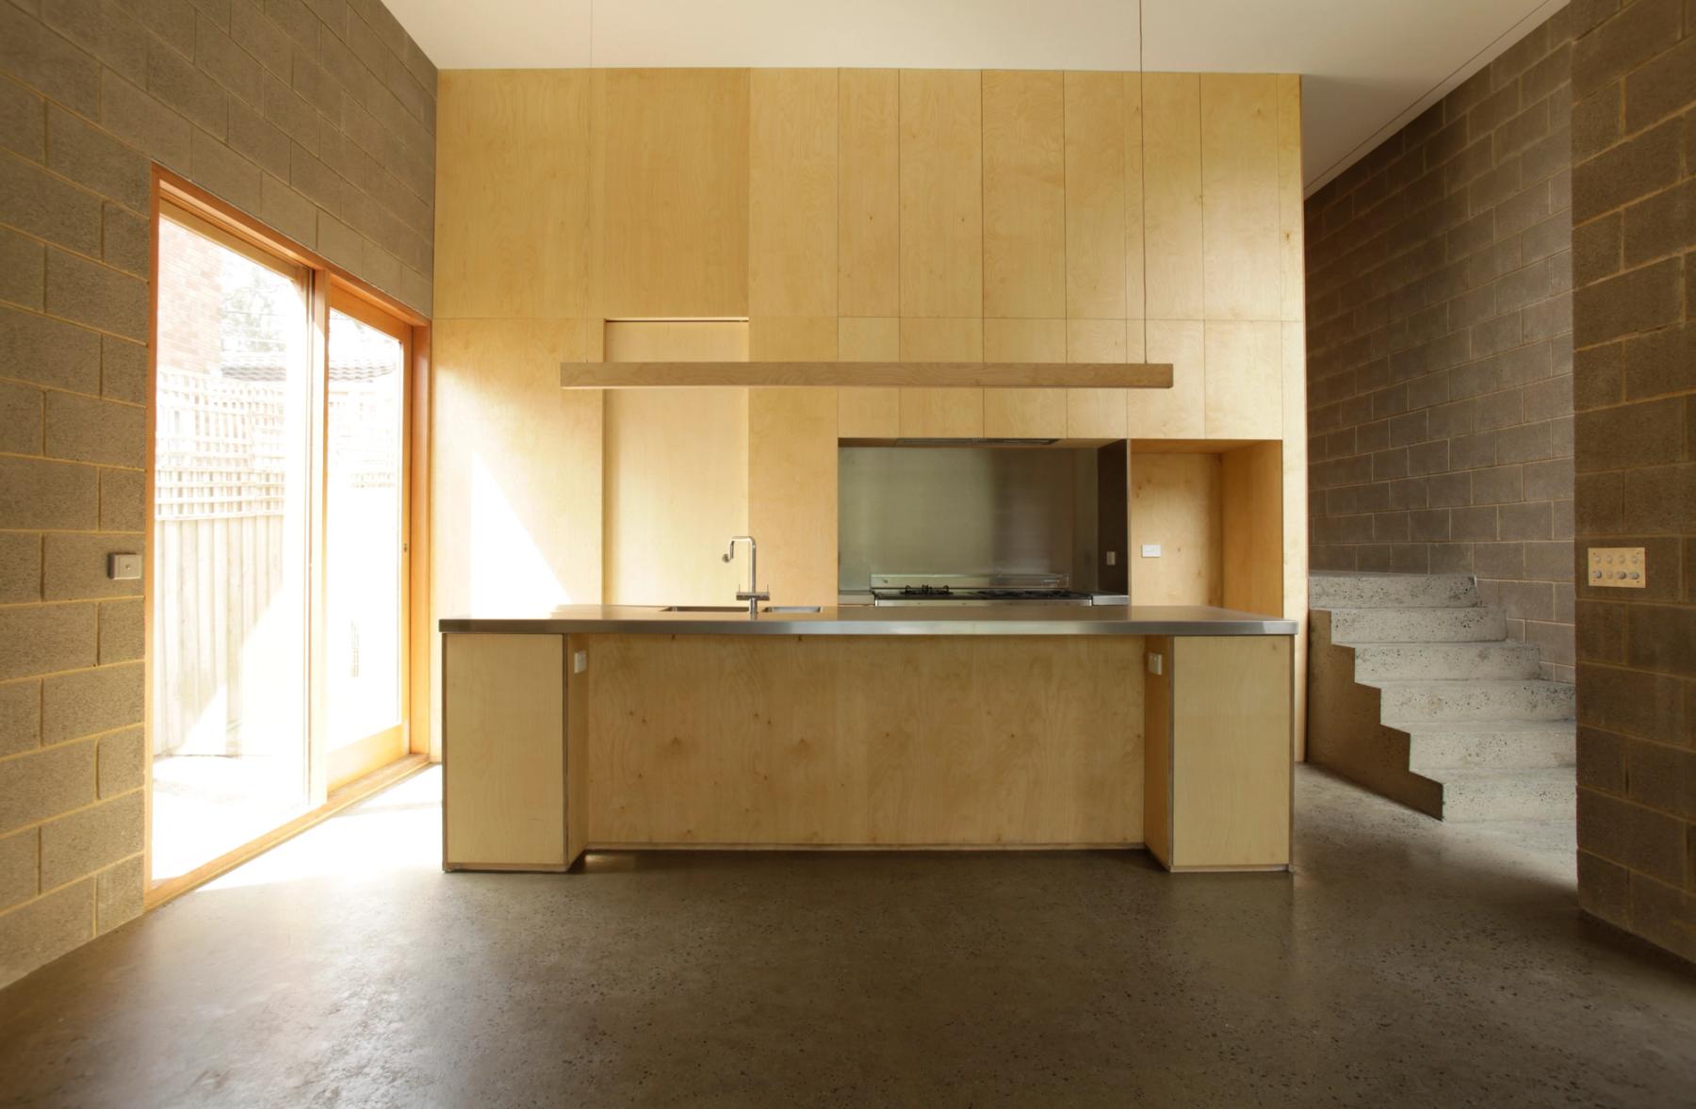
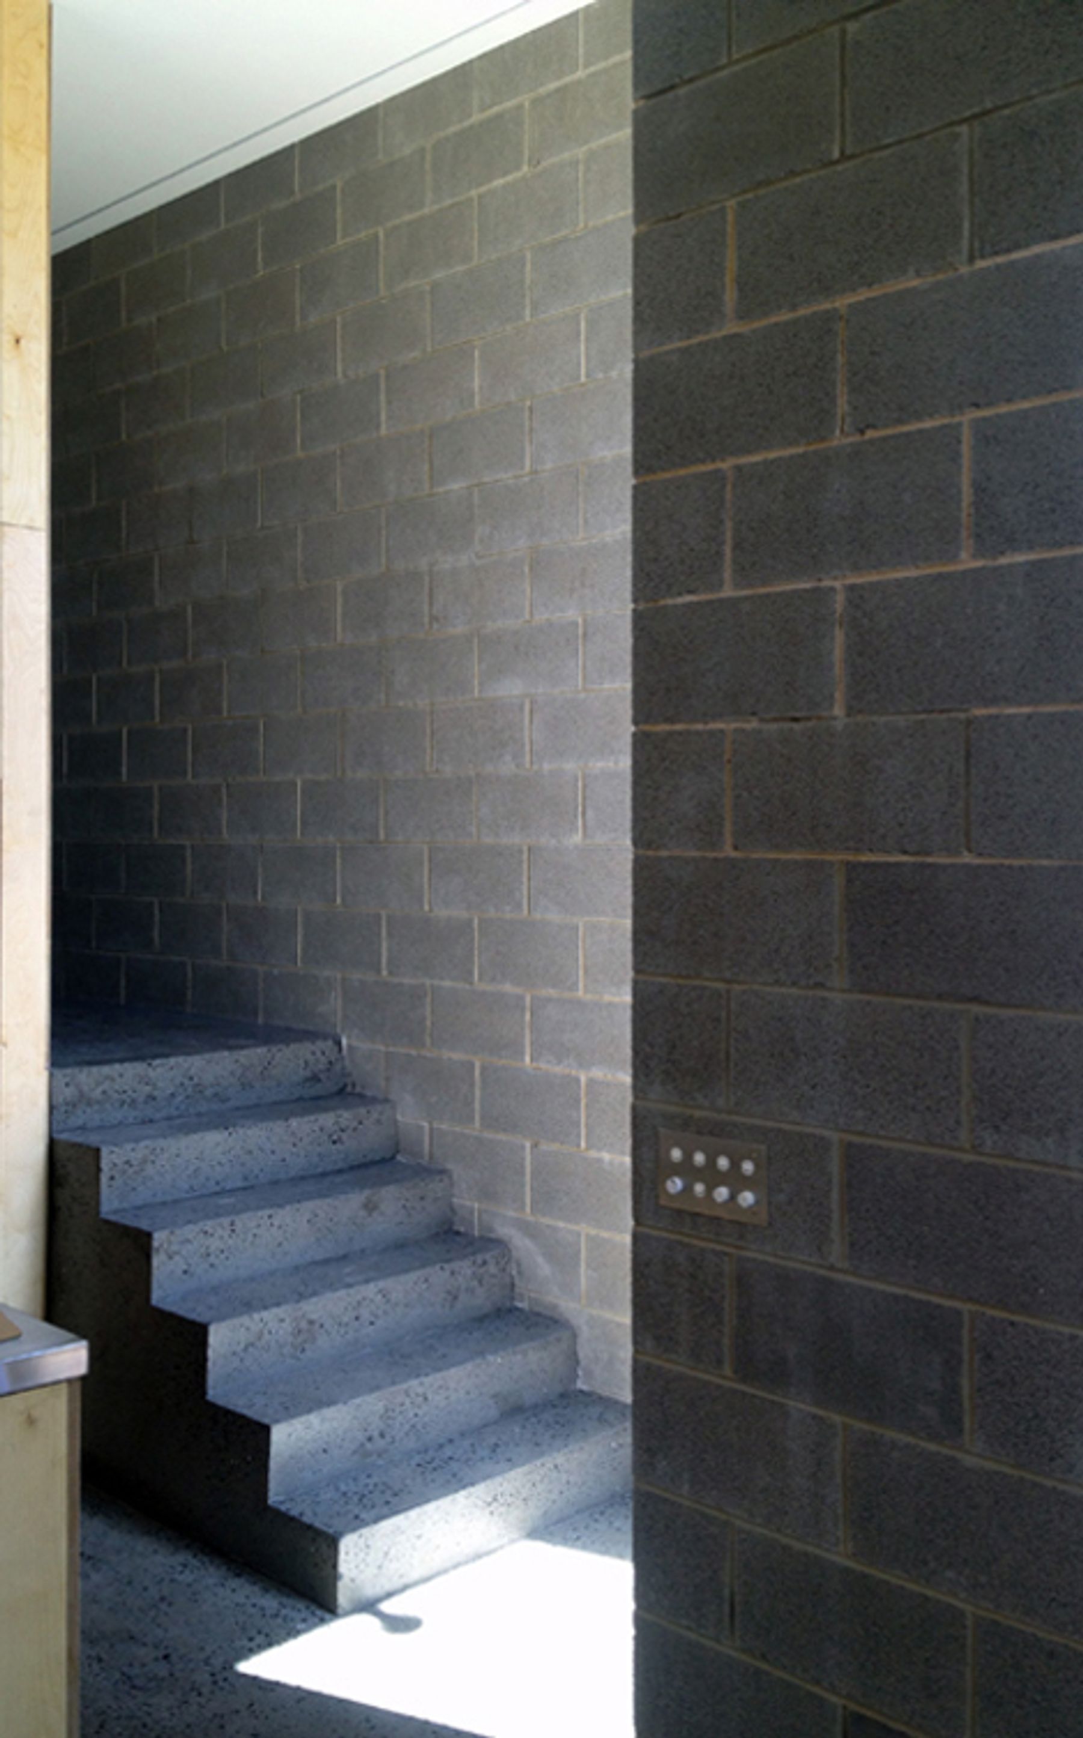
Langston Street, Northcote
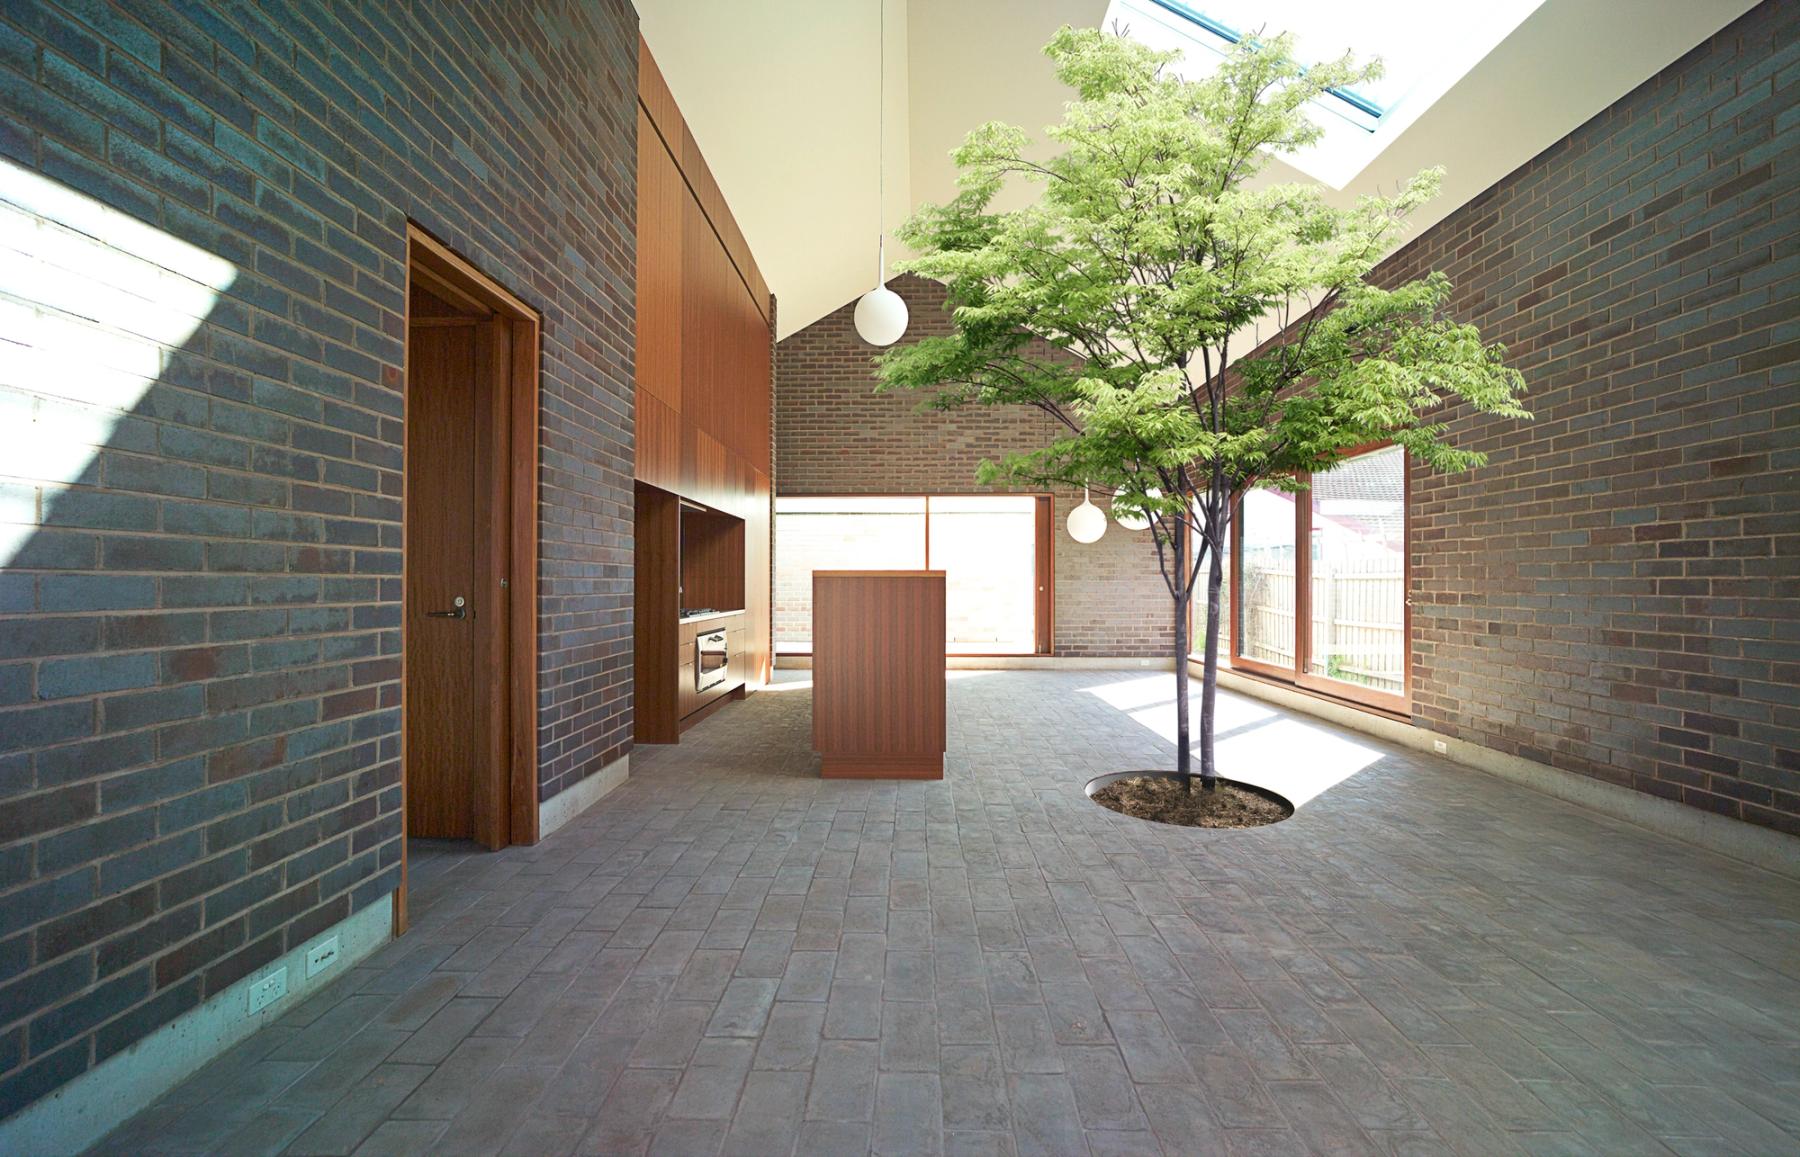
Photo by rs,a
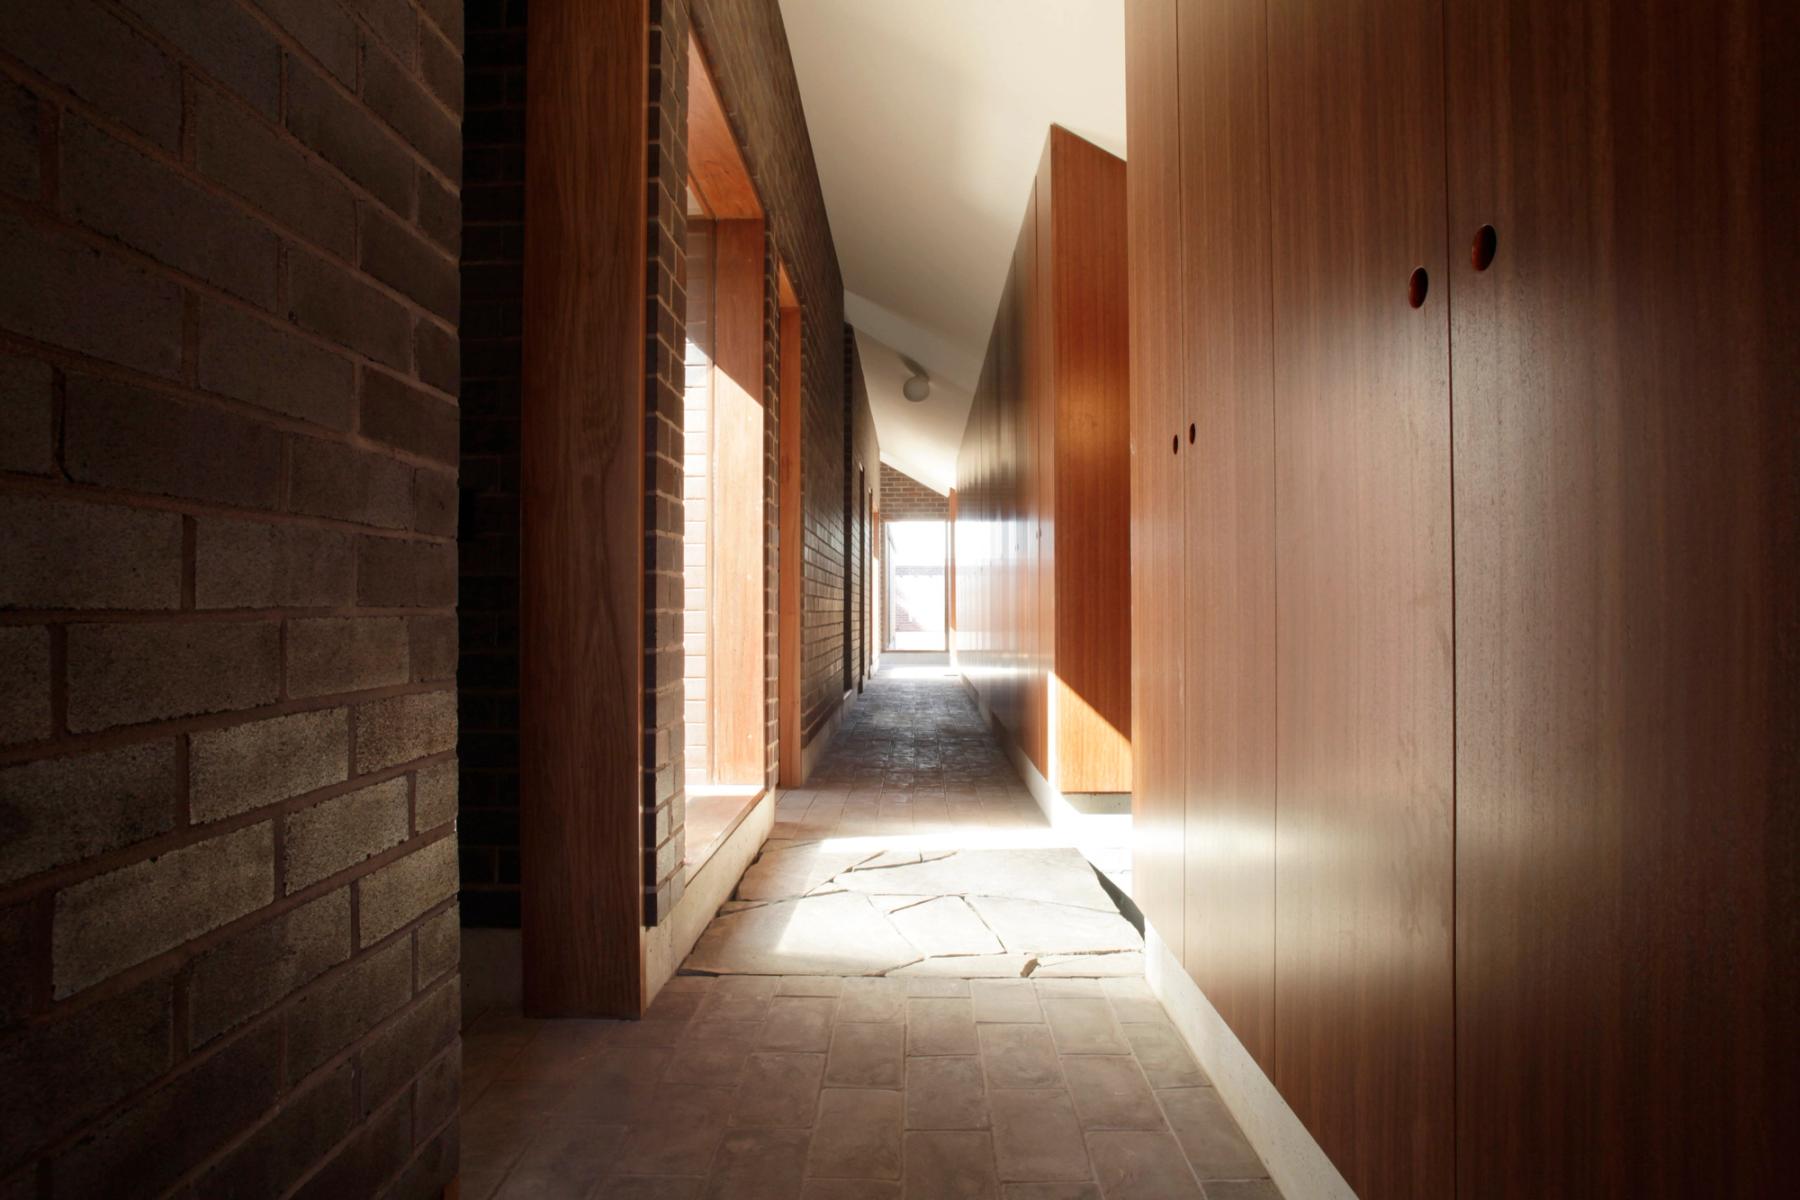
Photo by rs,a
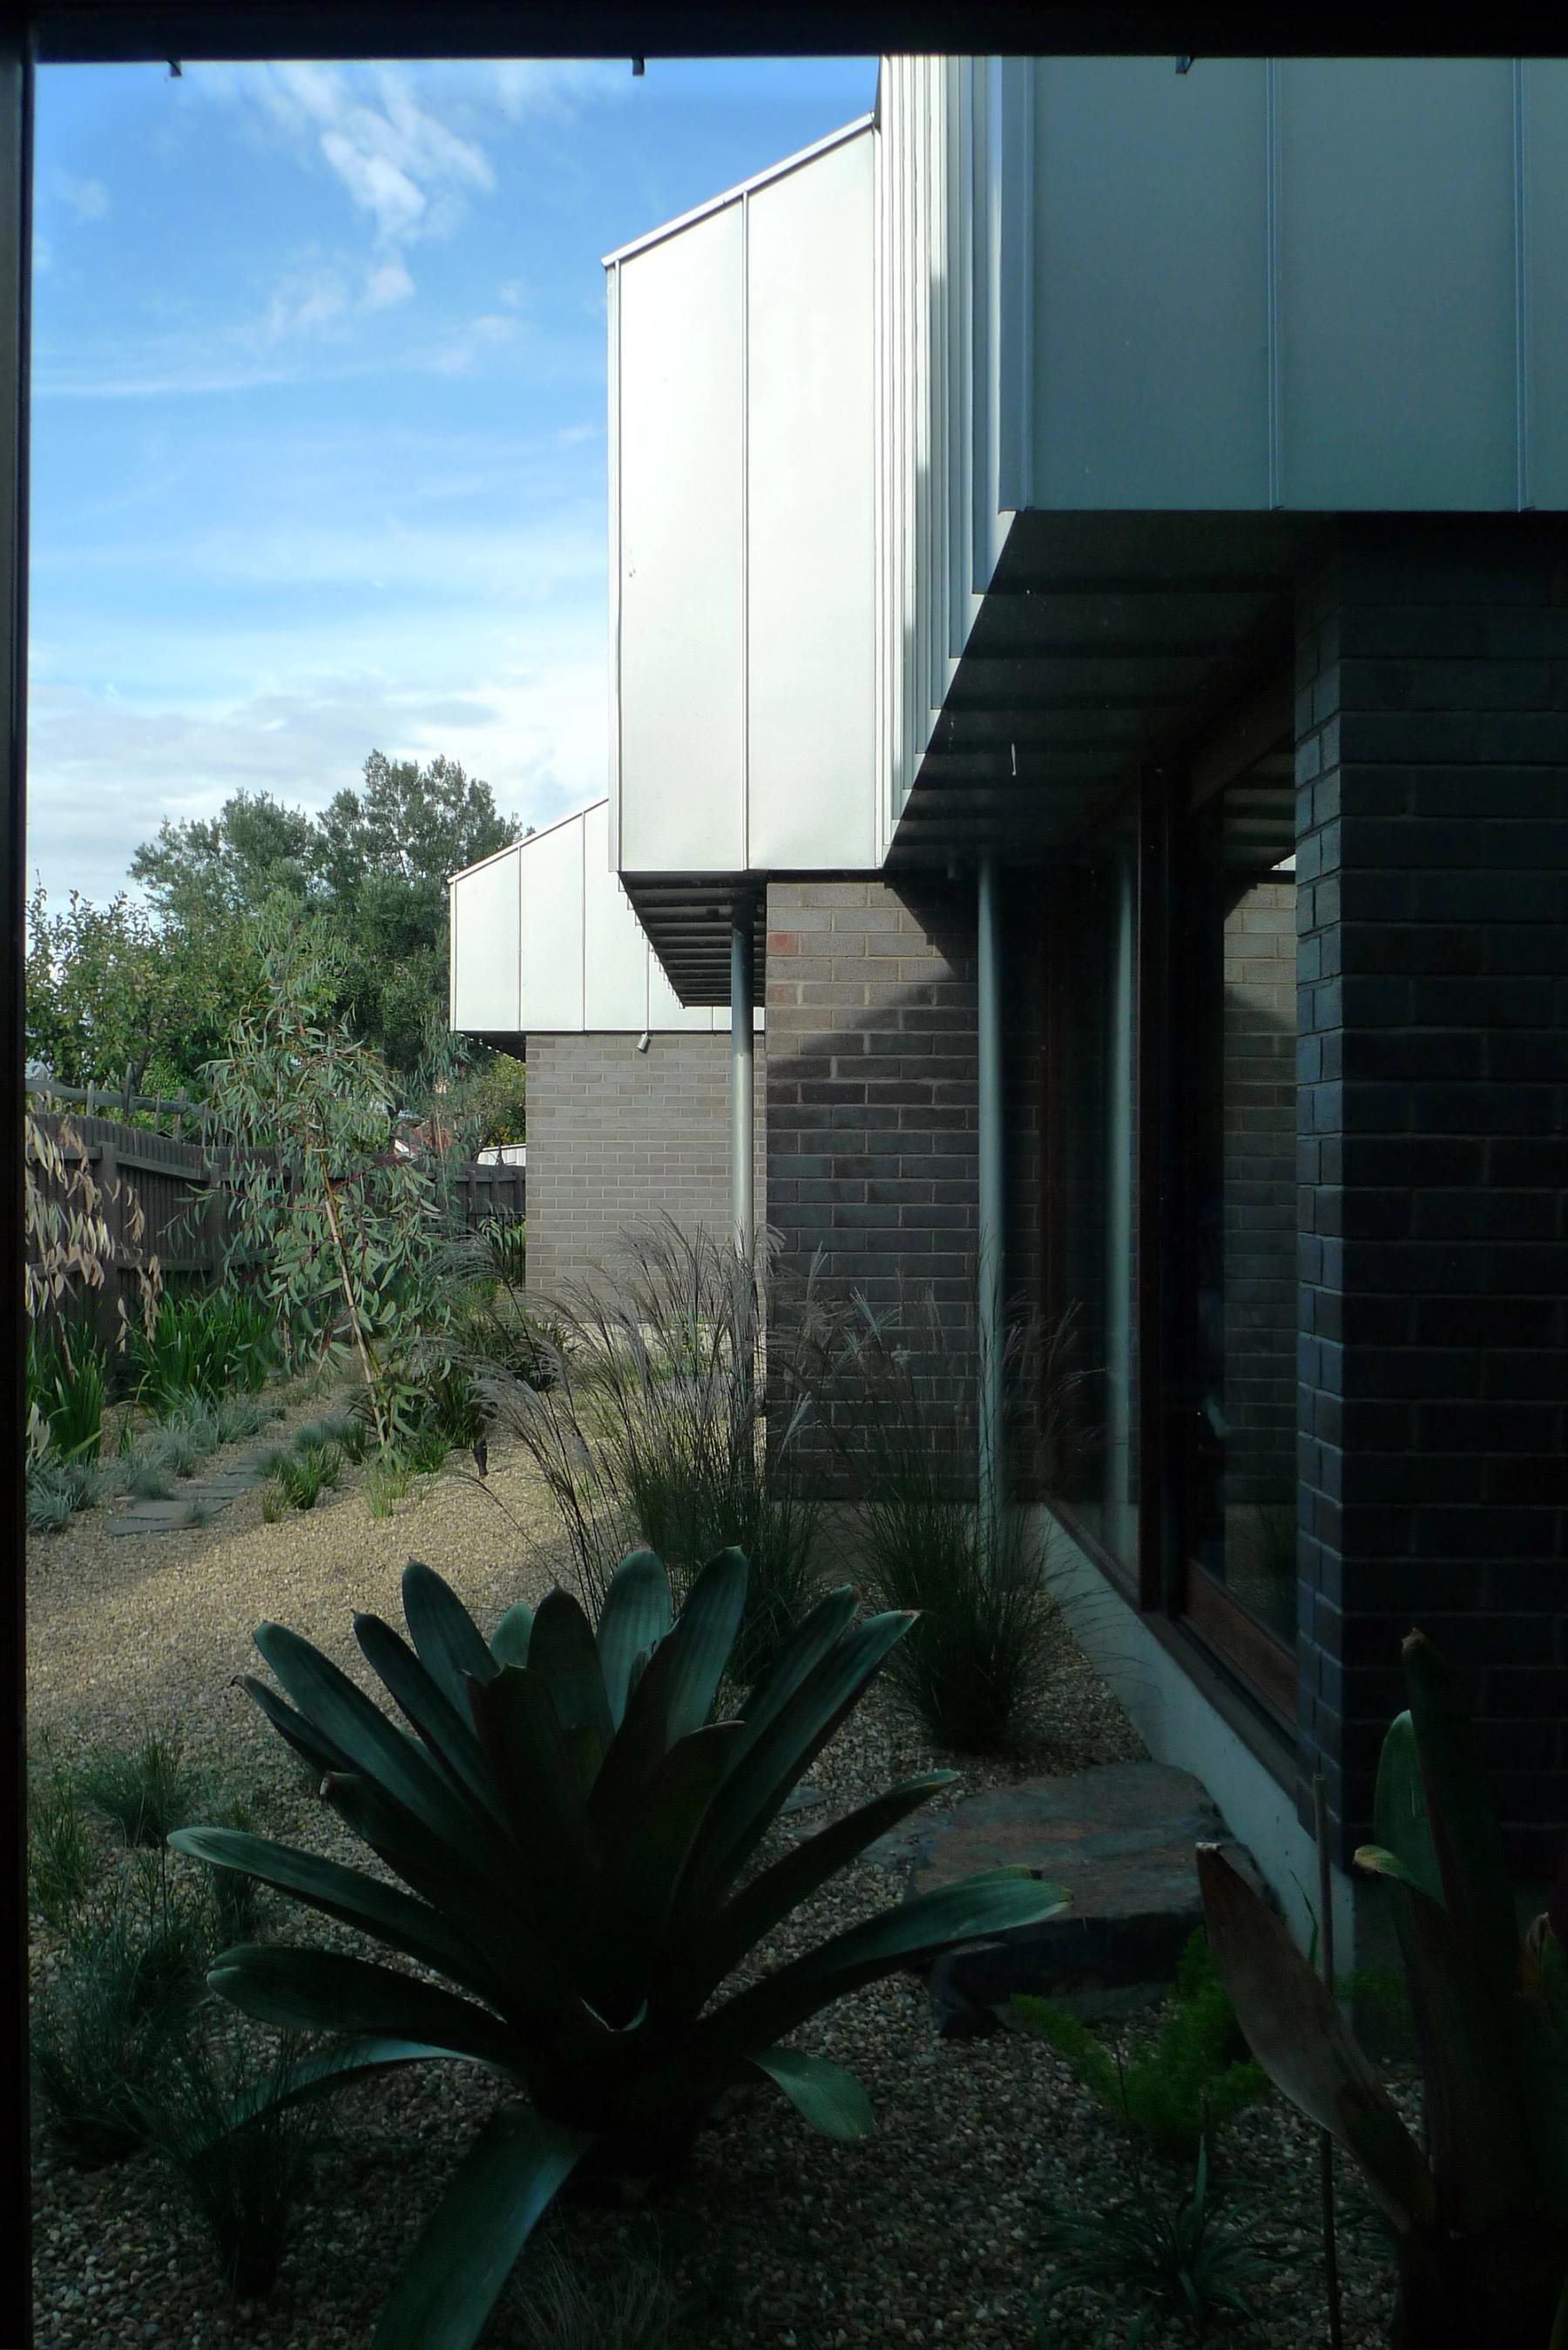
Photo by rs,a
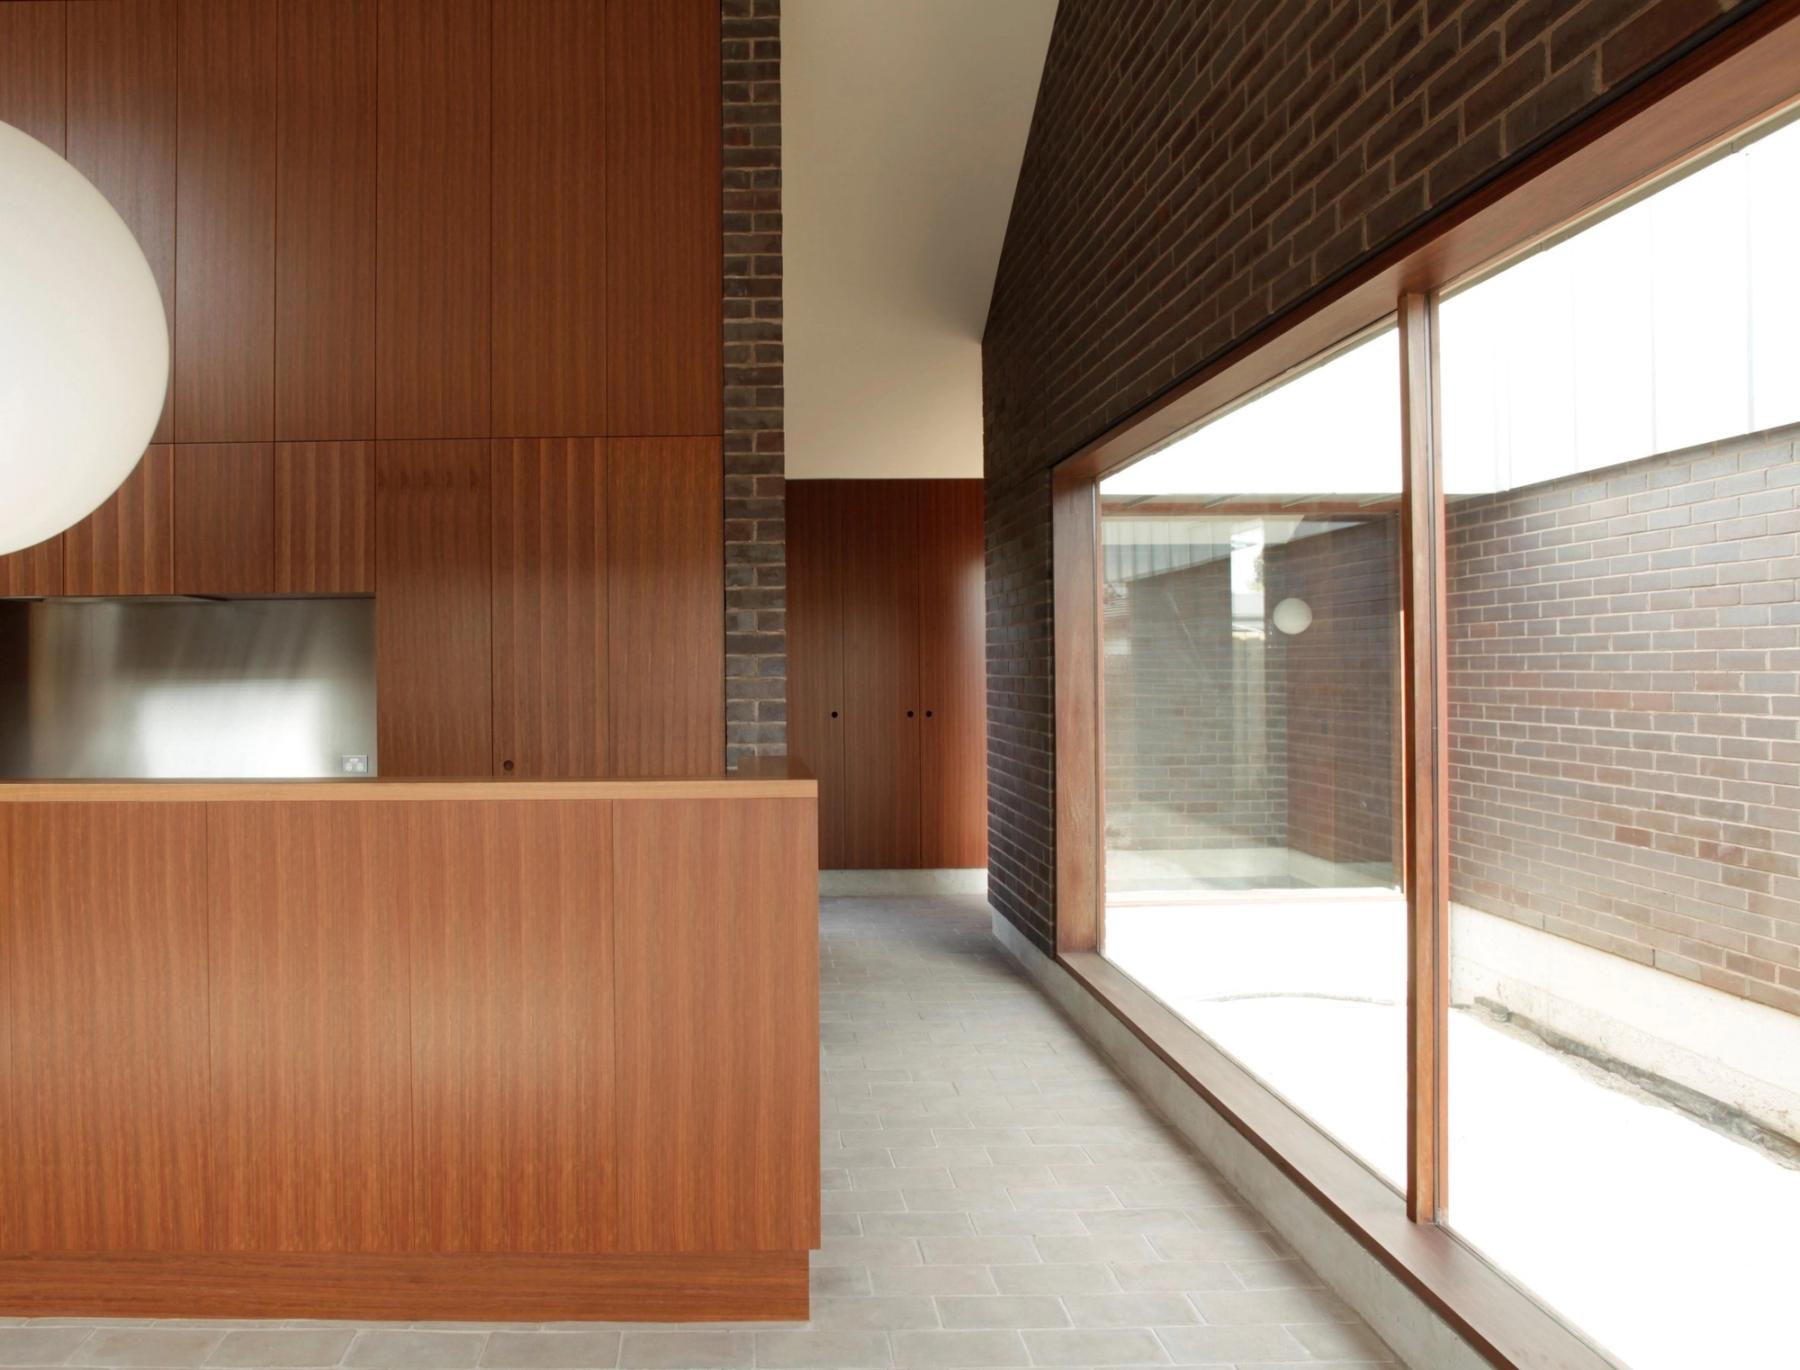
Photo by rs,a
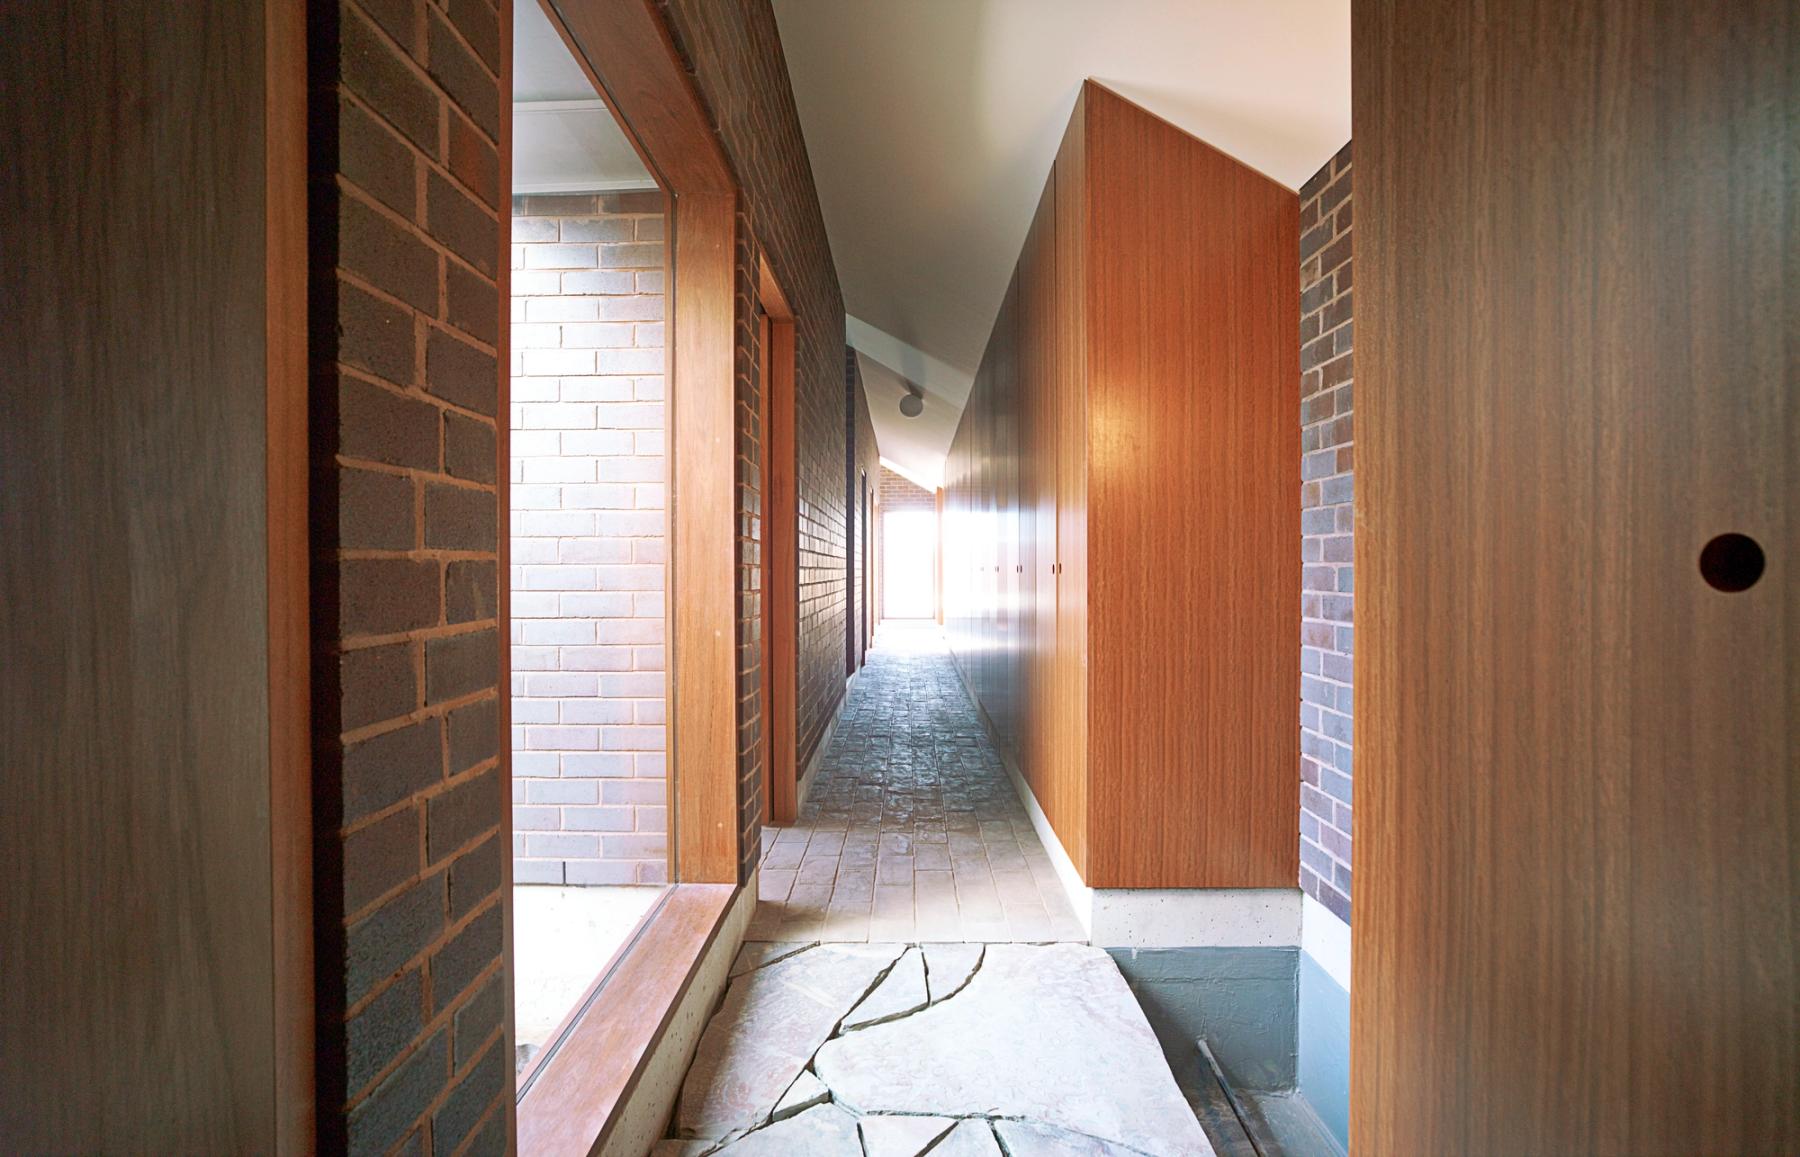
Photo by rs,a
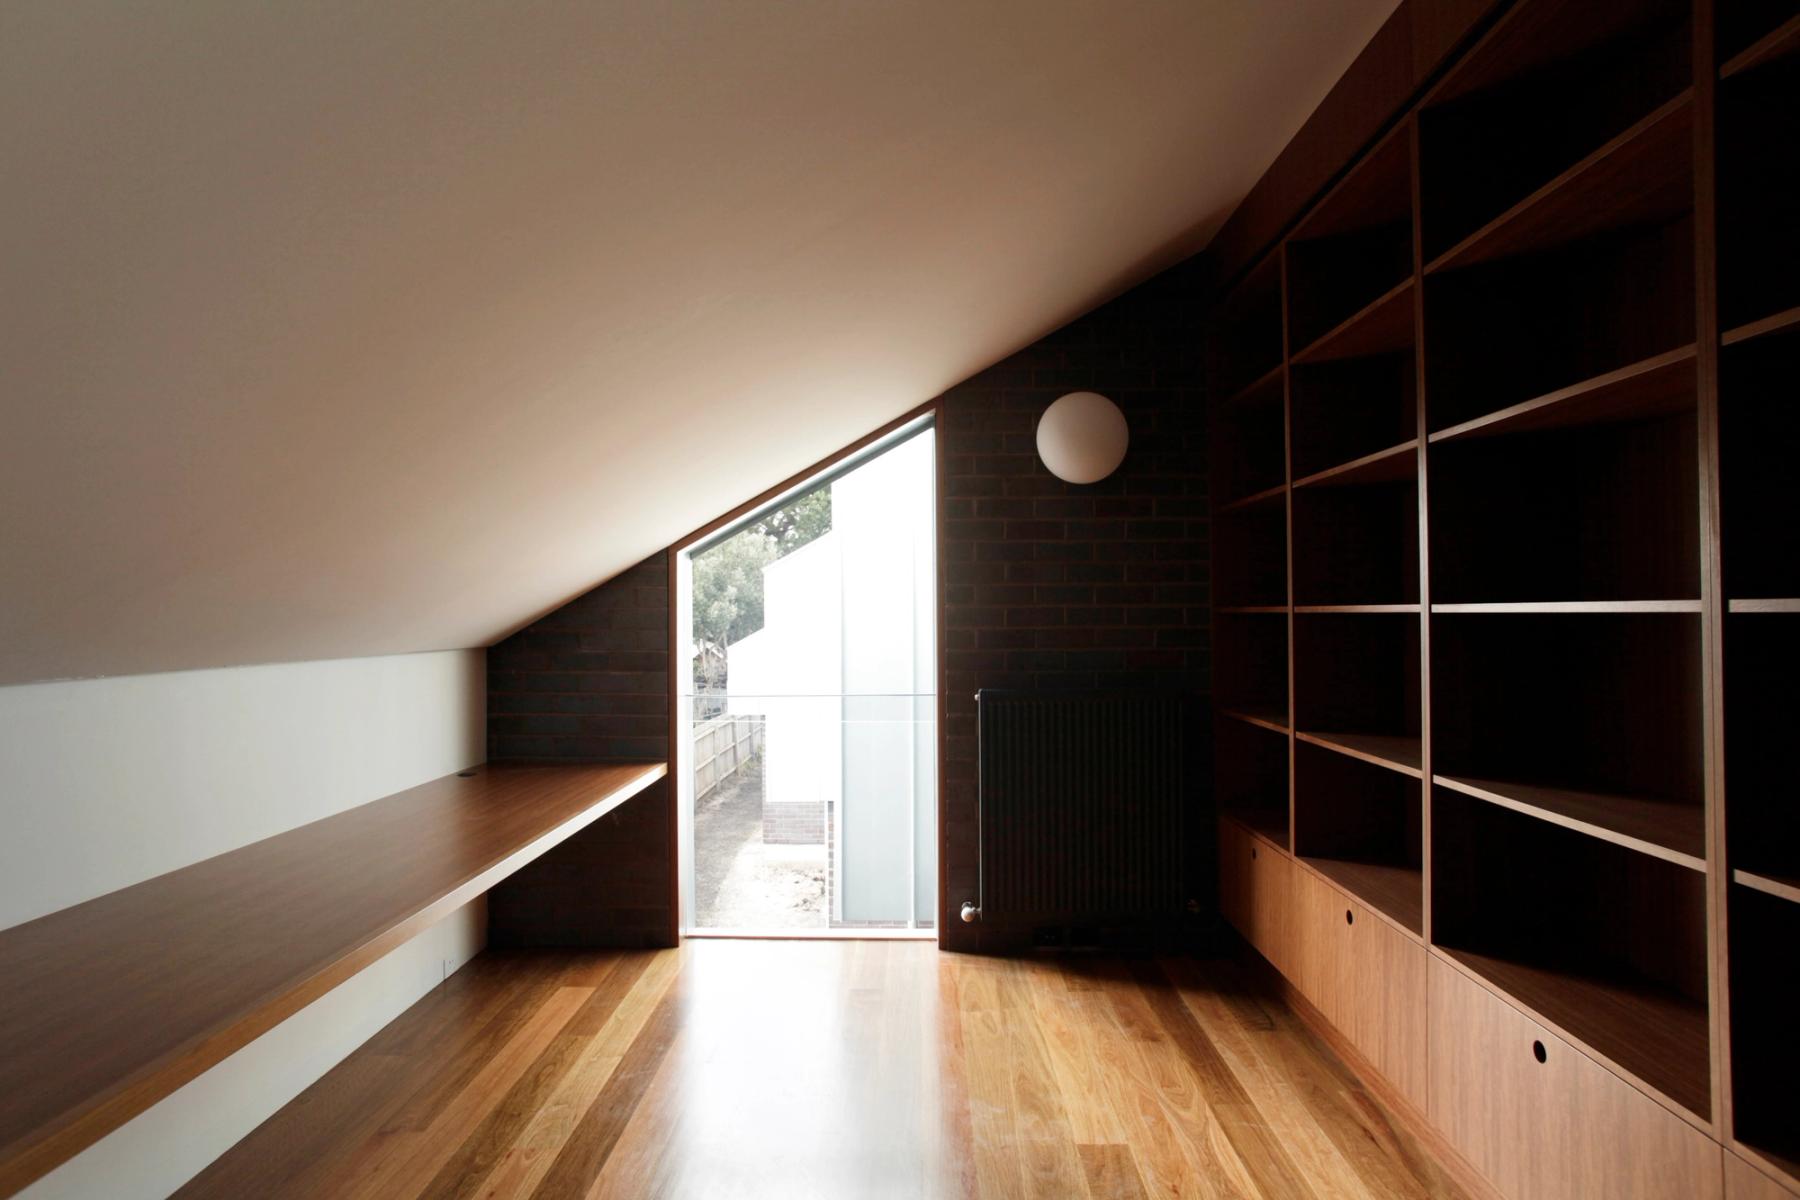
Photo by rs,a
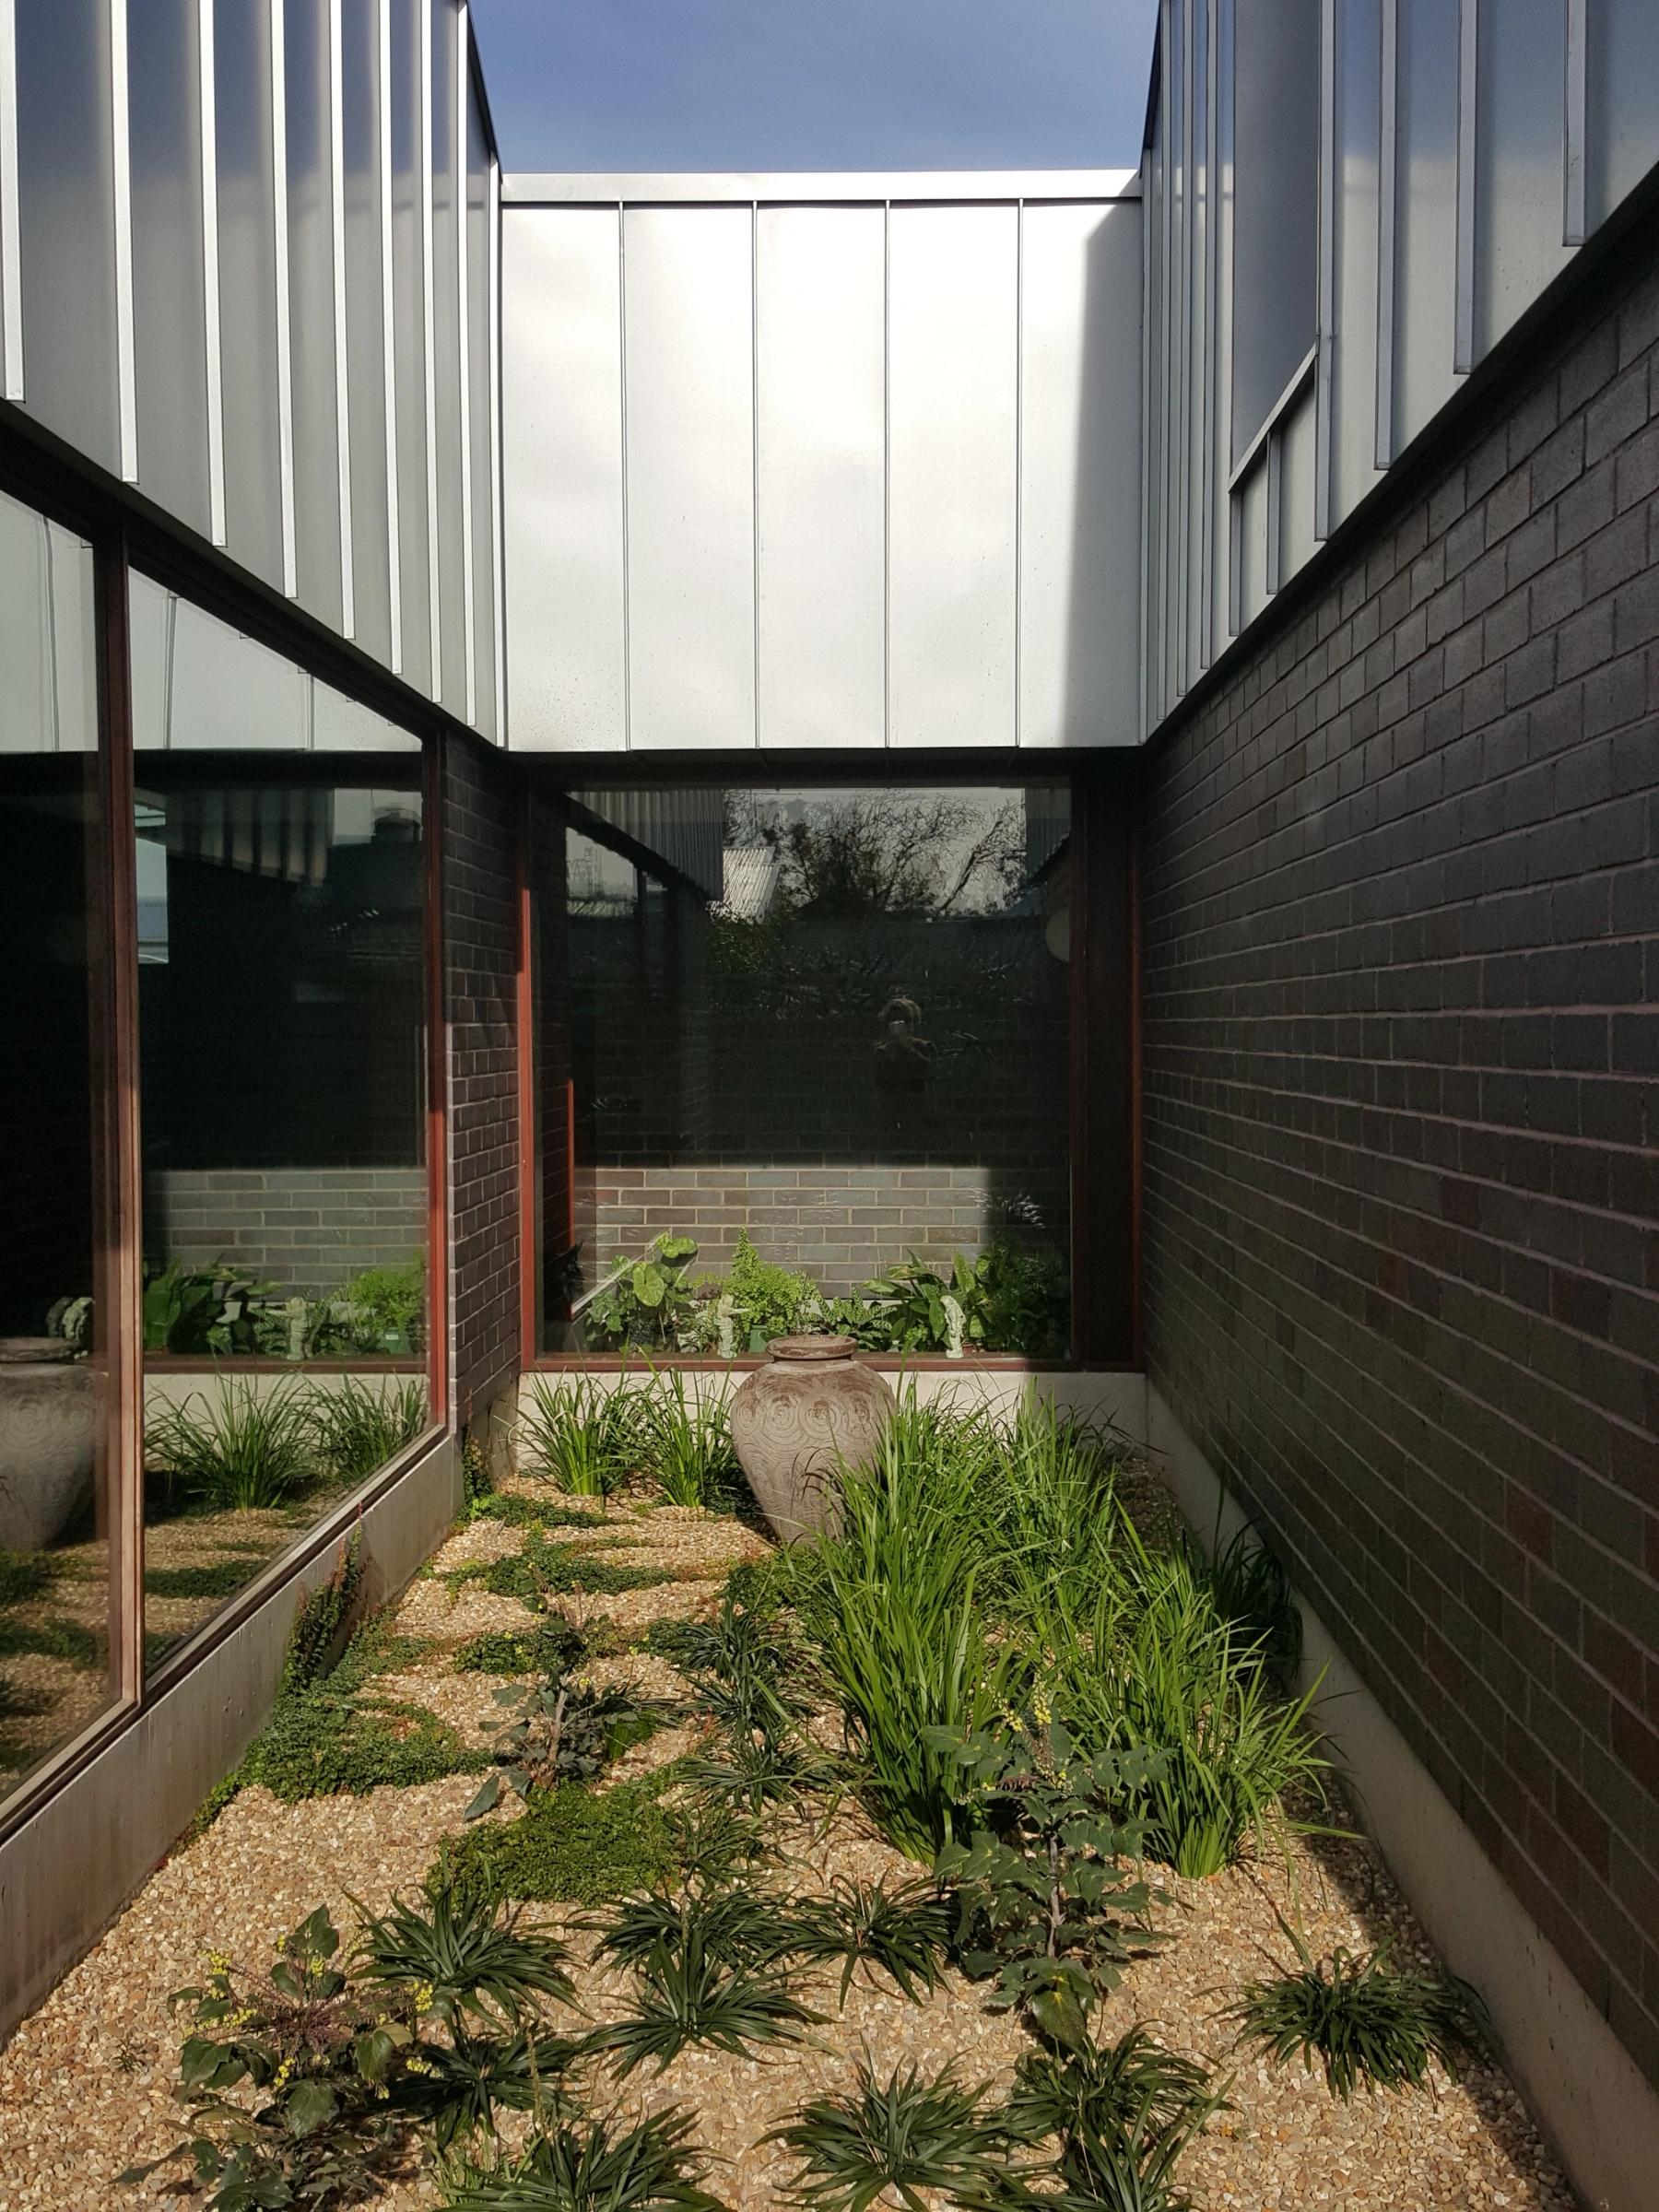
Photo by rs,a
Glen Street, Surf Beach
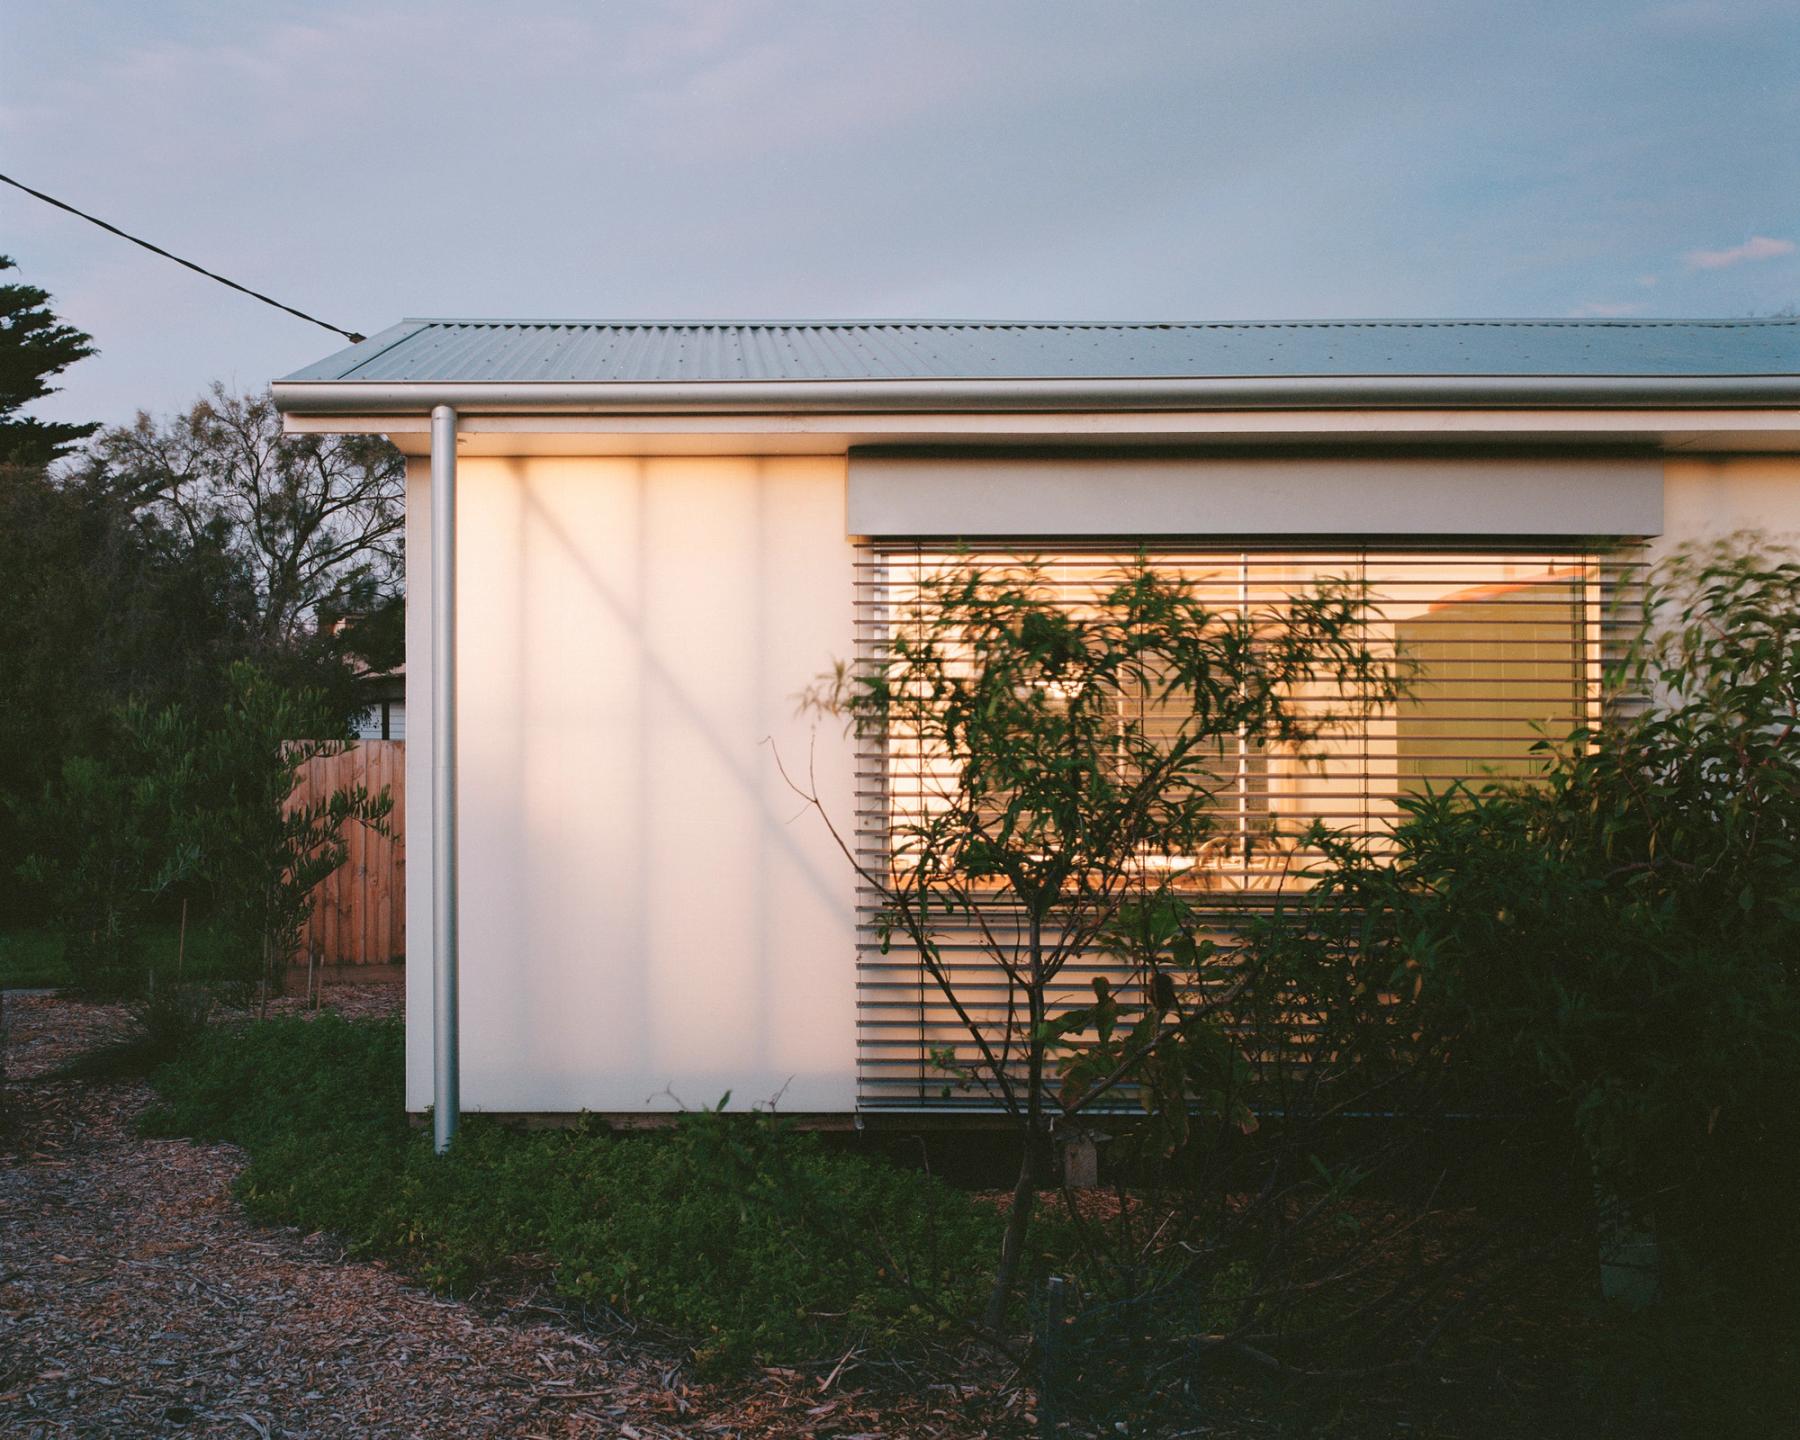
Photo by Rory Gardiner
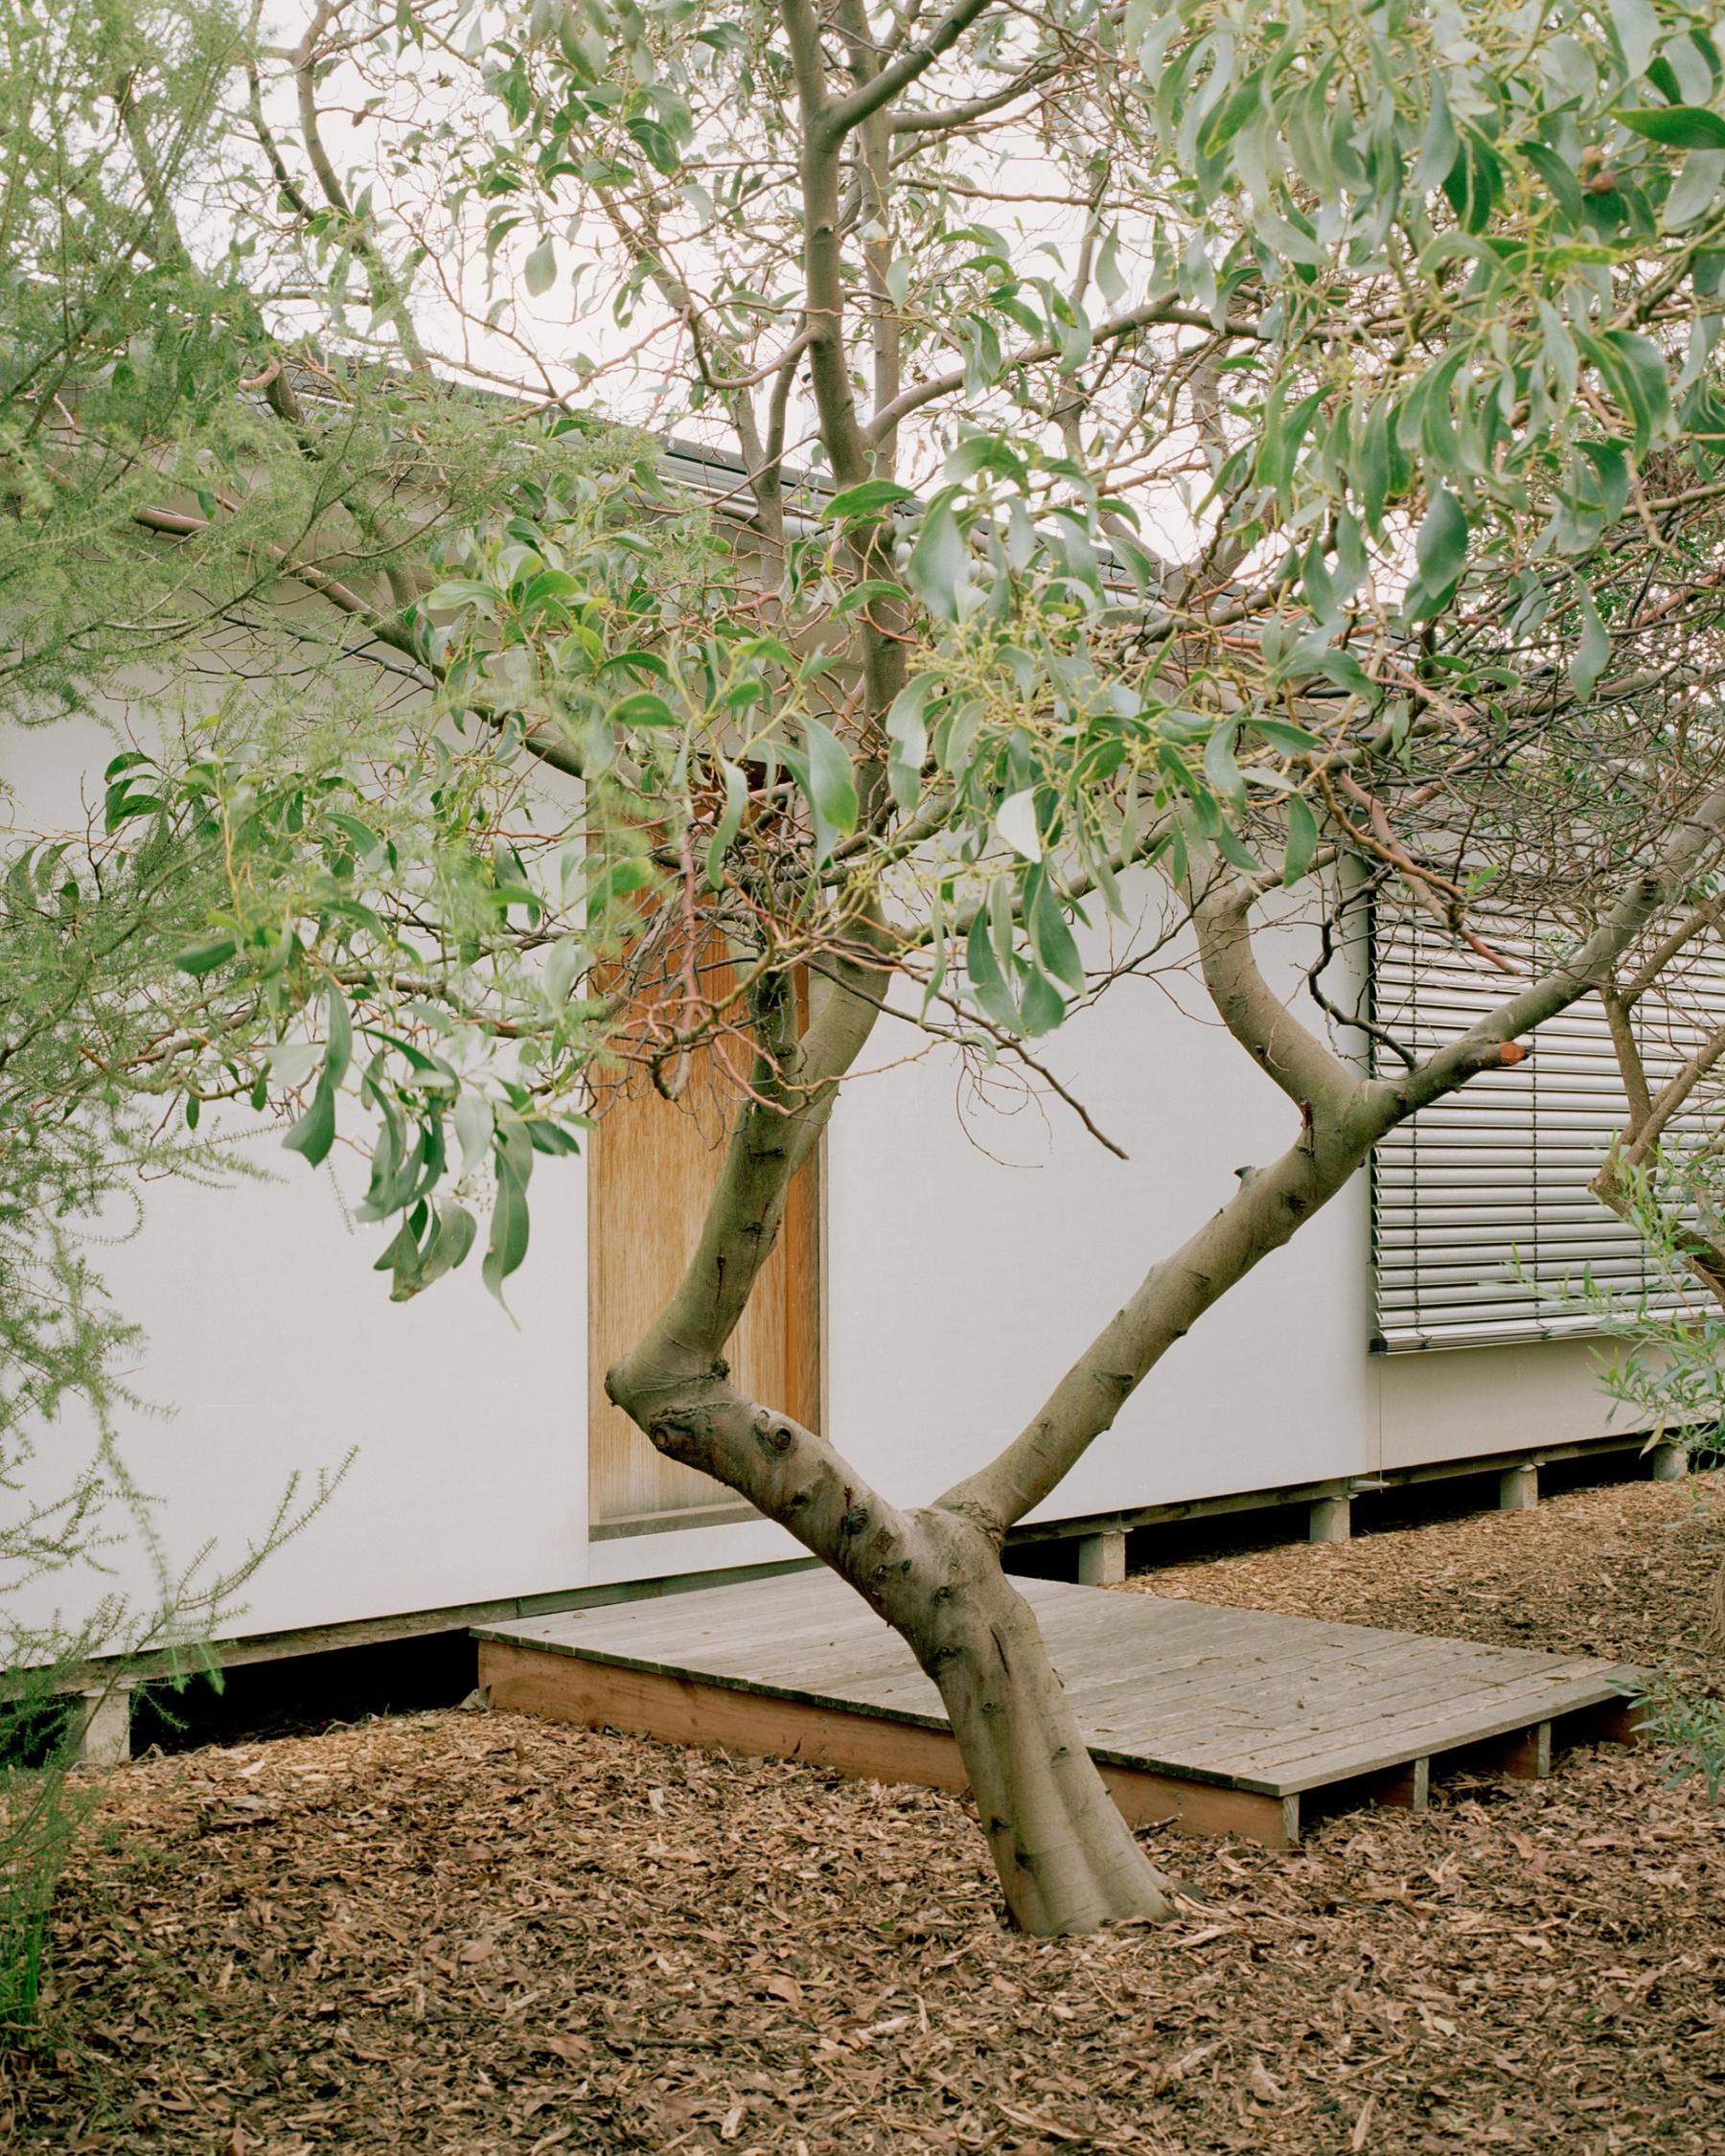
Photo by Rory Gardiner
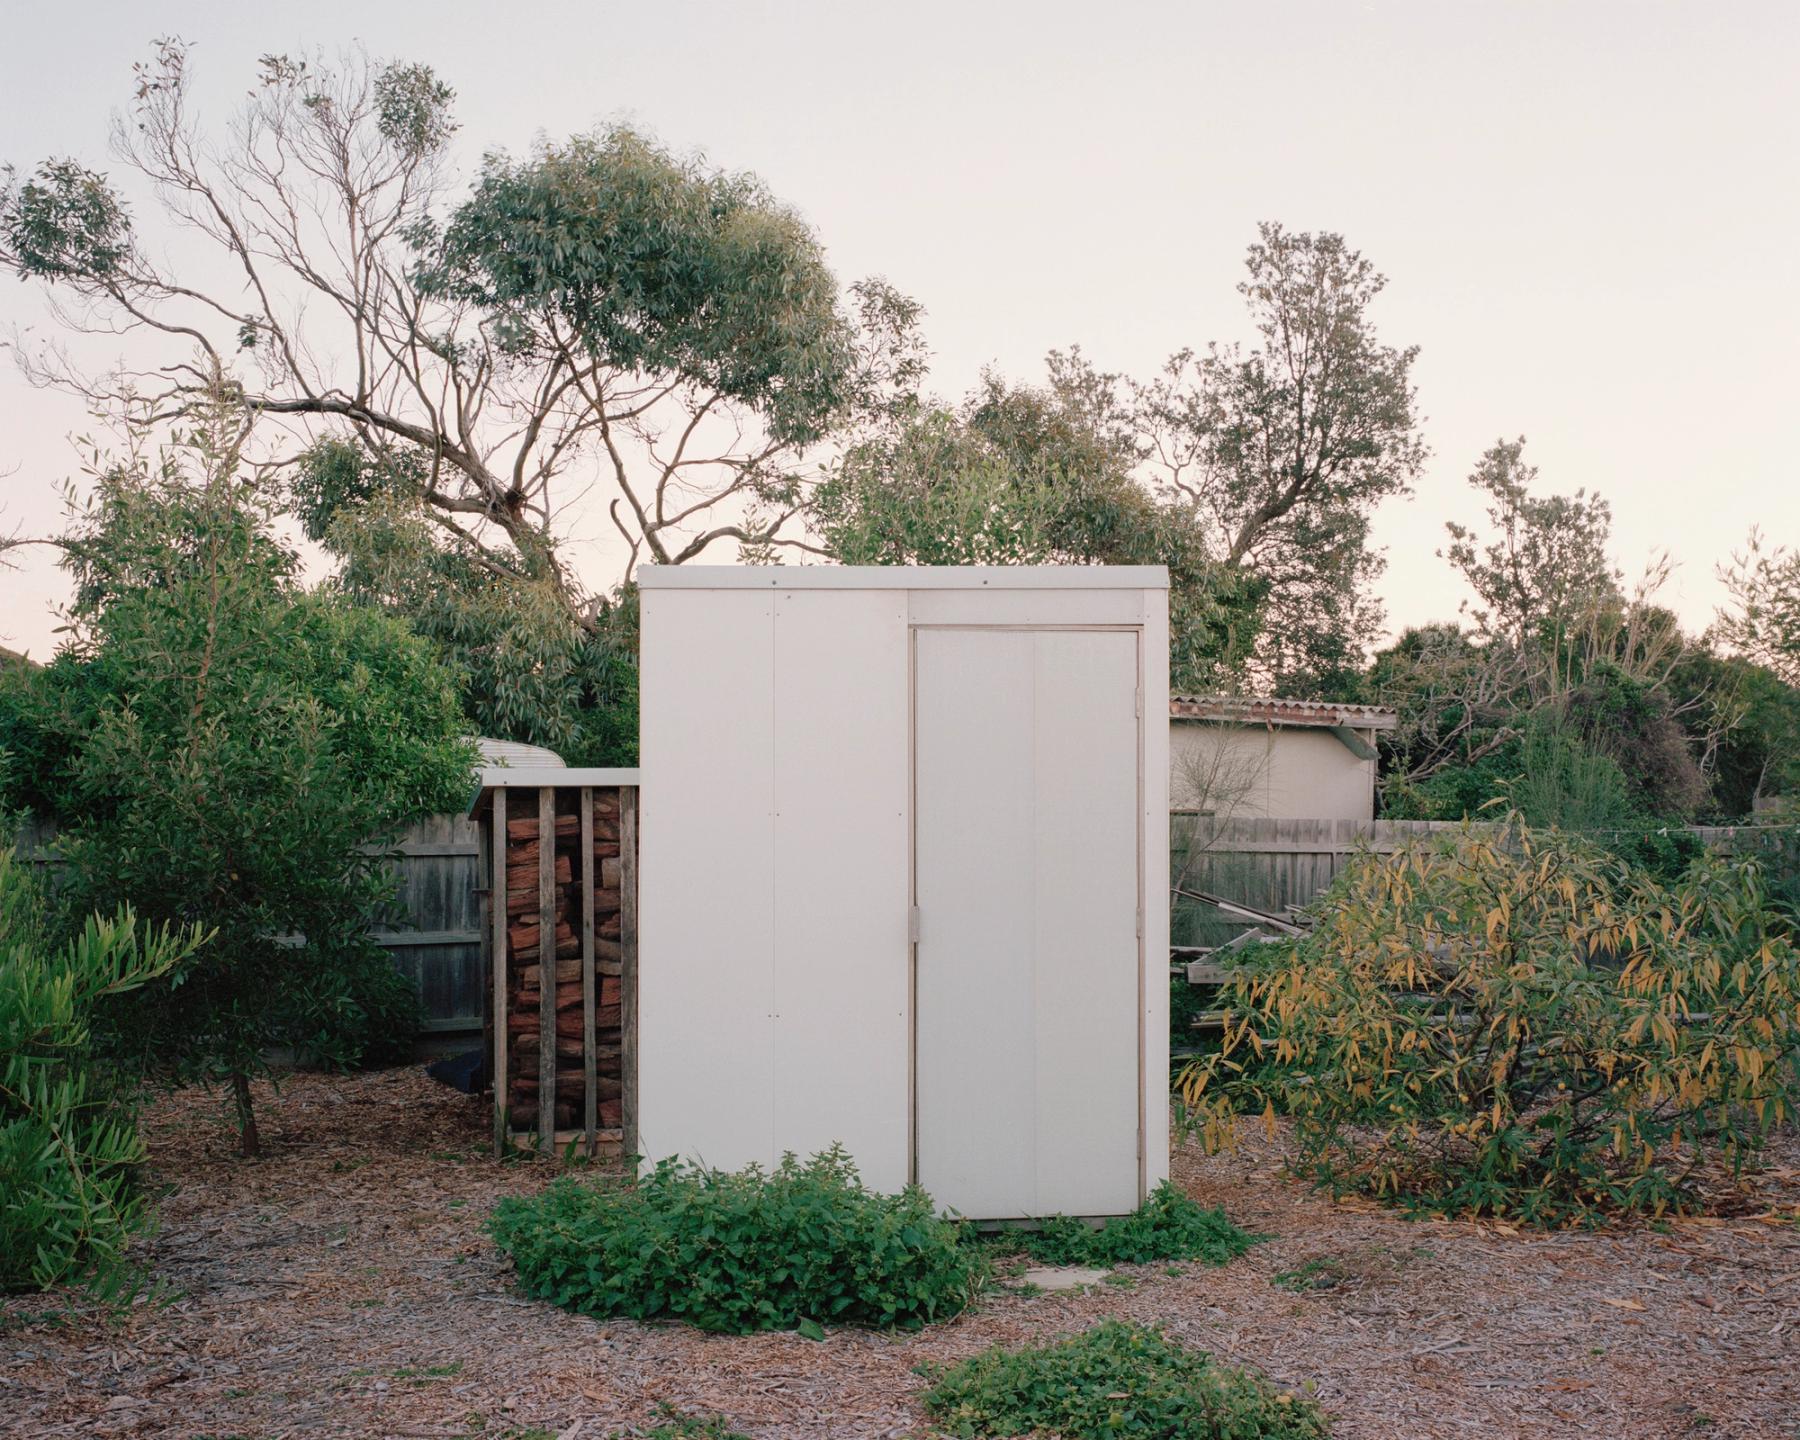
Photo by Rory Gardiner
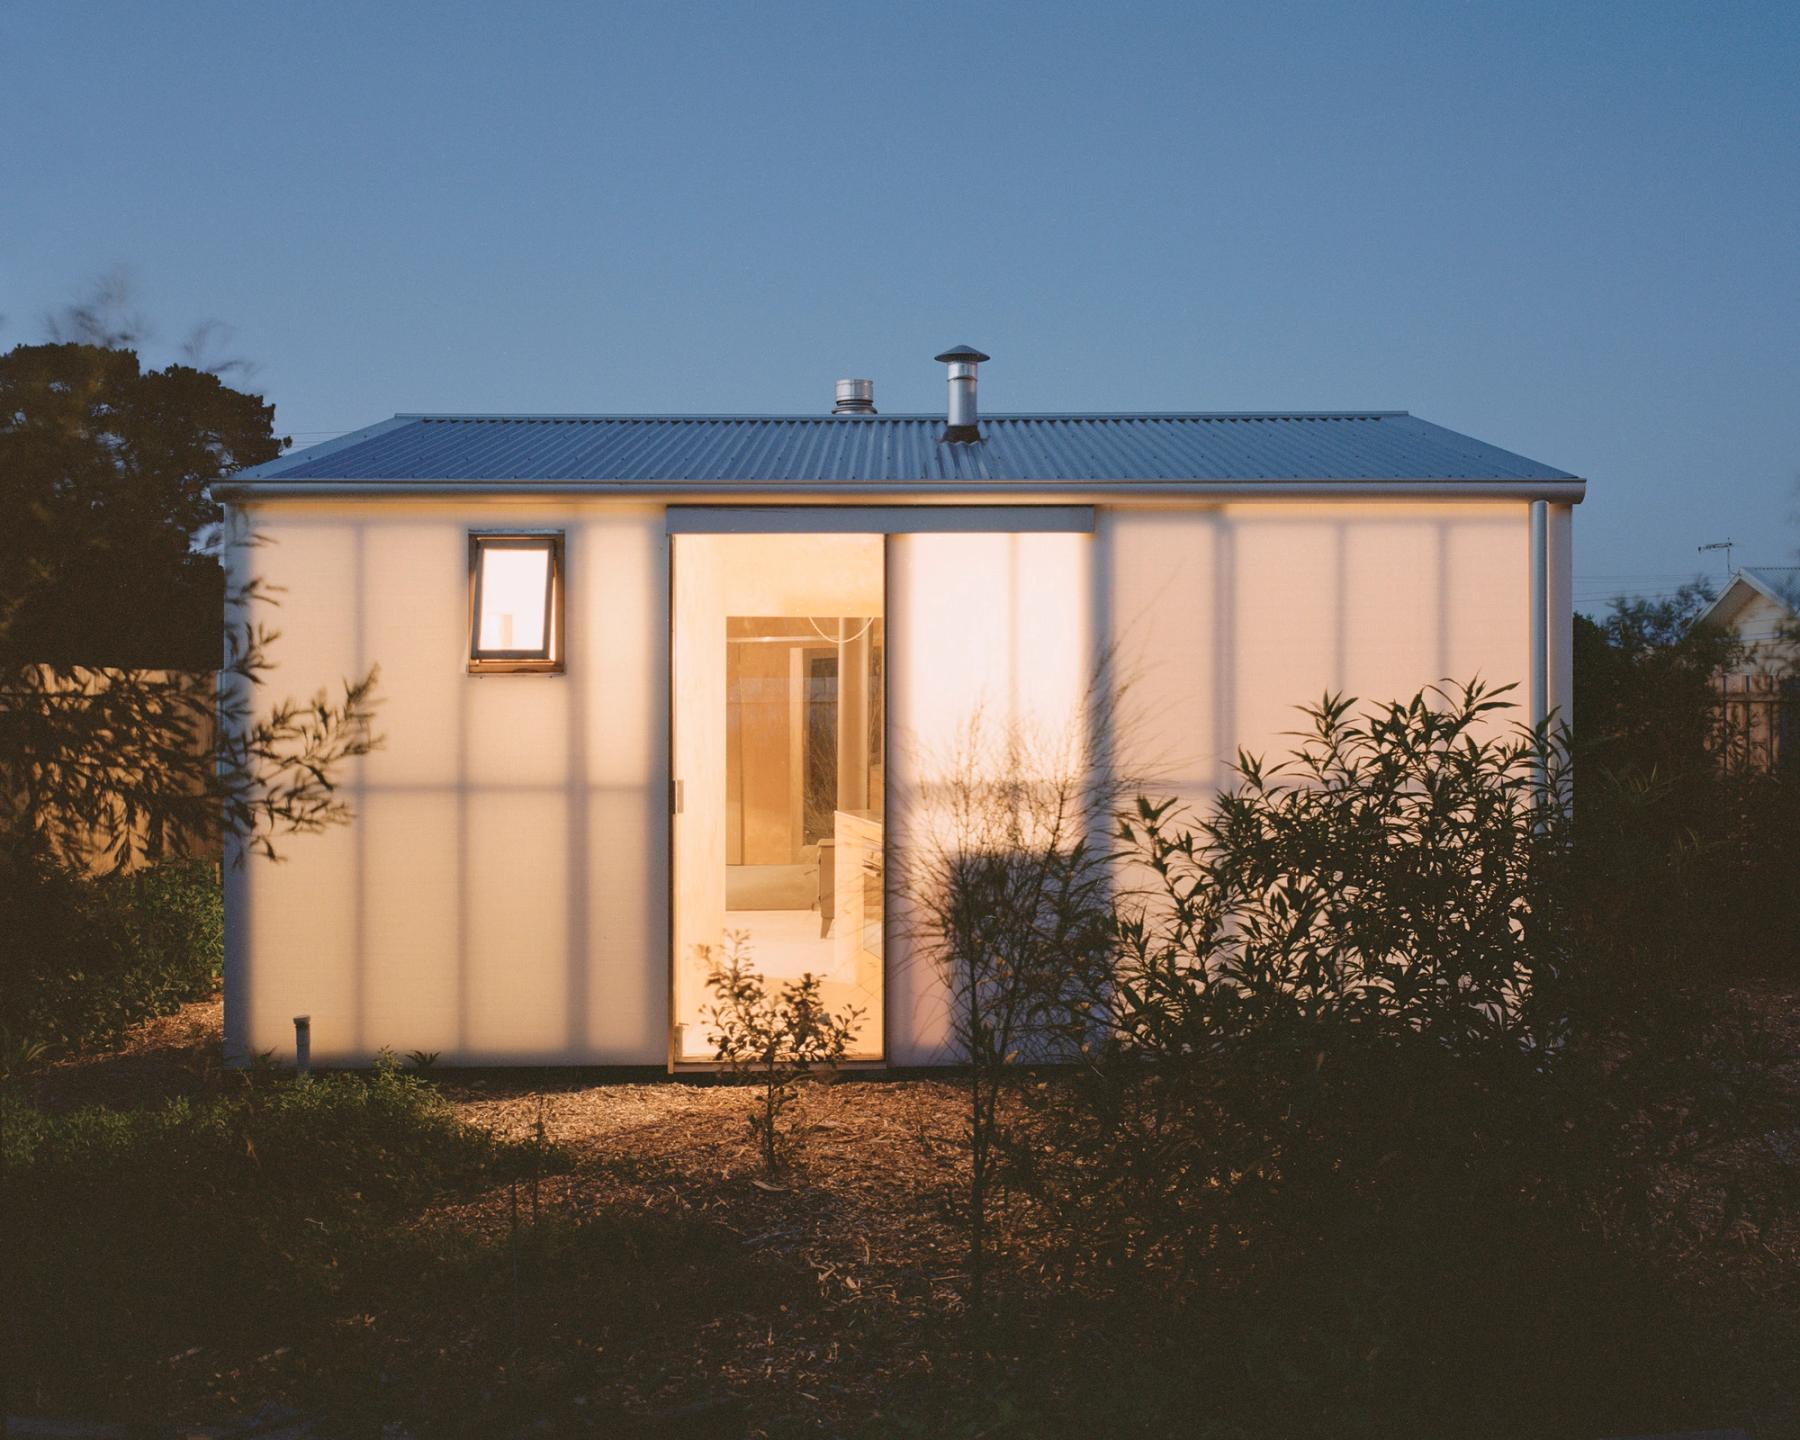
Photo by Rory Gardiner
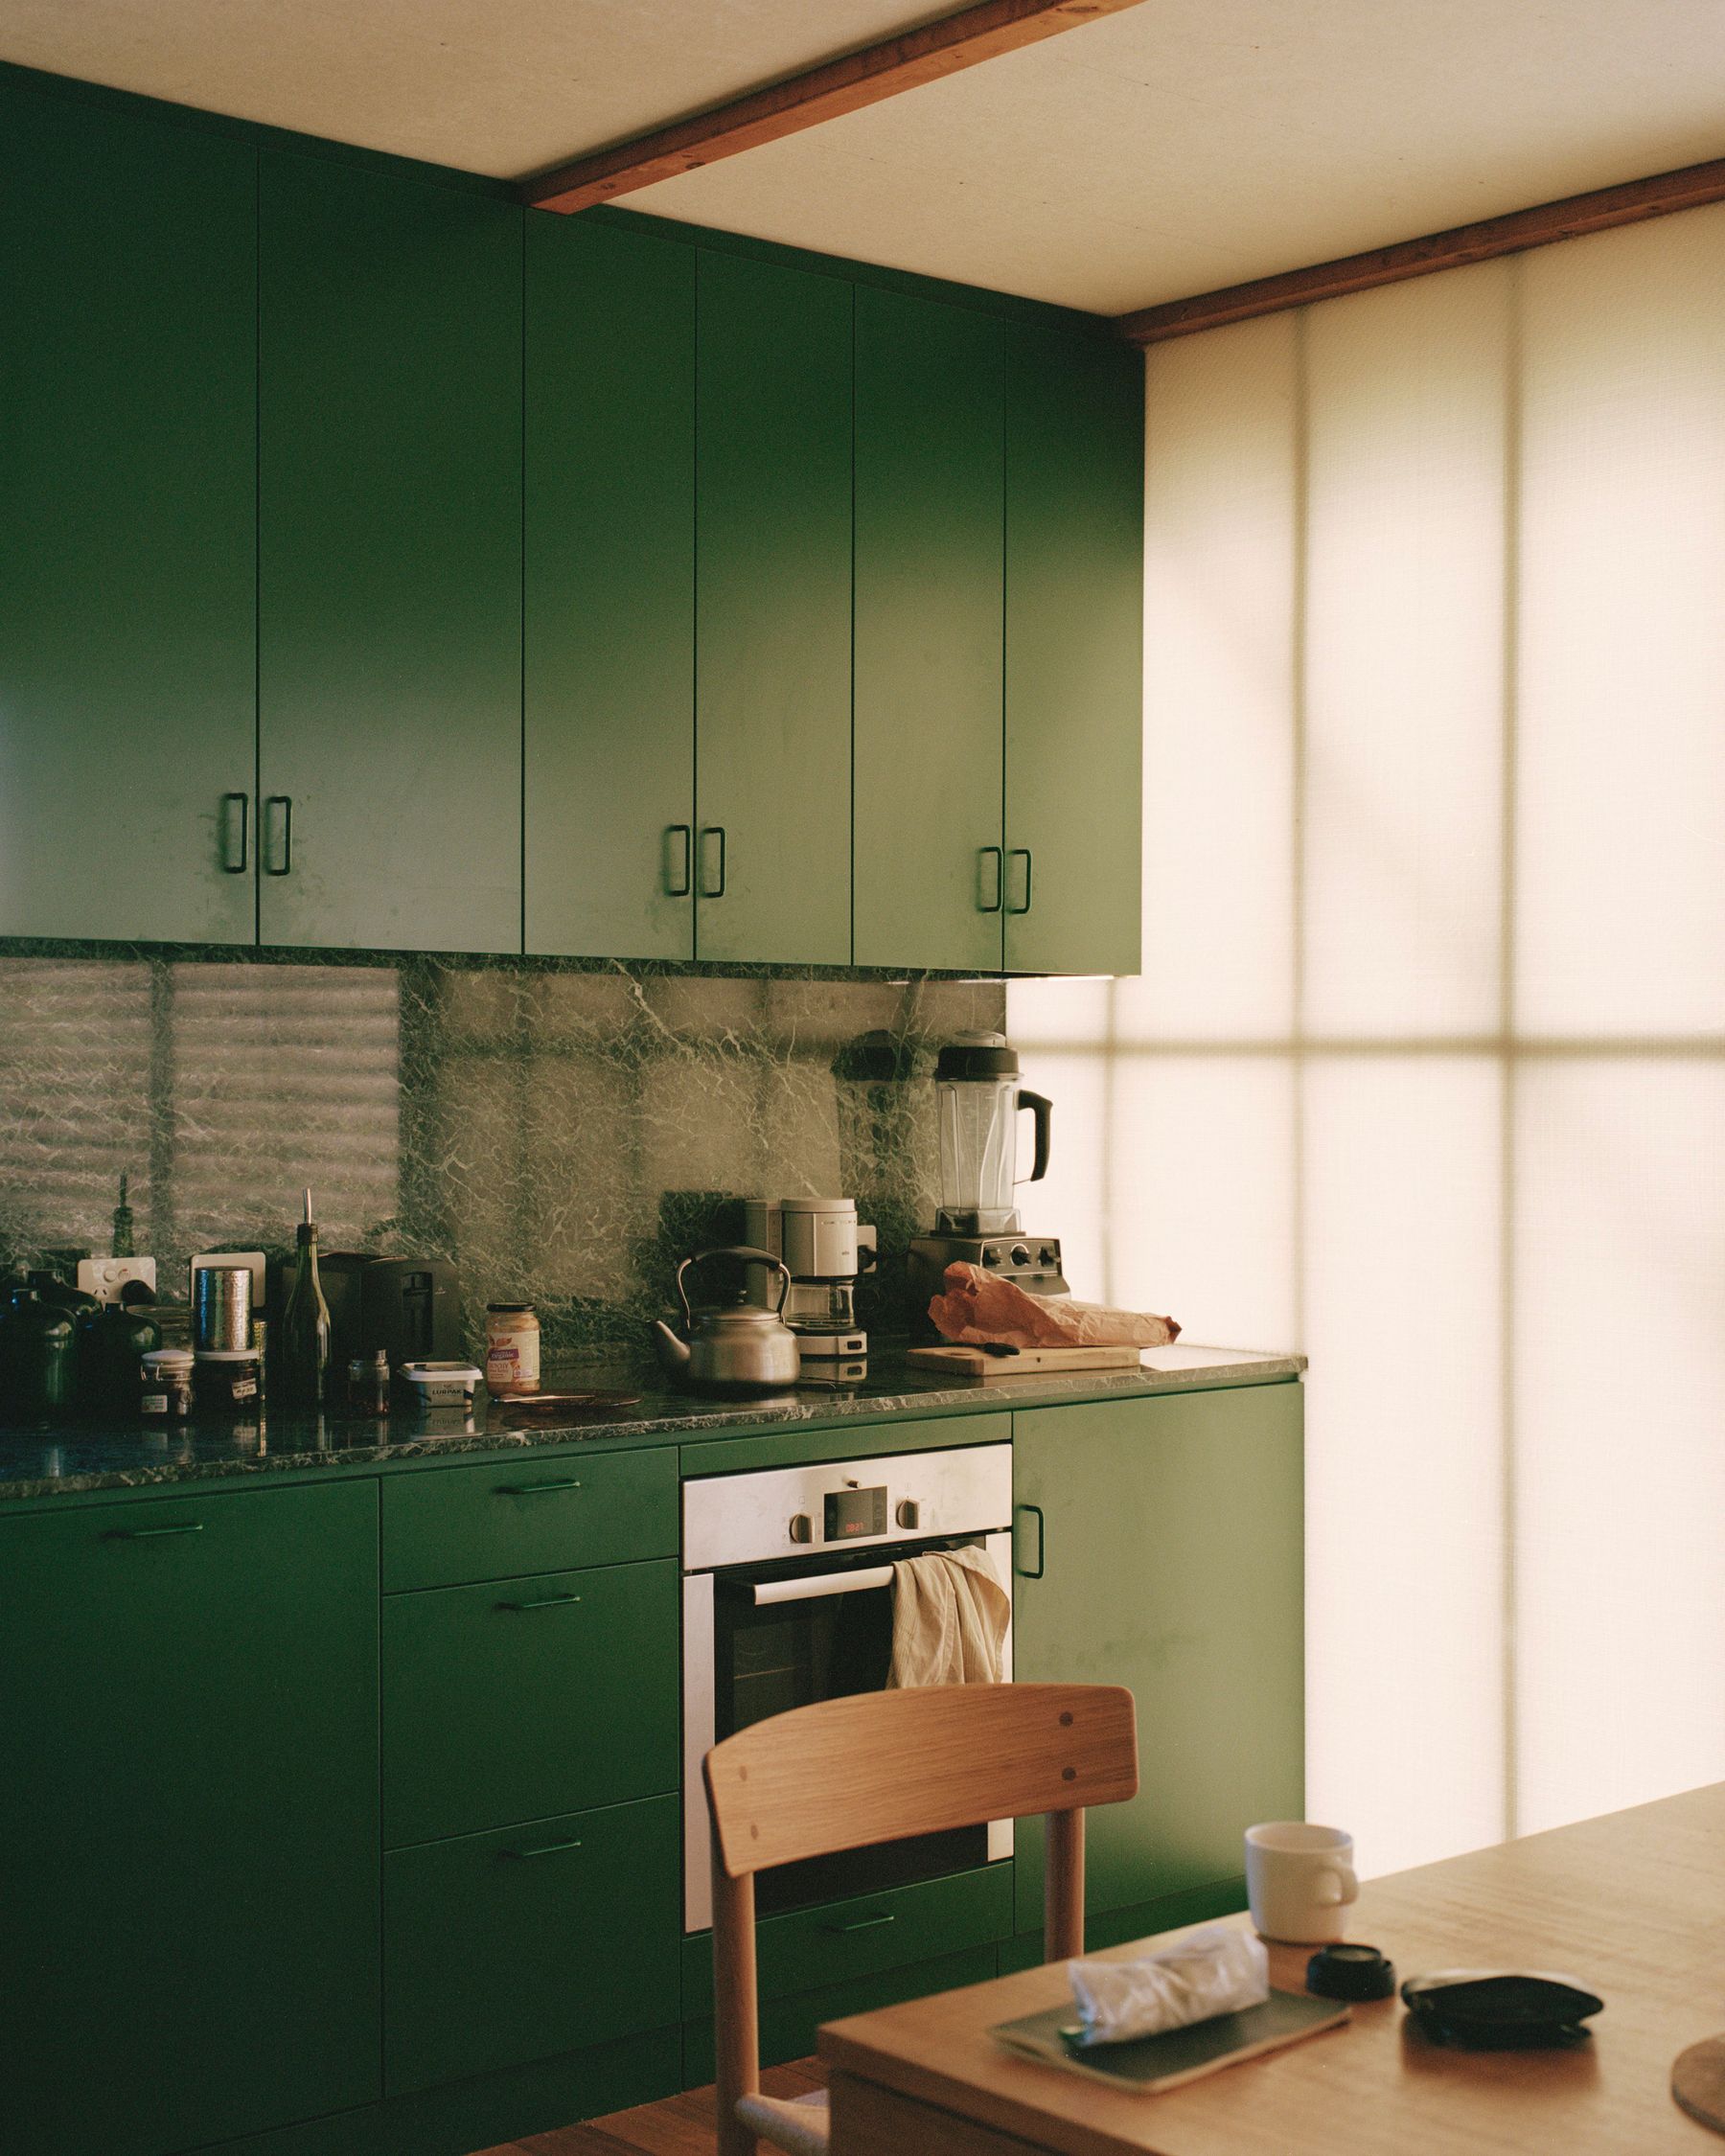
Photo by Rory Gardiner
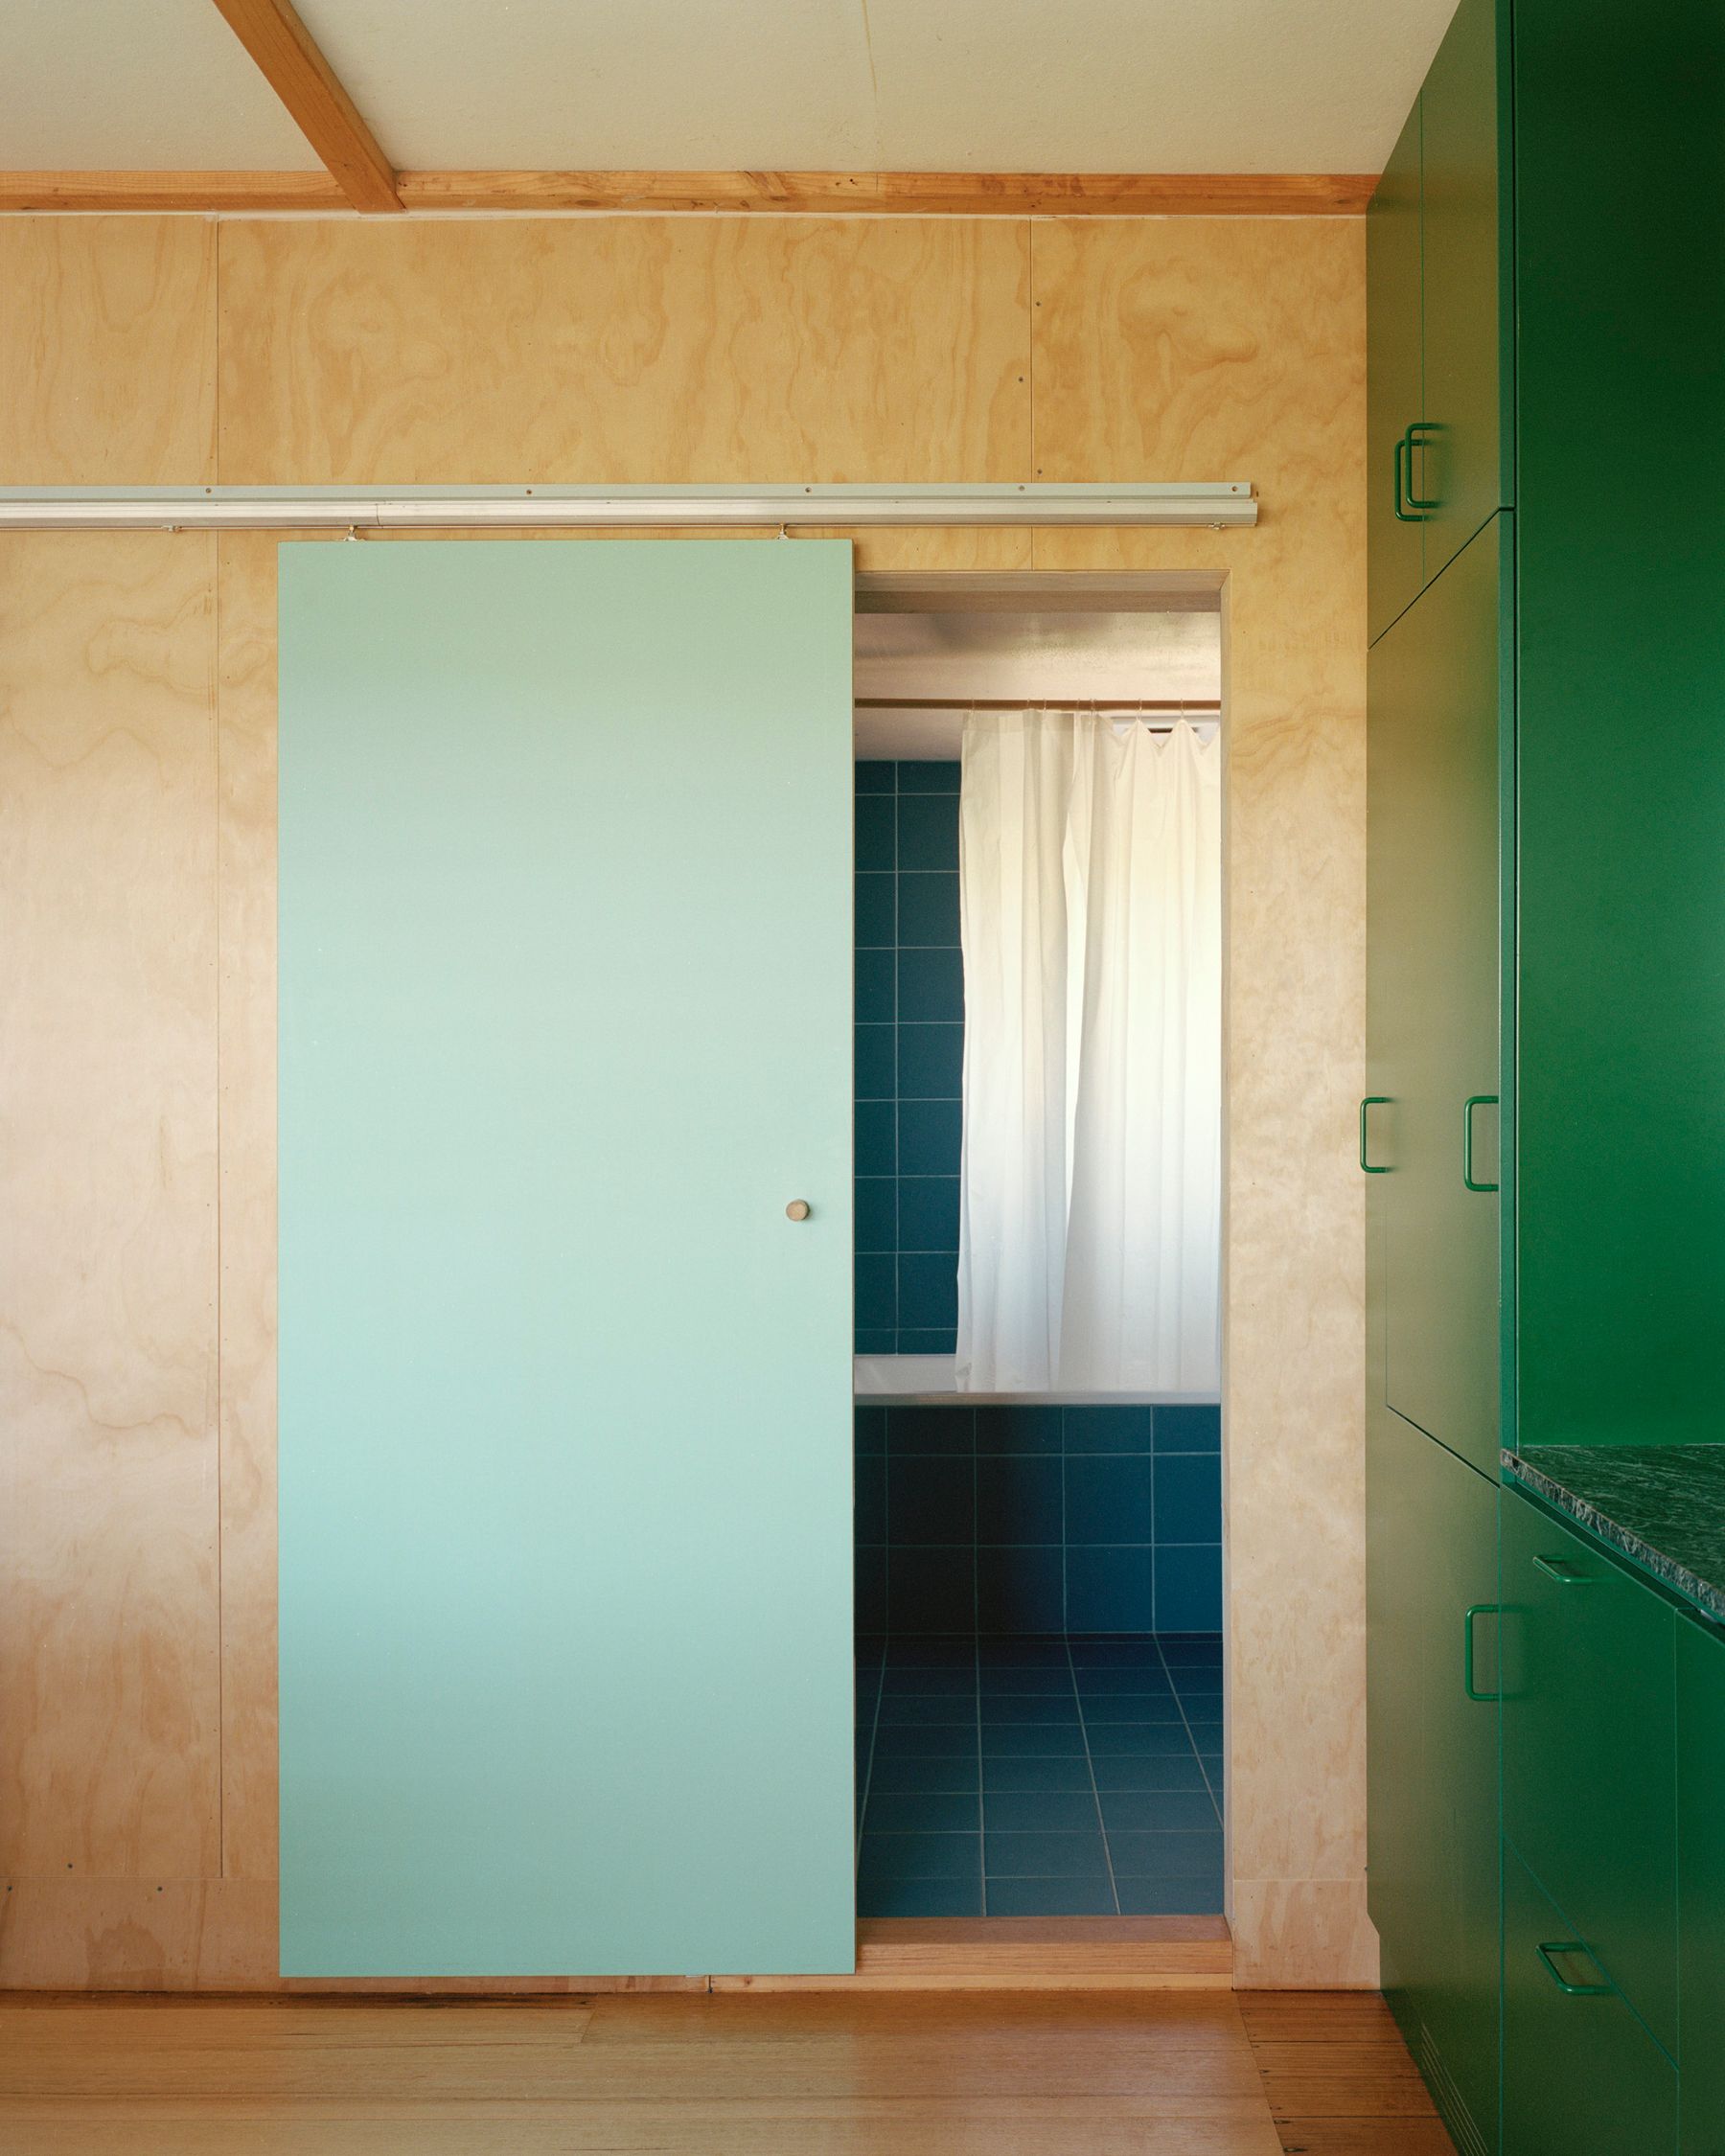
Photo by Rory Gardiner
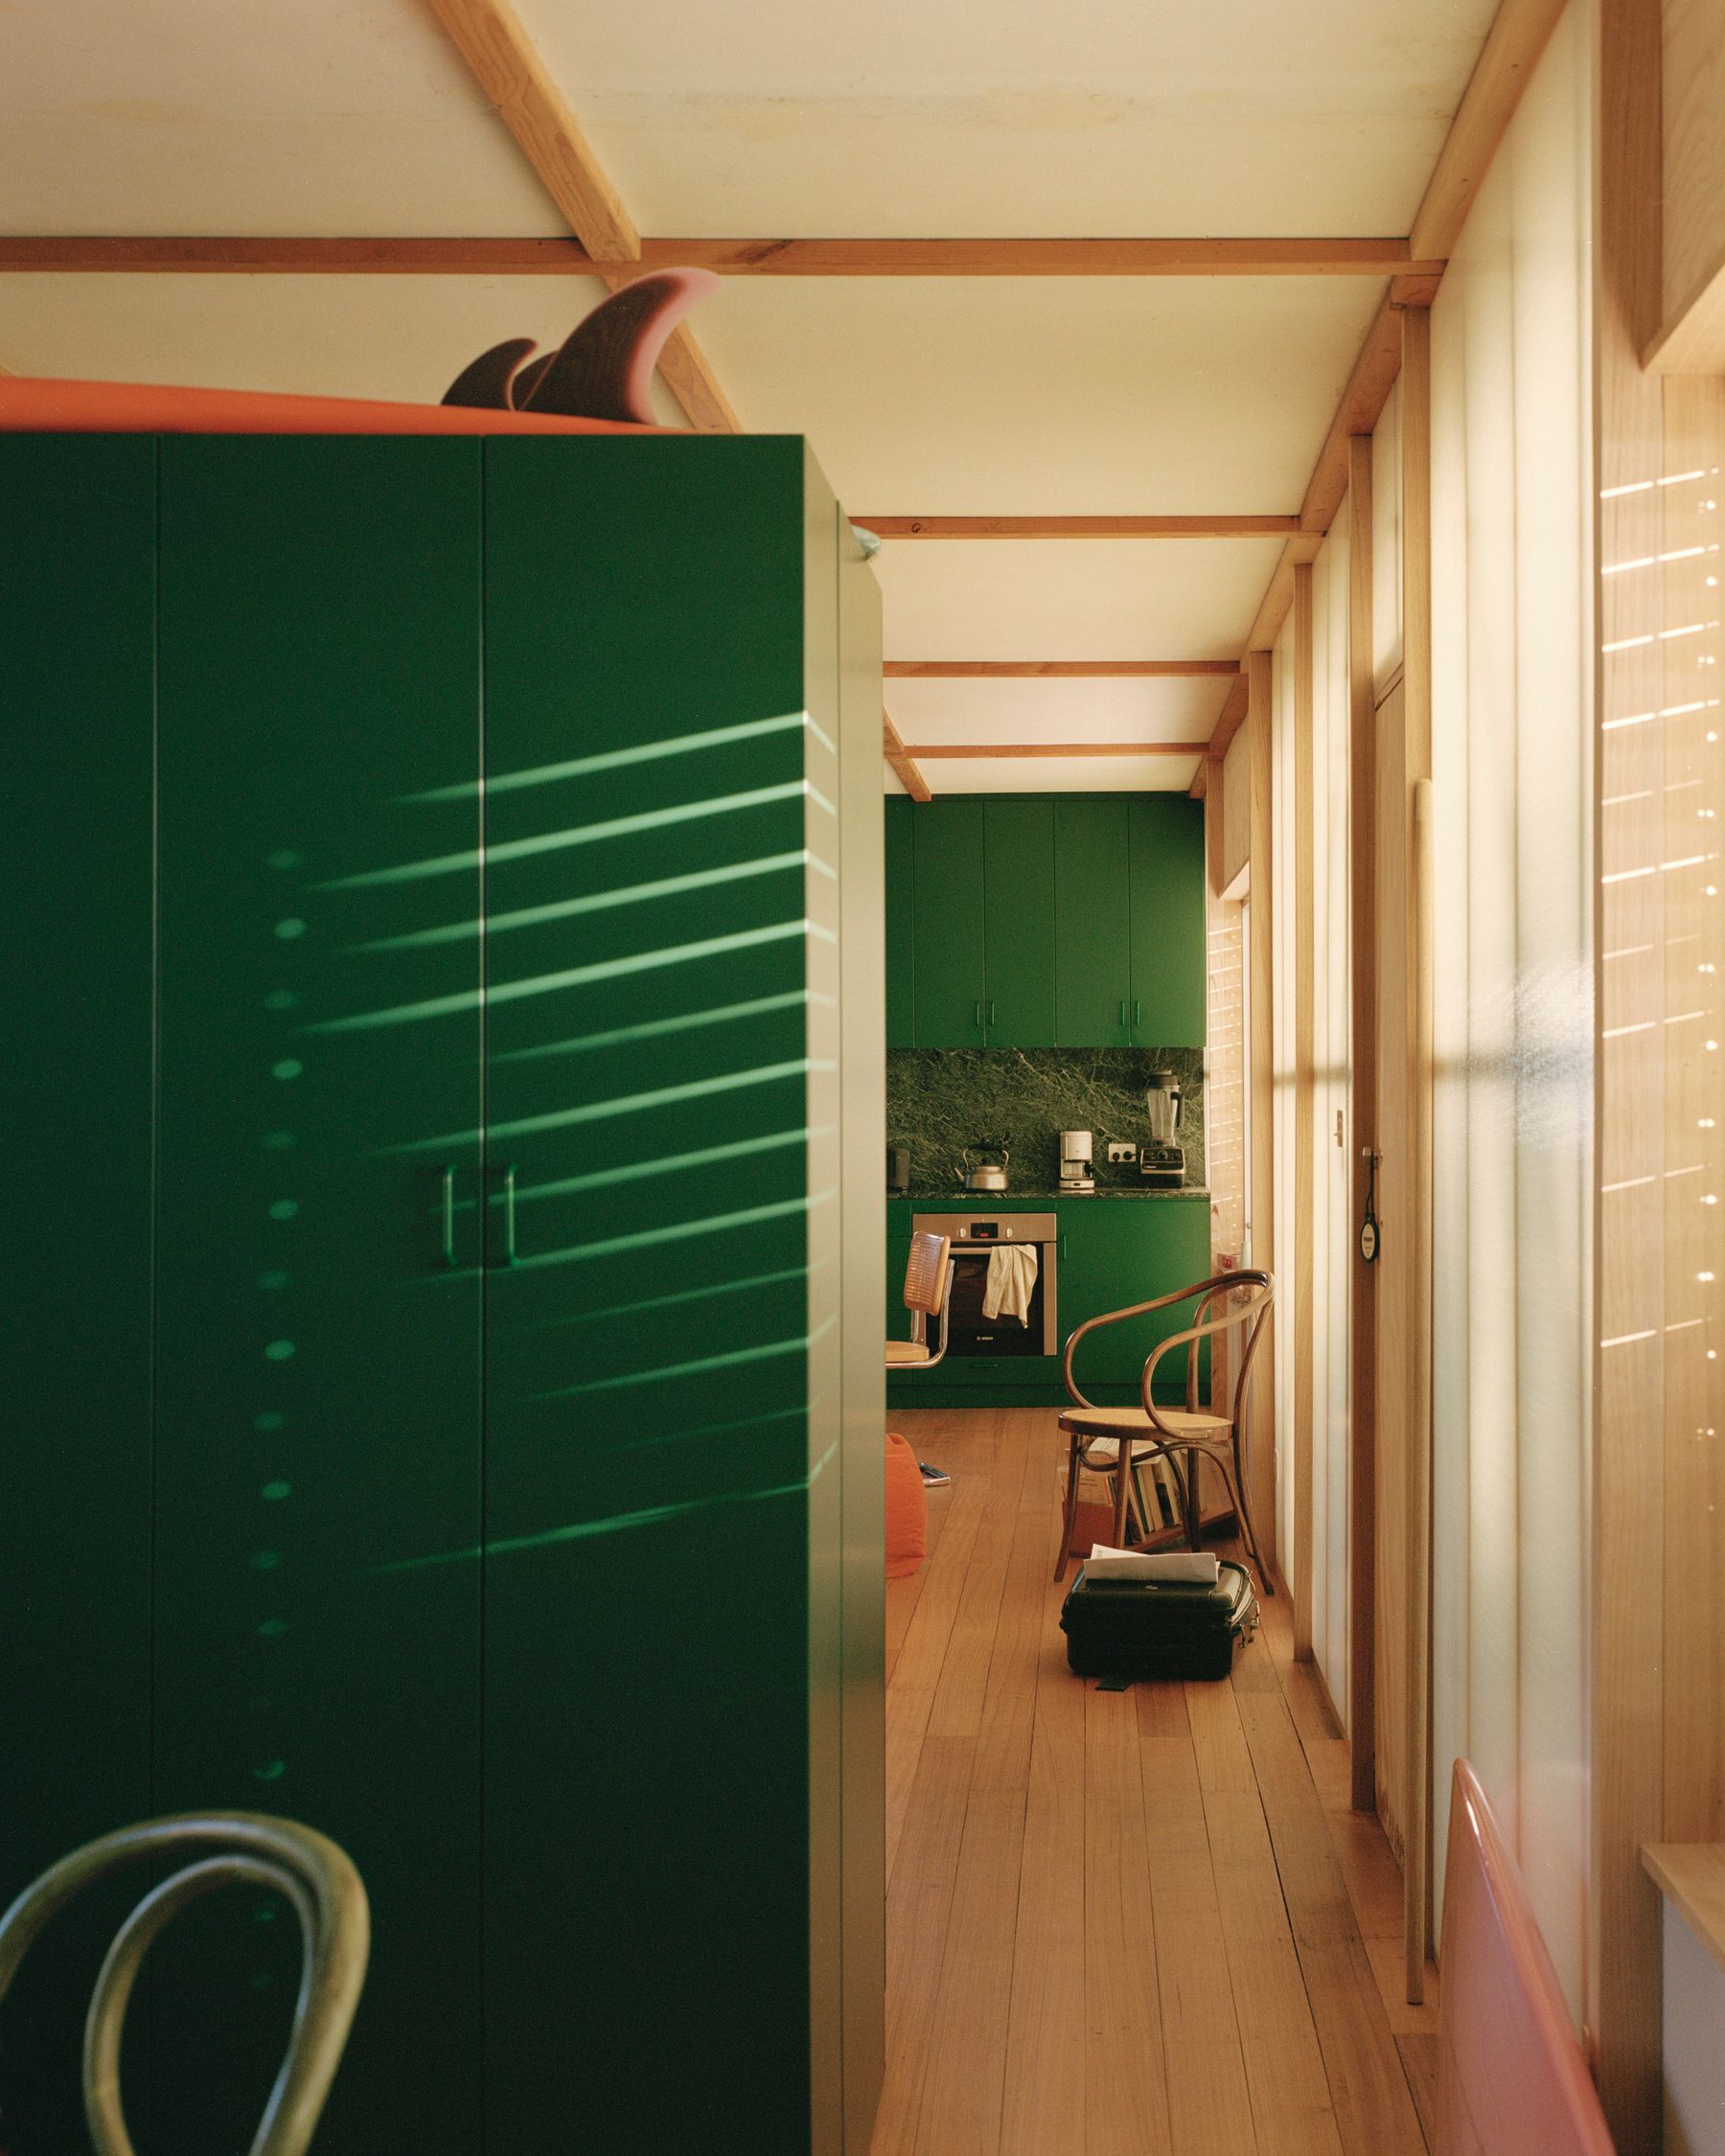
Photo by Rory Gardiner
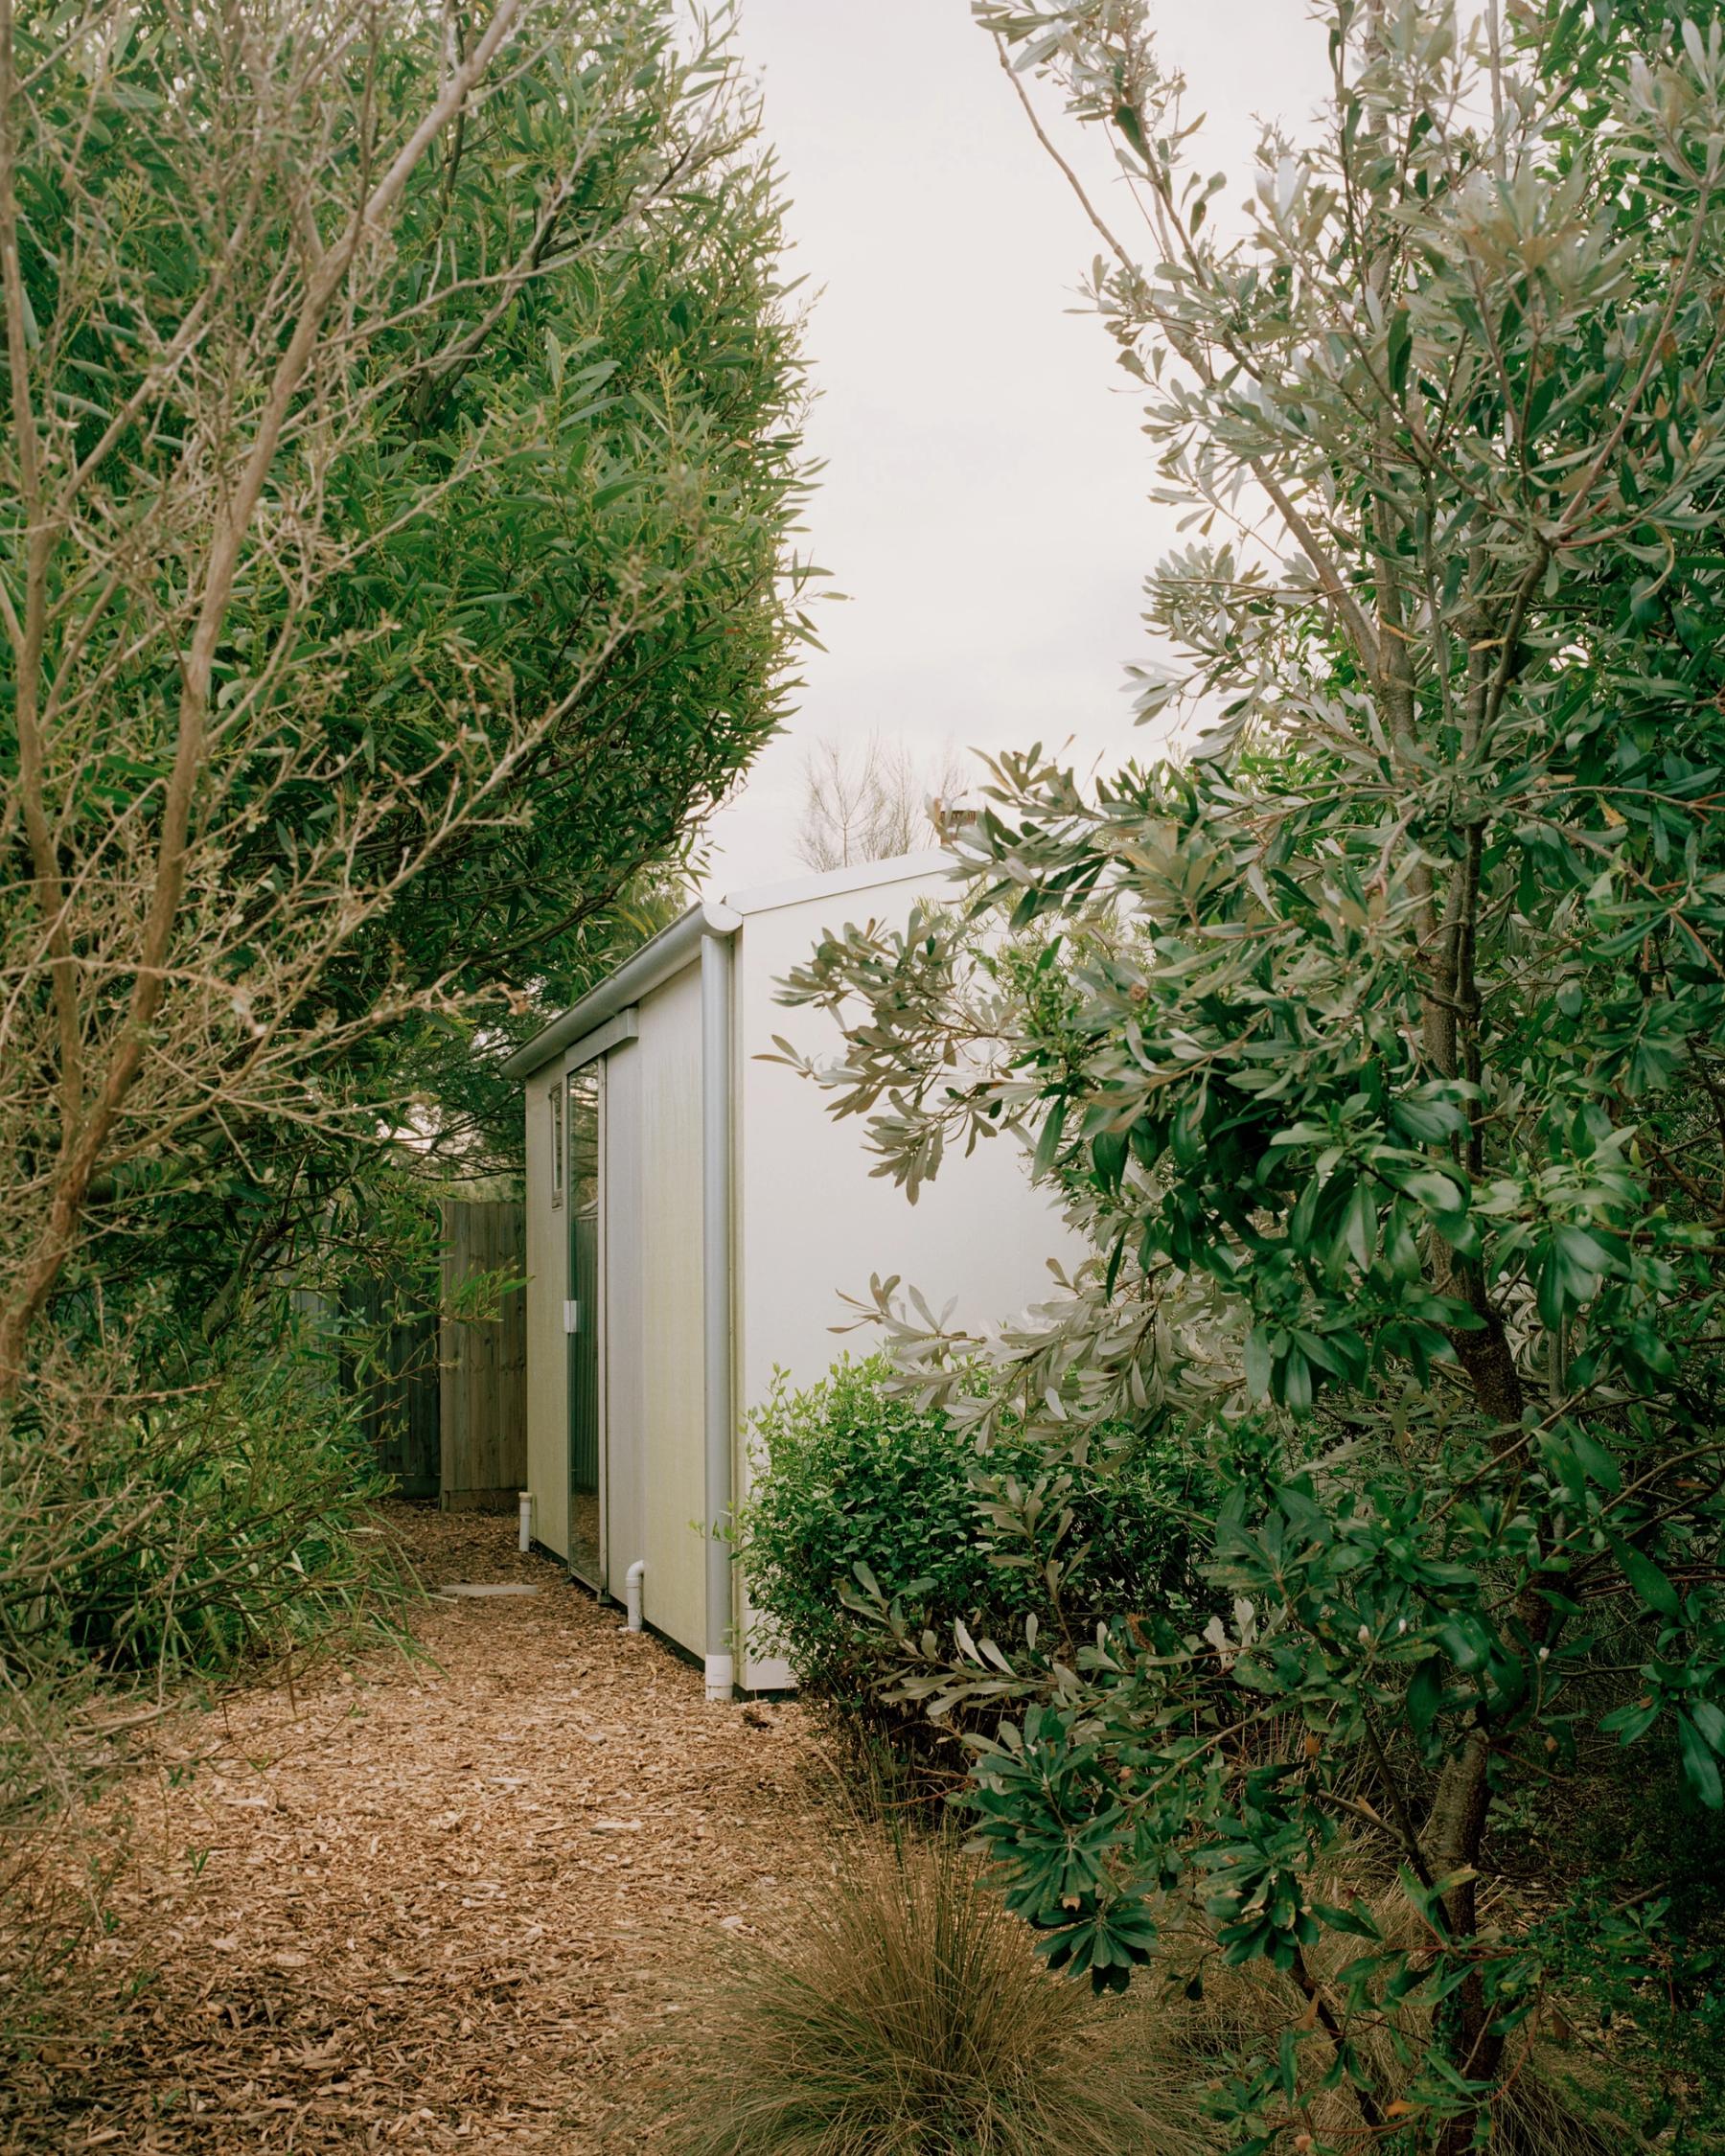
Photo by Rory Gardiner
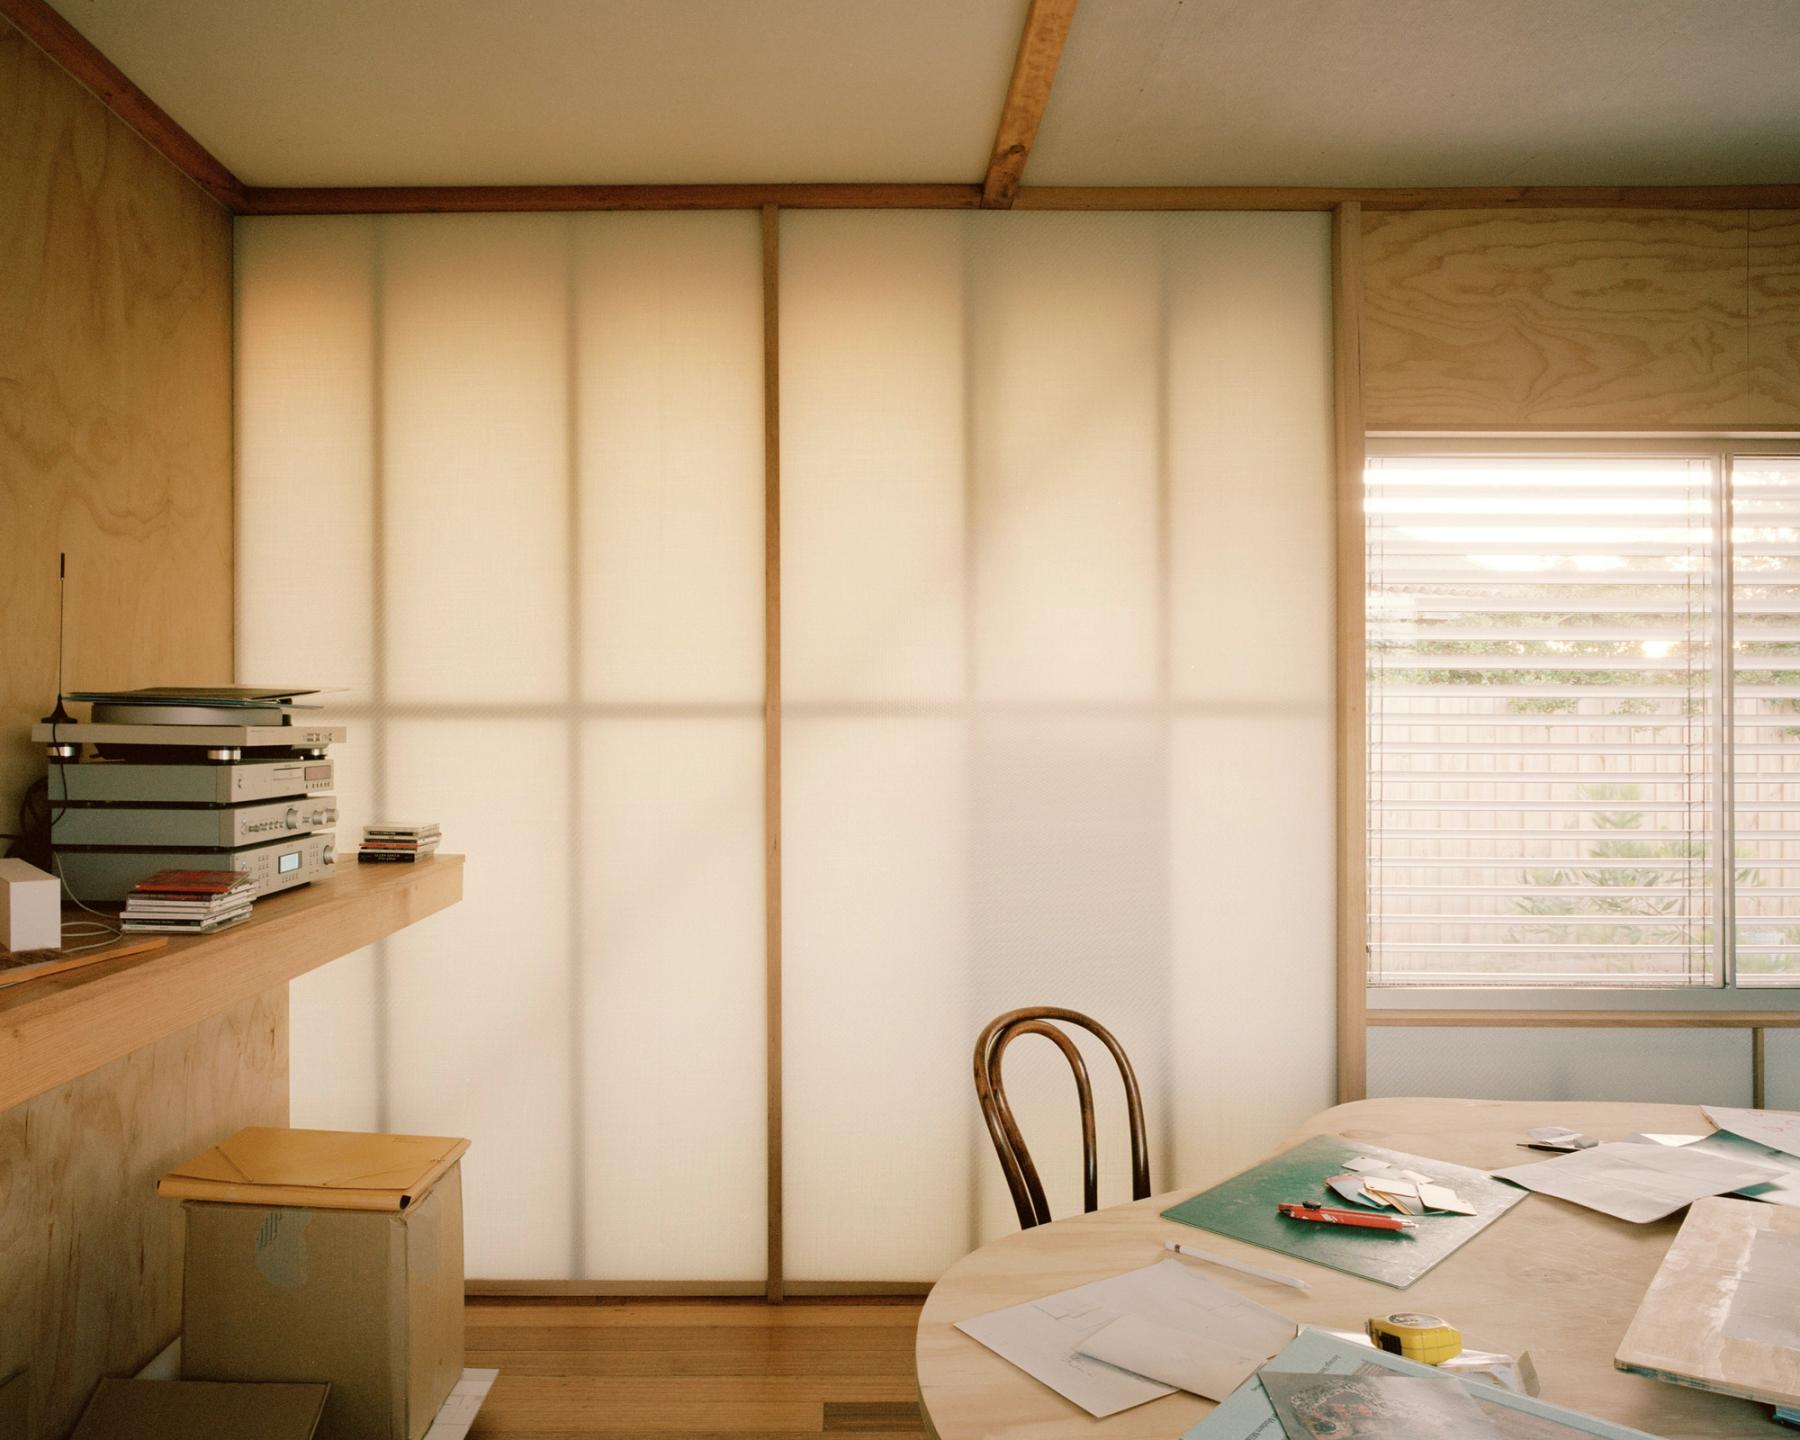
Photo by Rory Gardiner
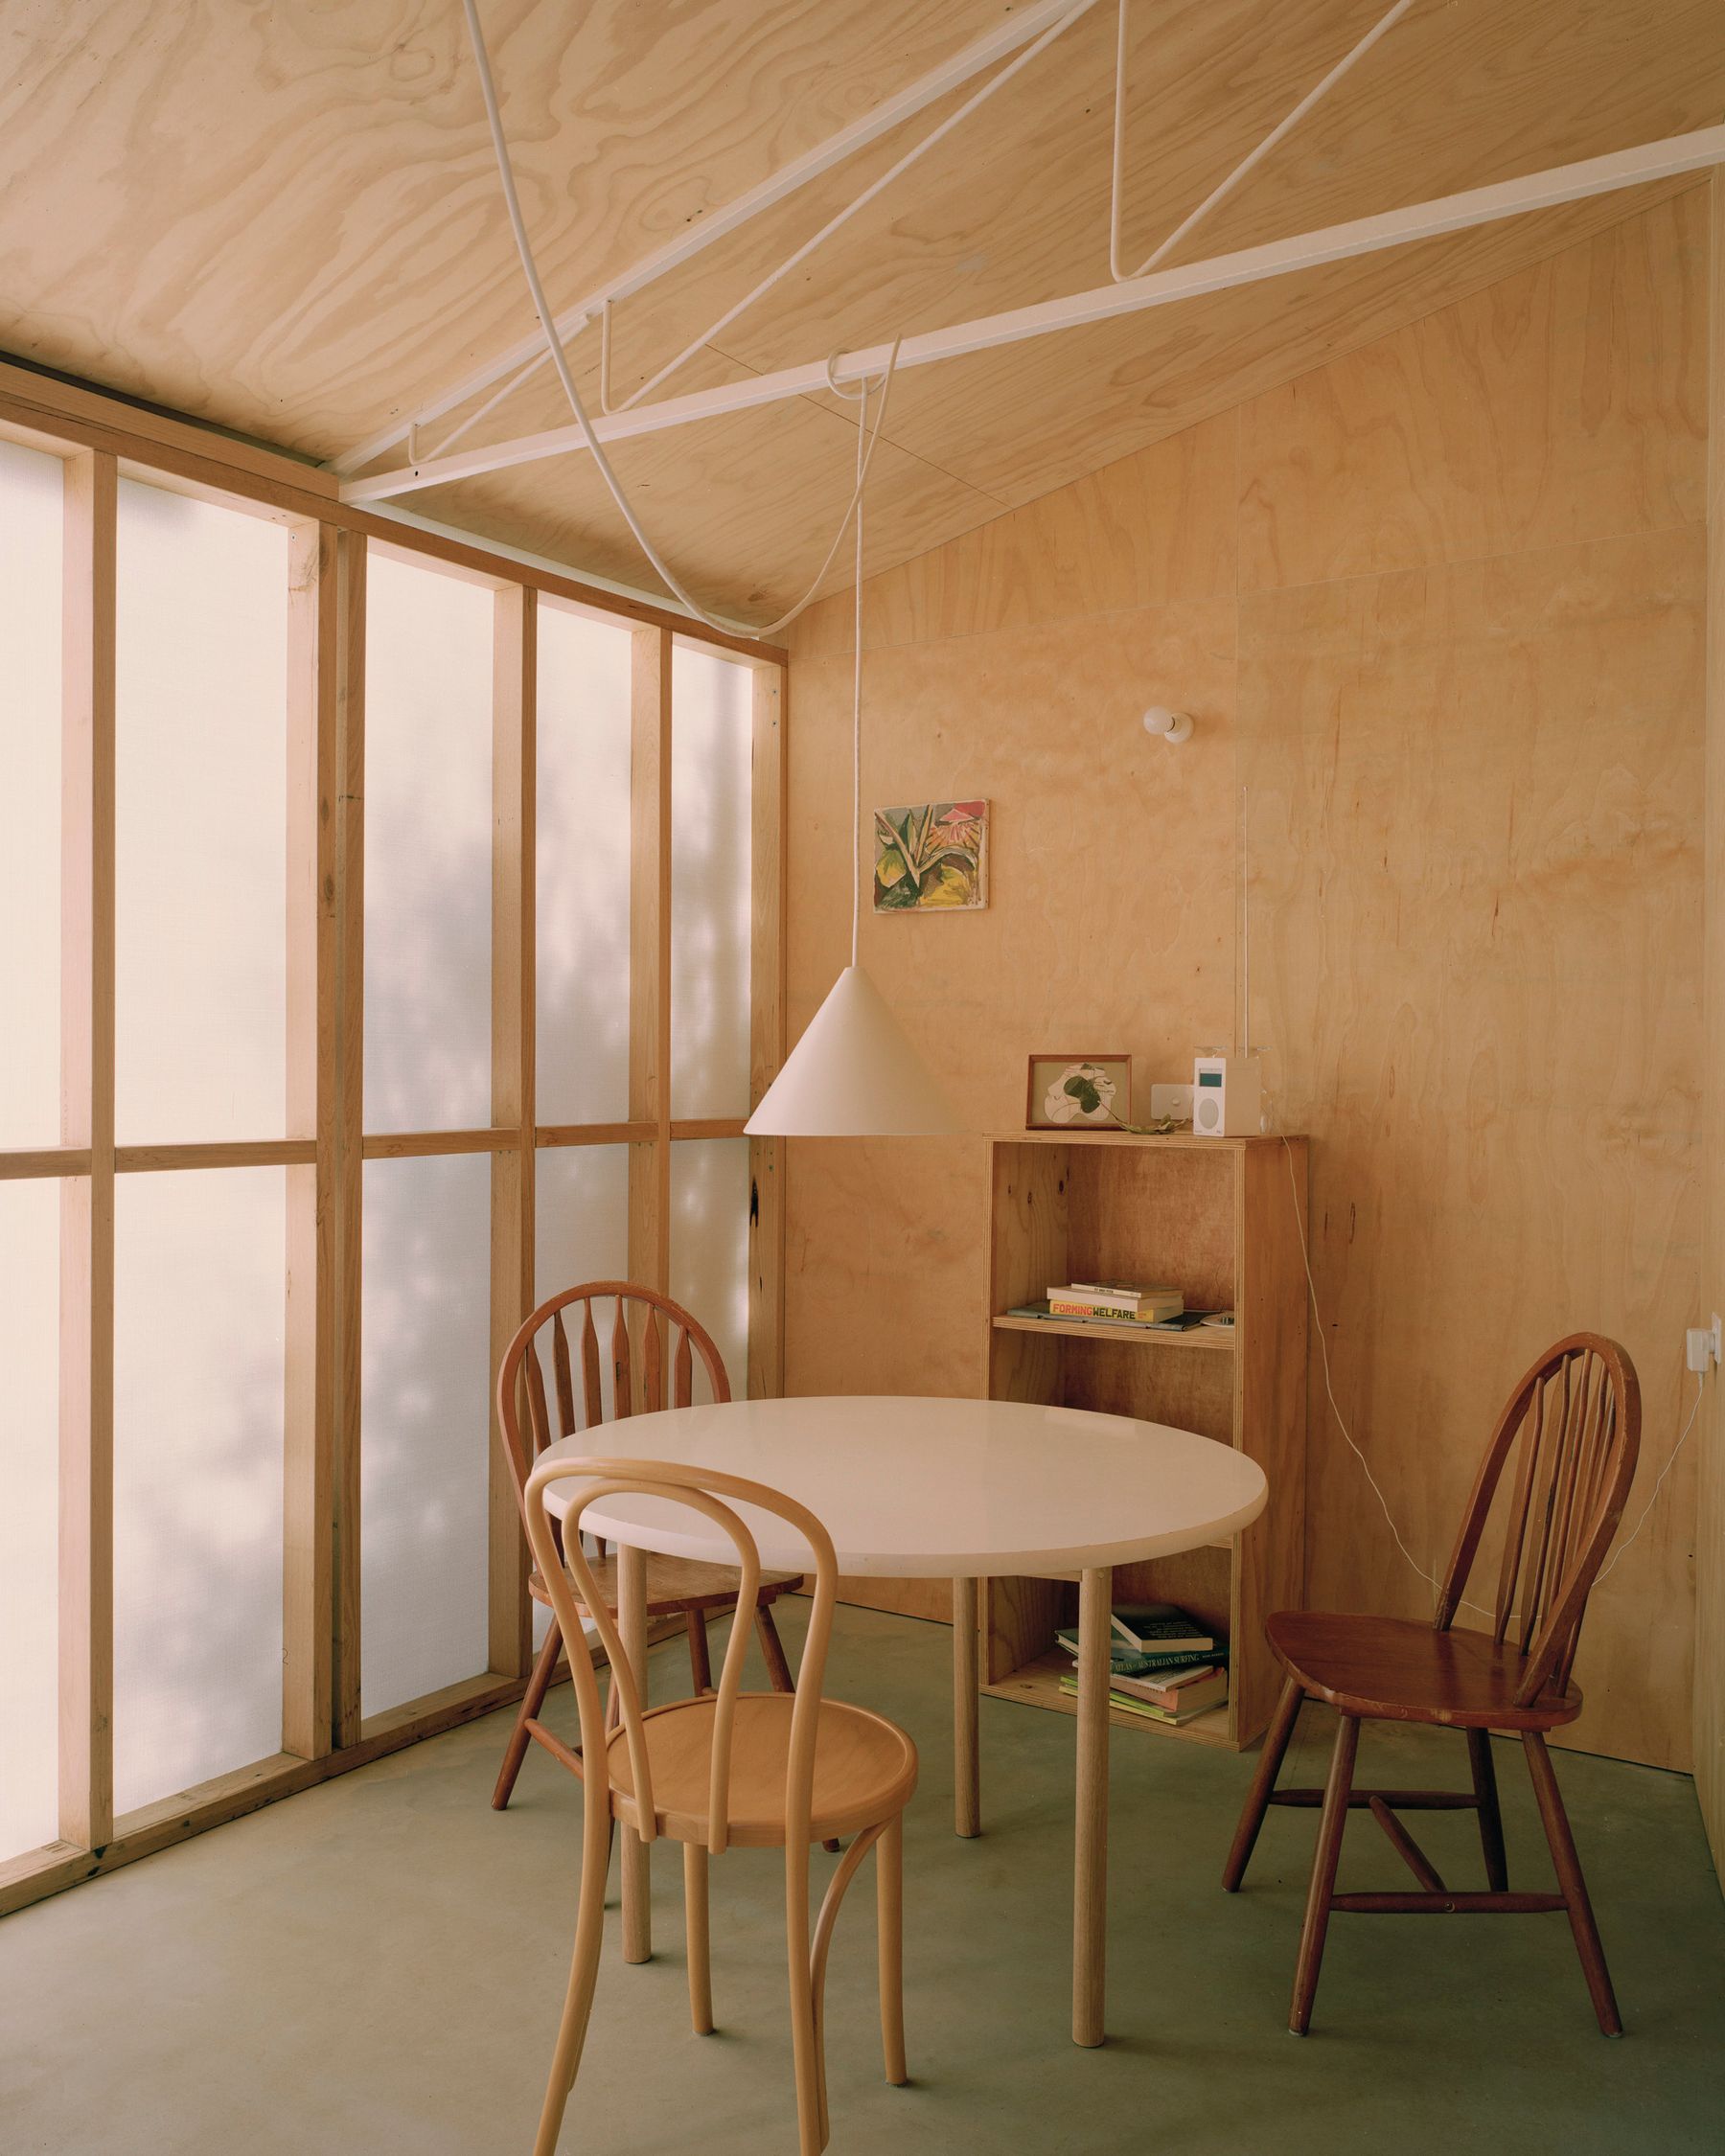
Photo by Rory Gardiner
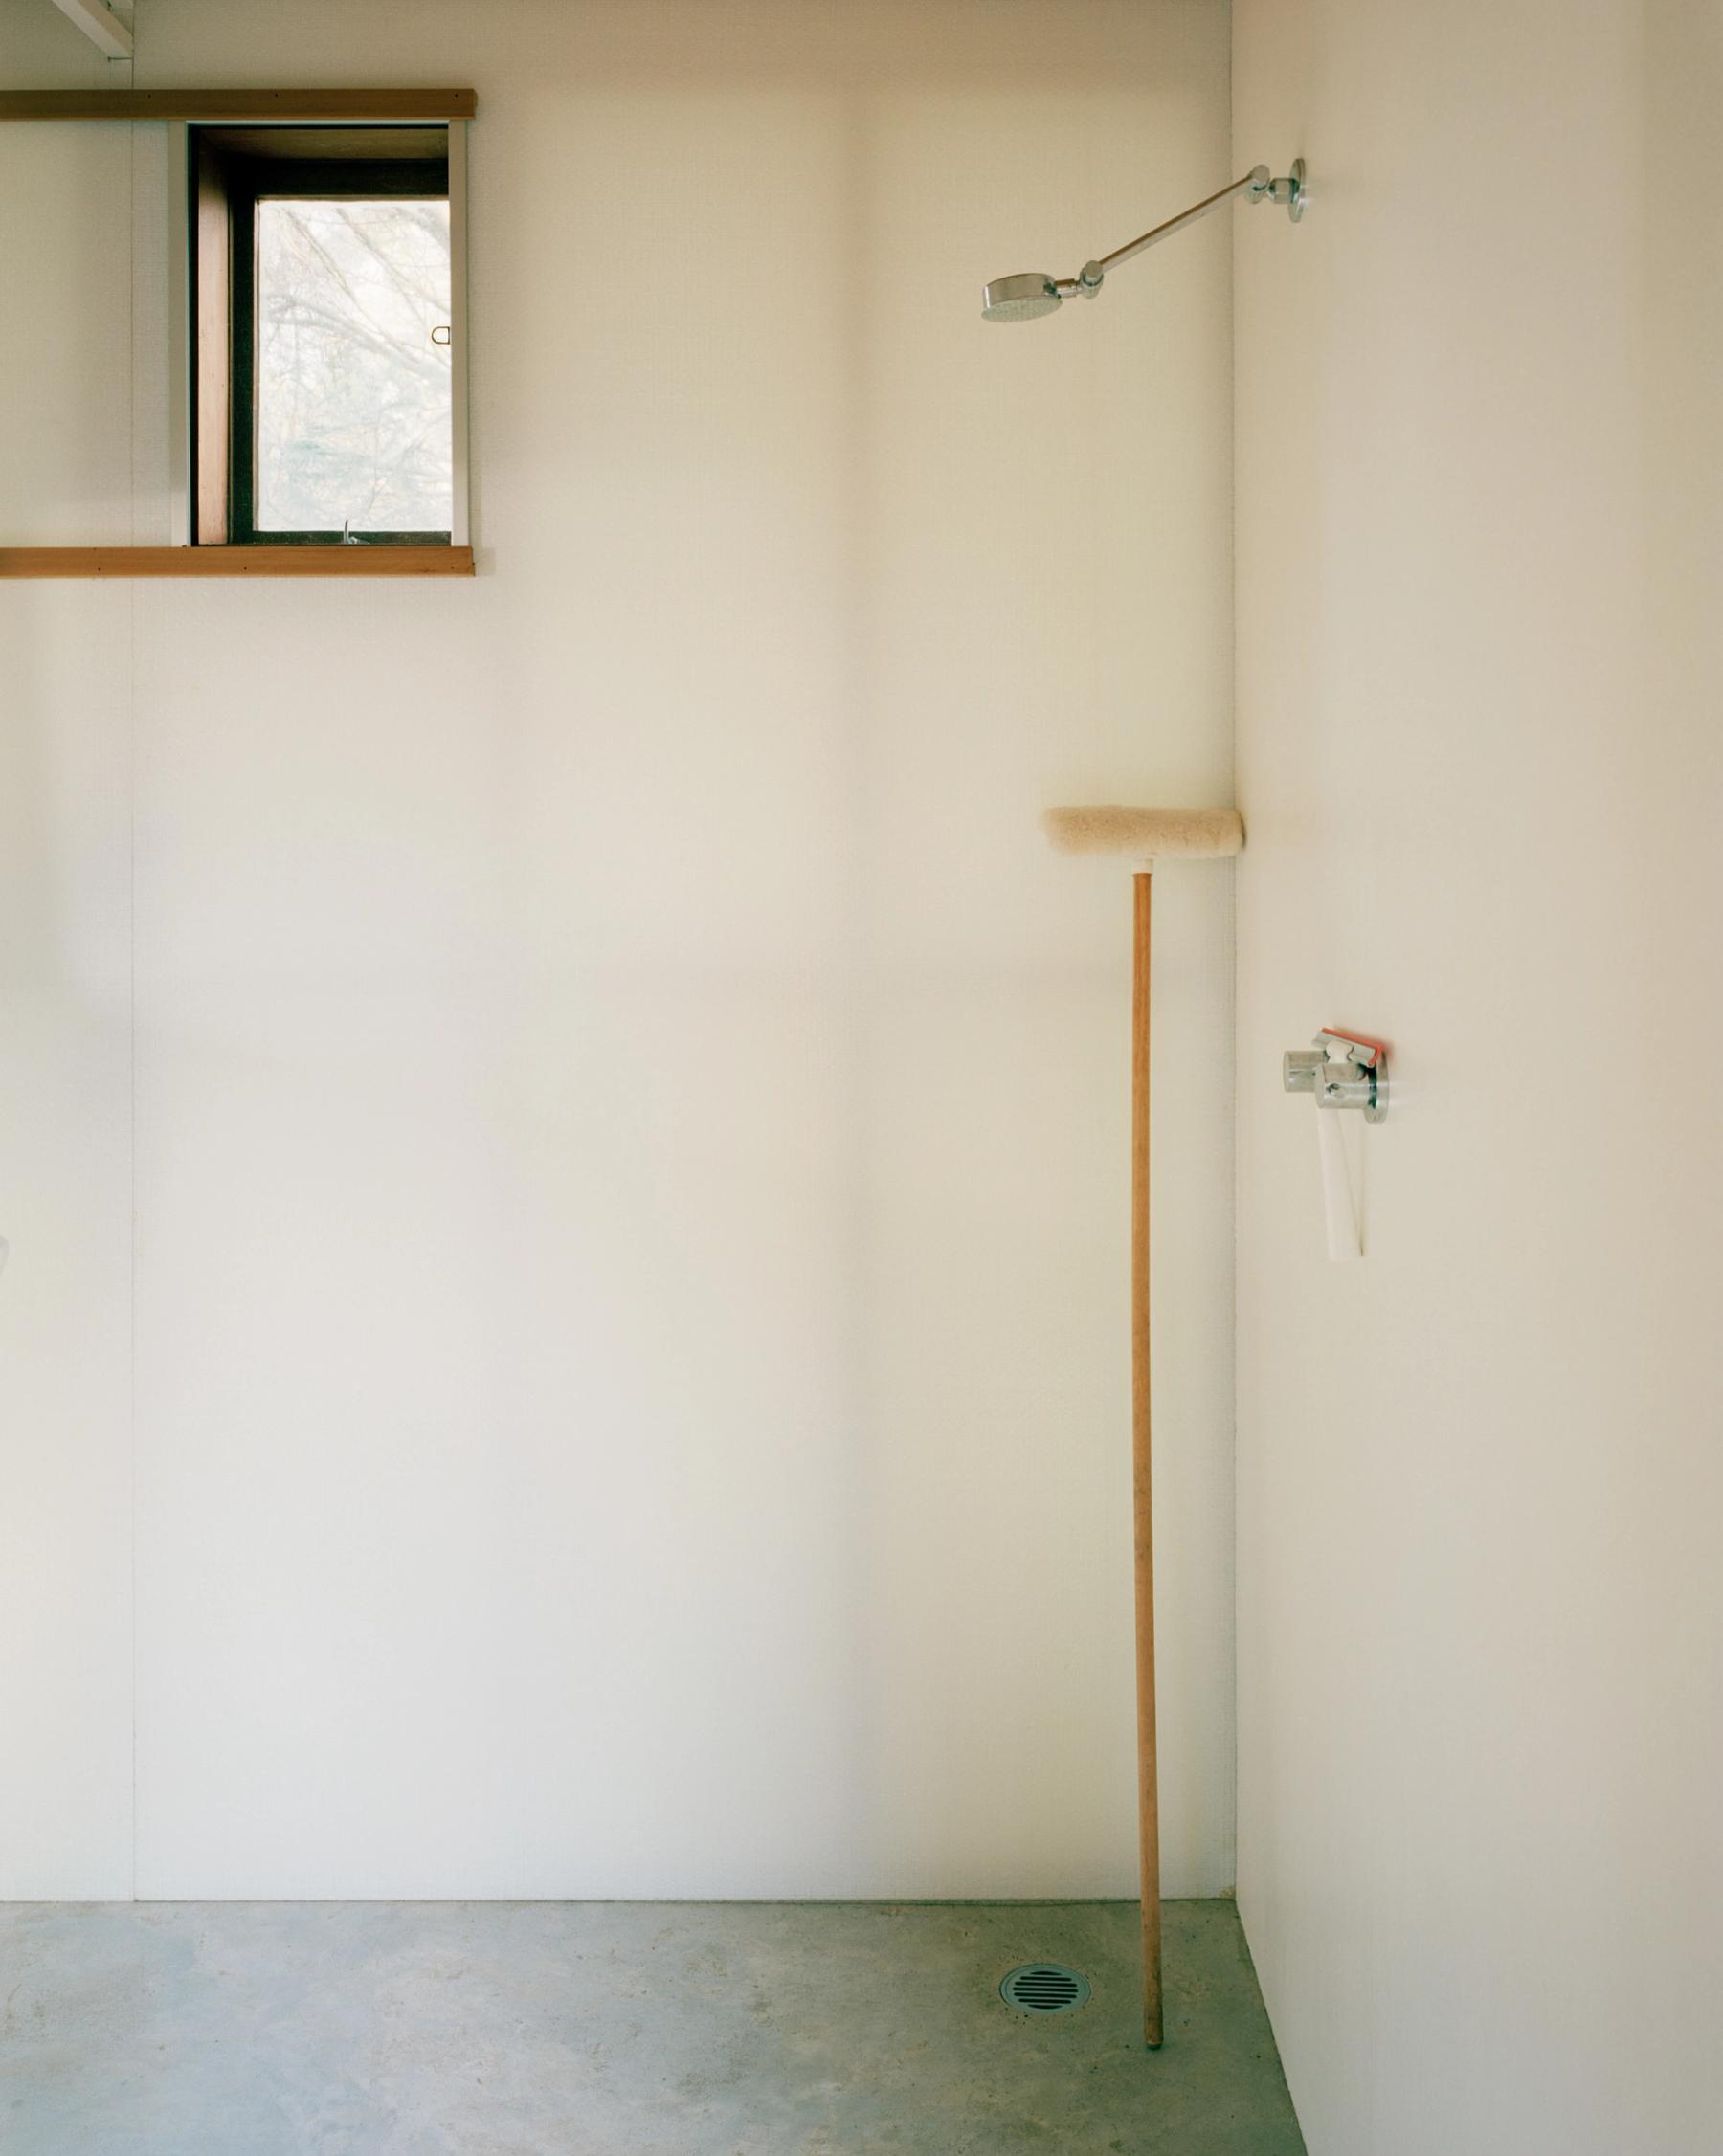
Photo by Rory Gardiner
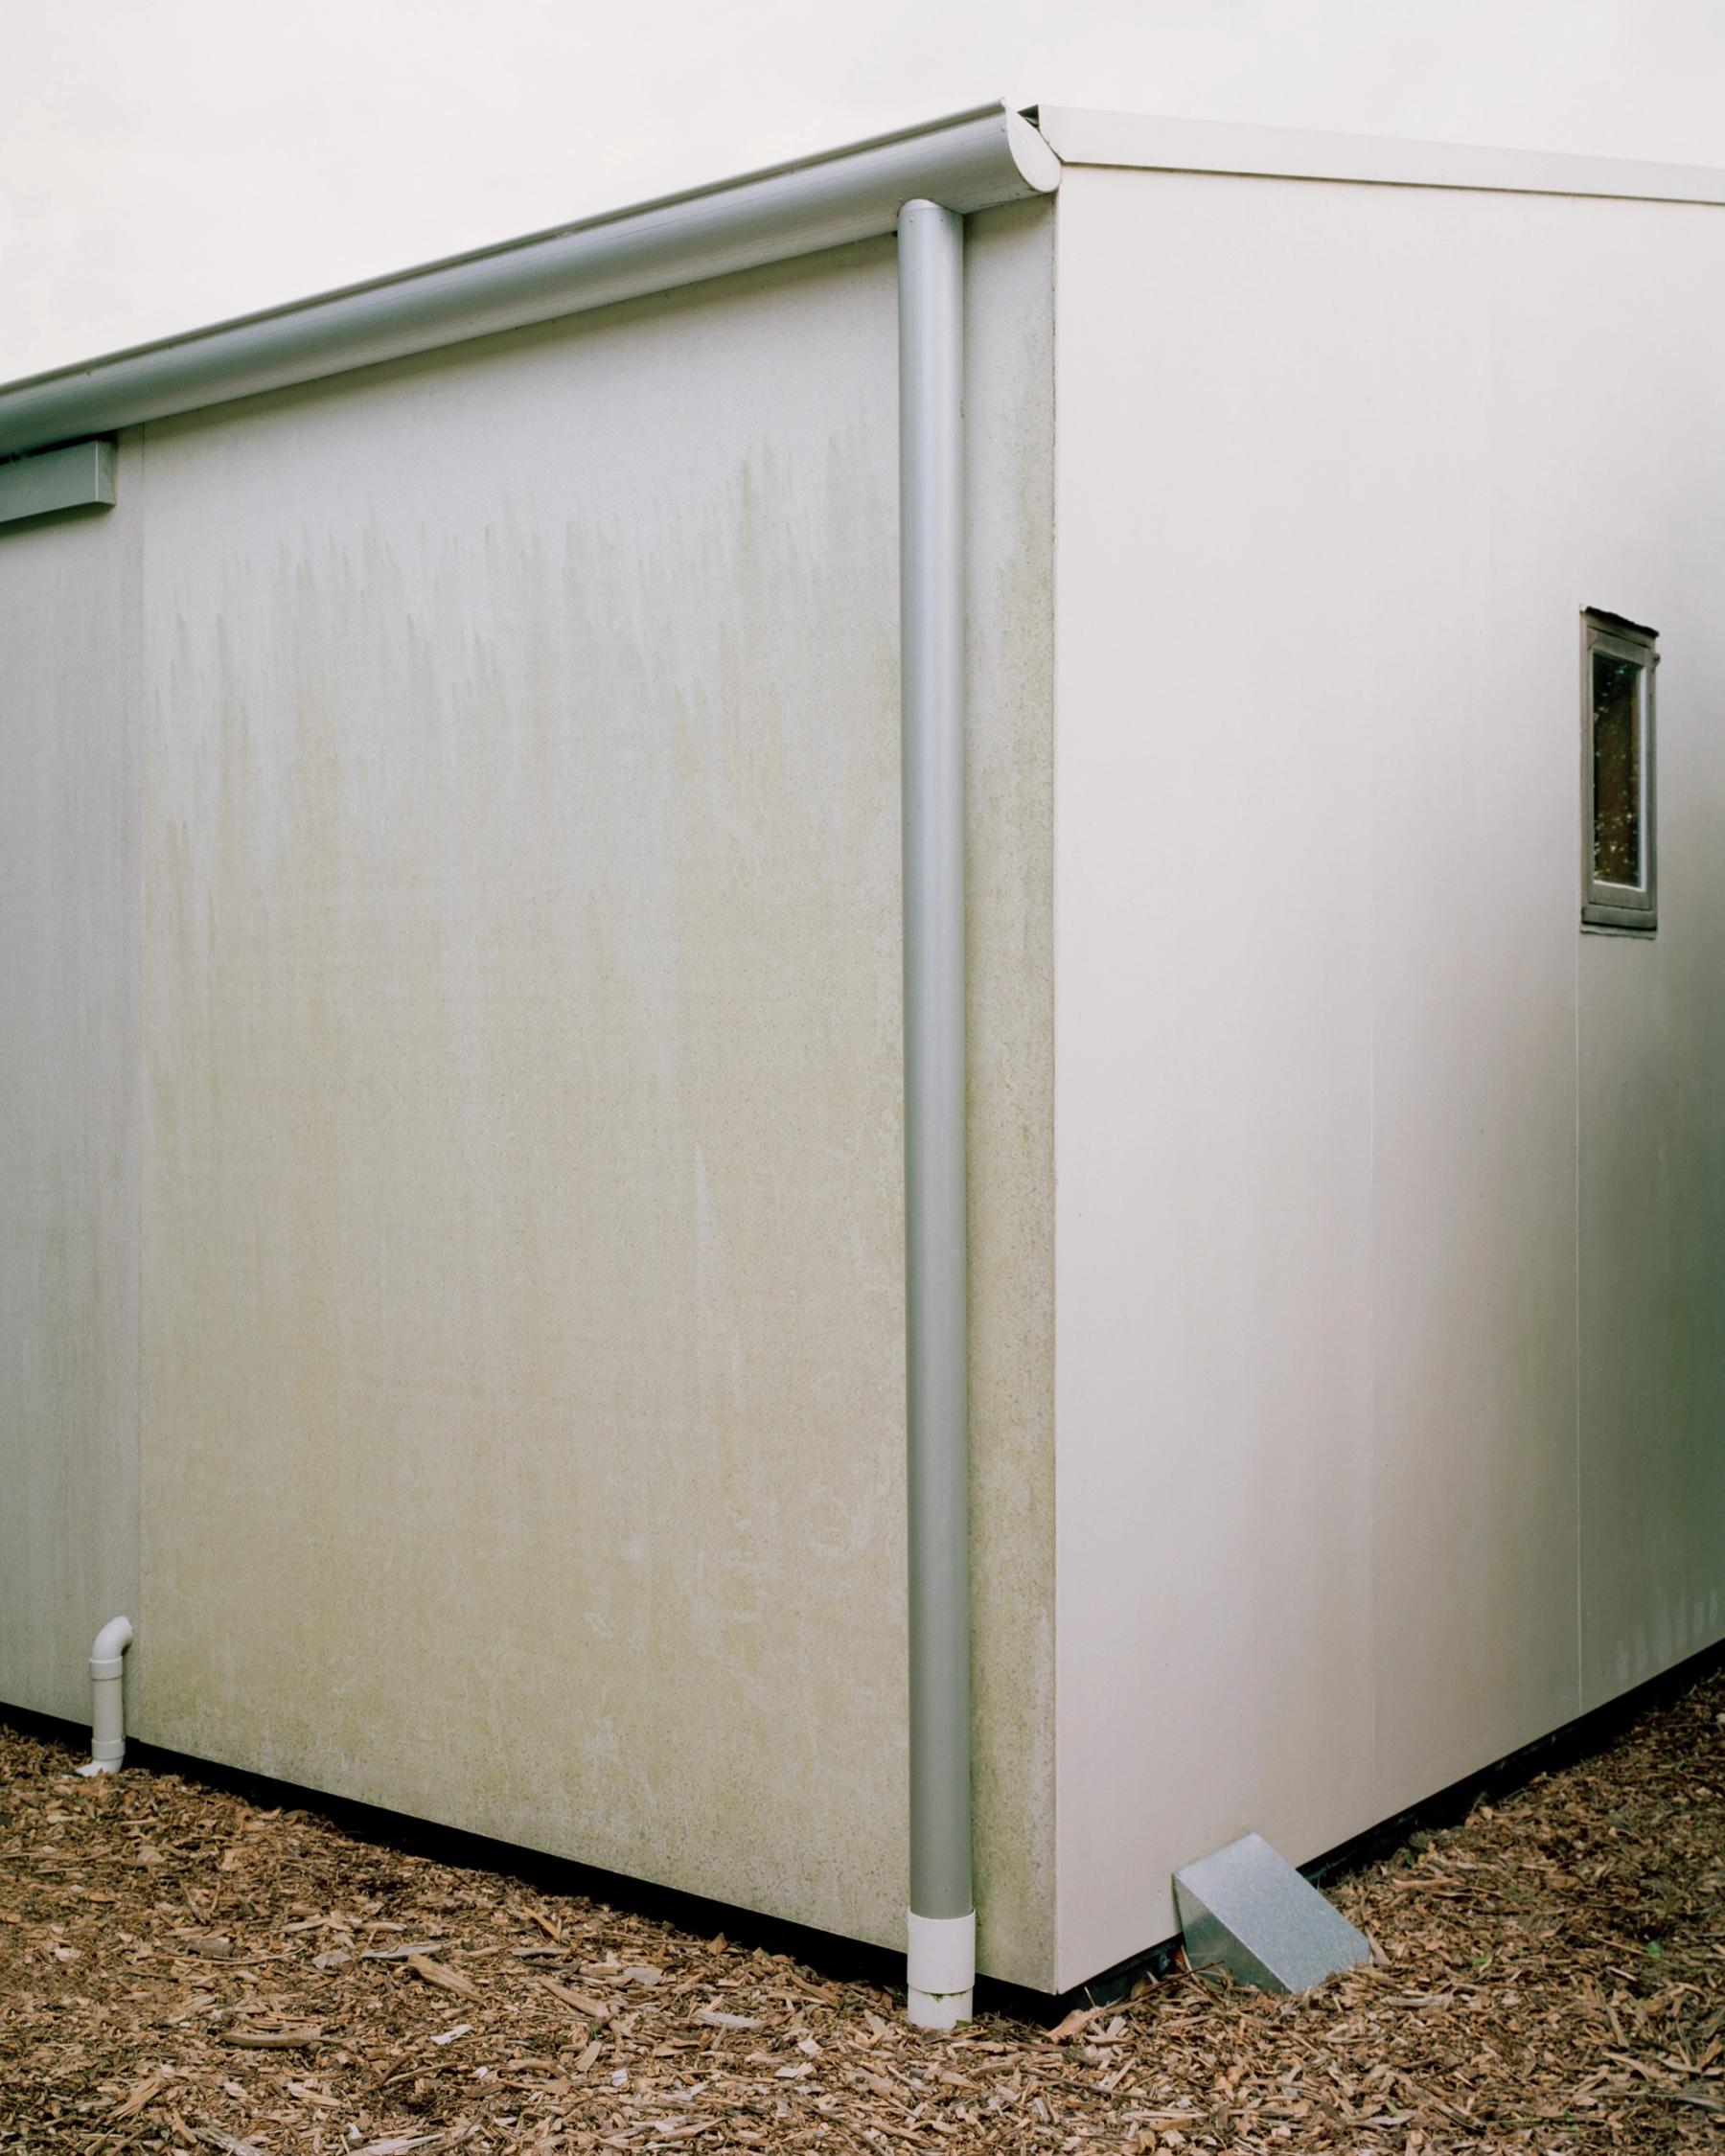
Photo by Rory Gardiner
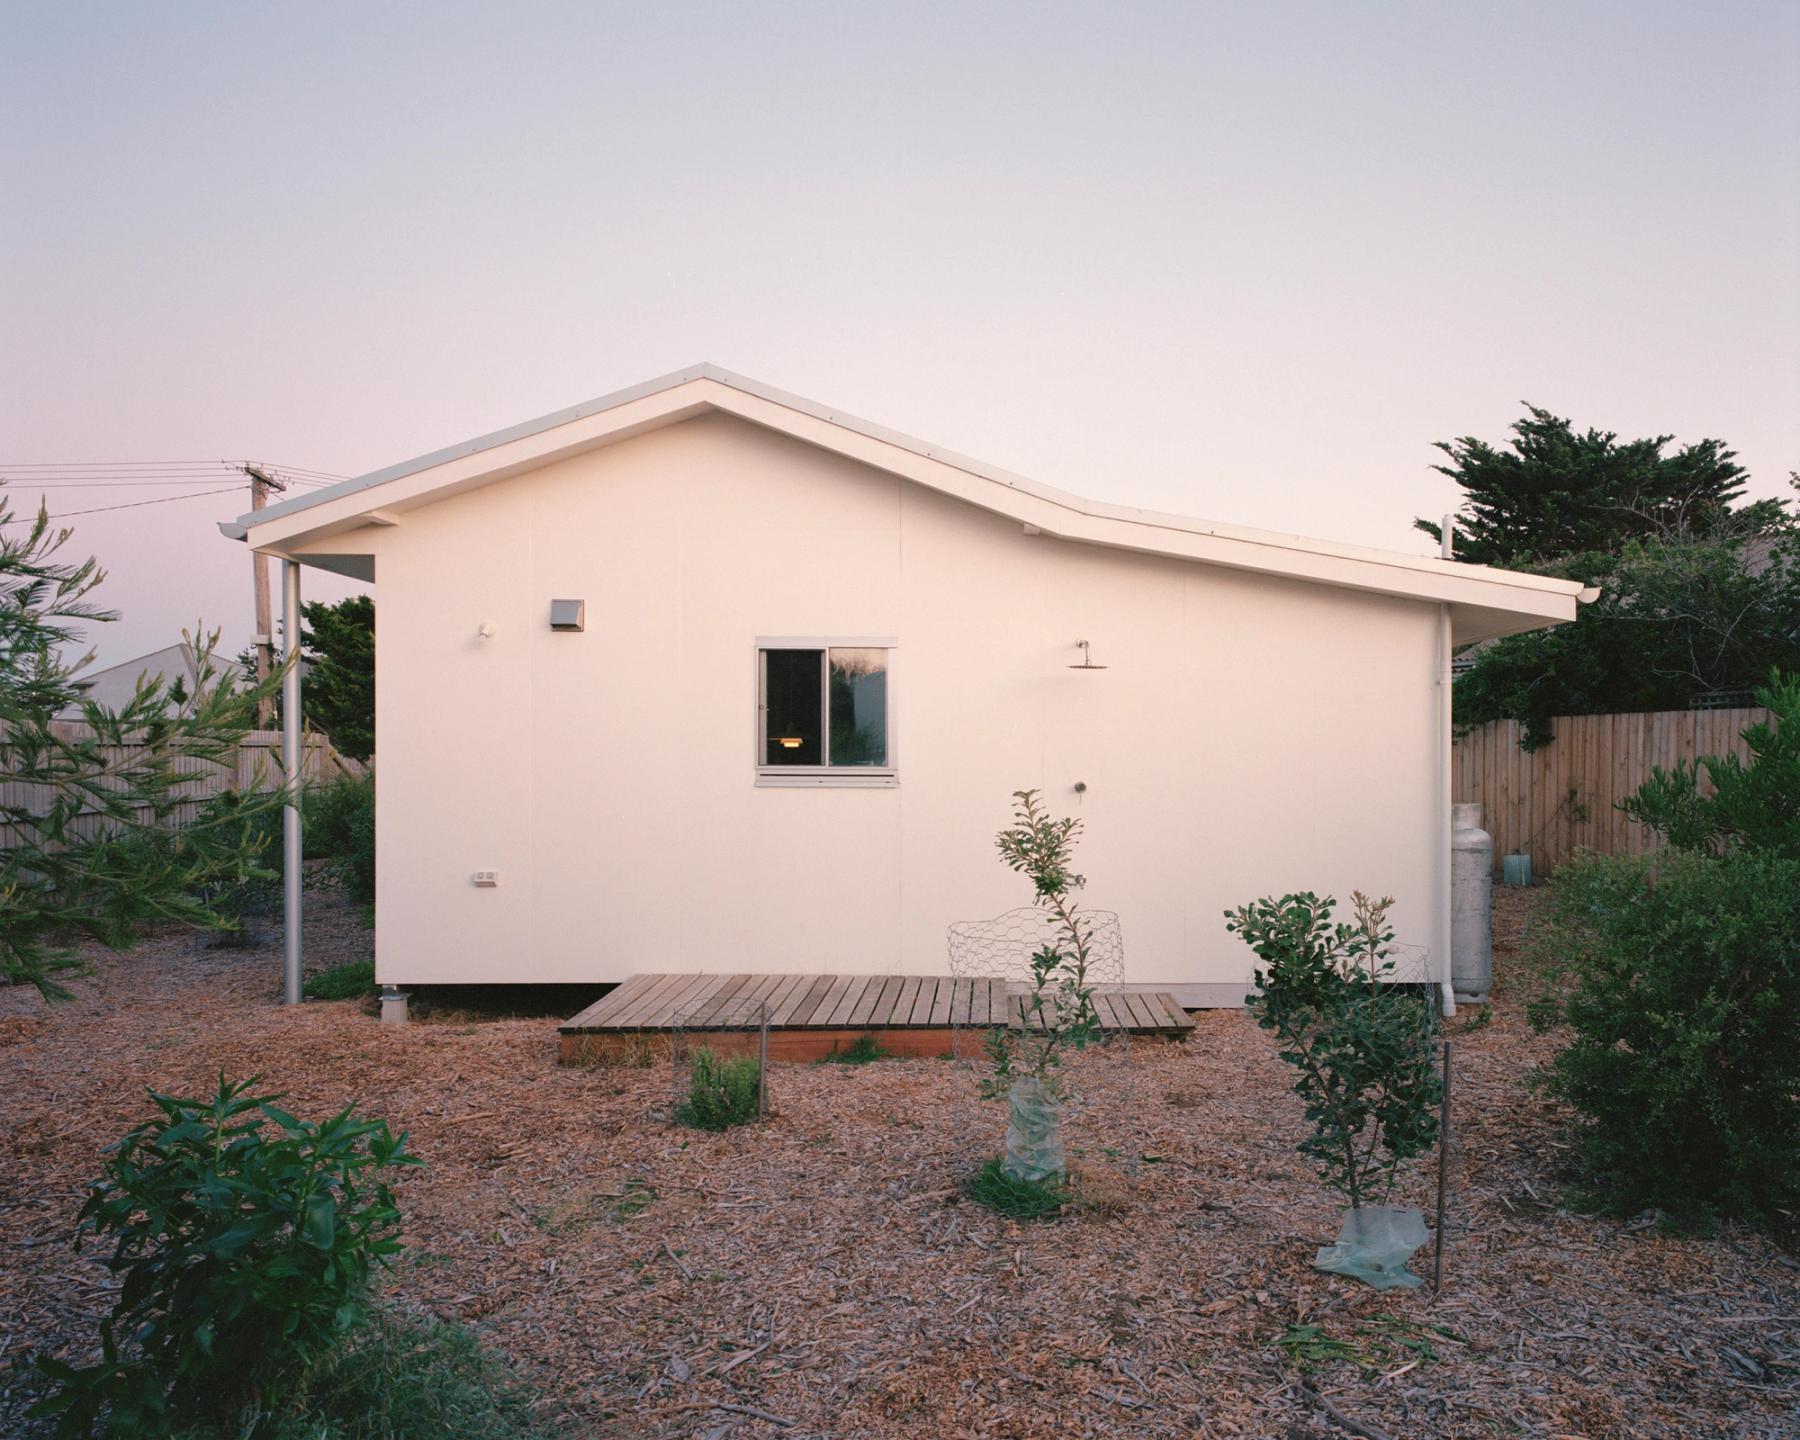
Photo by Rory Gardiner
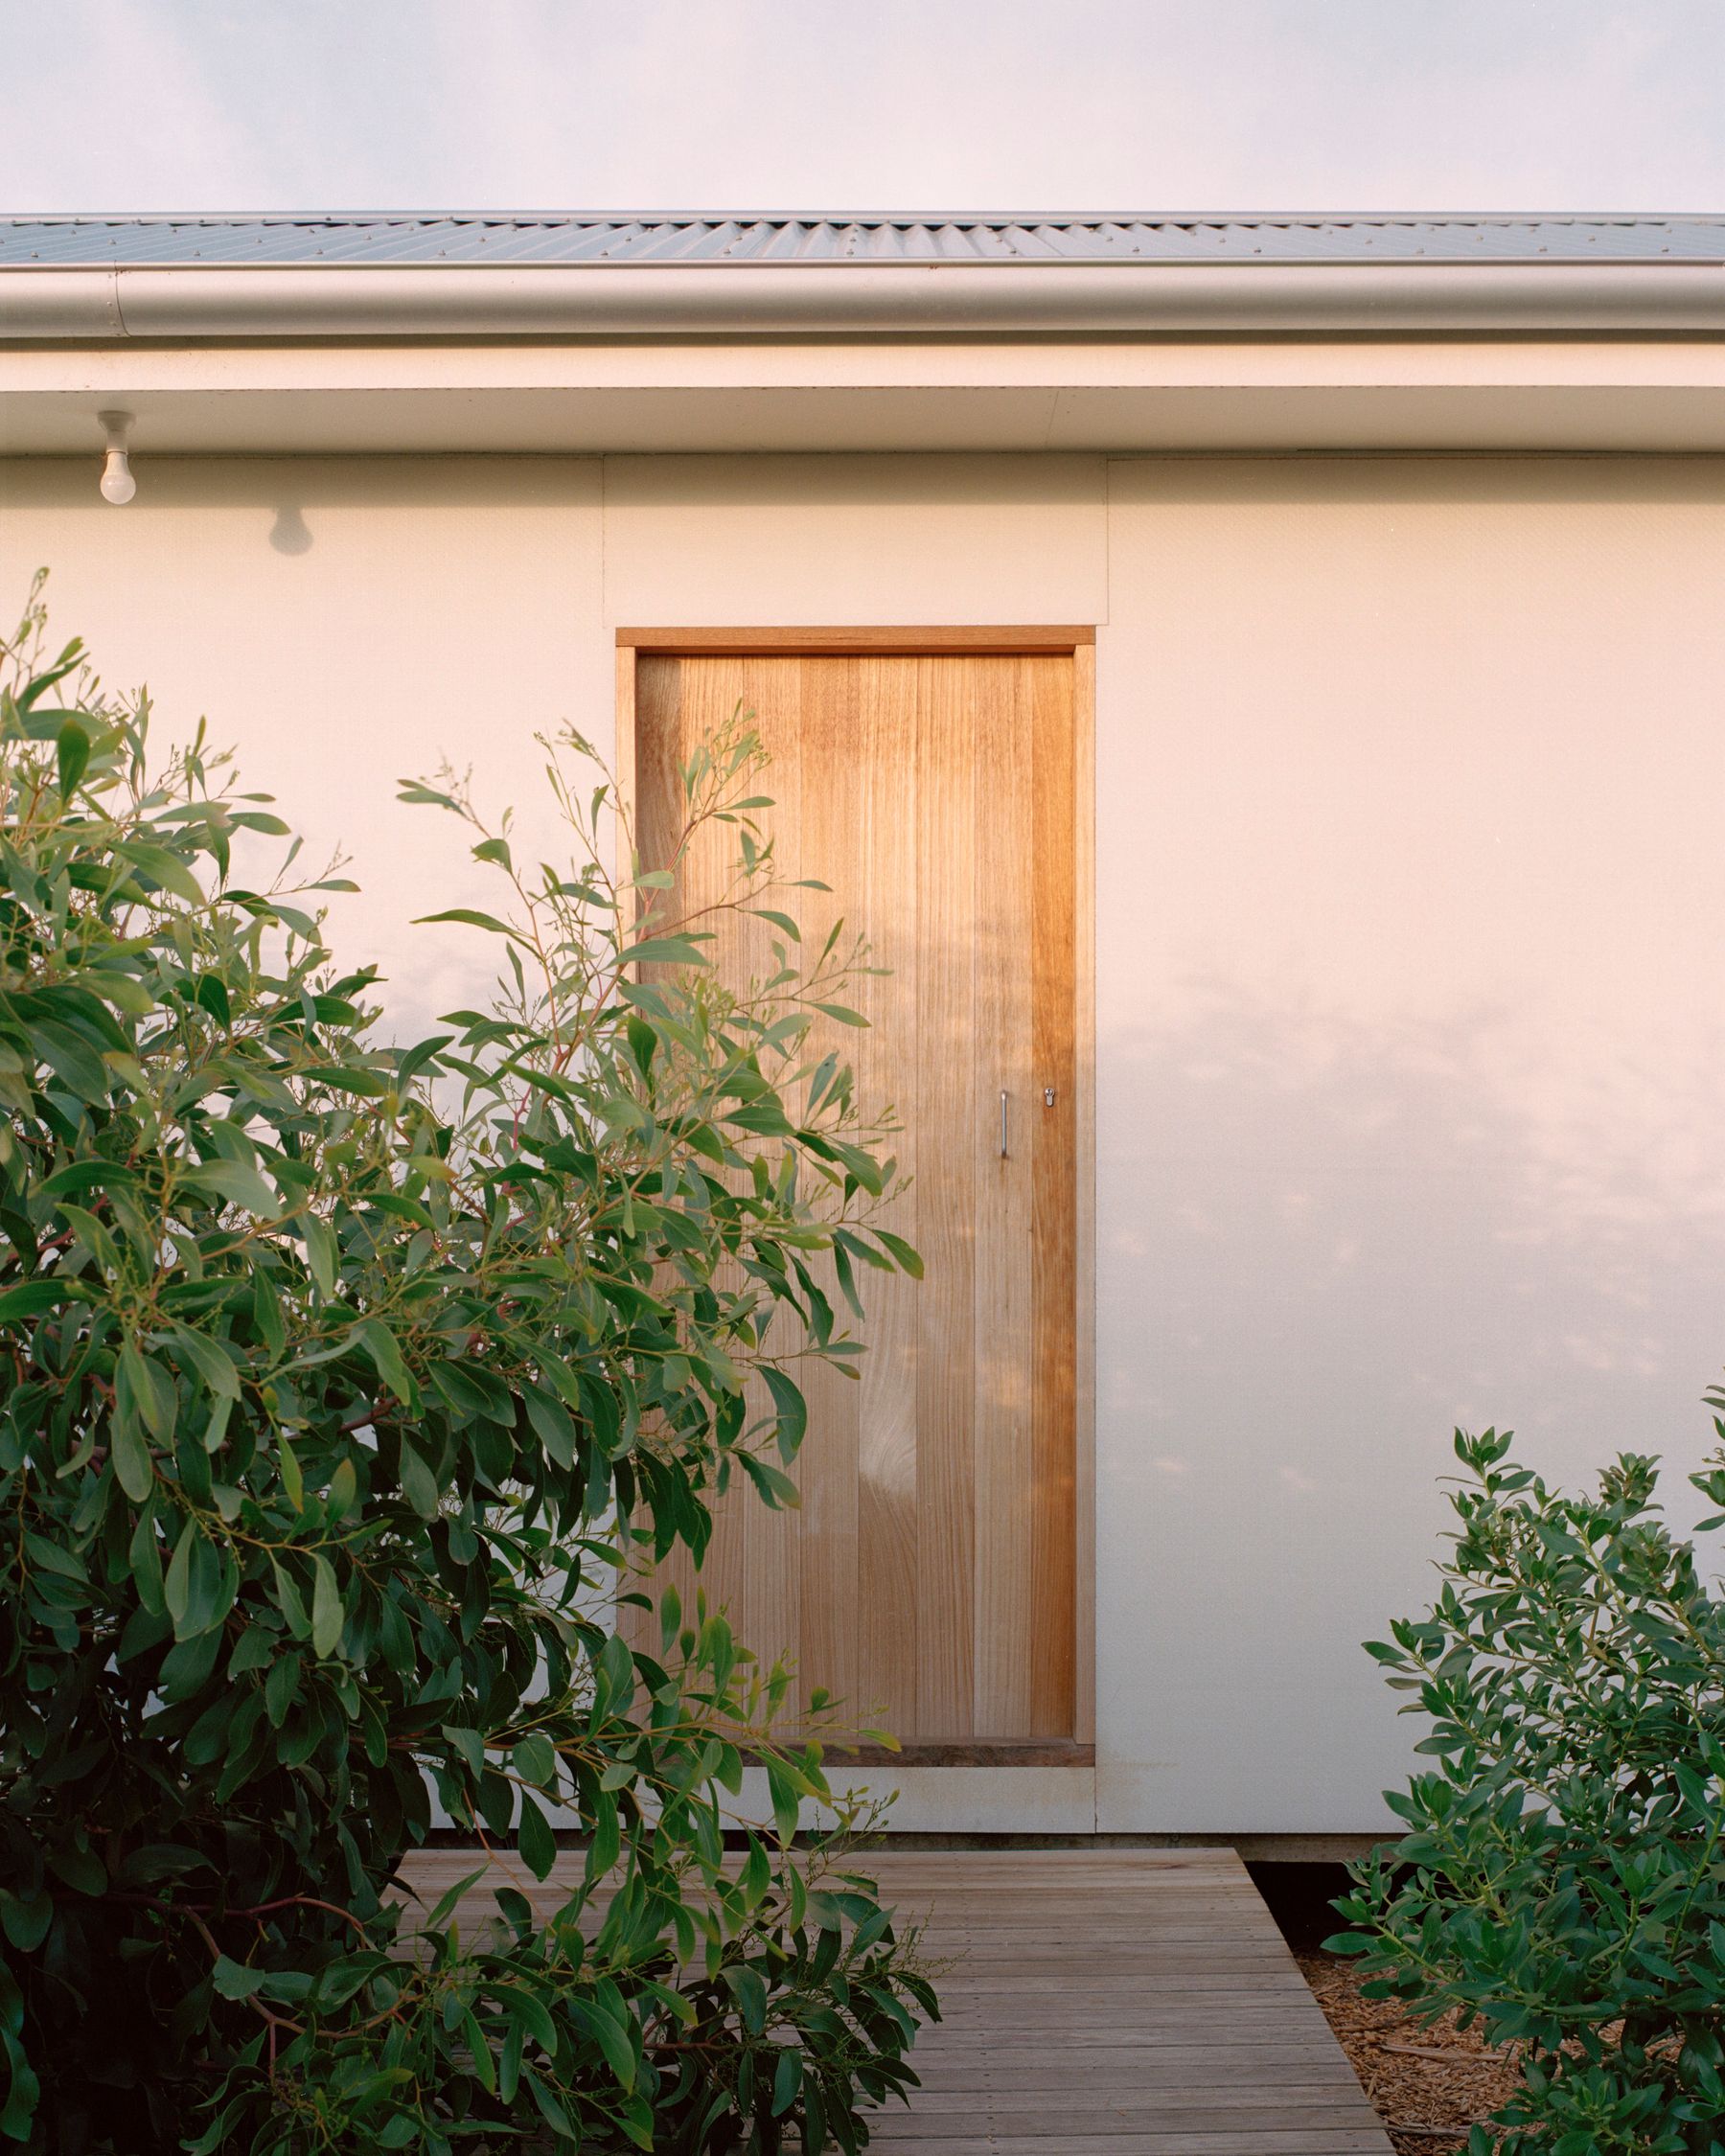
Photo by Rory Gardiner
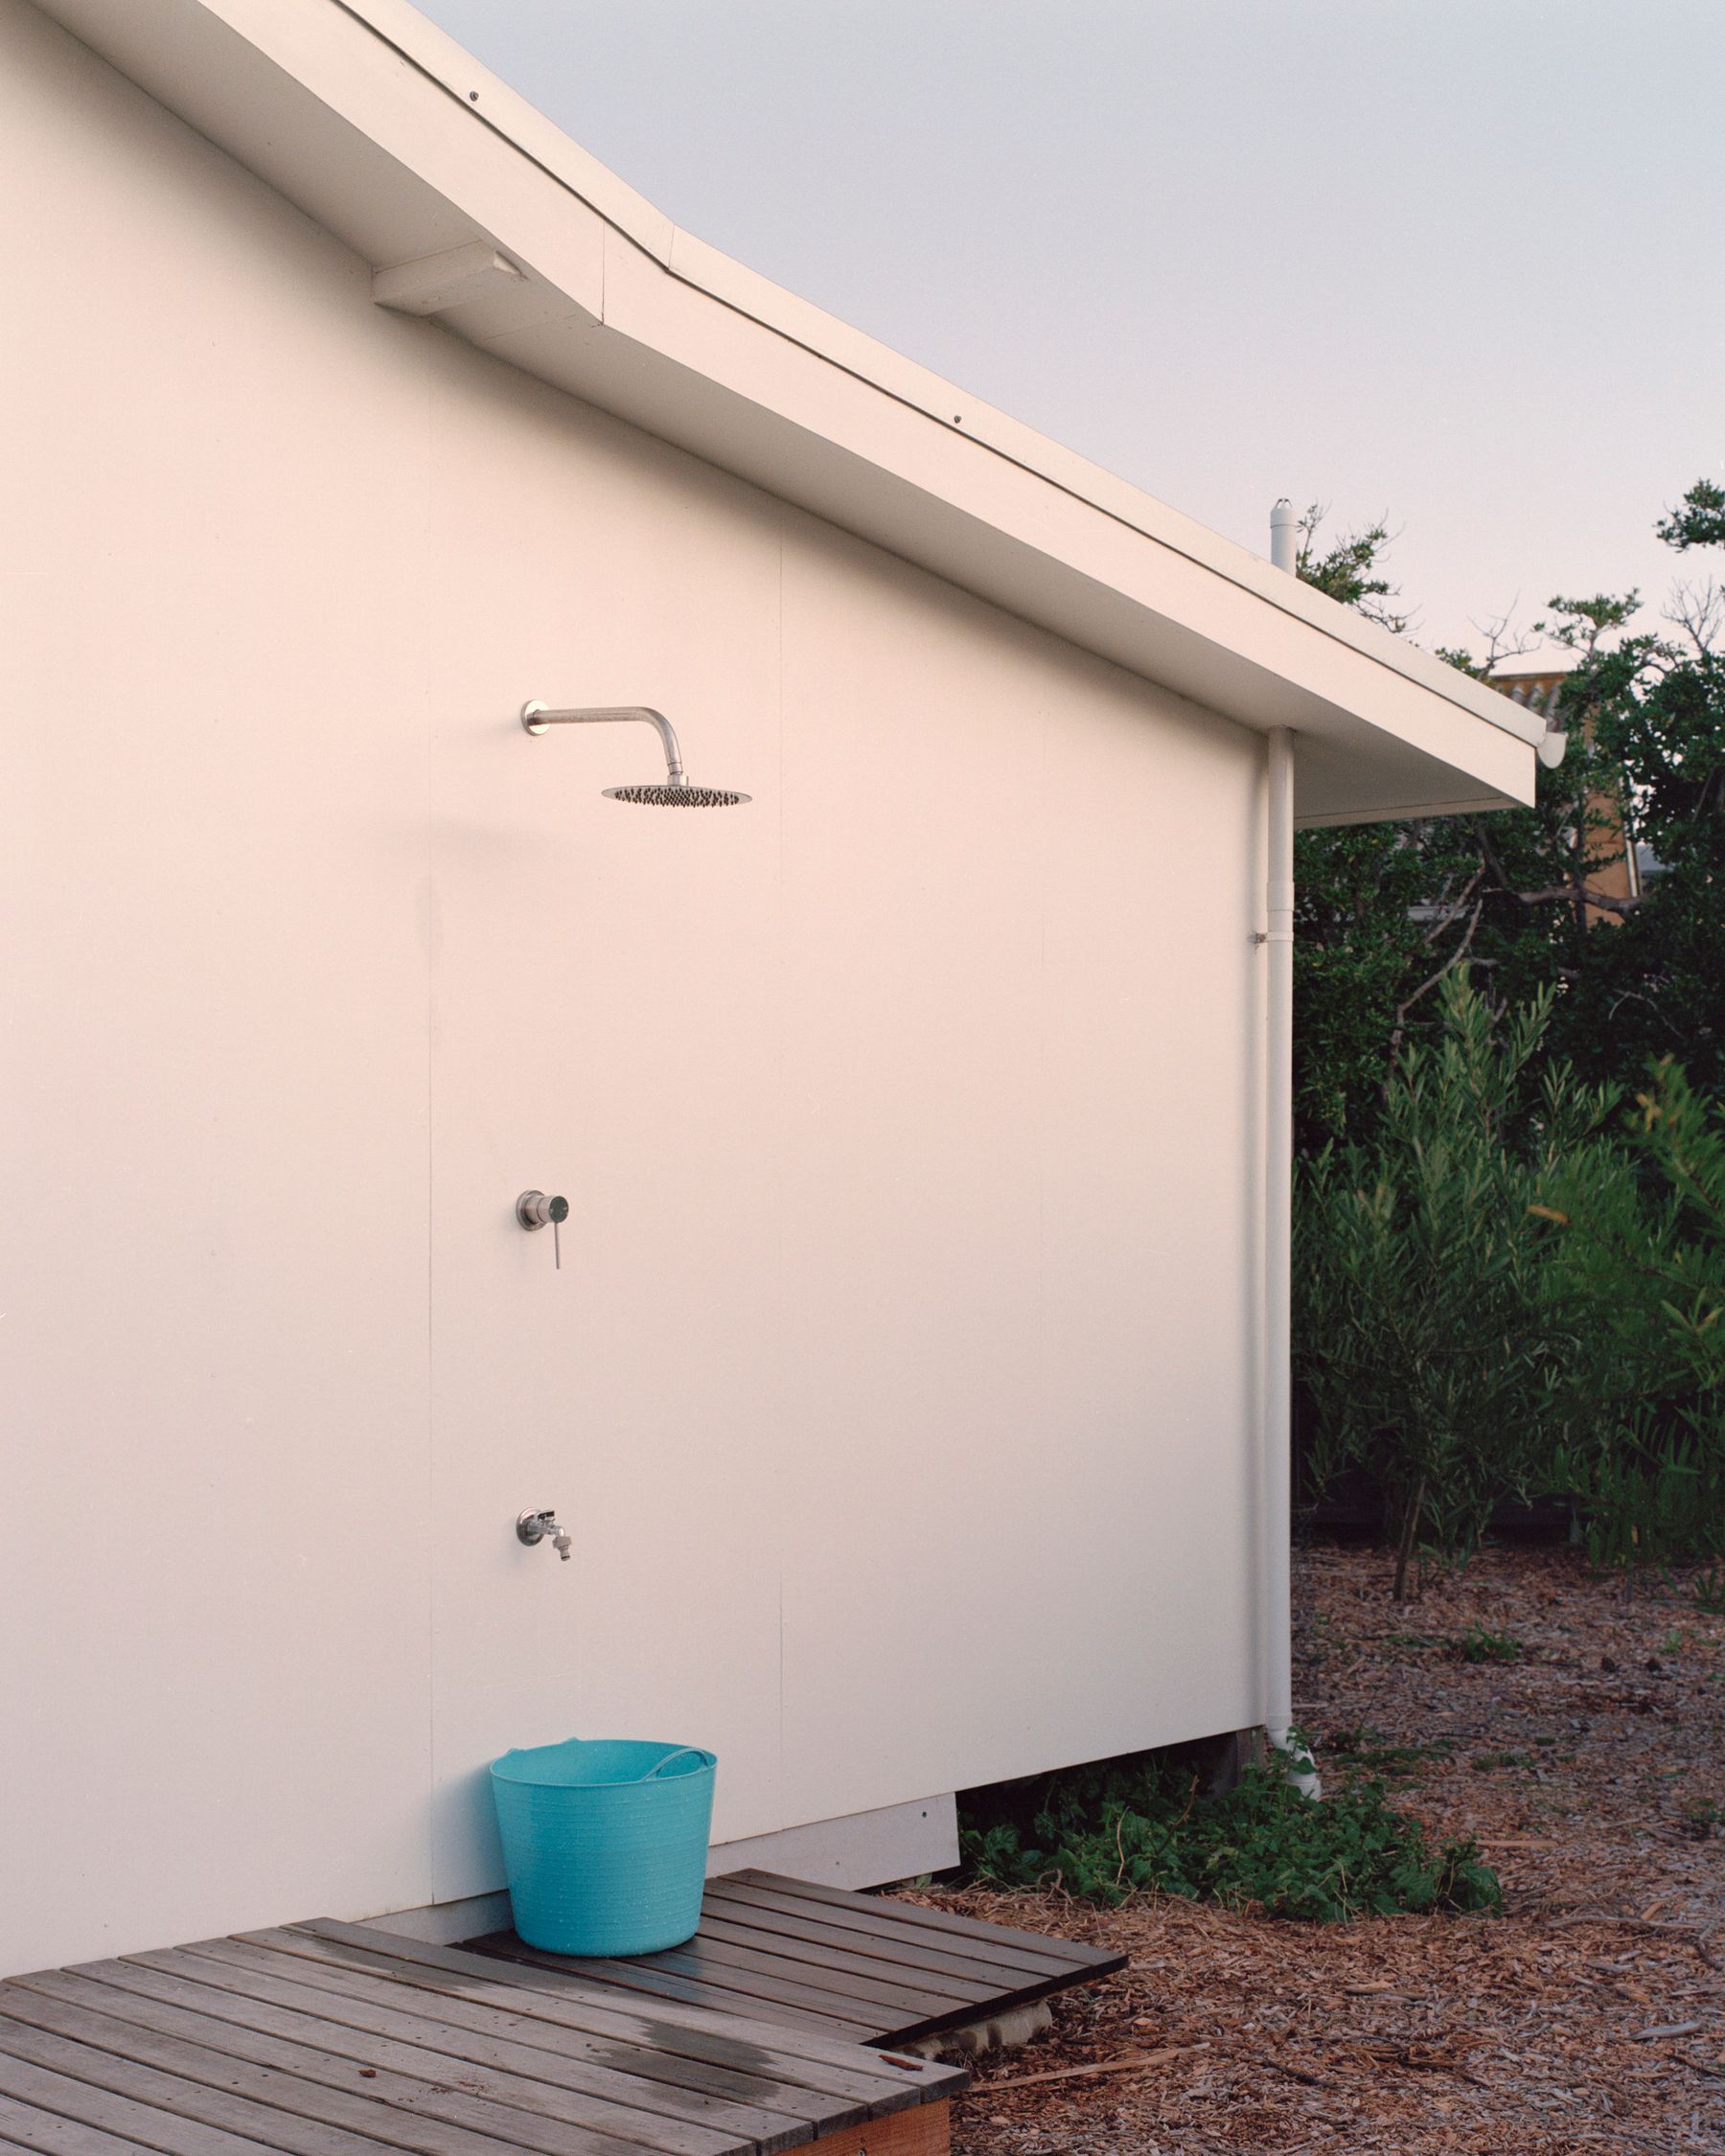
Photo by Rory Gardiner
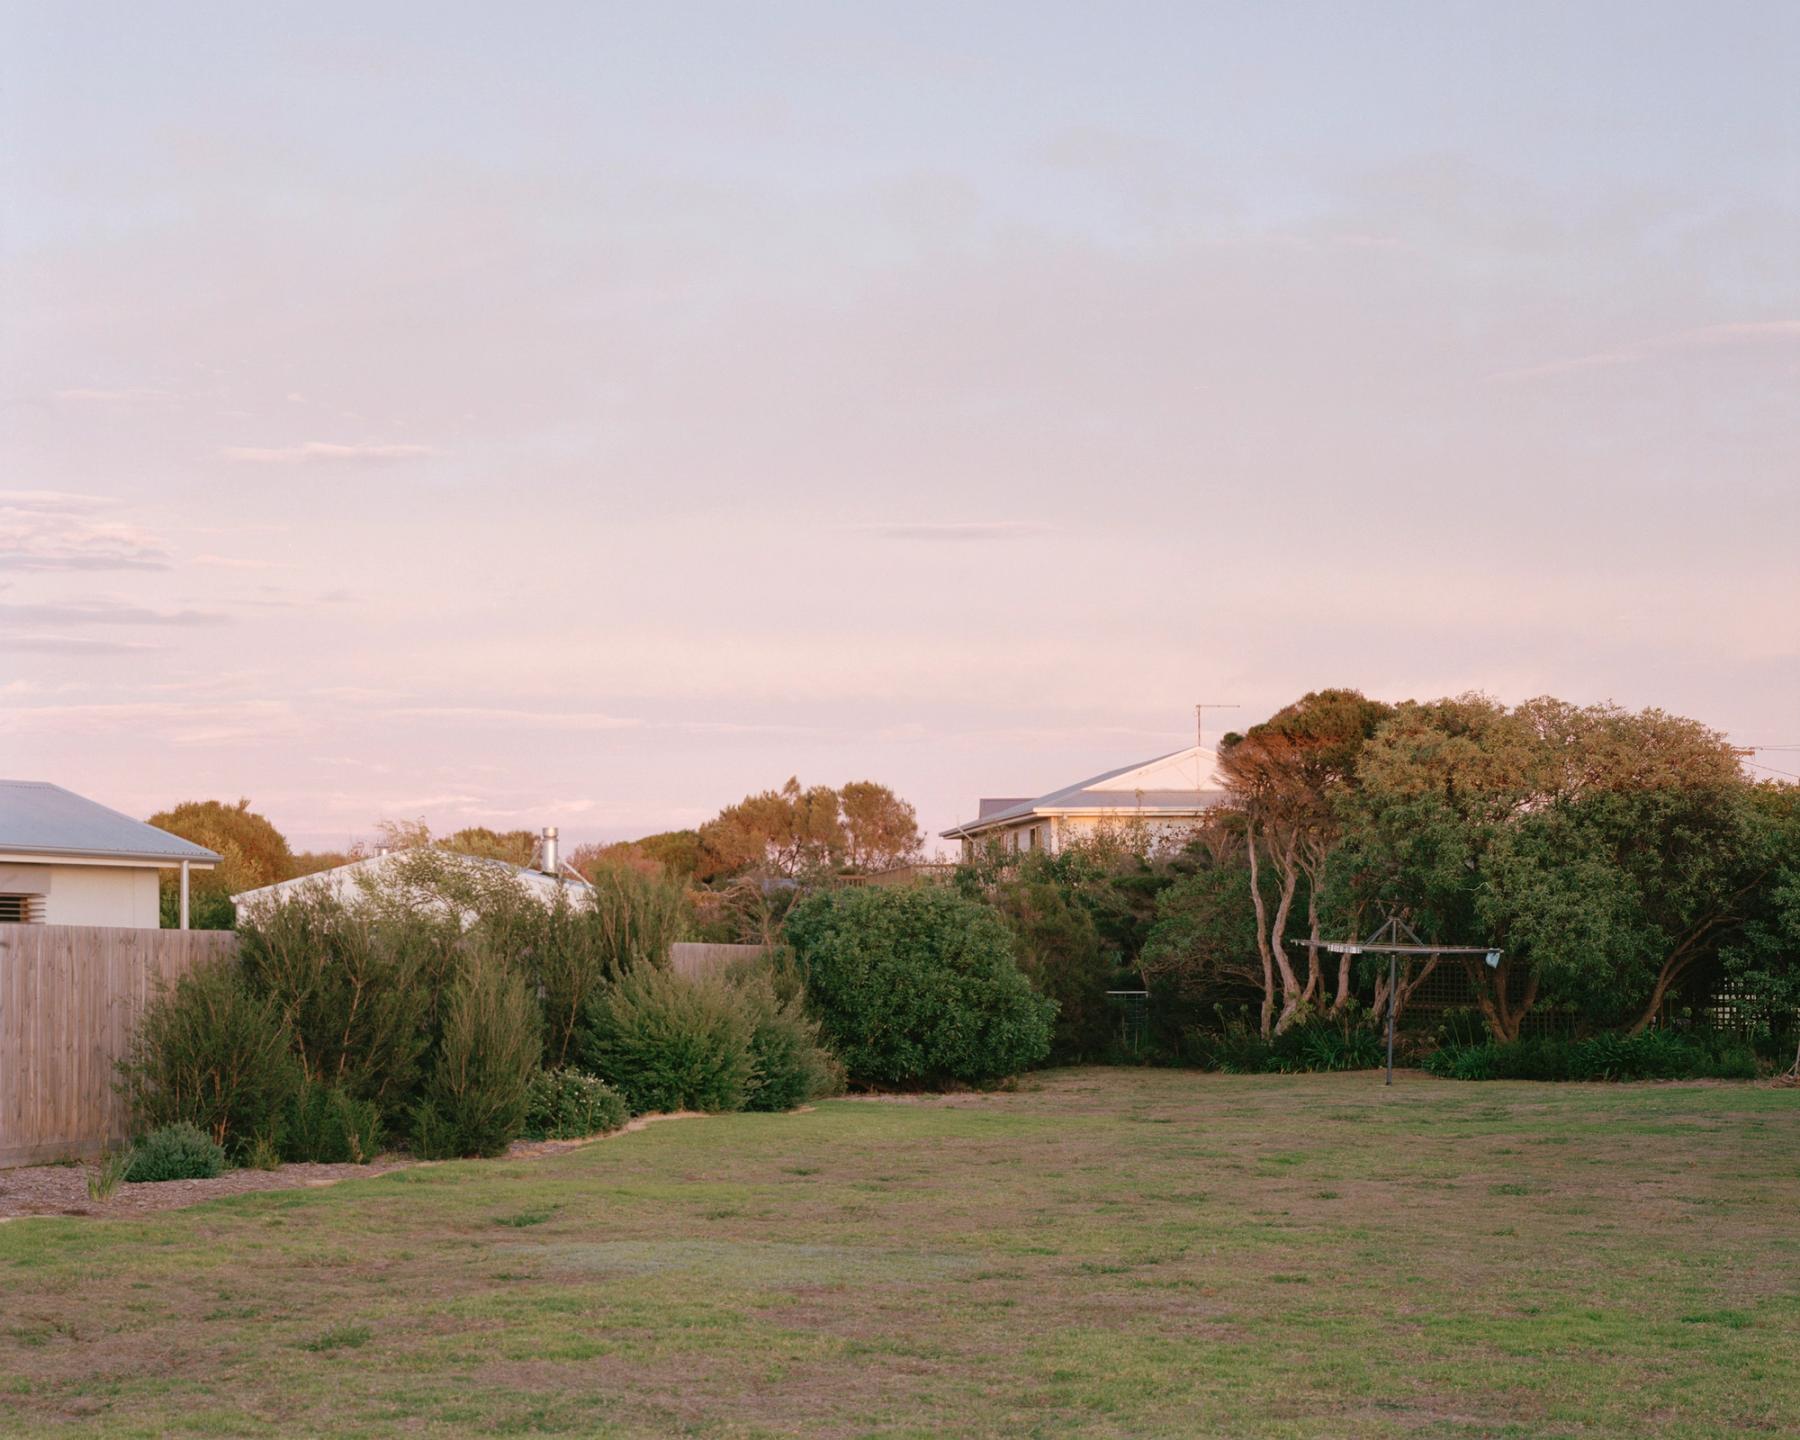
Photo by Rory Gardiner
McAndrew Road, Ojai
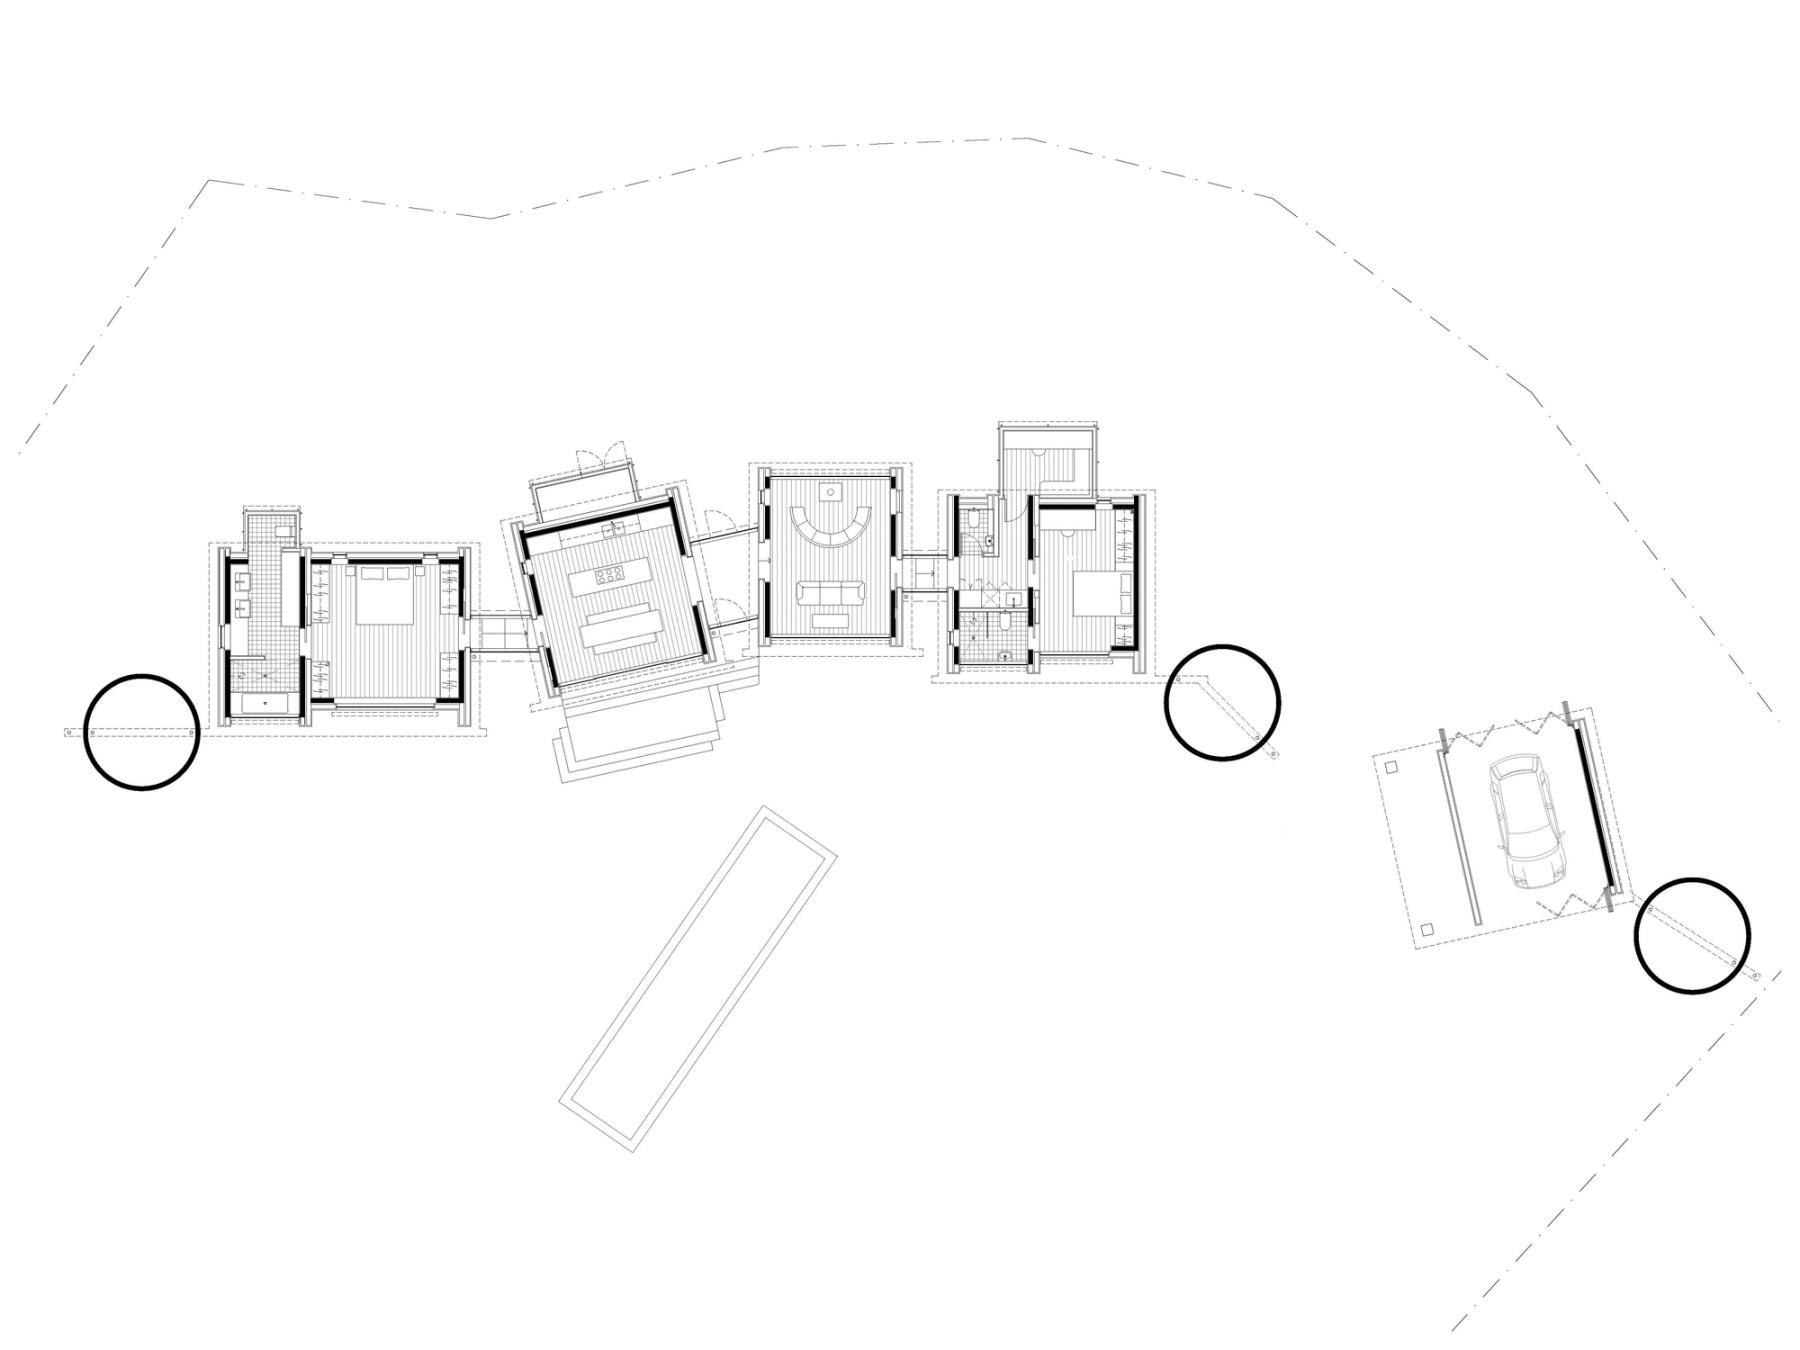
Plan drawing. Image by rs,a
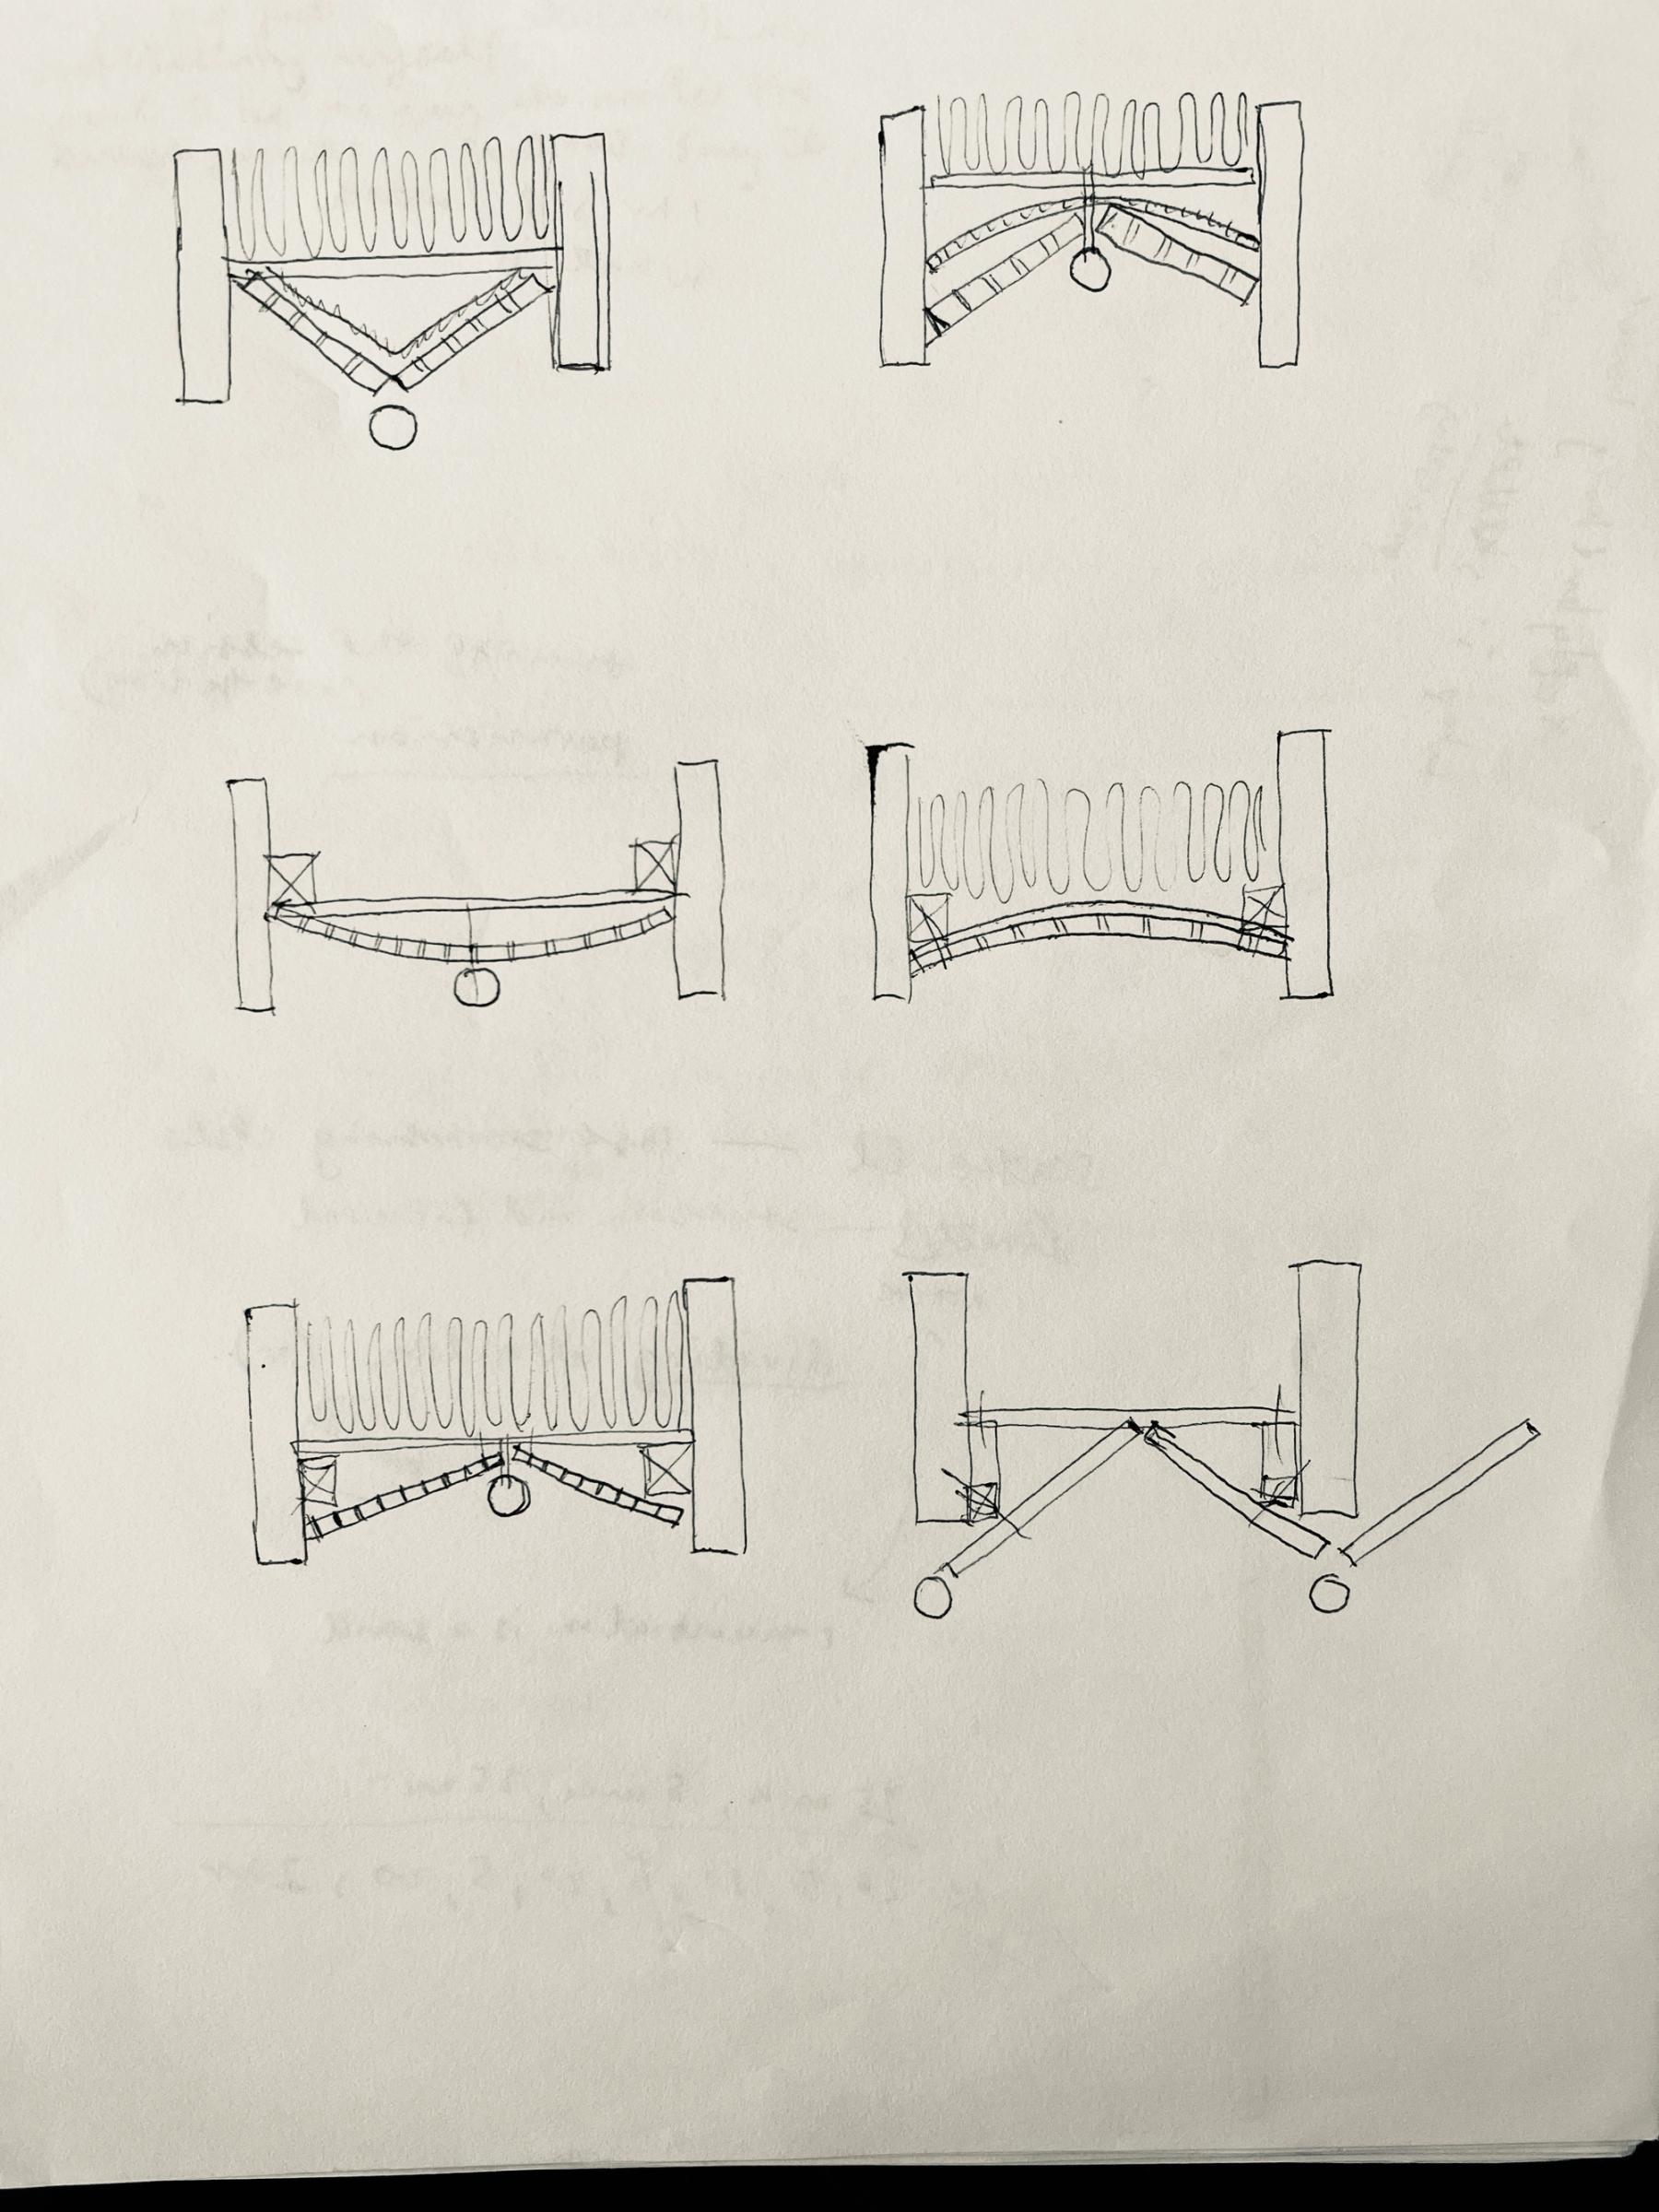
Concept drawing. Image by rs,a
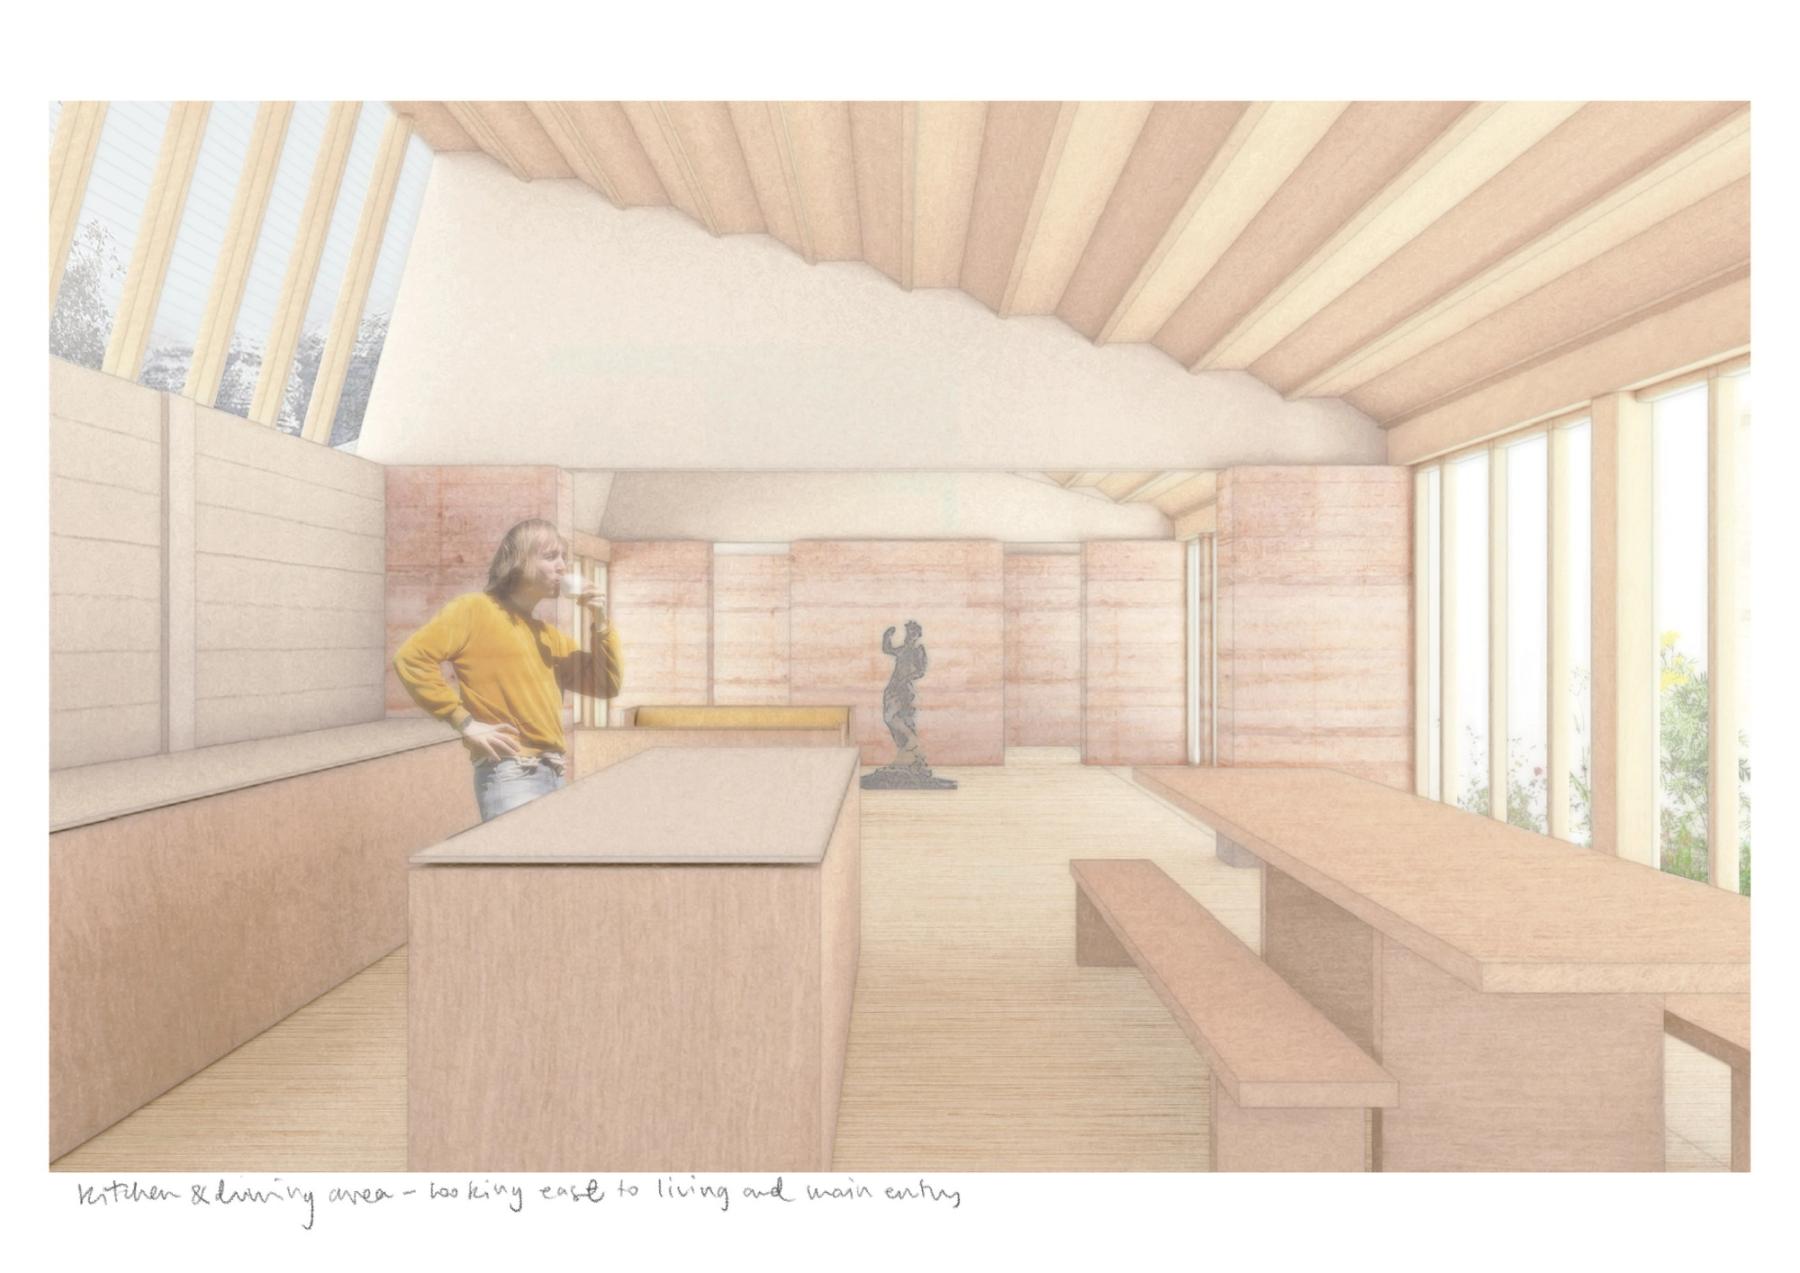
Concept drawing. Image by rs,a
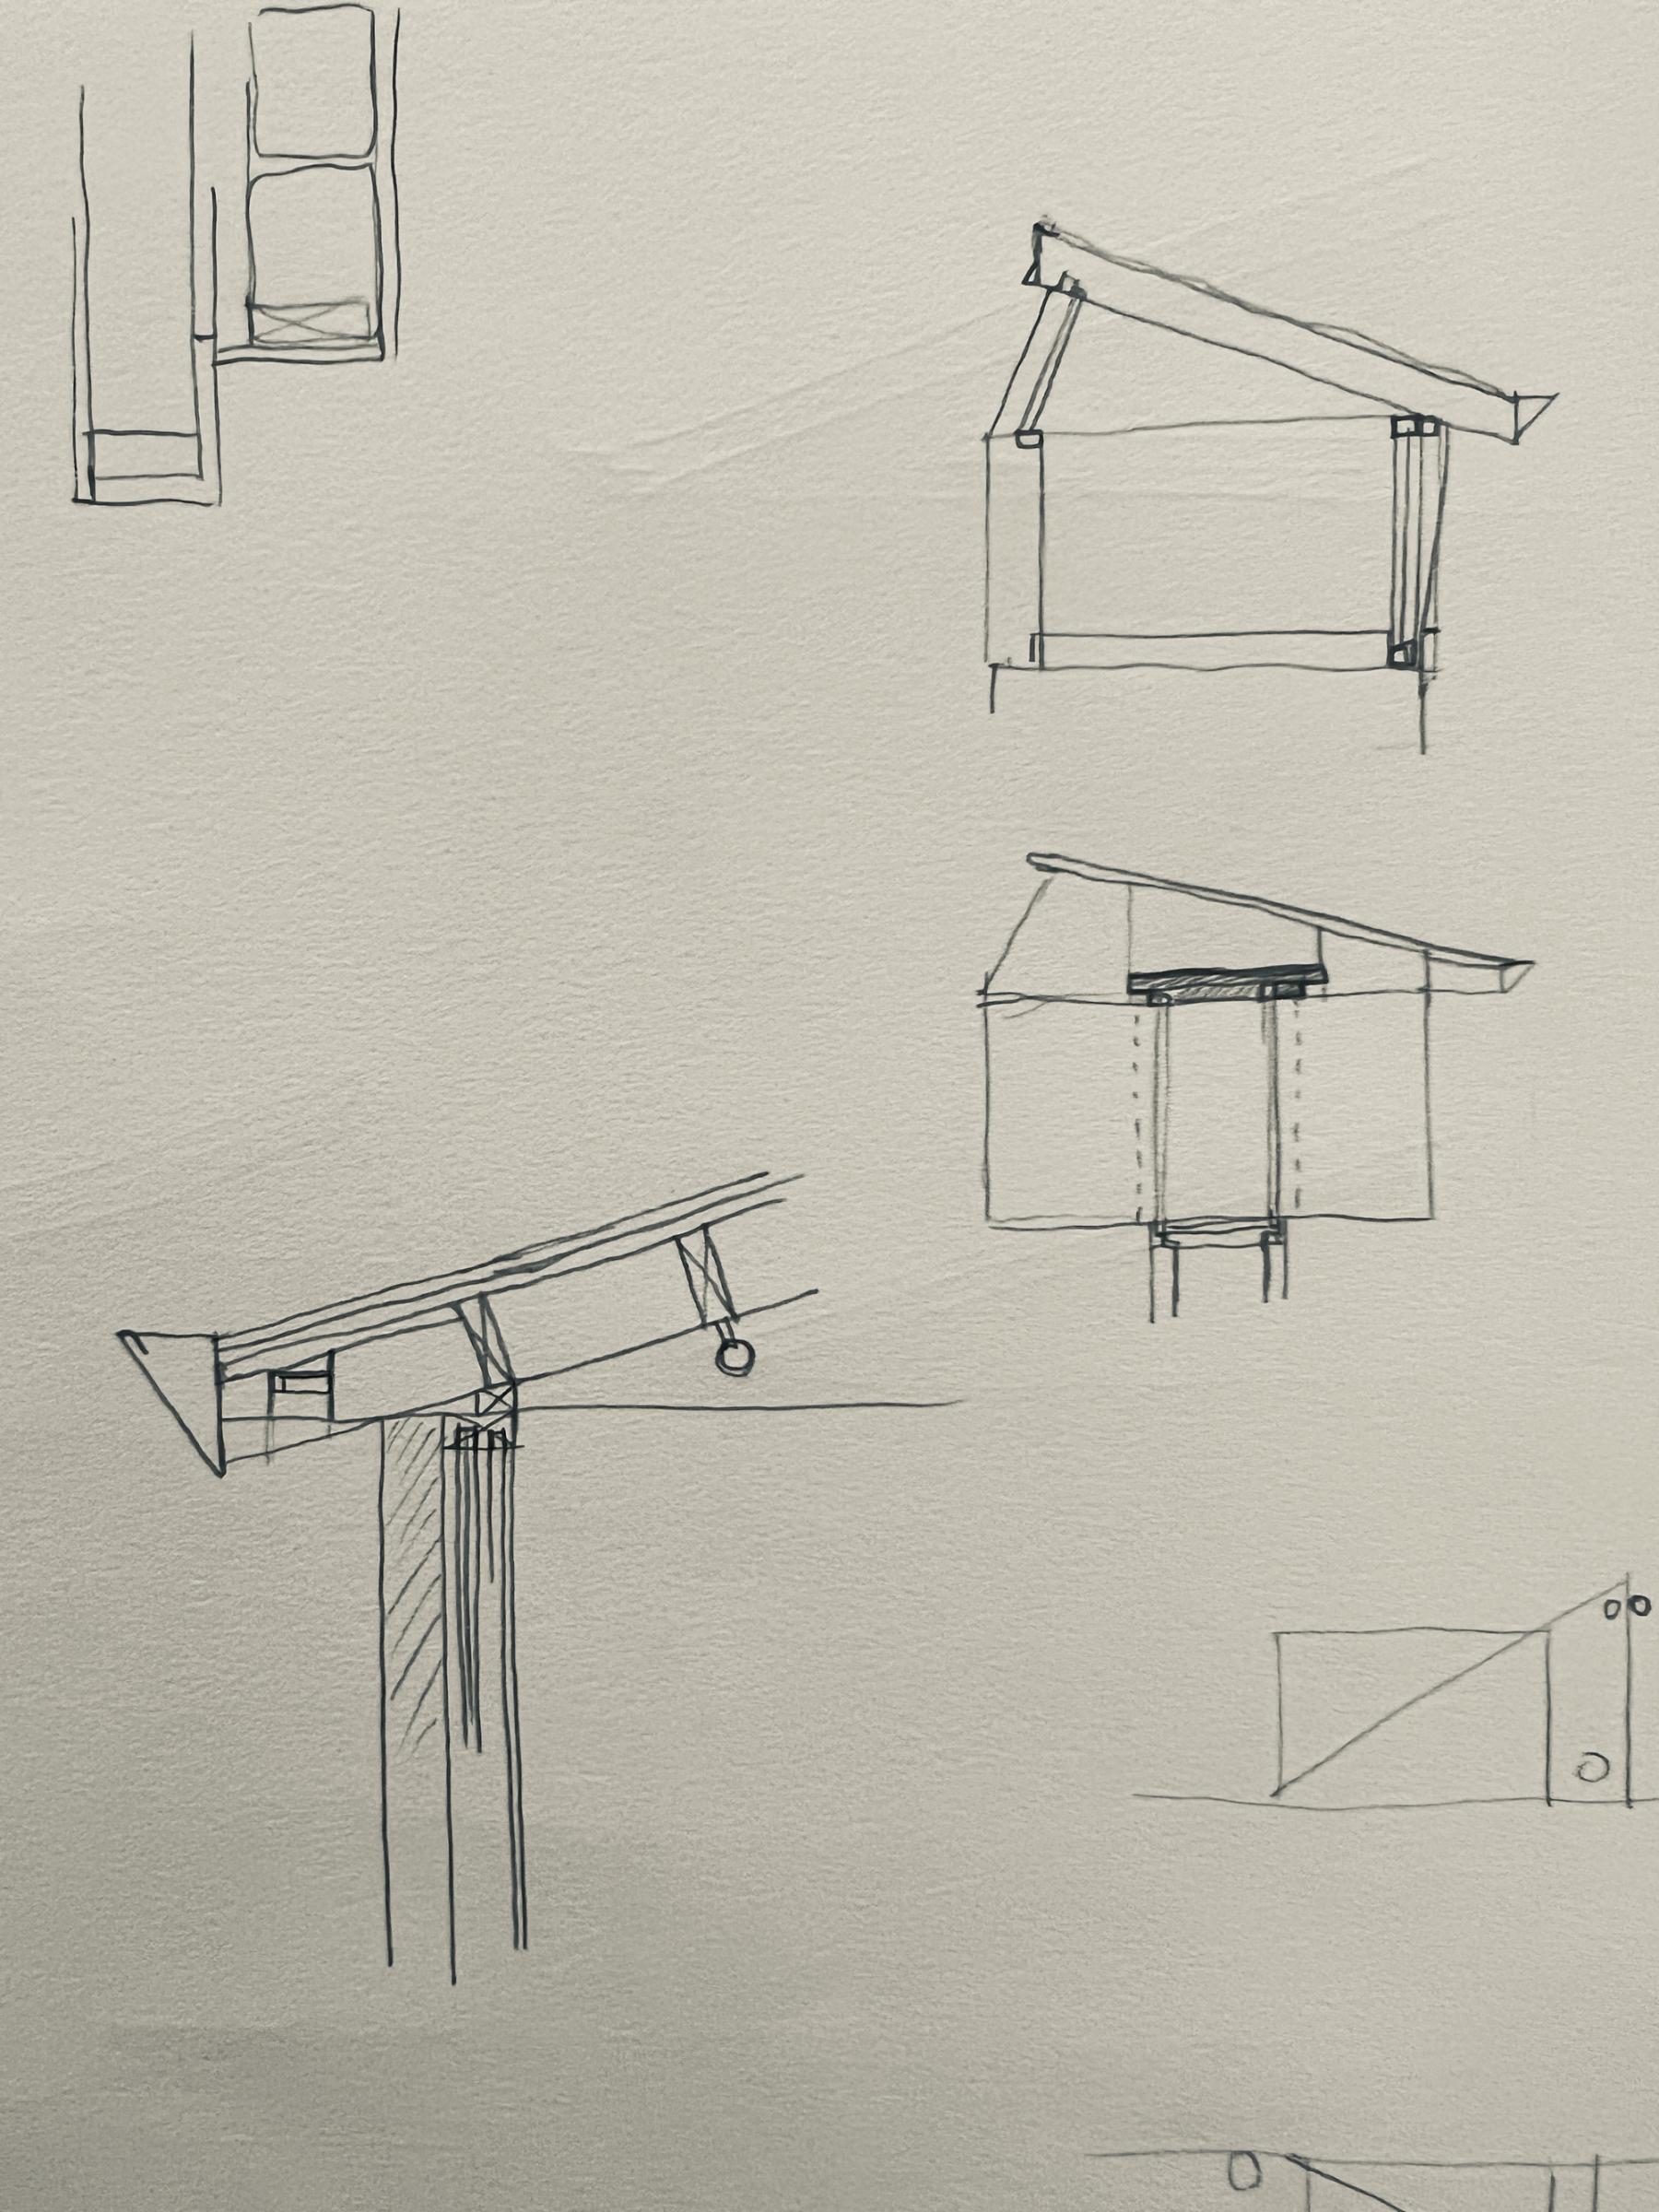
Concept drawing. Image by rs,a
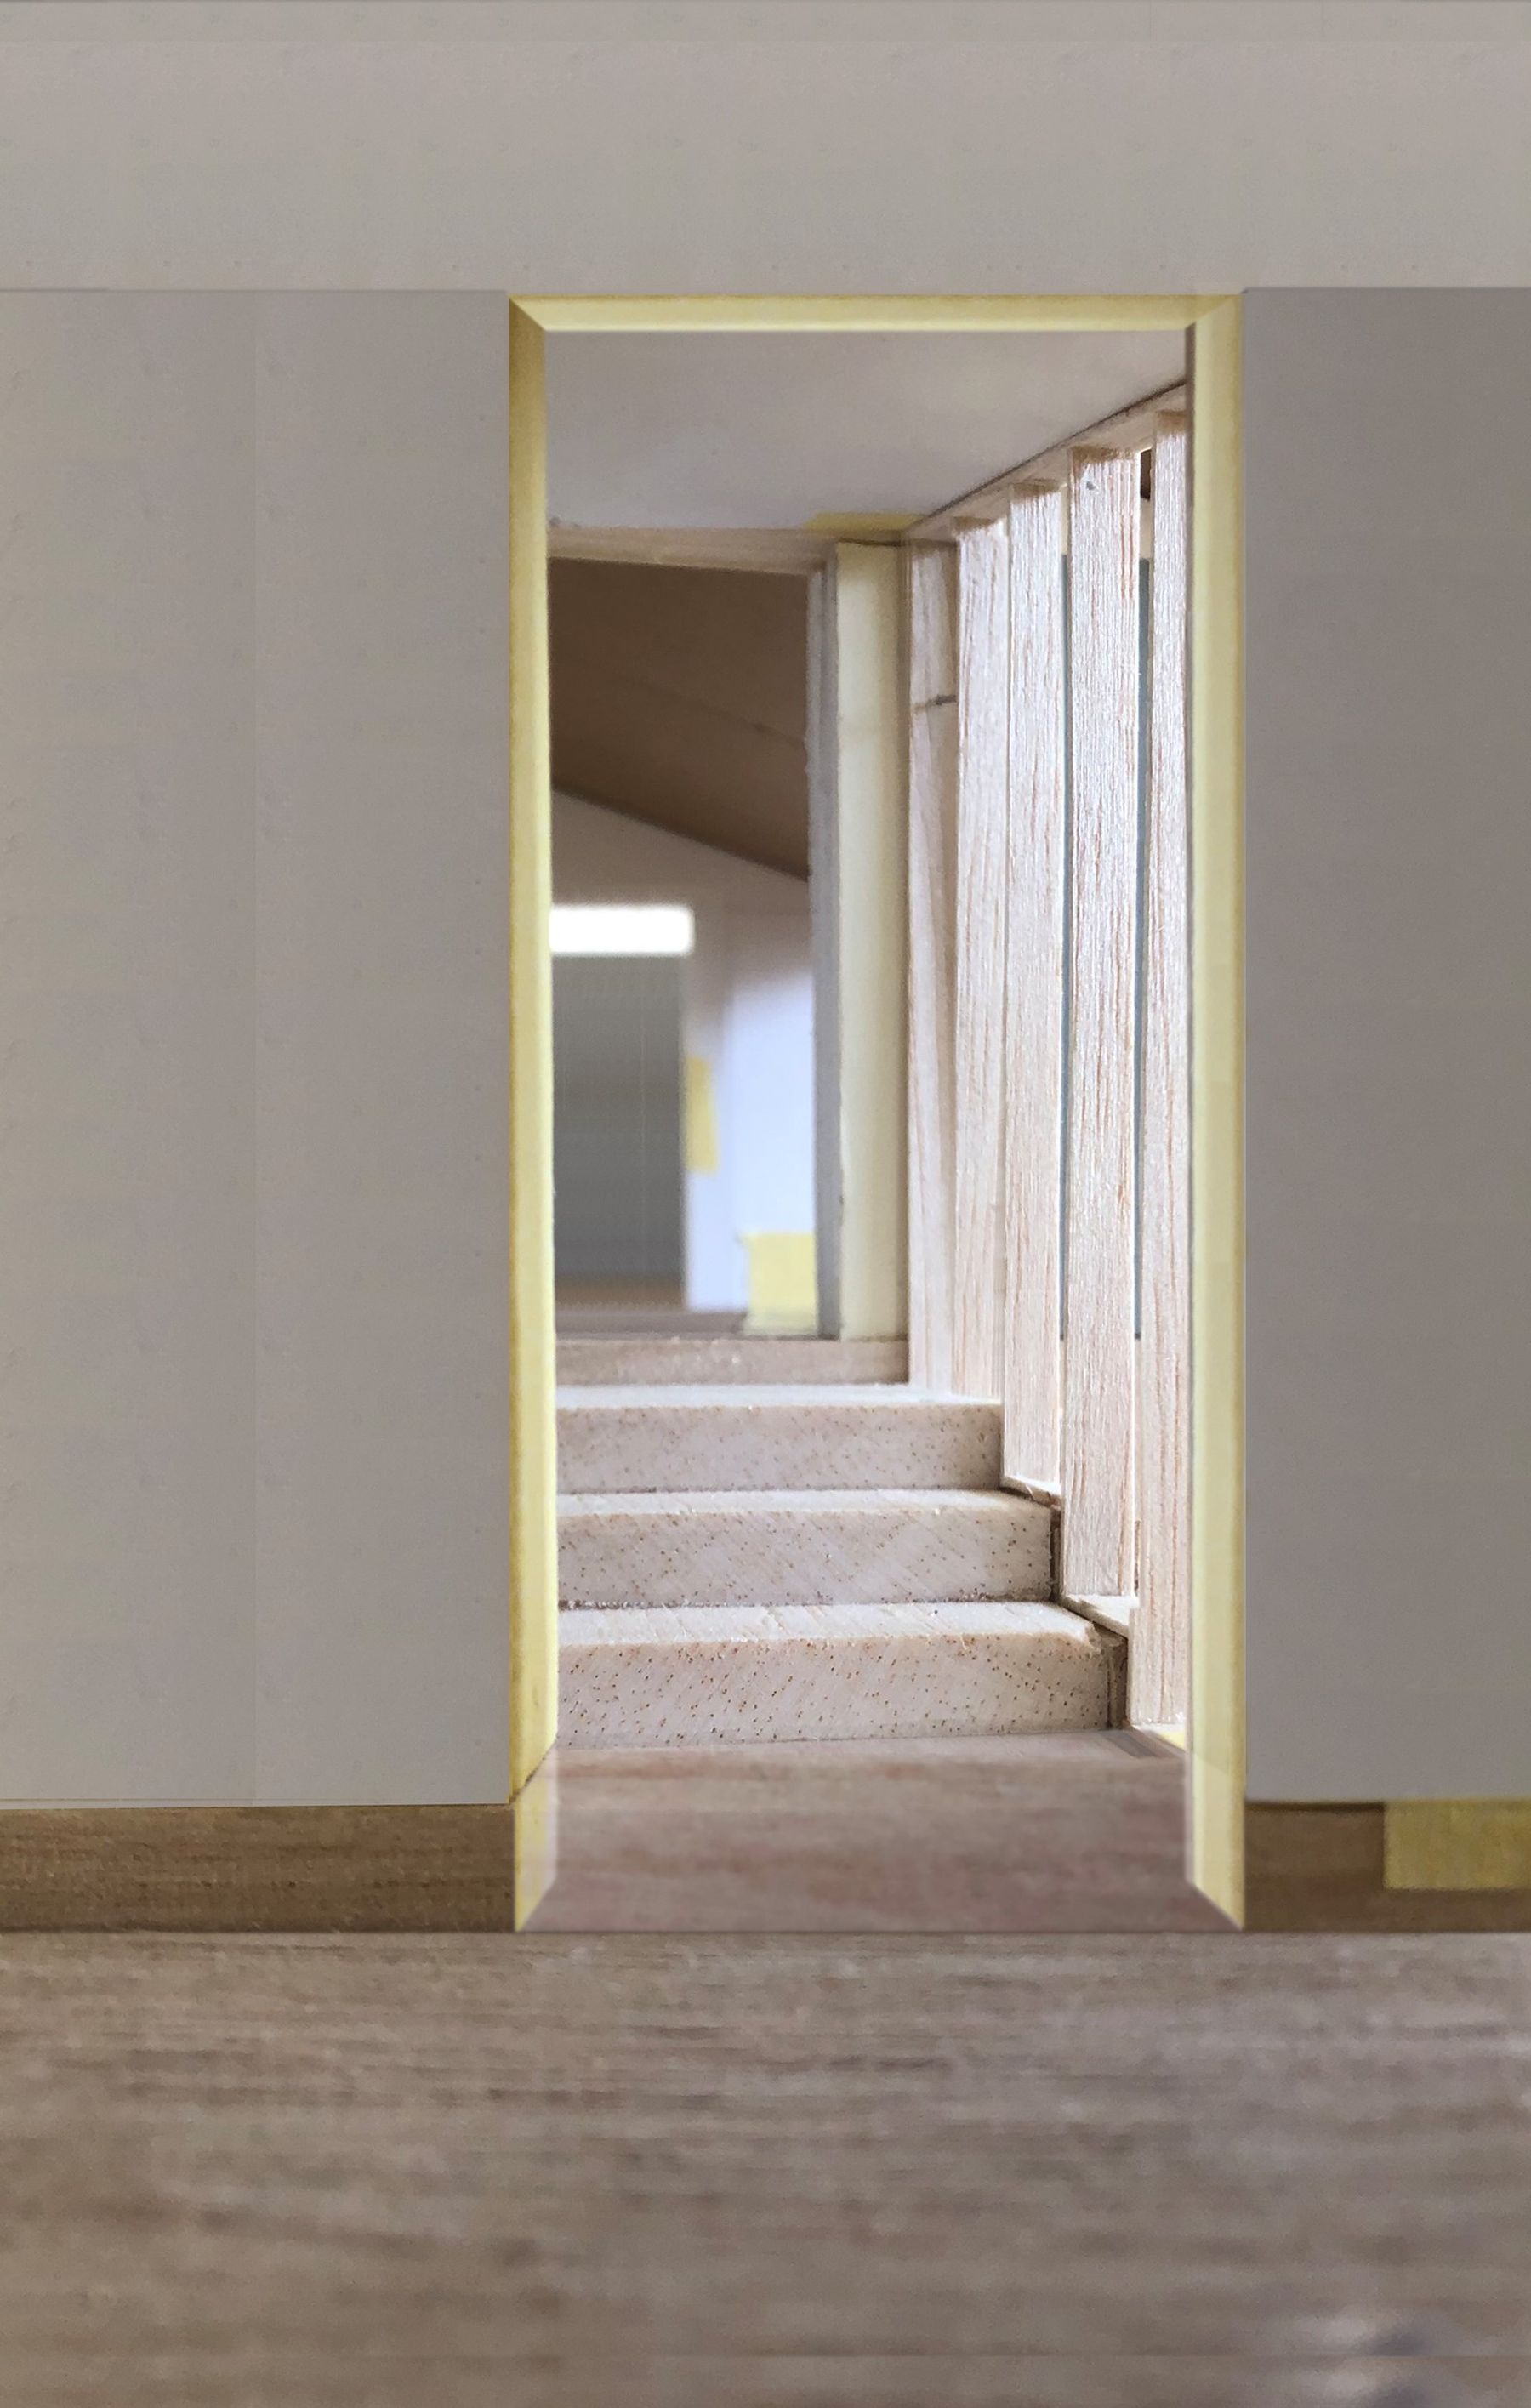
Concept model. Image by rs,a
Commercial
Yoga Studio, Collingwood
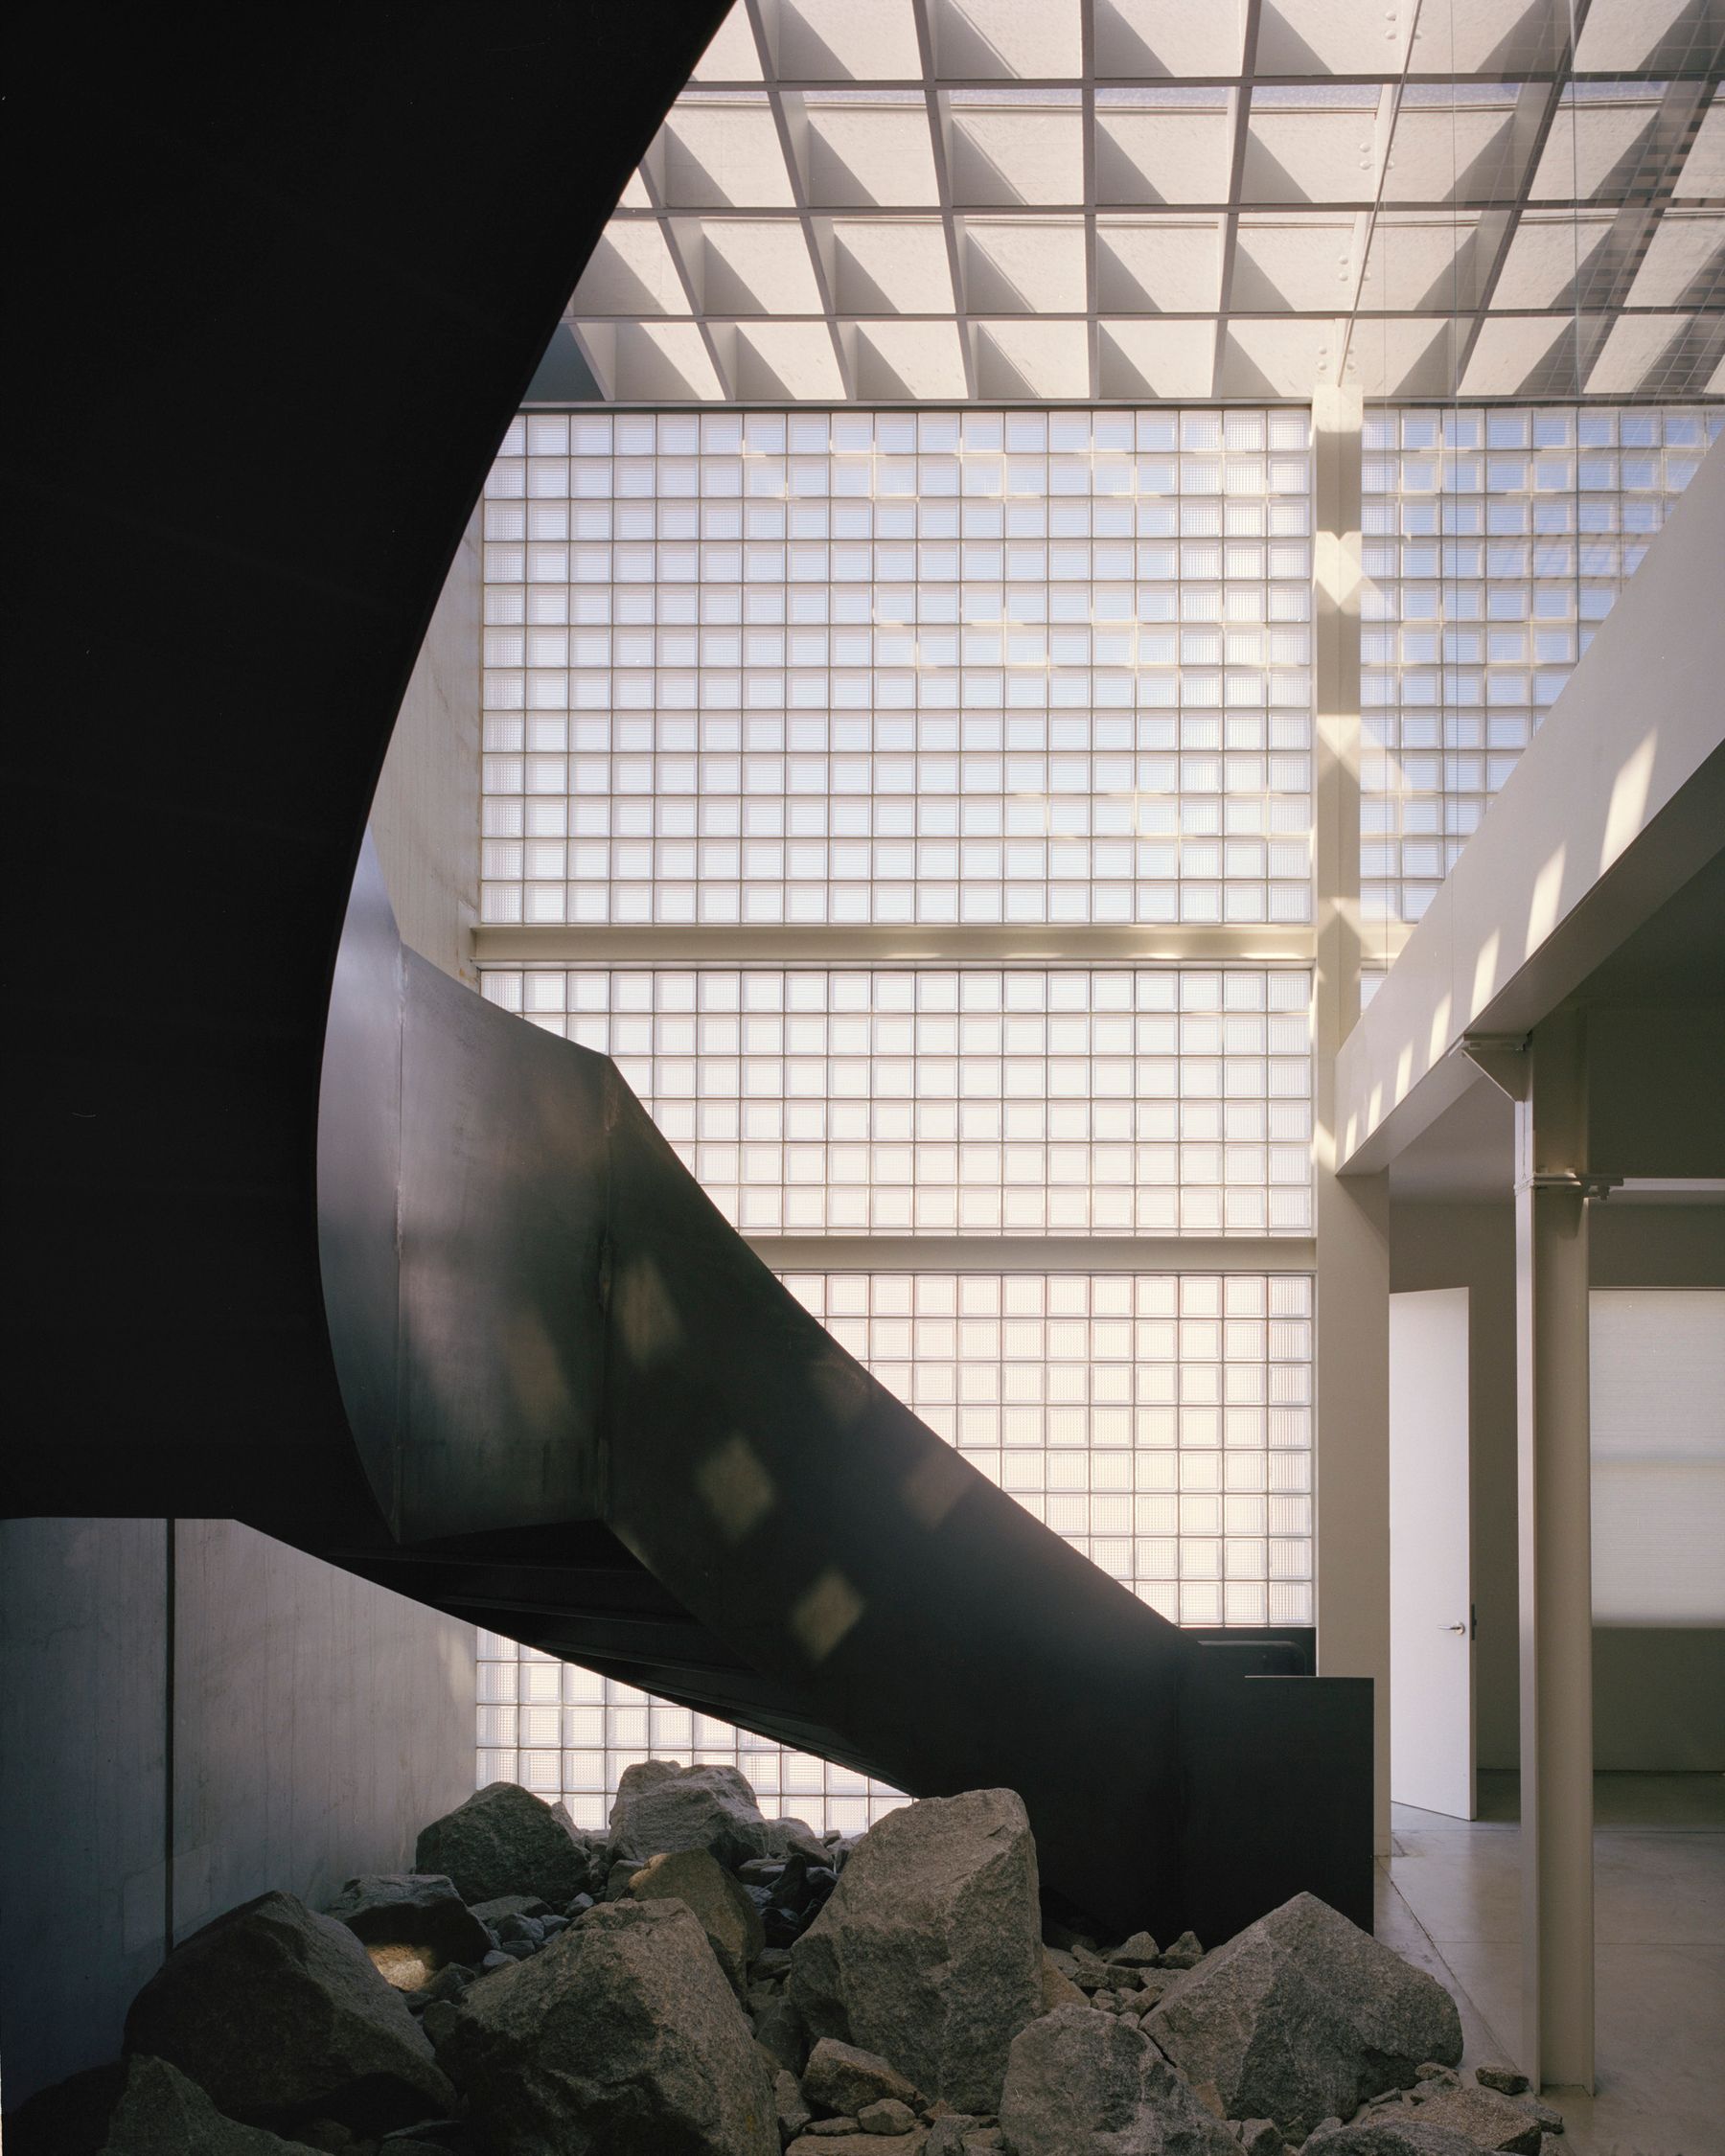
Photo by Rory Gardiner
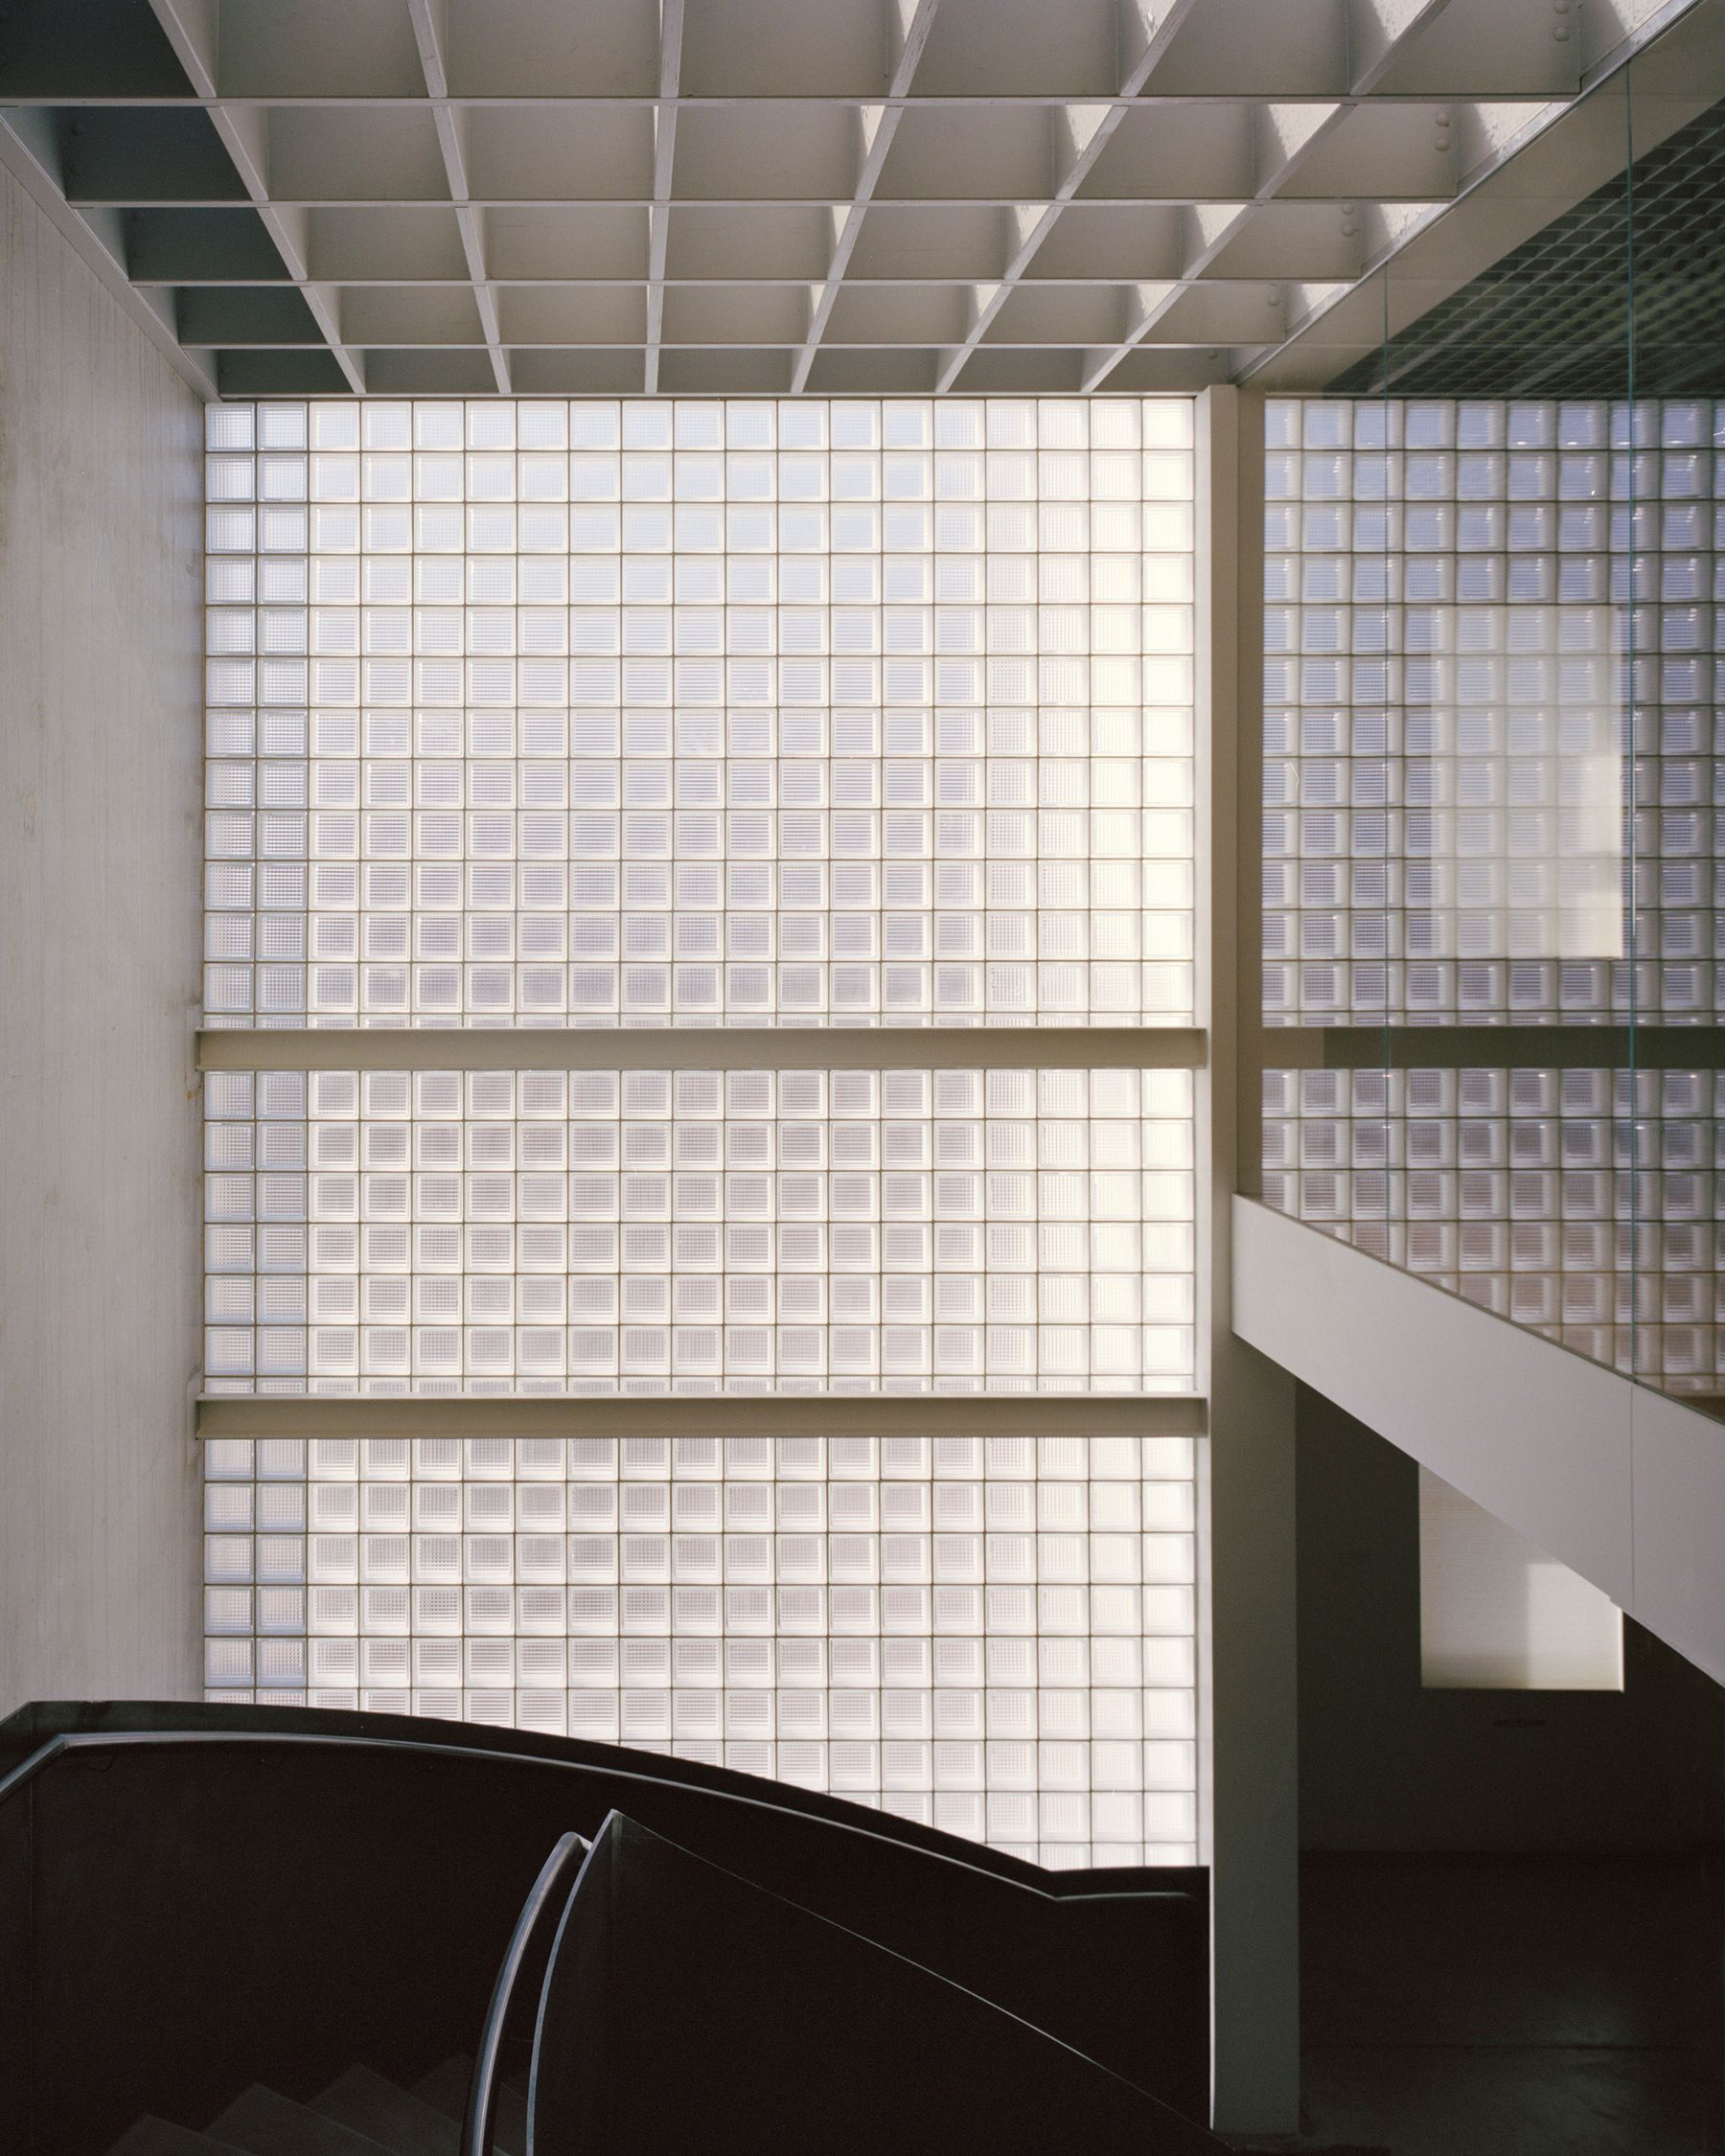
Photo by Rory Gardiner
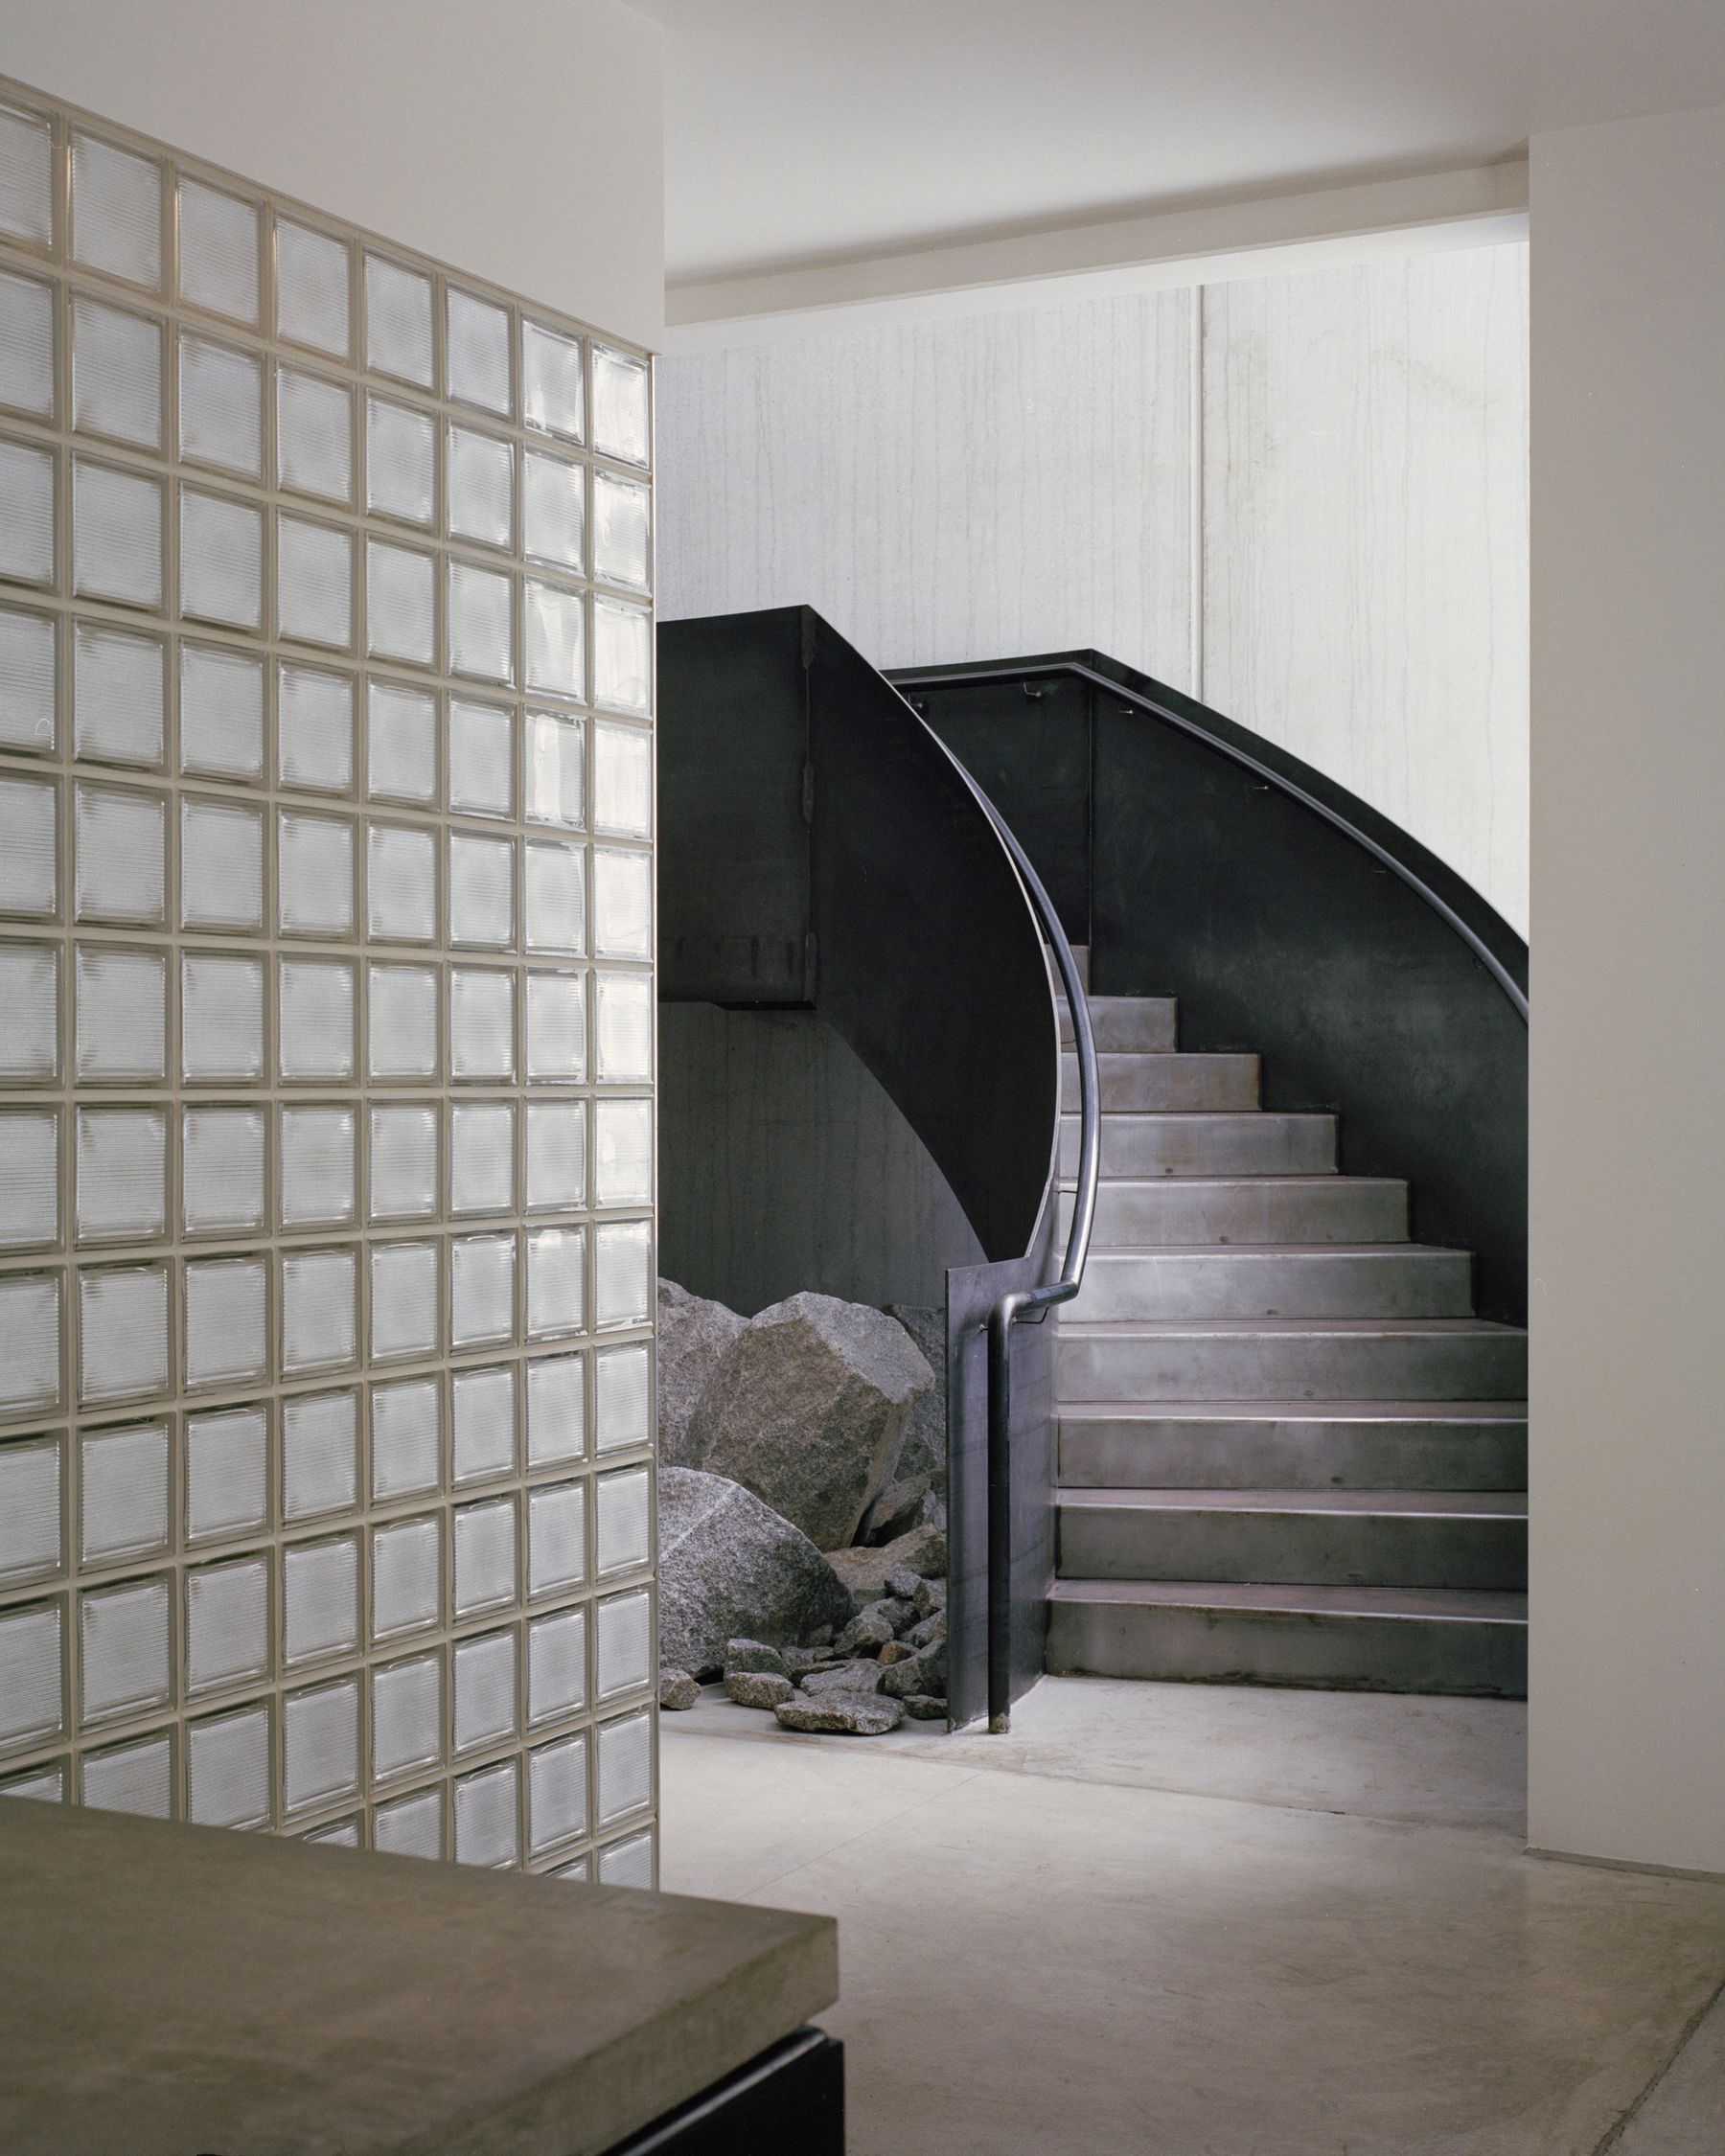
Photo by Rory Gardiner
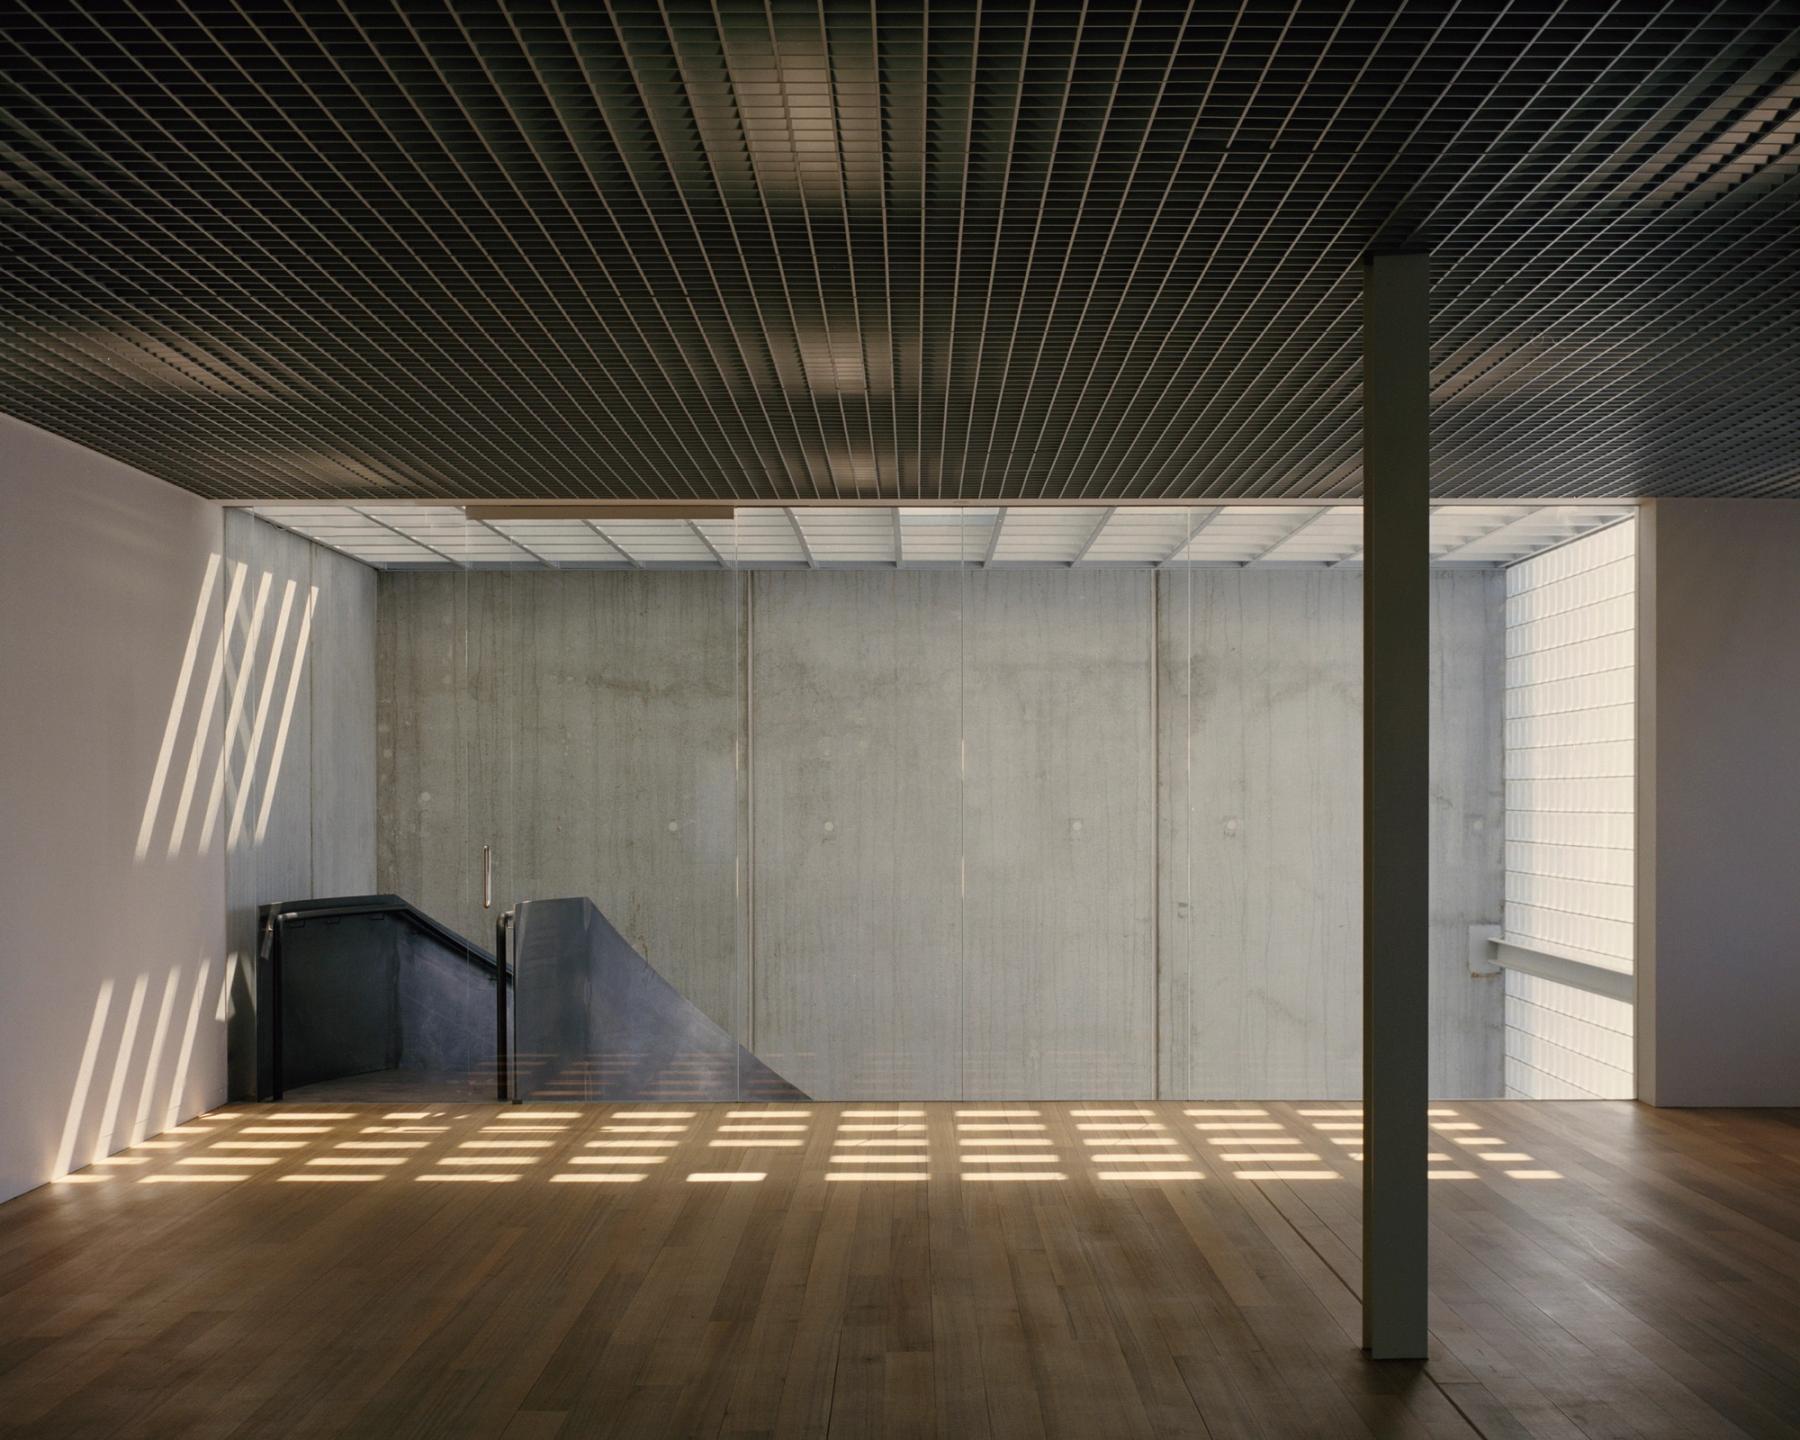
Photo by Rory Gardiner
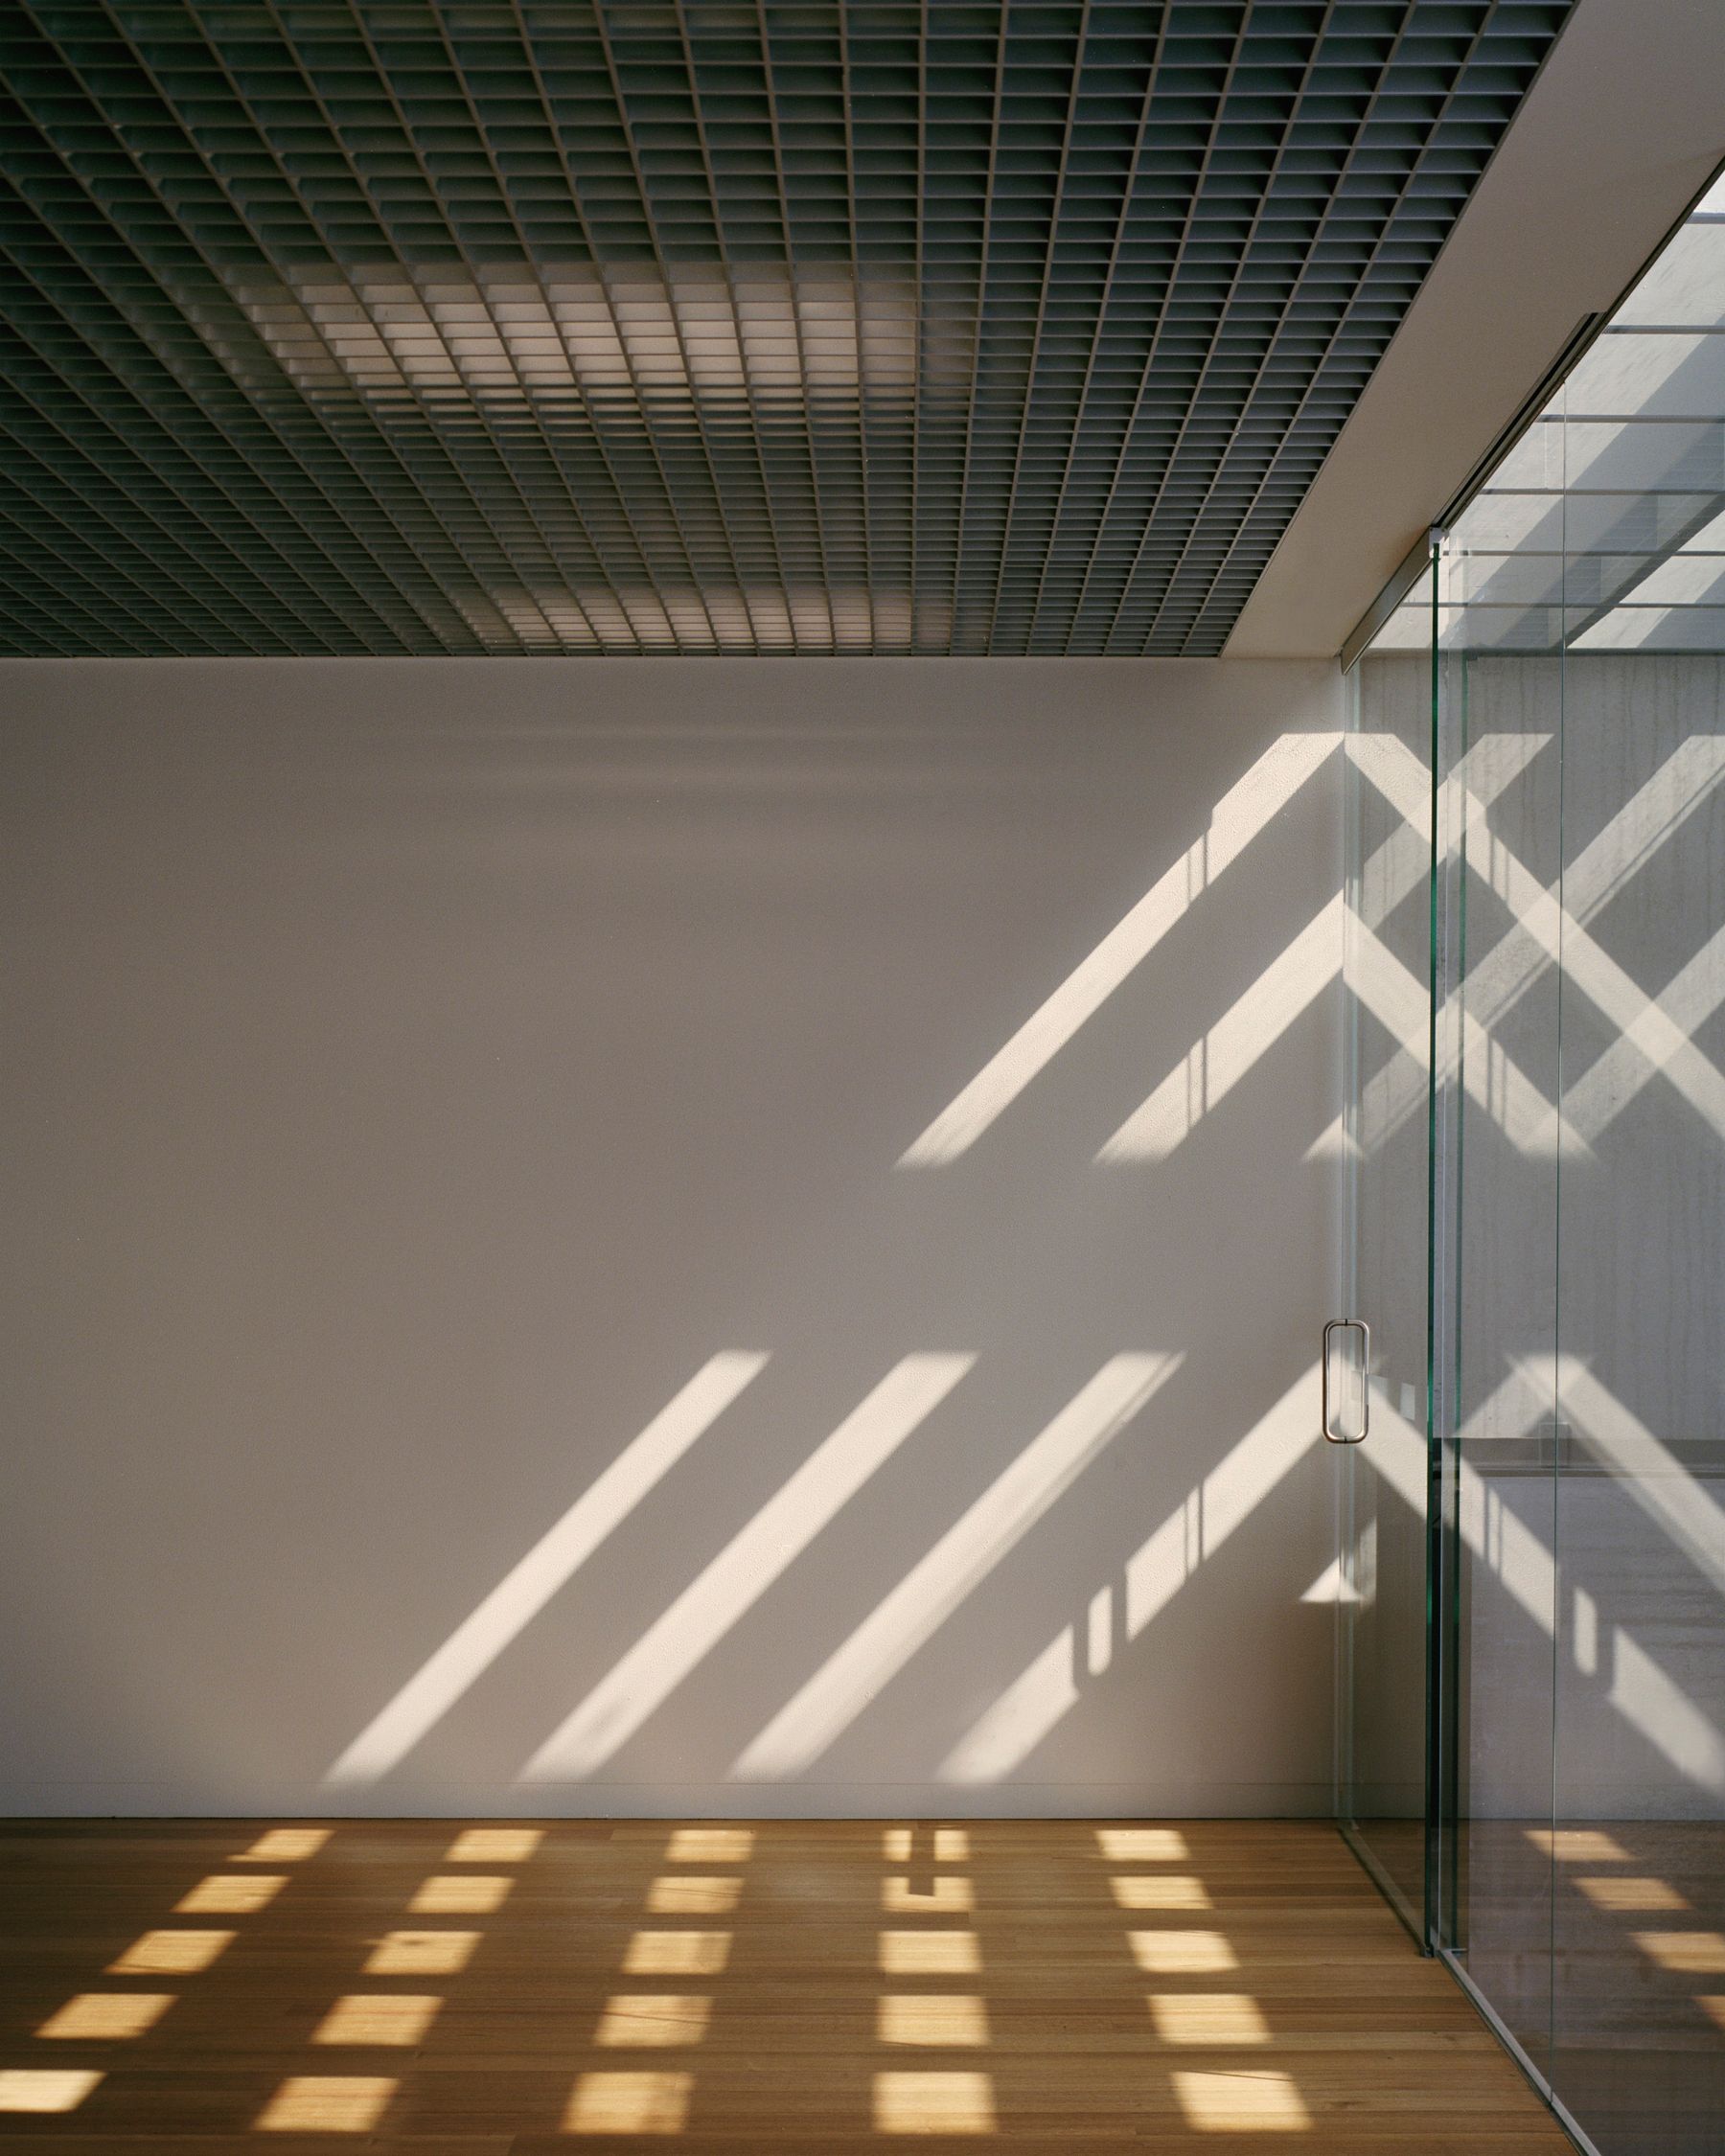
Photo by Rory Gardiner
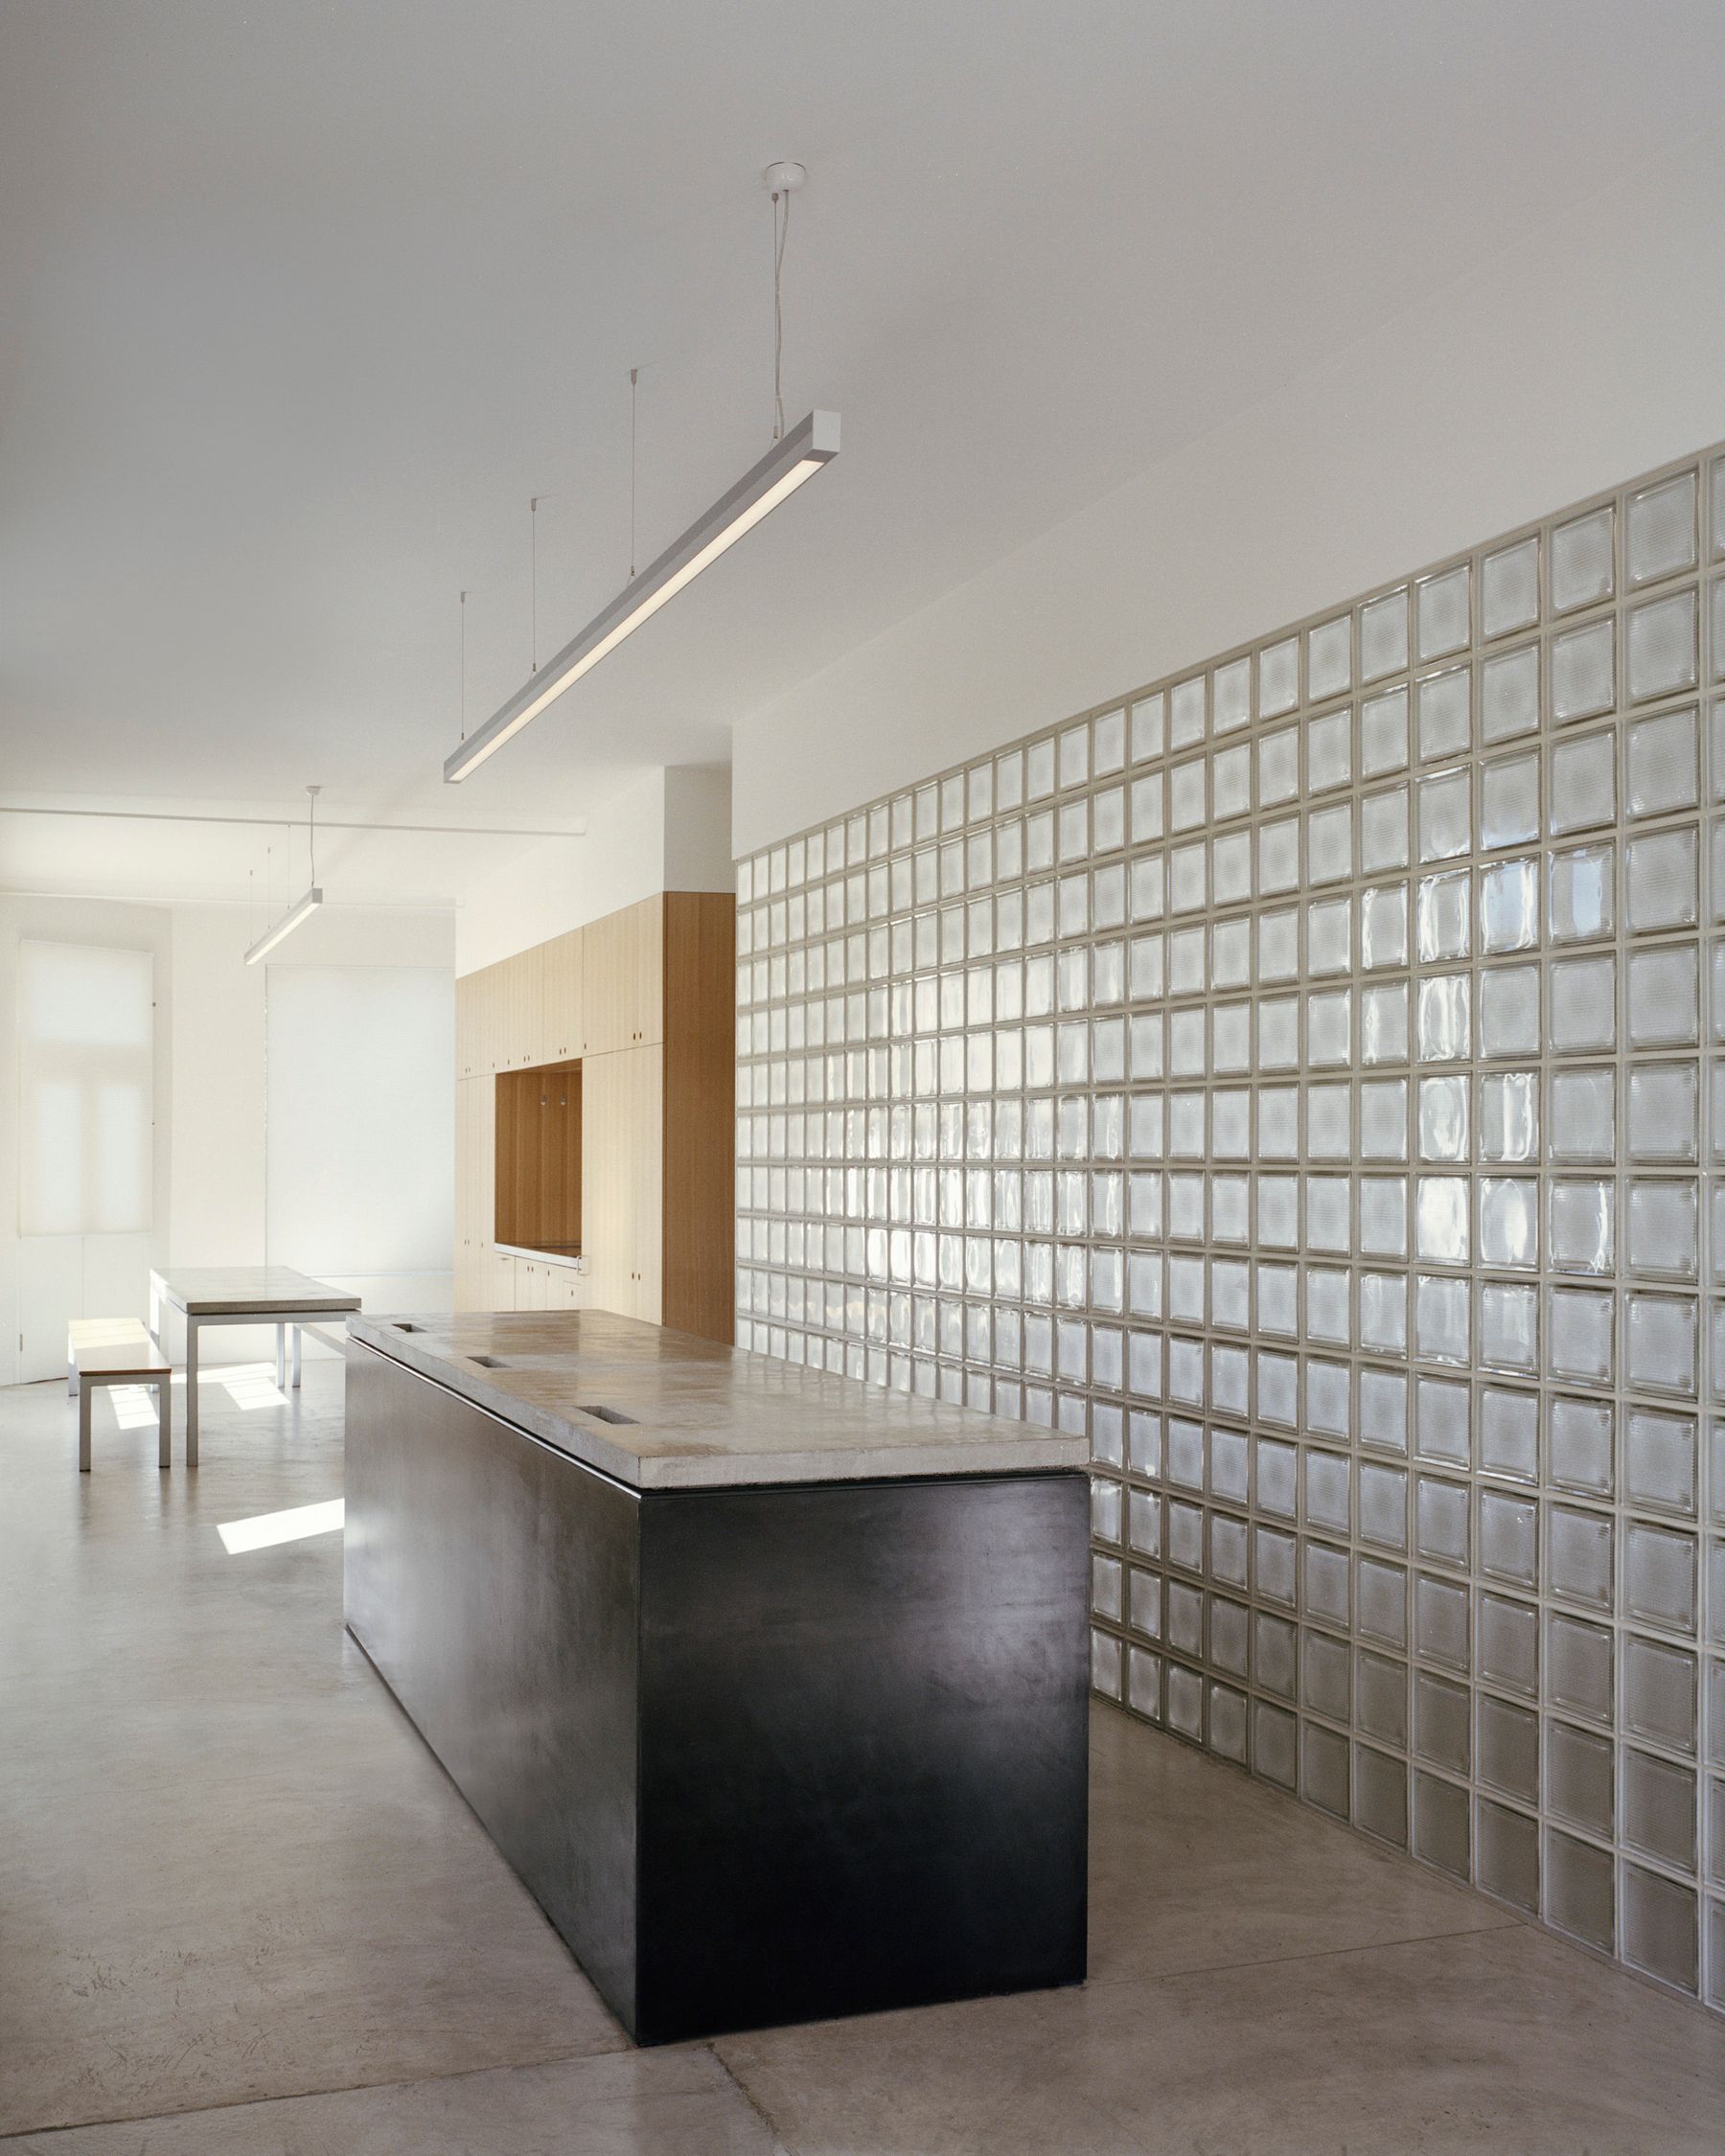
Photo by Rory Gardiner
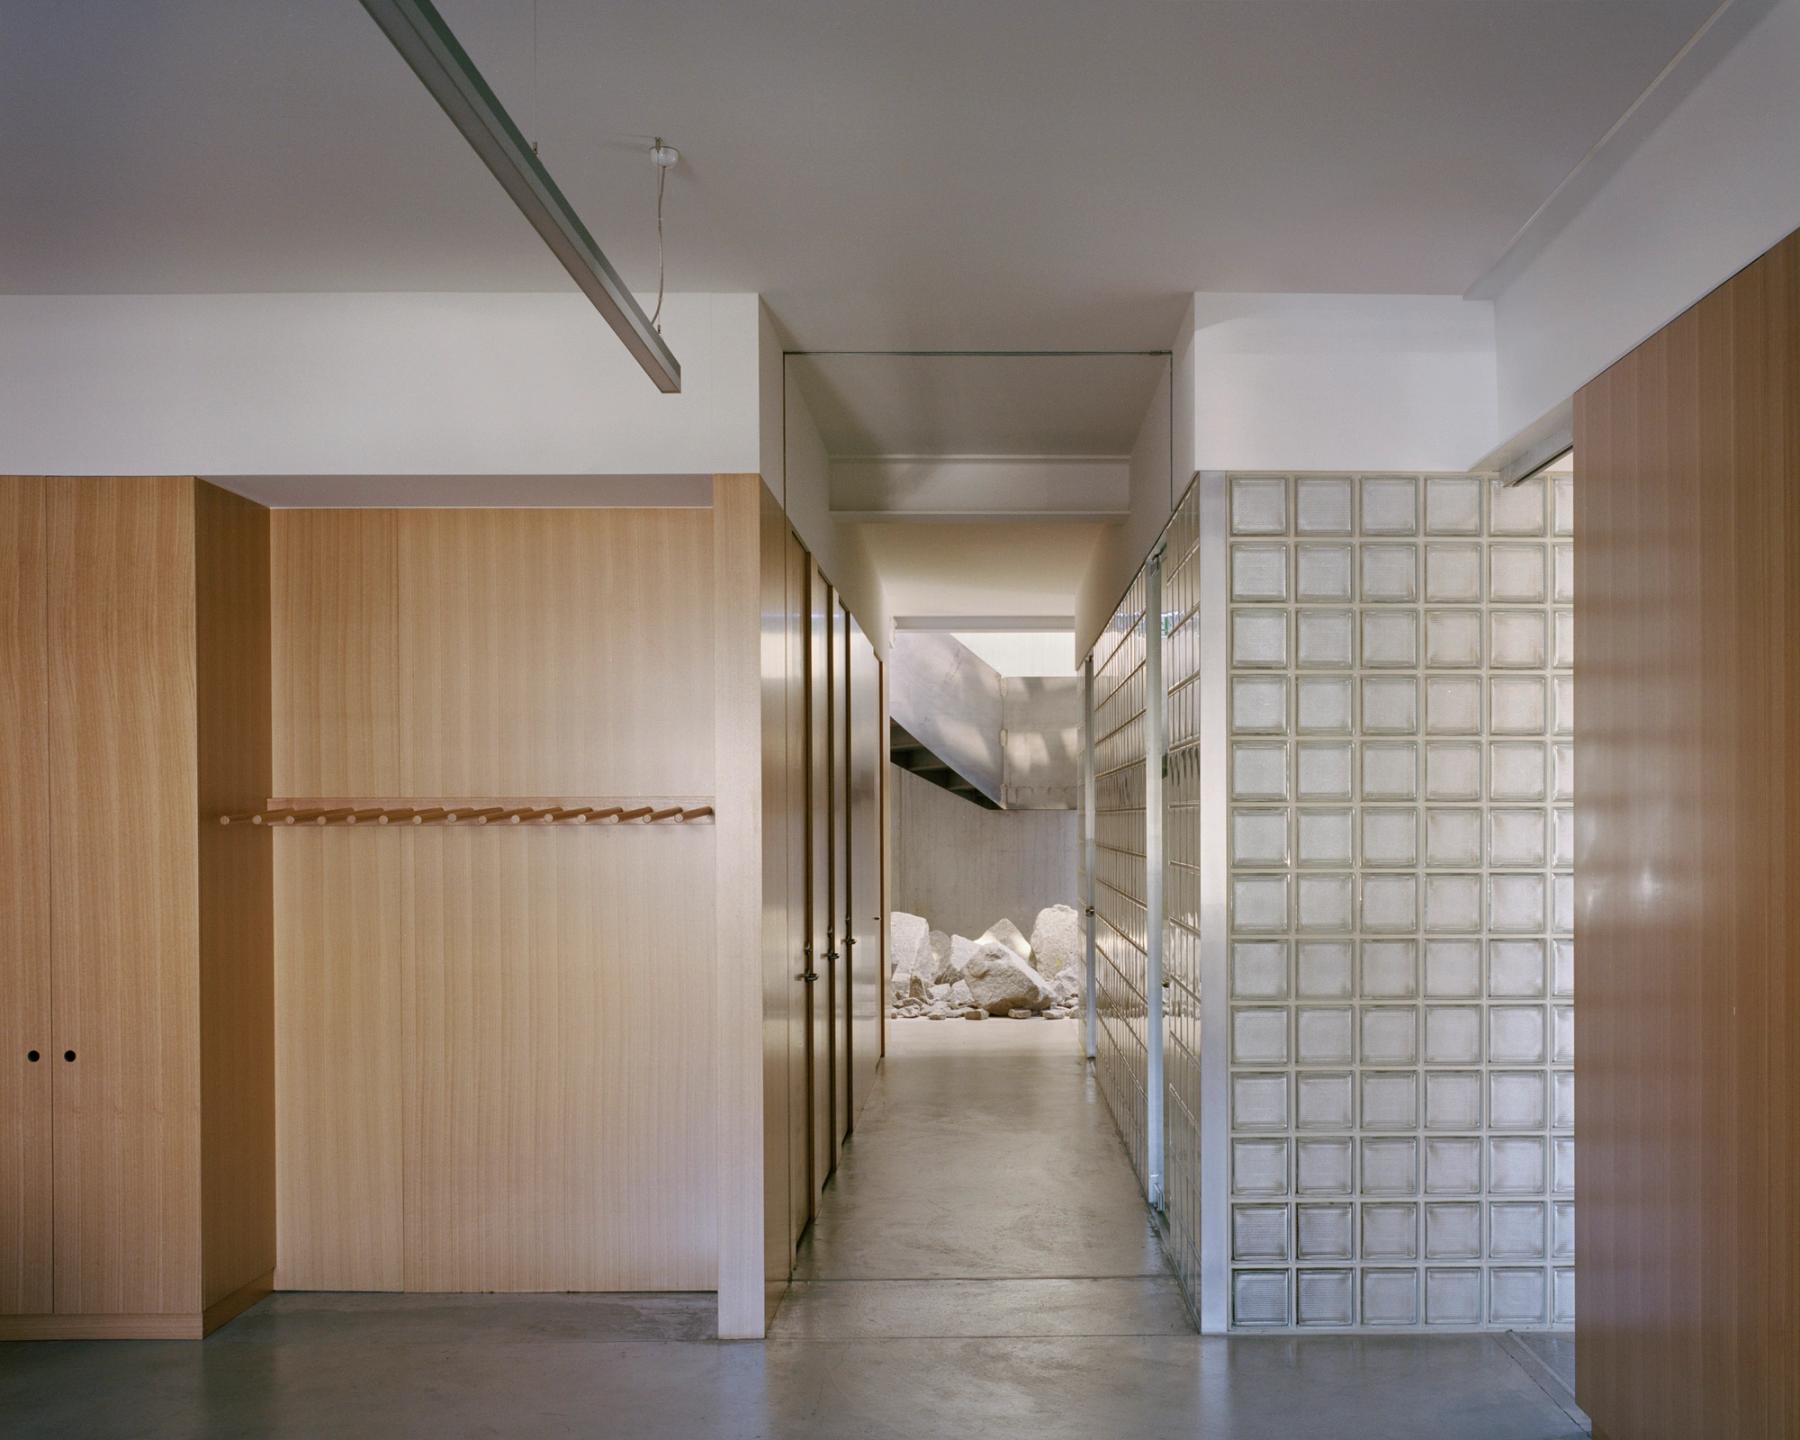
Photo by Rory Gardiner
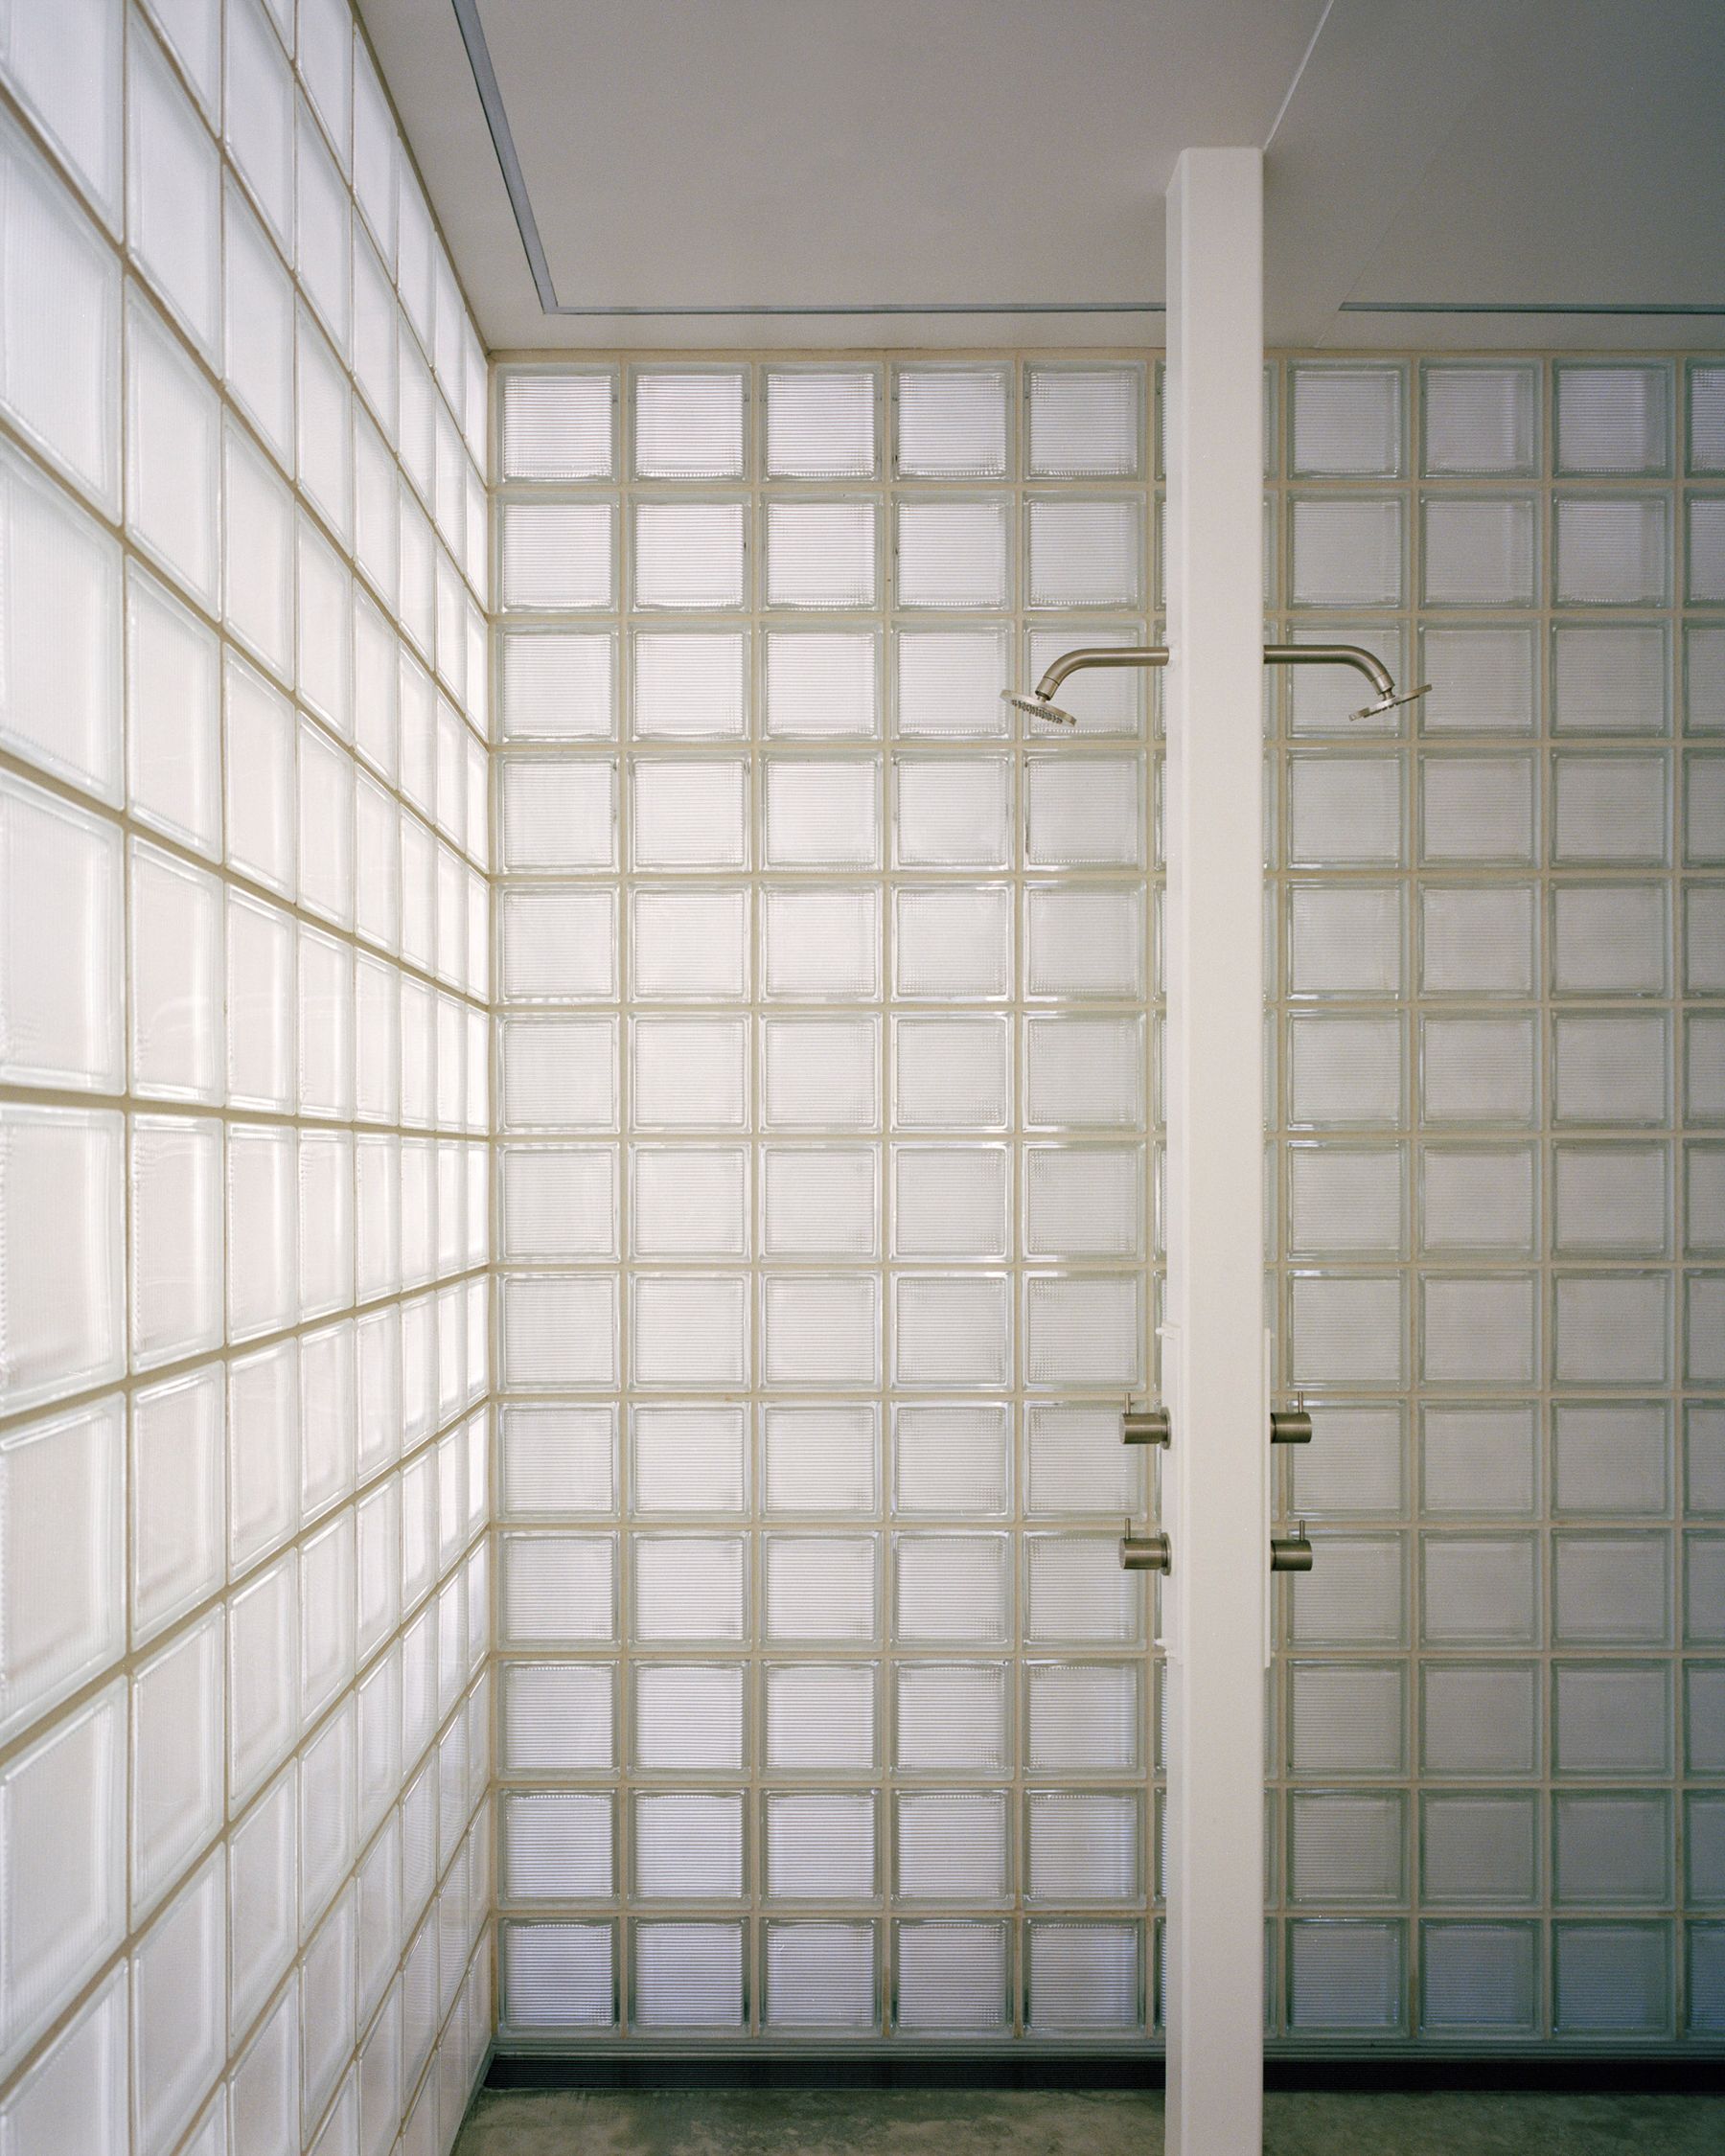
Photo by Rory Gardiner
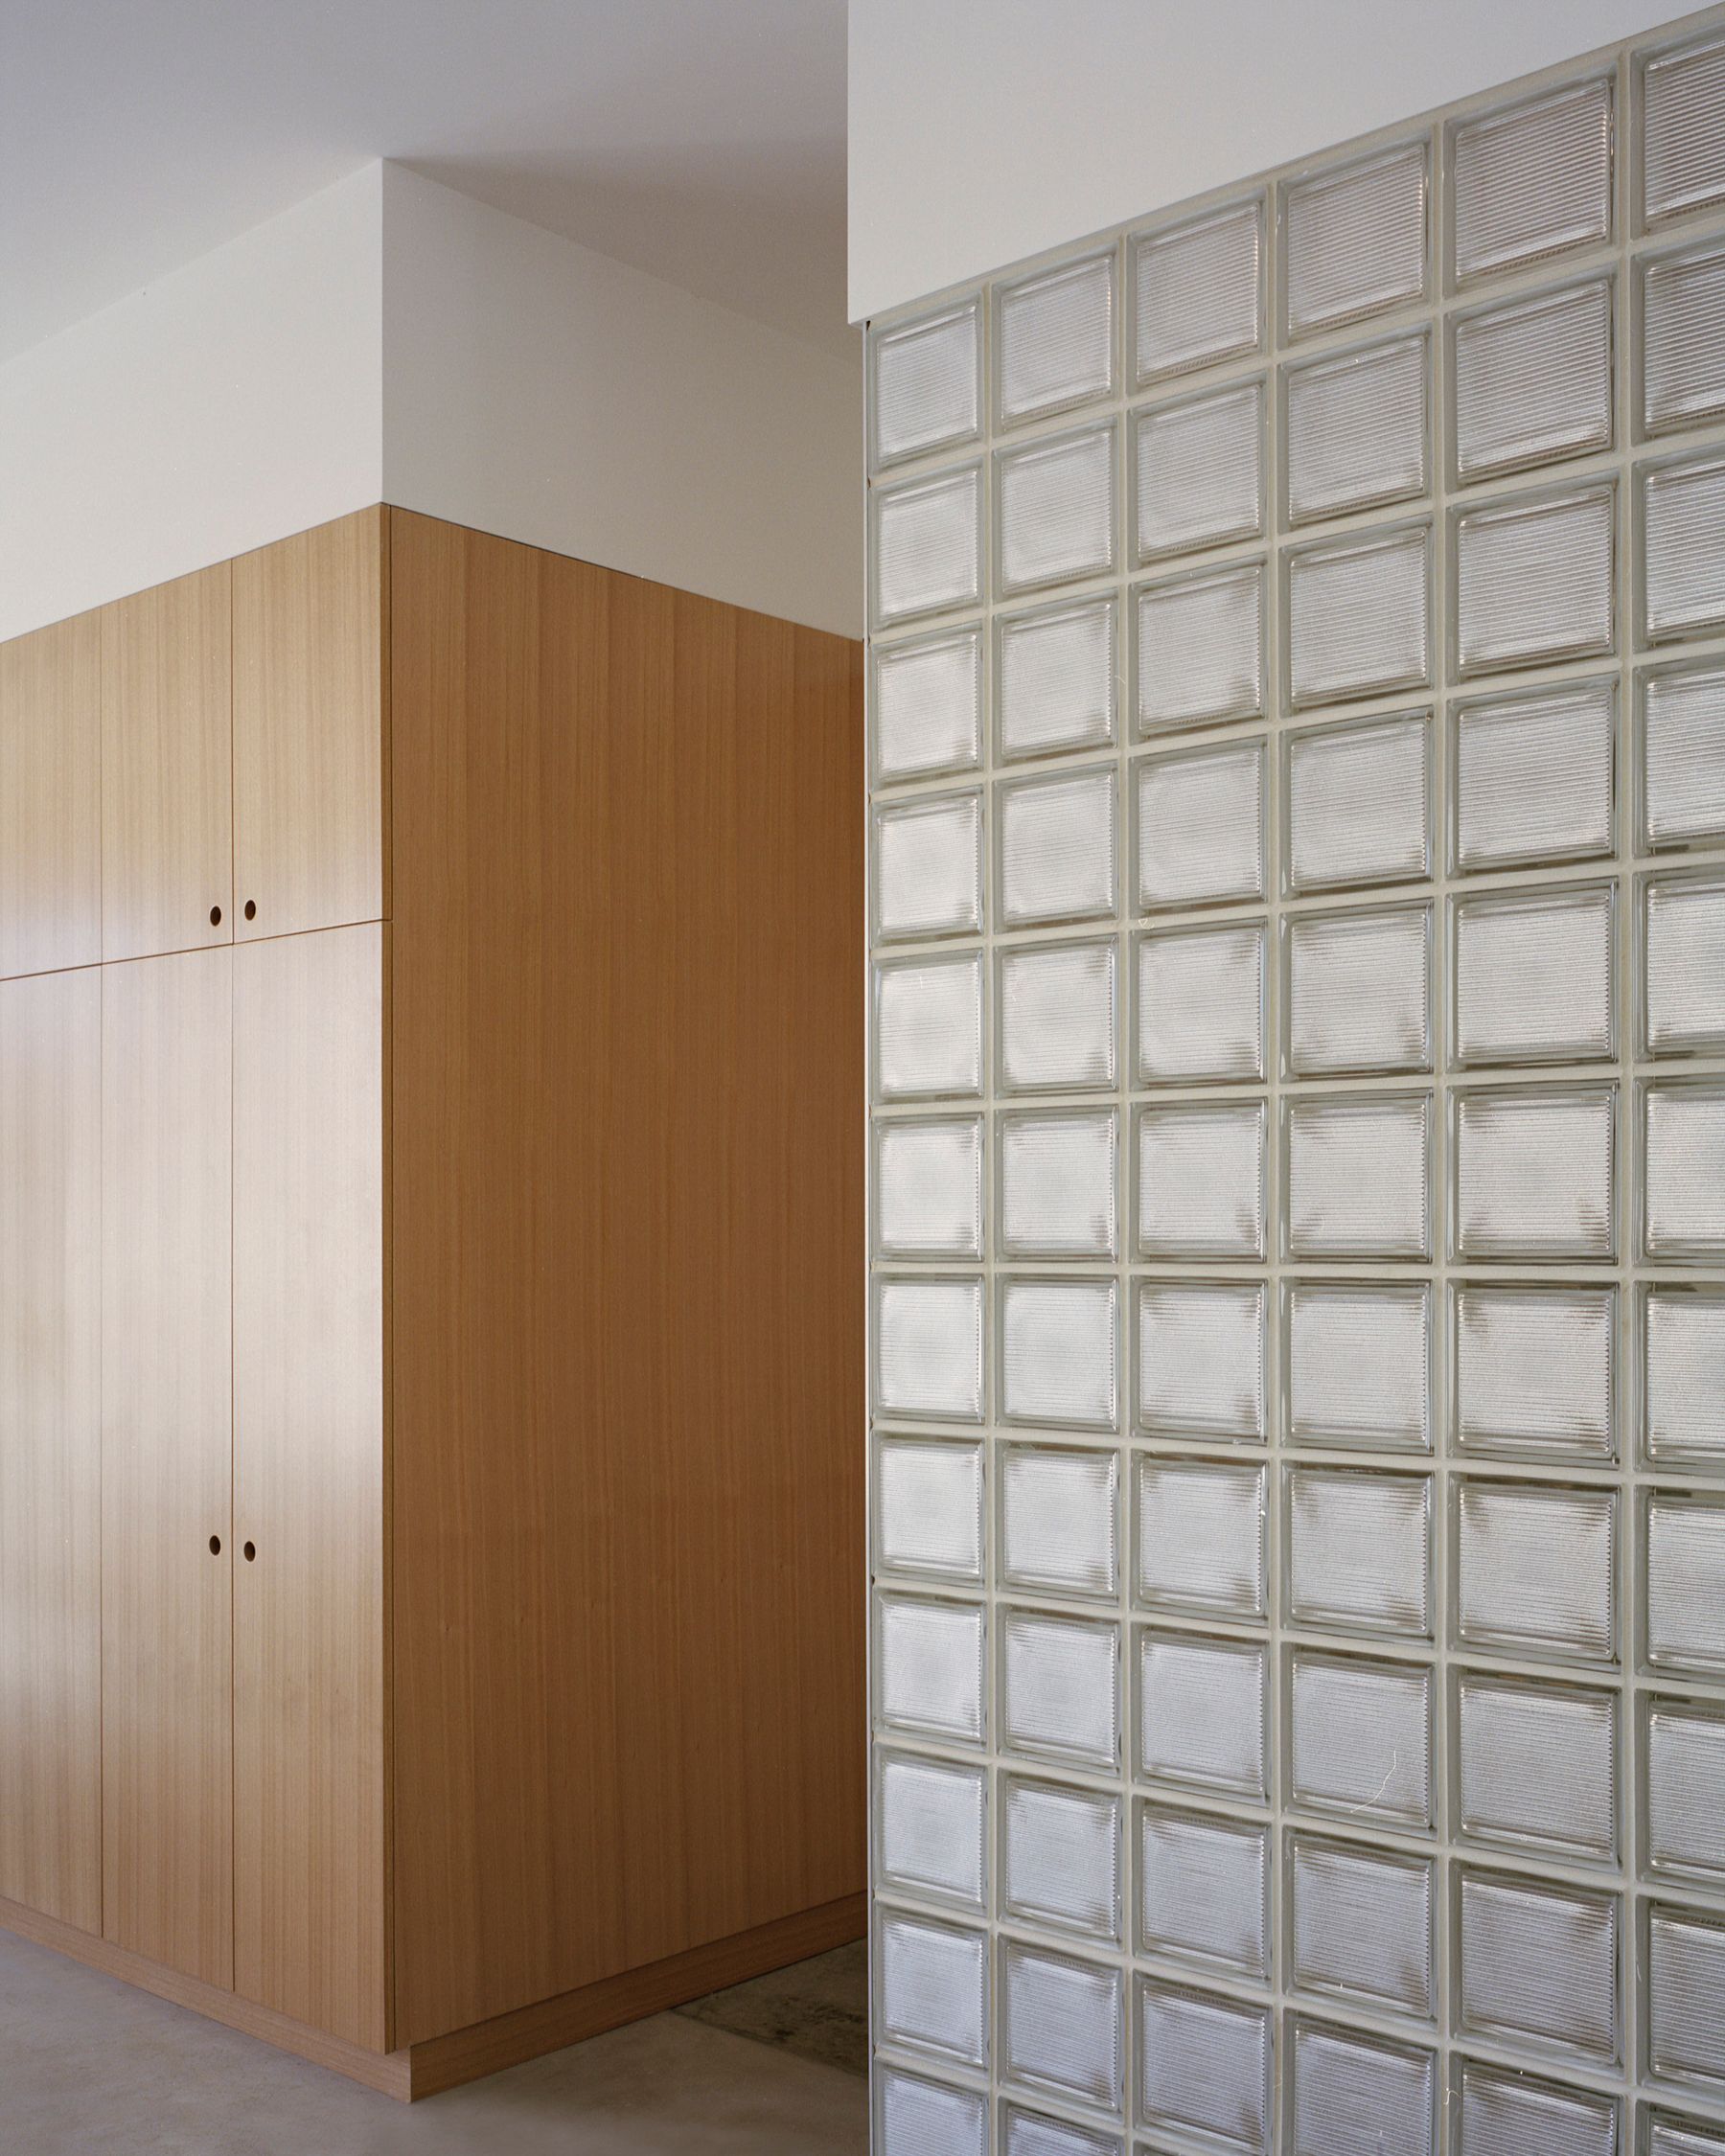
Photo by Rory Gardiner
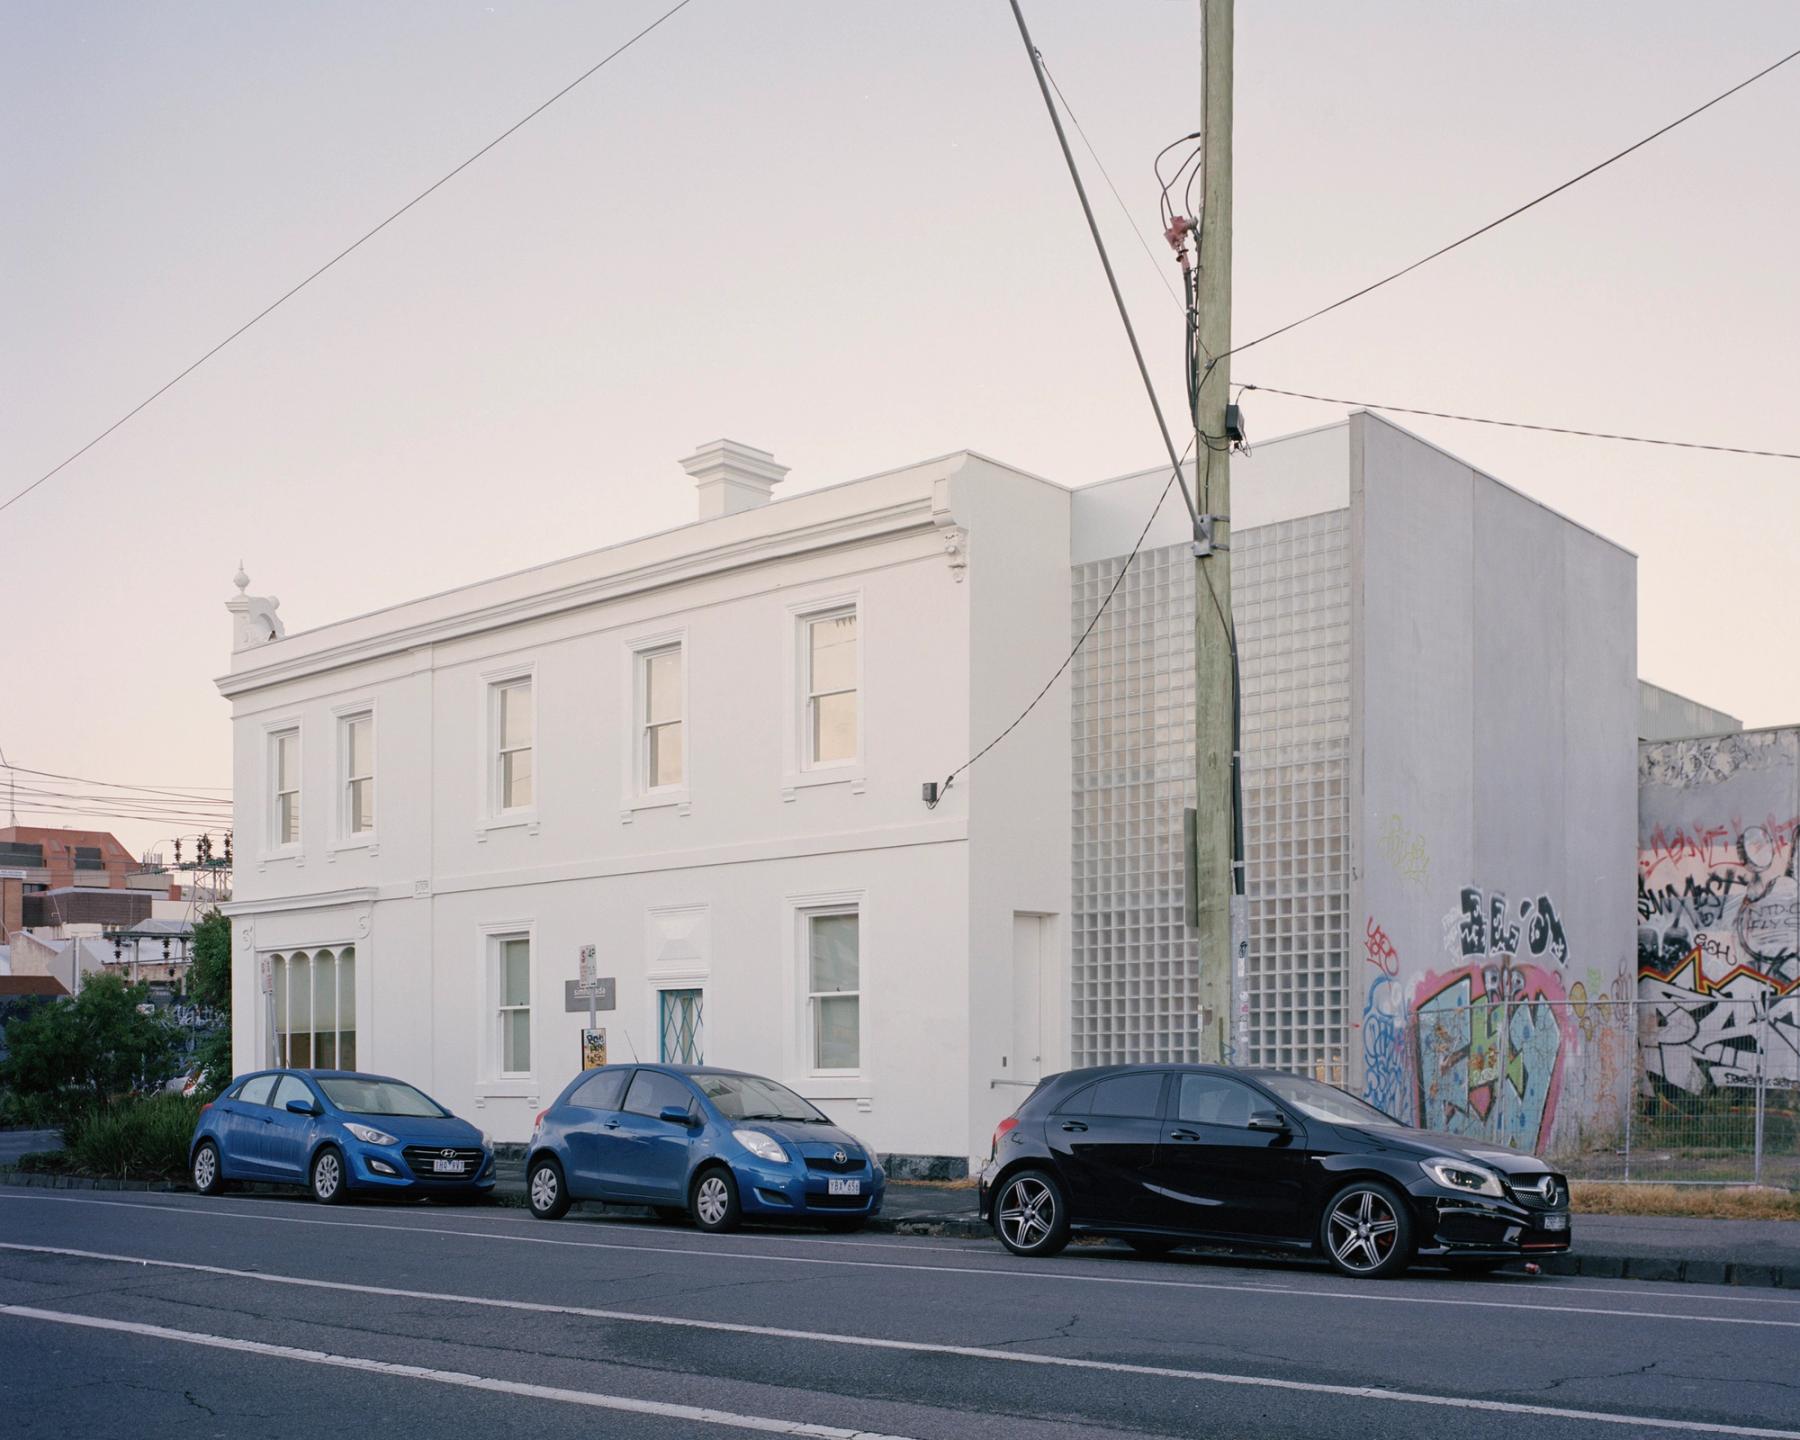
Photo by Rory Gardiner
Office Building, Fitzroy
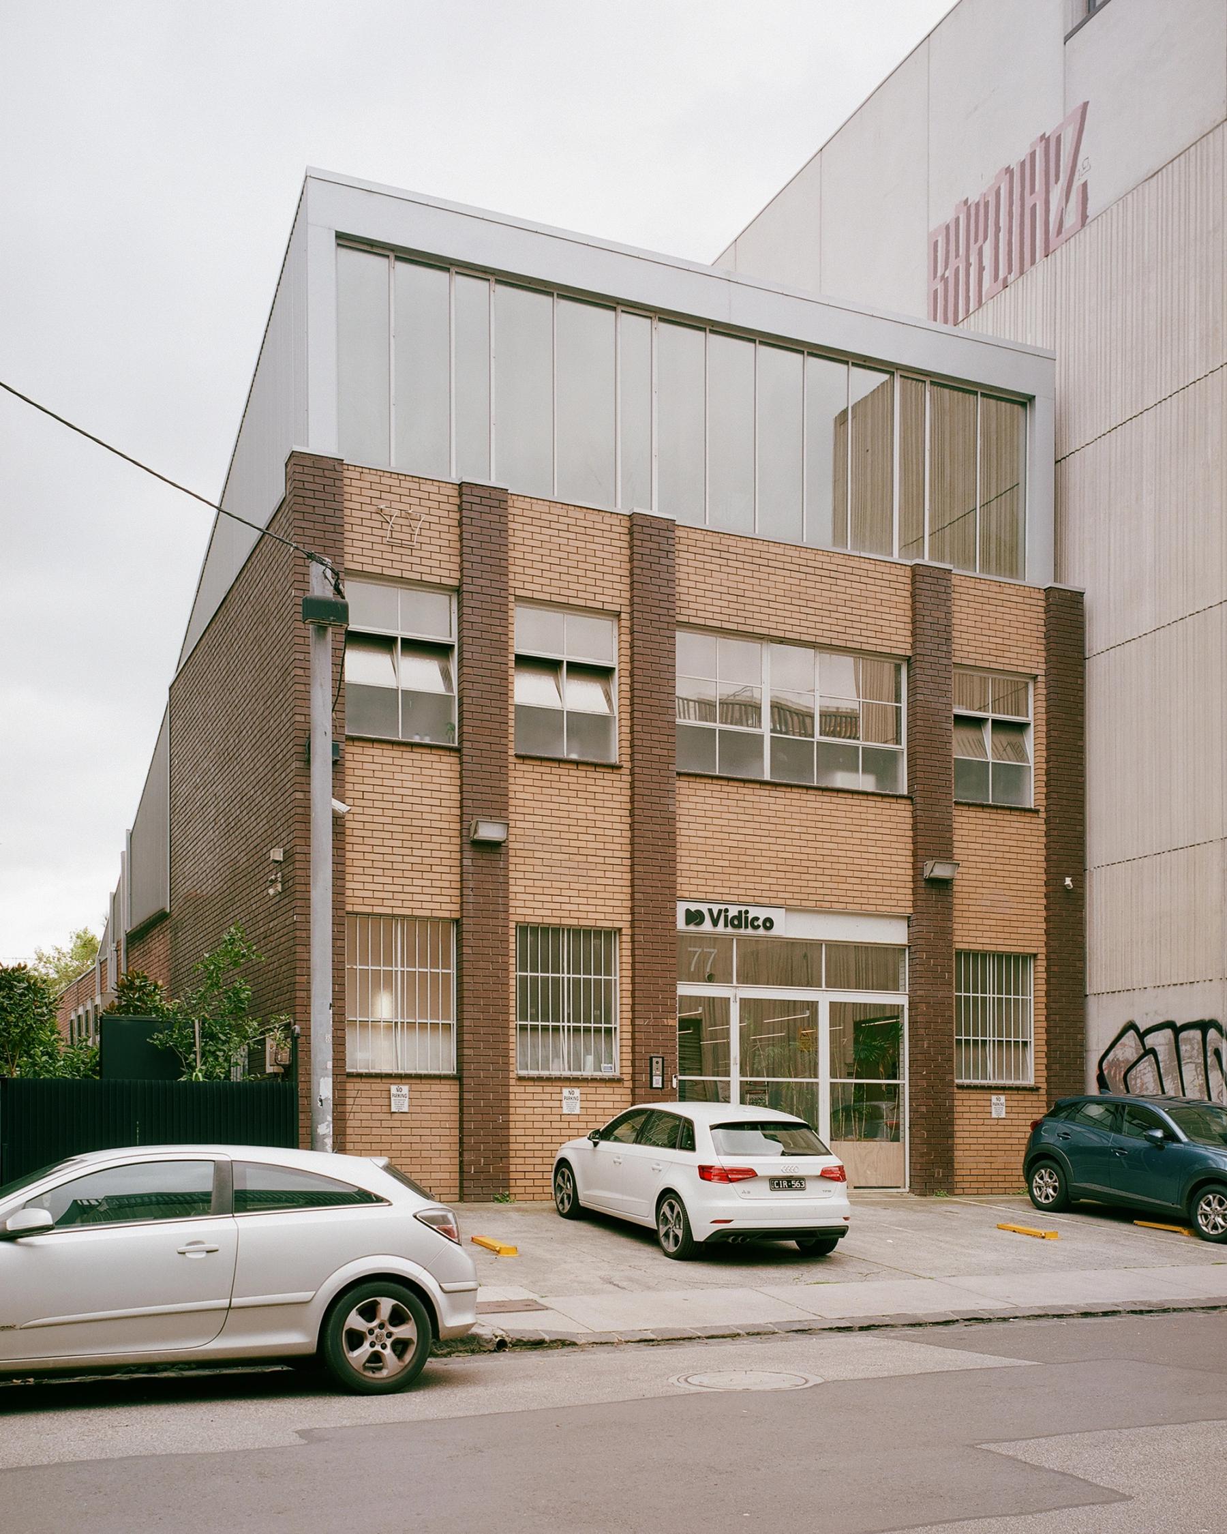
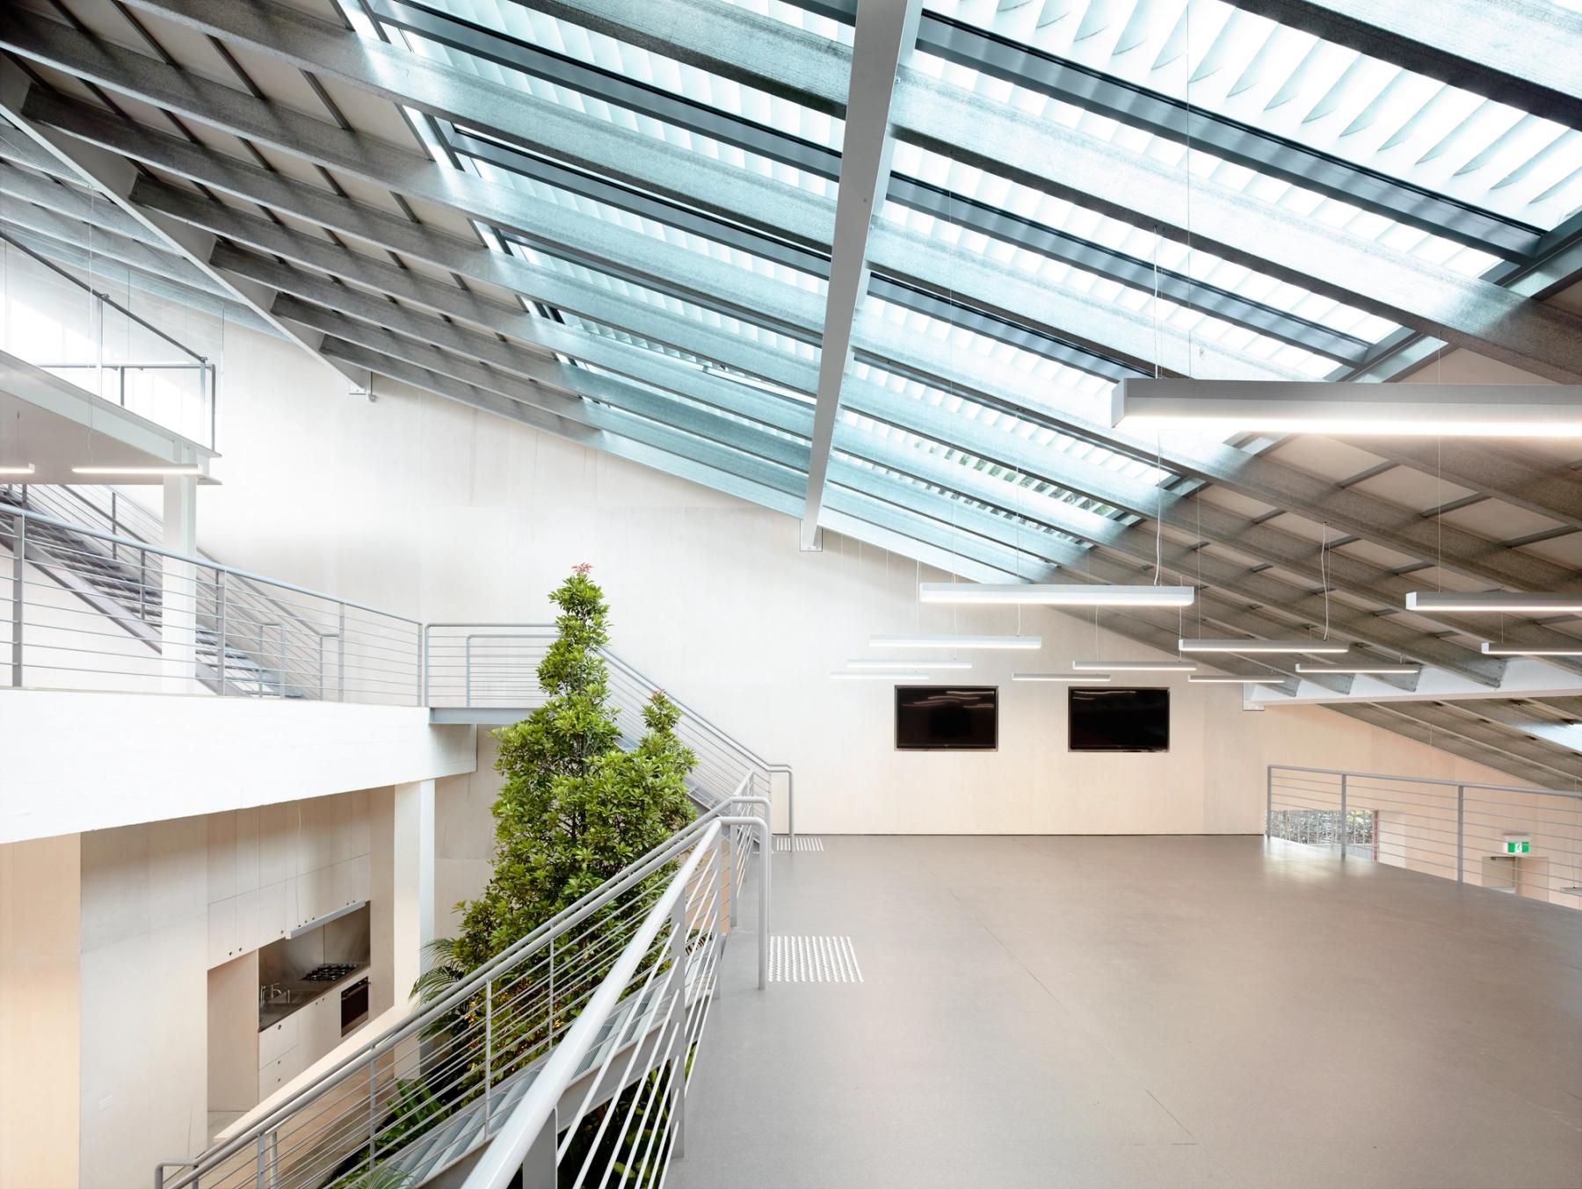
Photo by Derek Swalwell
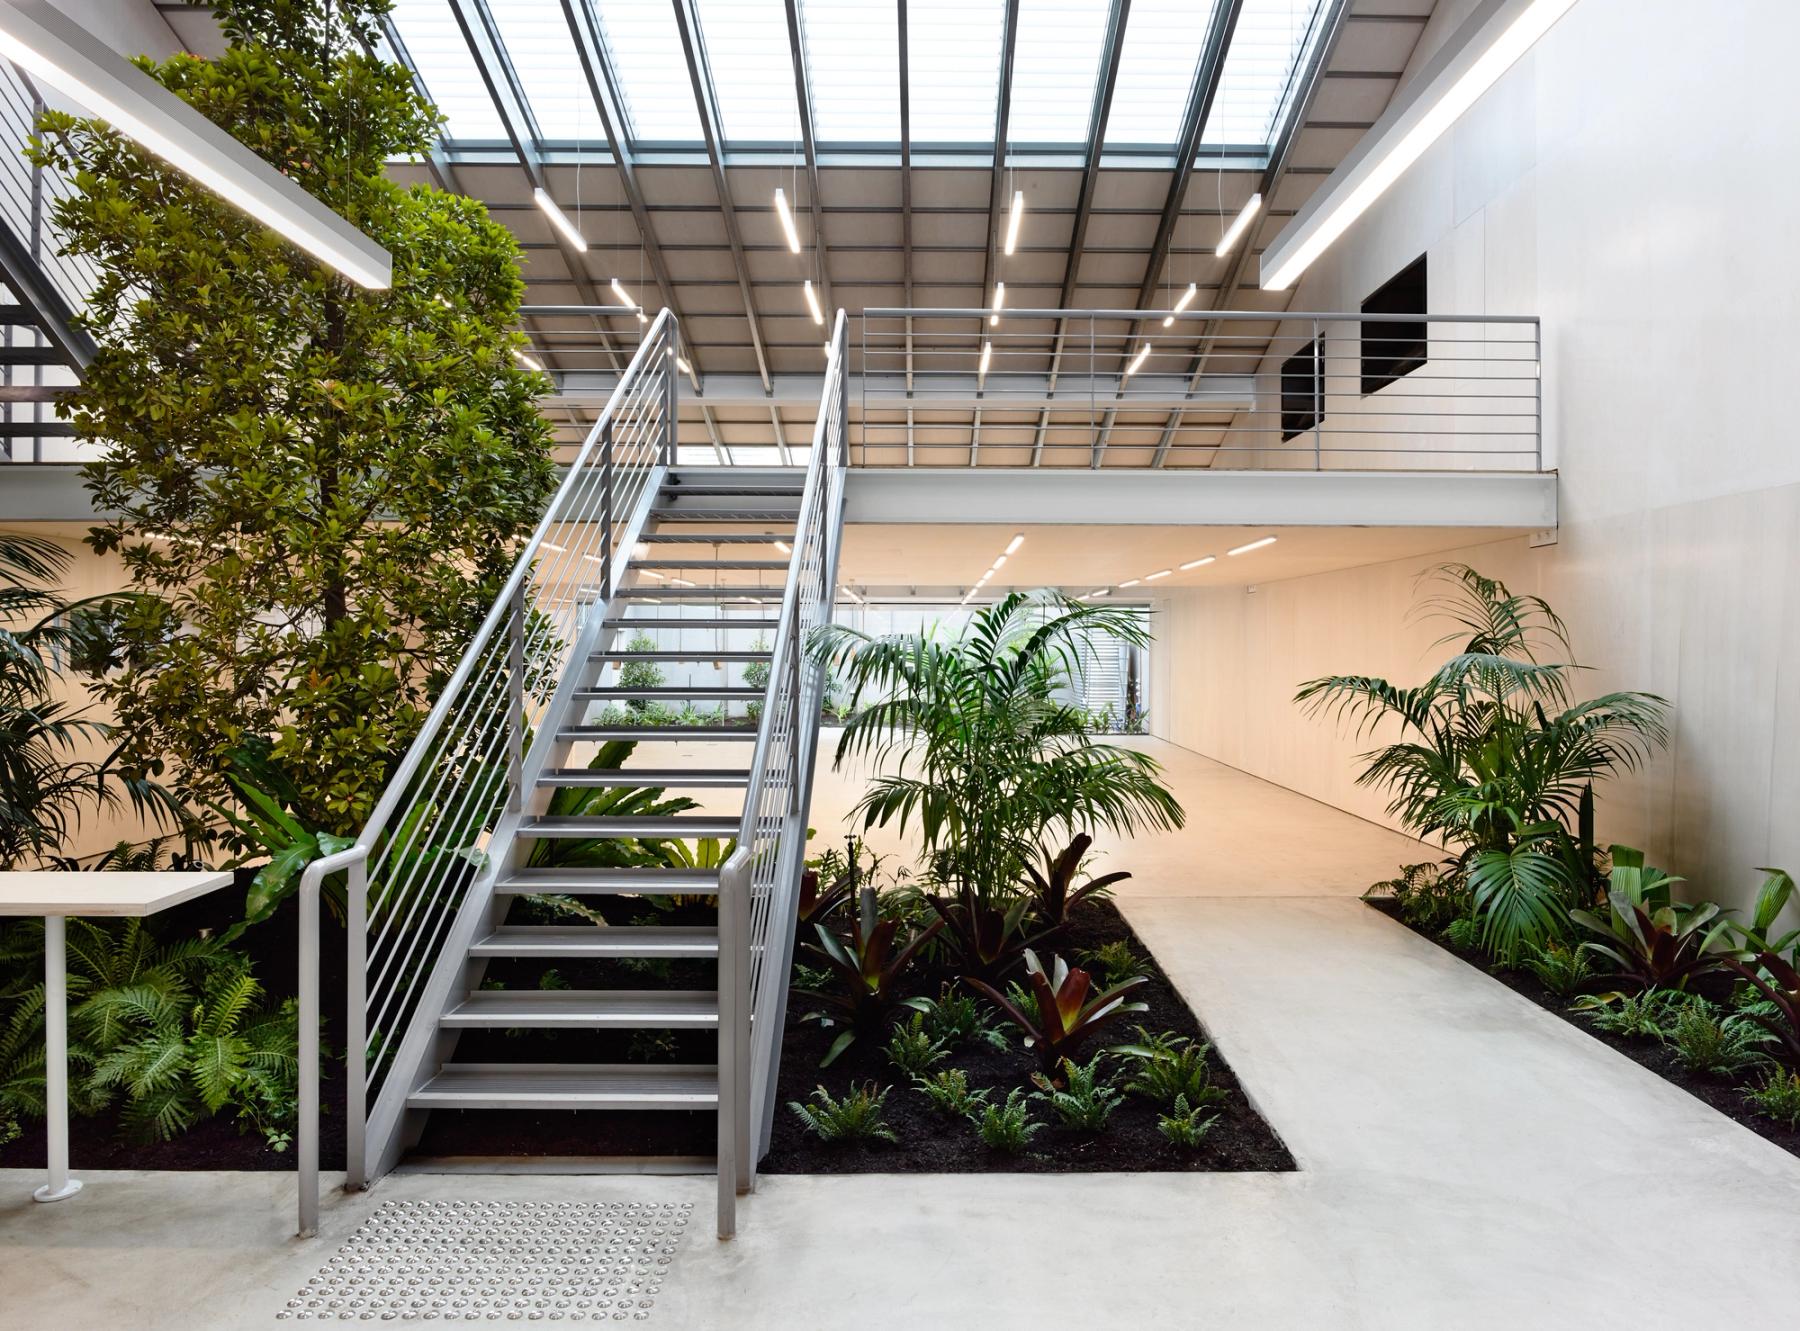
Photo by Derek Swalwell
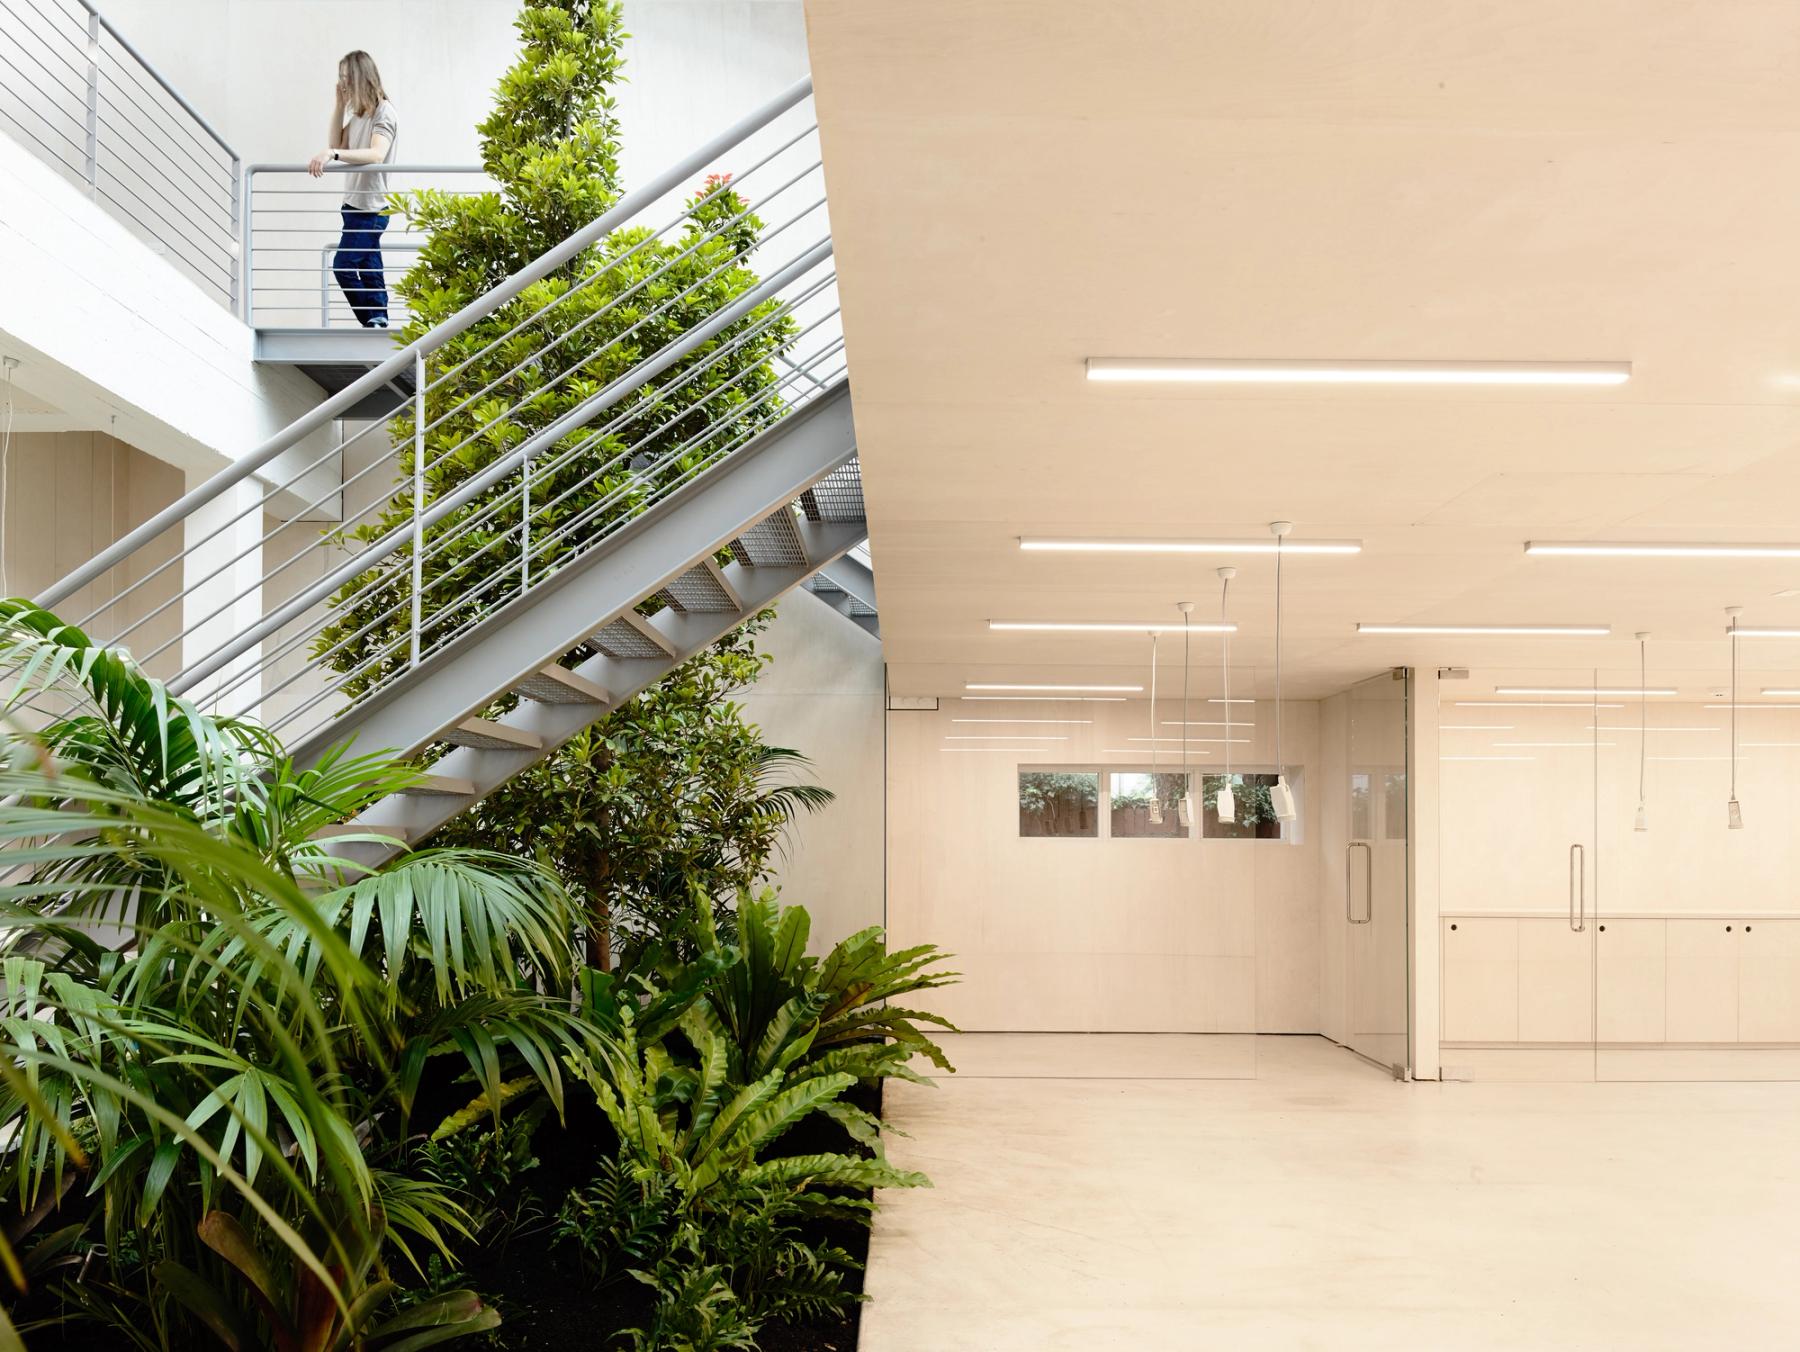
Photo by Derek Swalwell
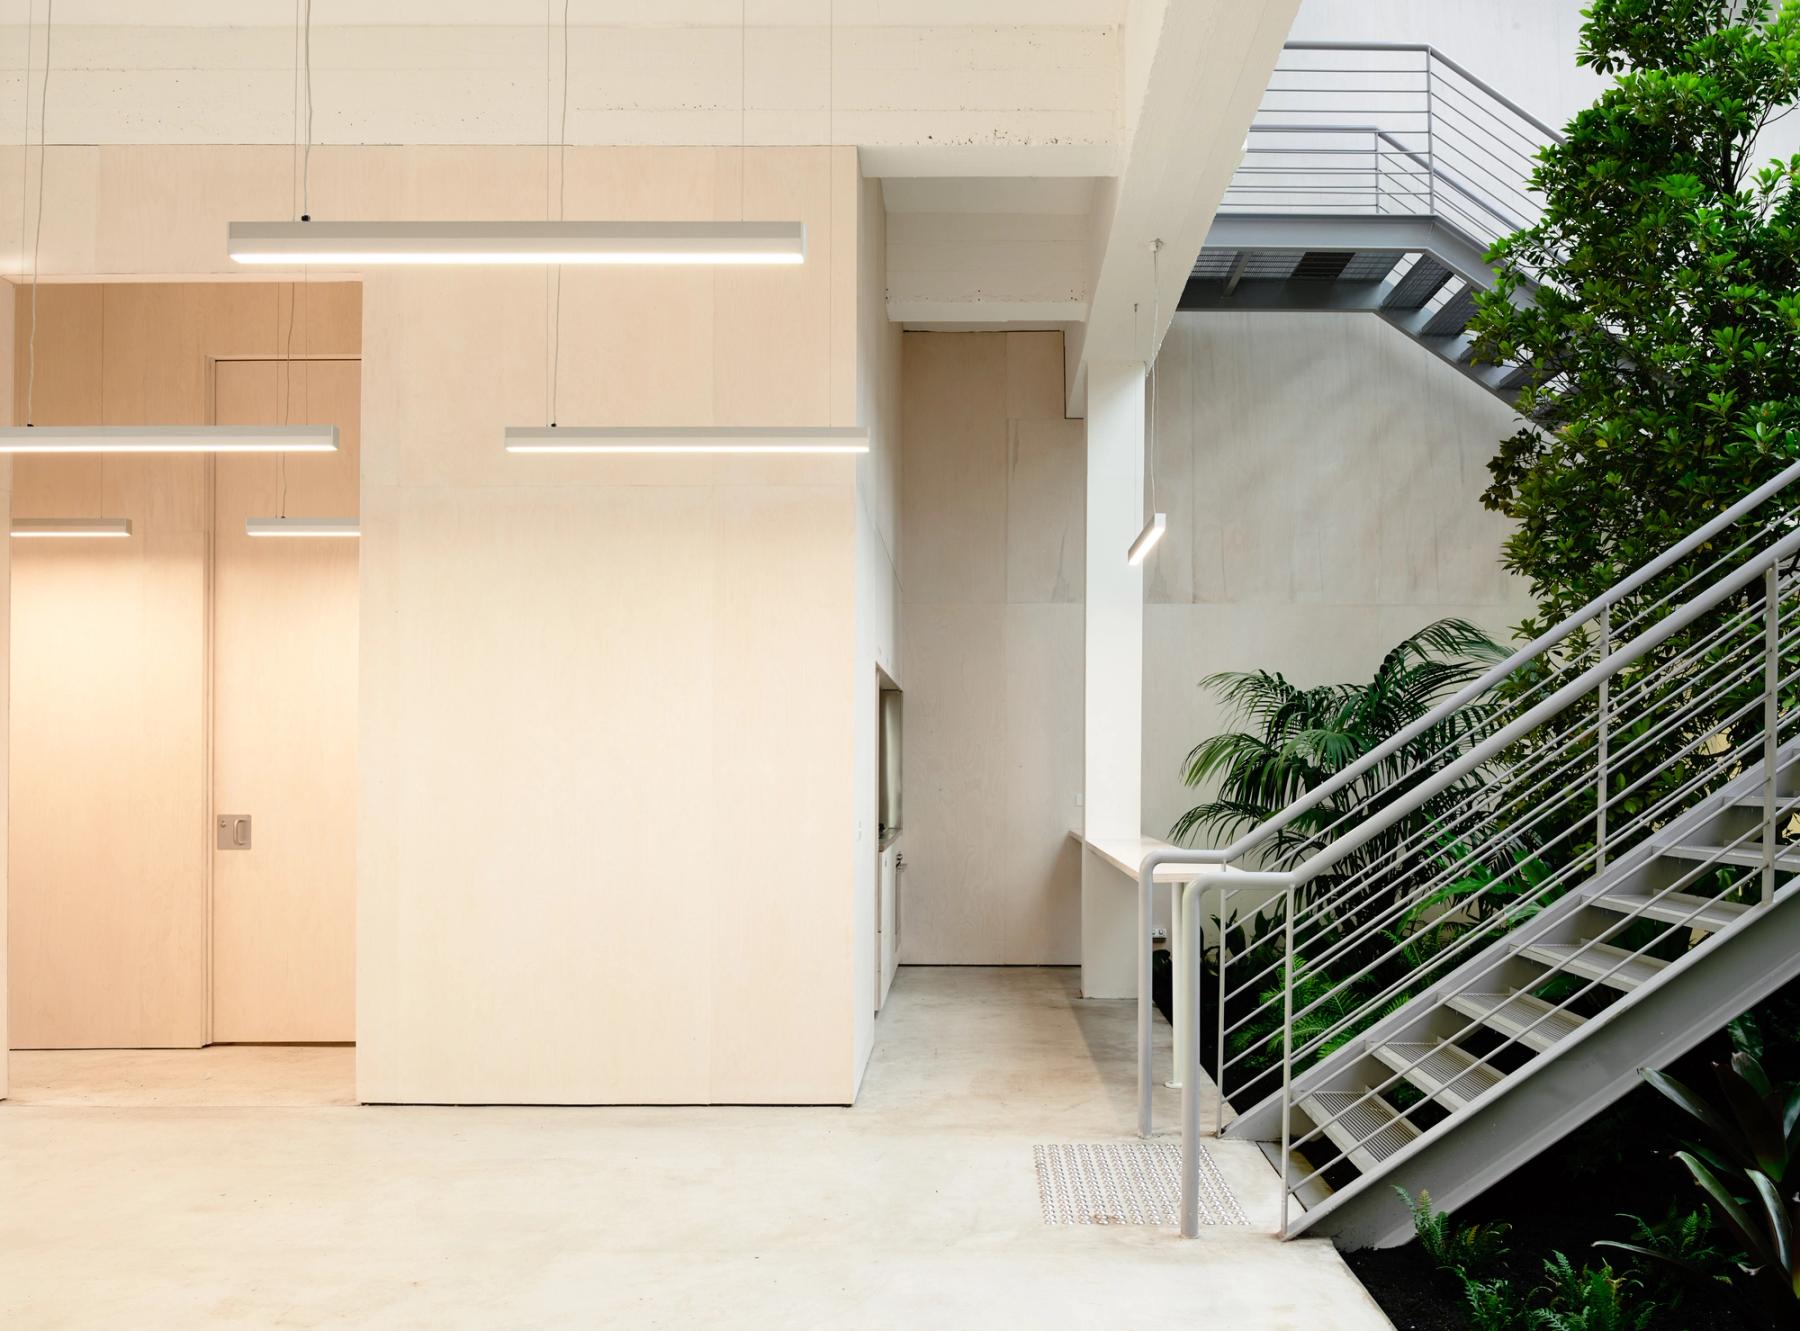
Photo by Derek Swalwell
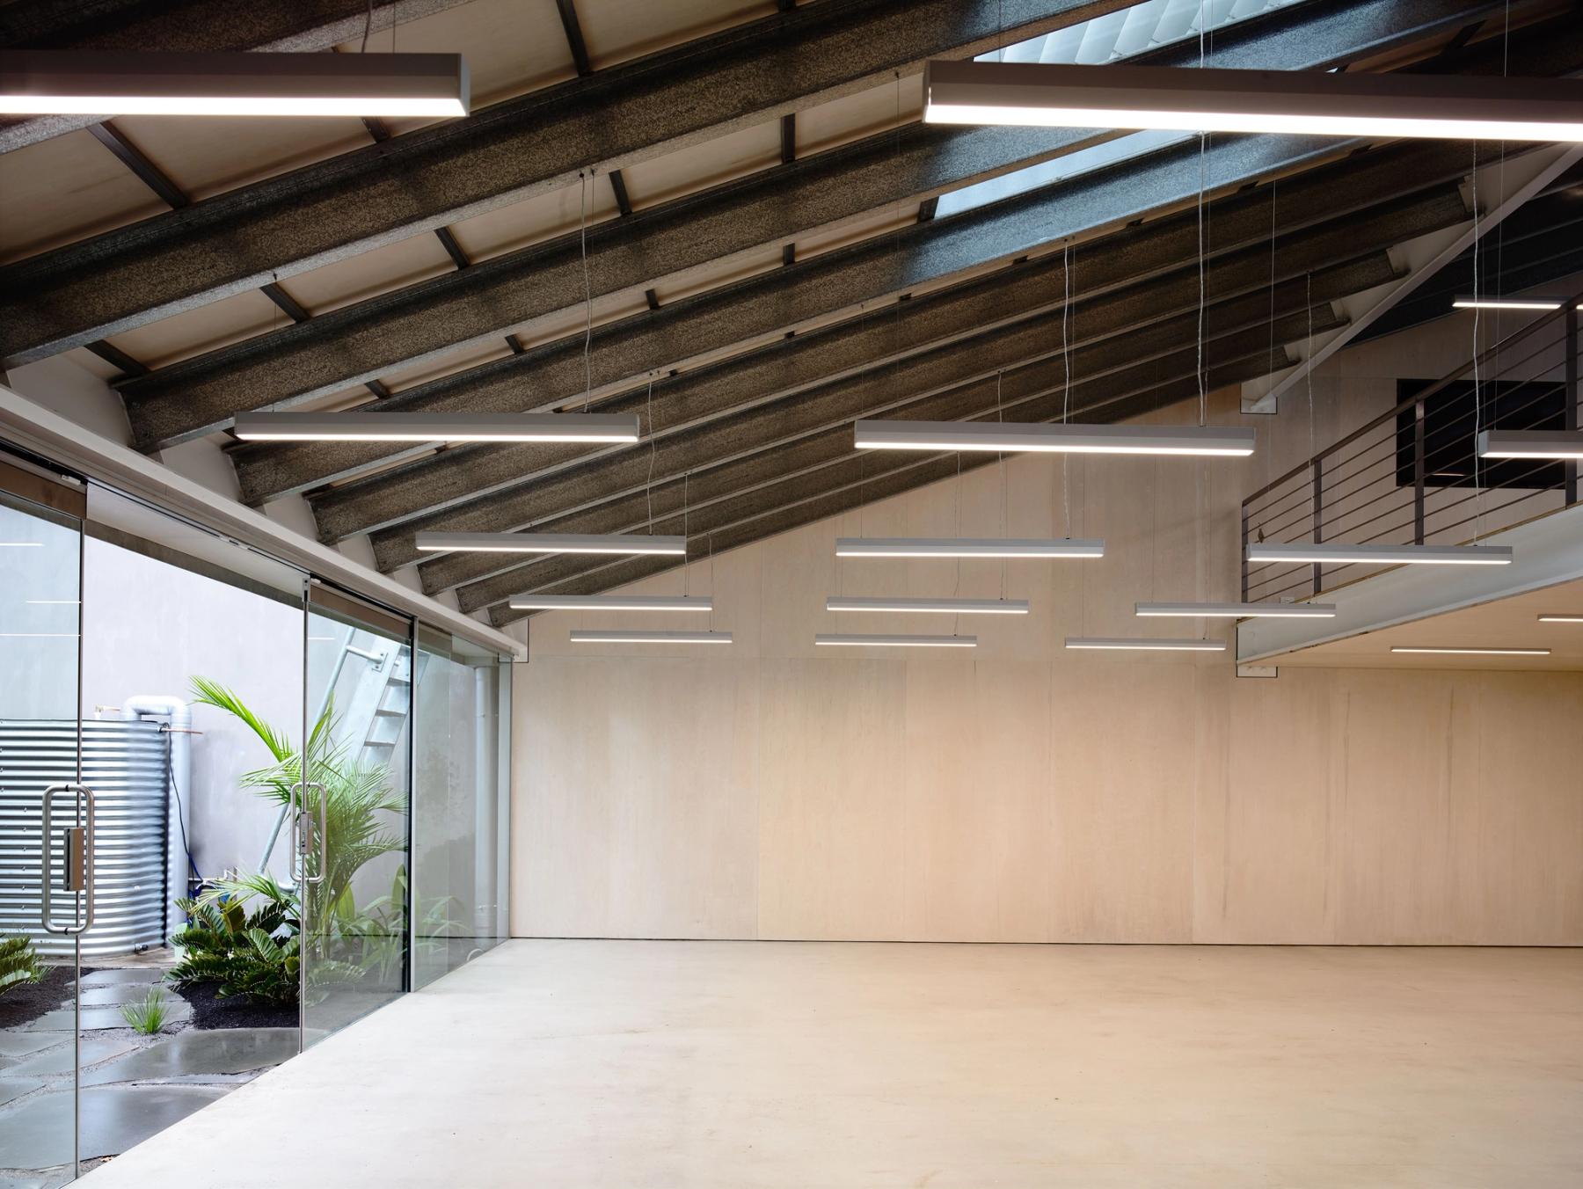
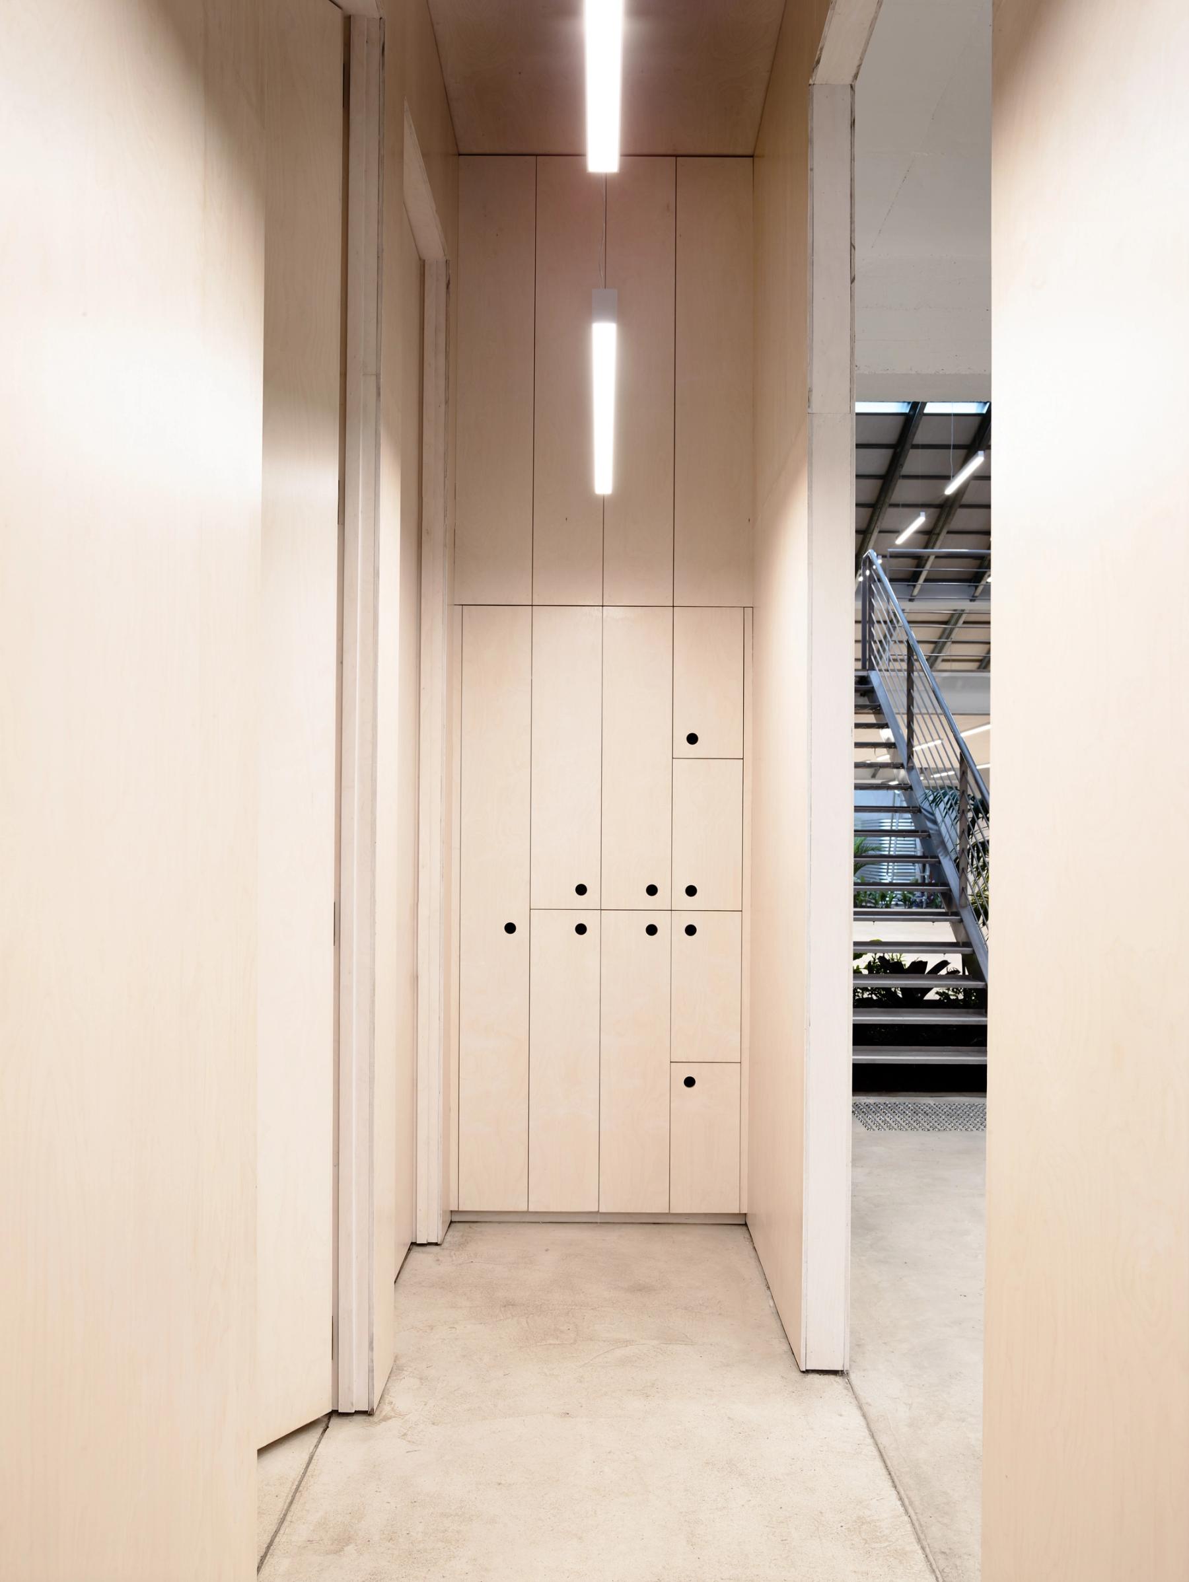
Photo by Derek Swalwell
Jewellery Studio, Melbourne
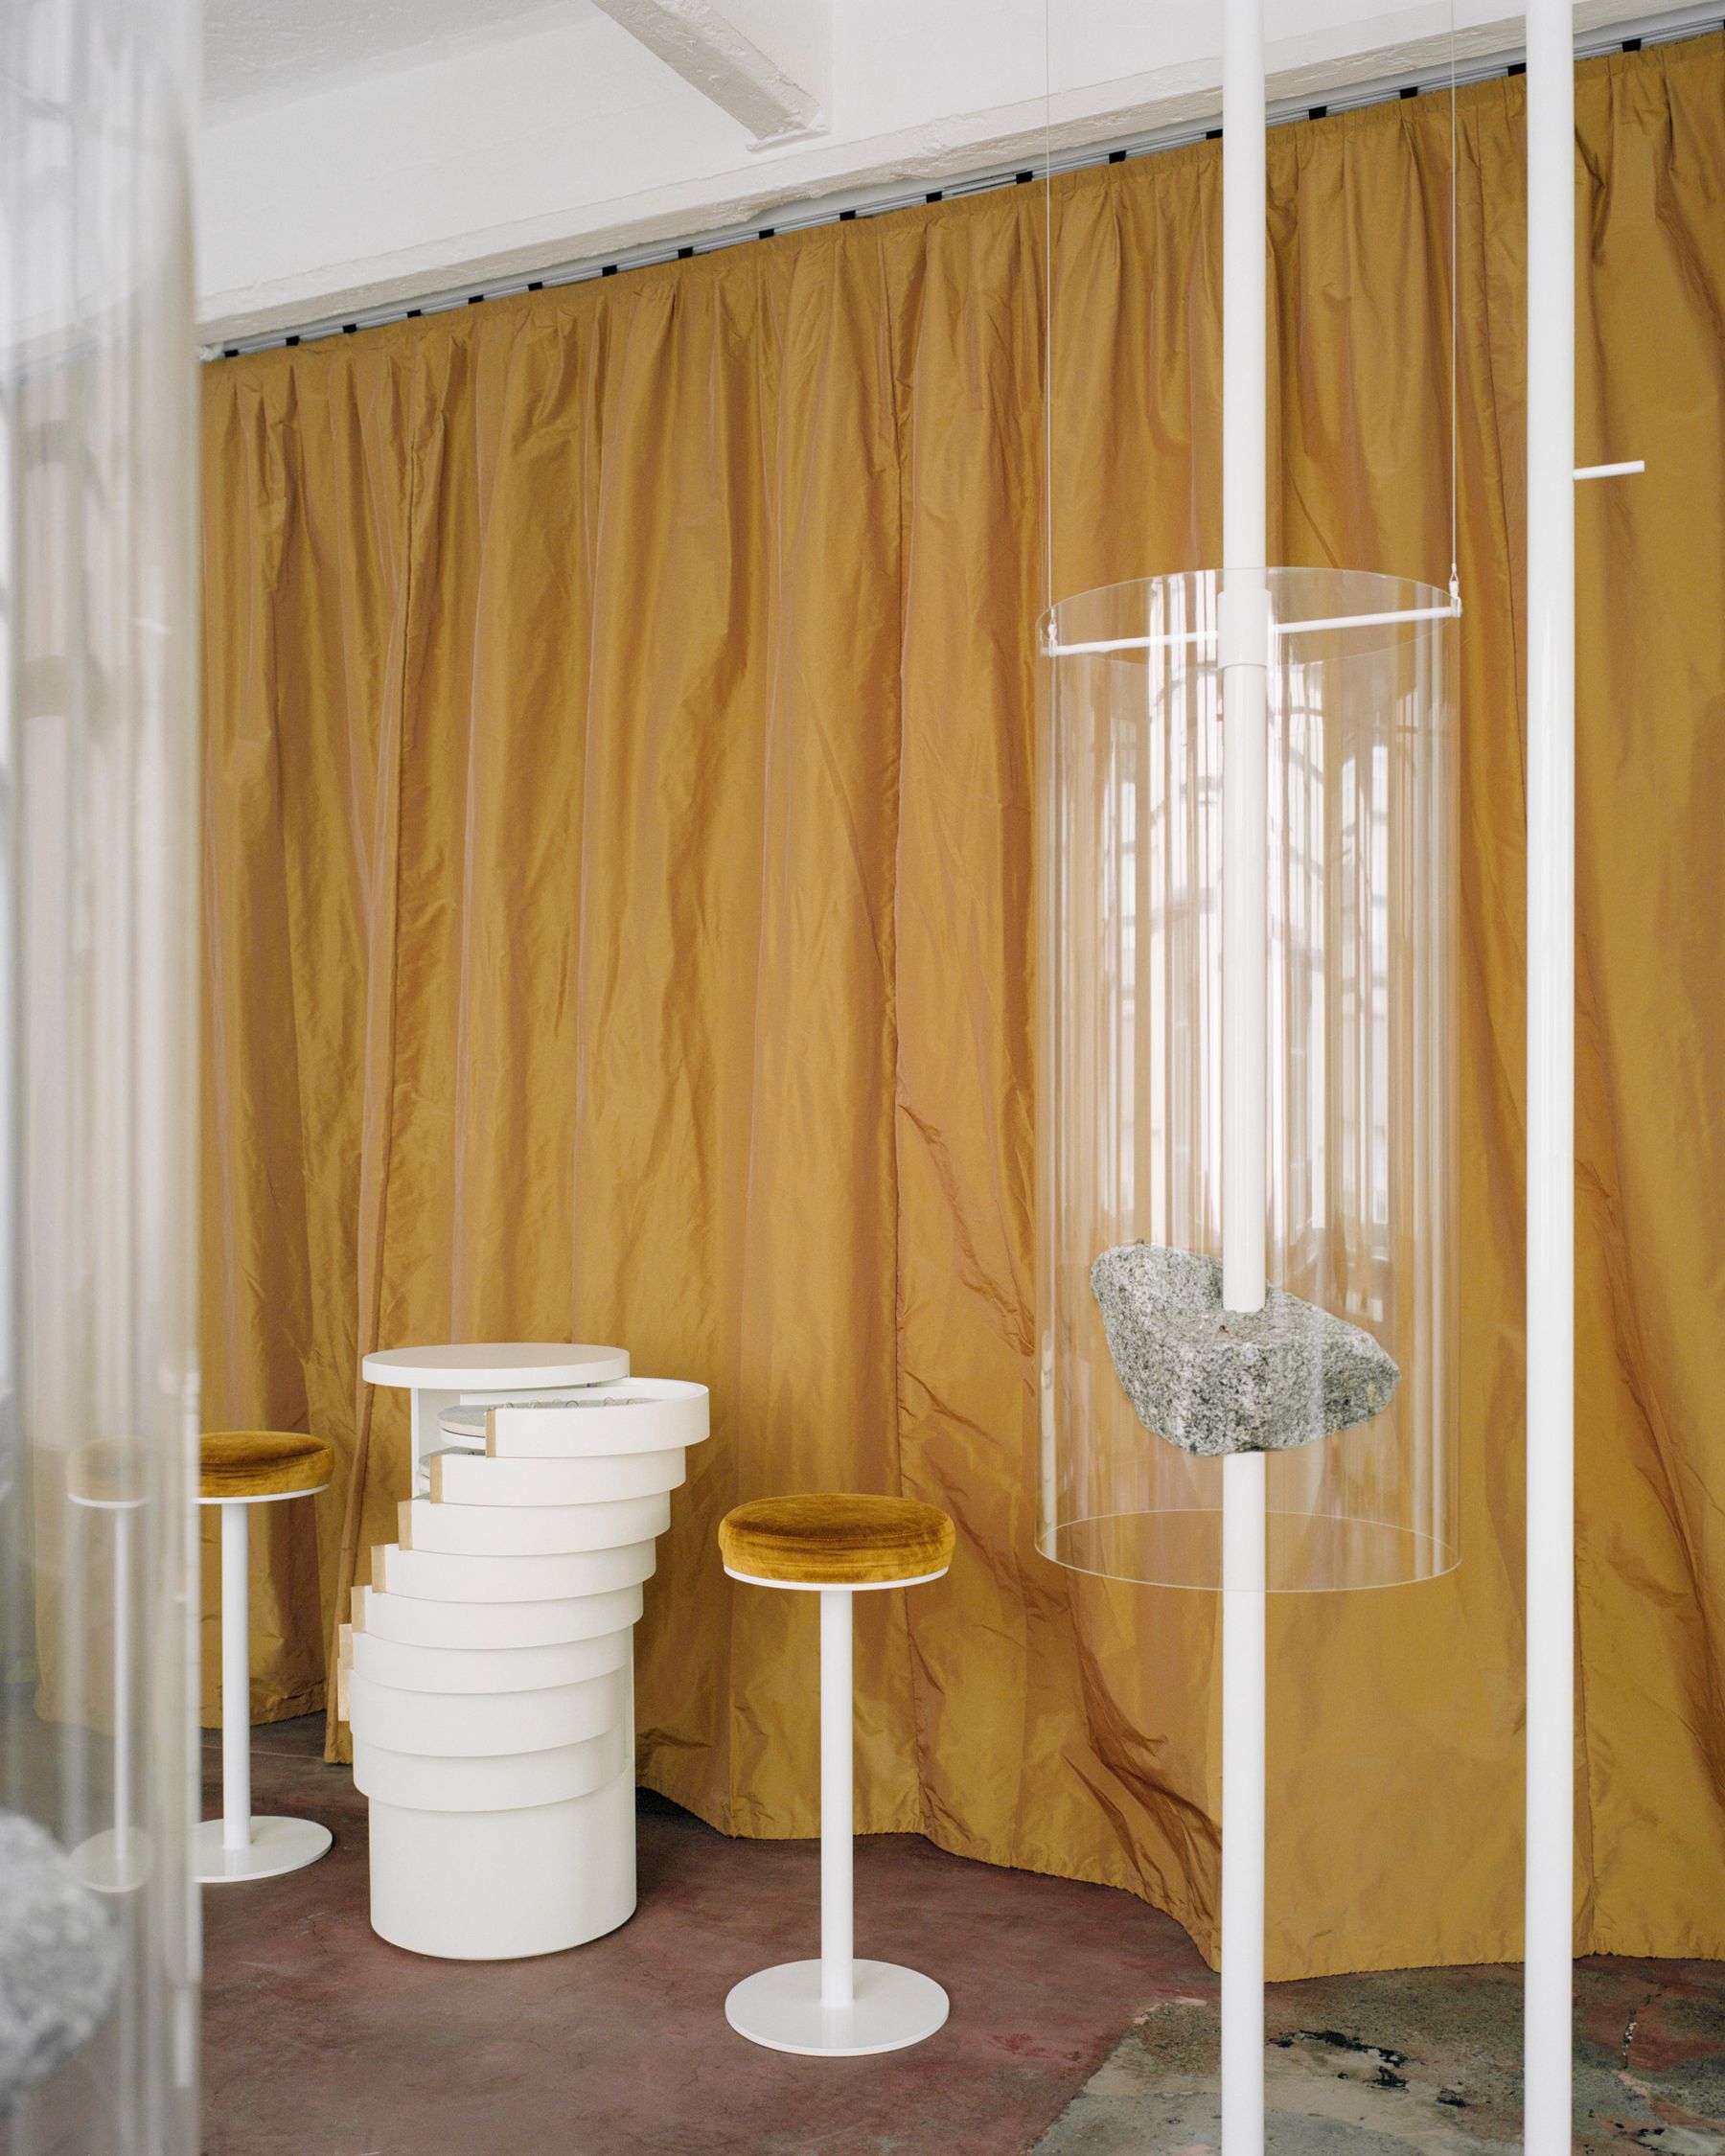
Photo by Rory Gardiner
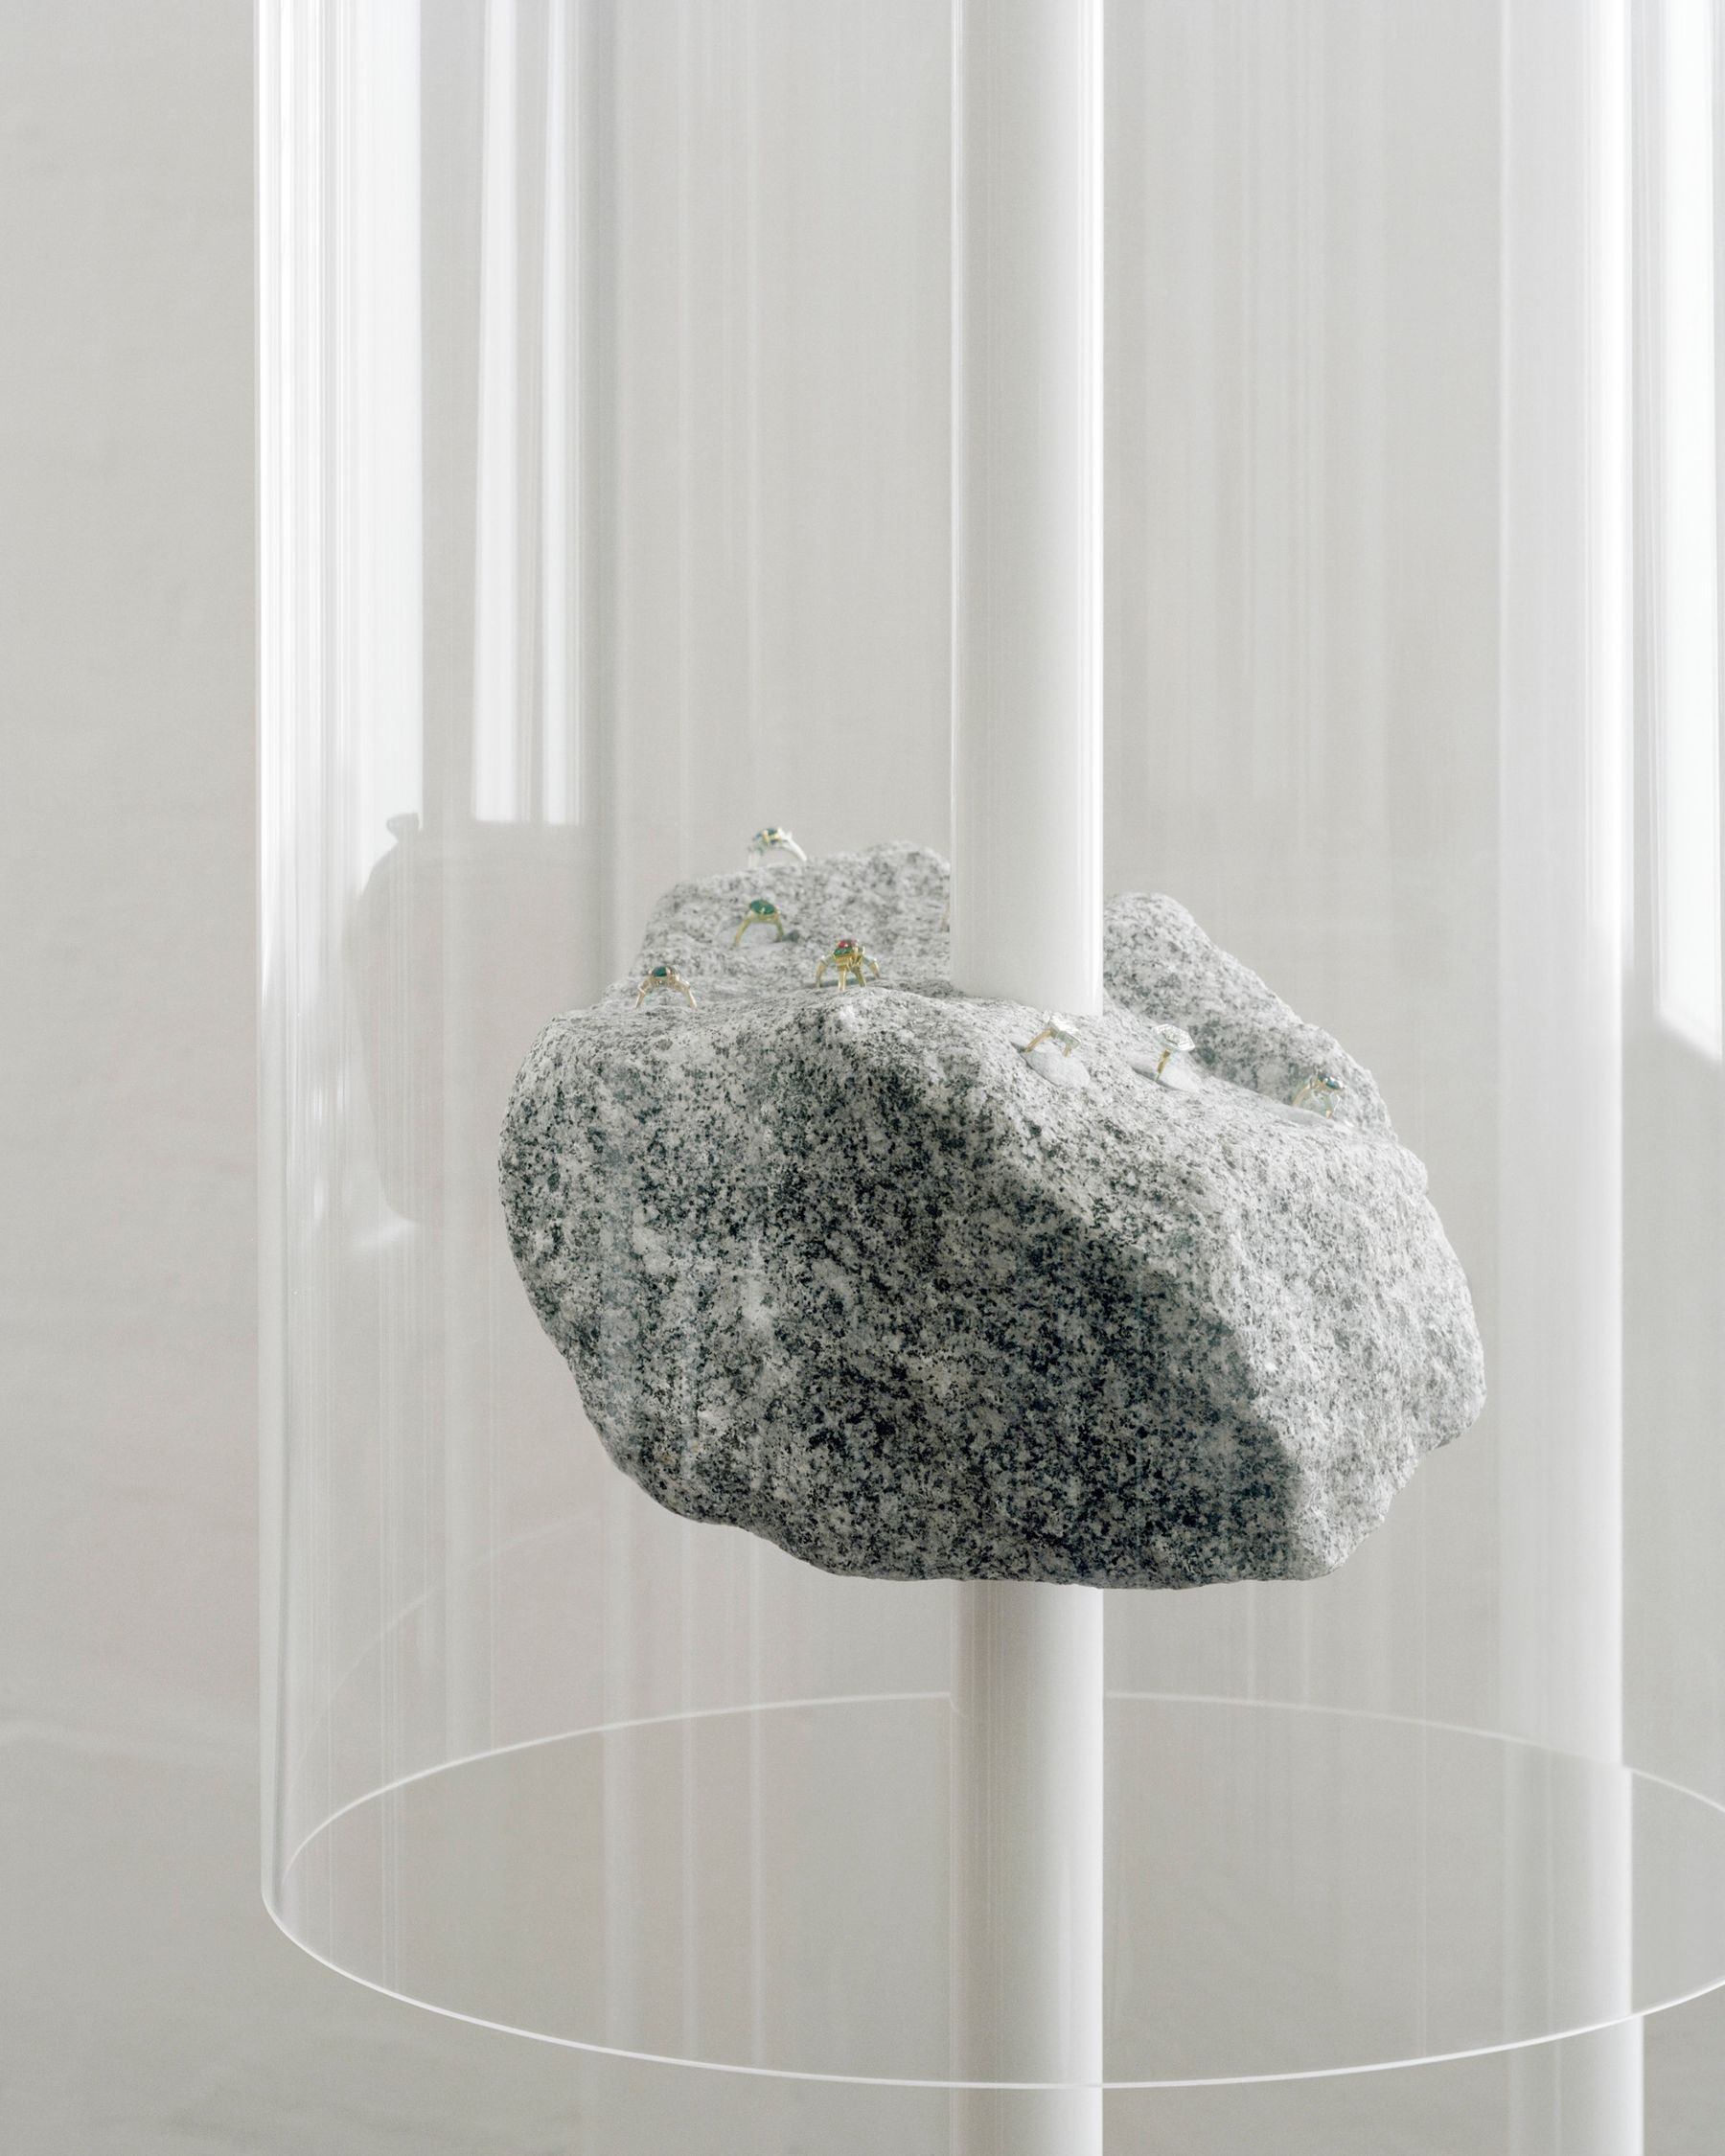
Photo by Rory Gardiner
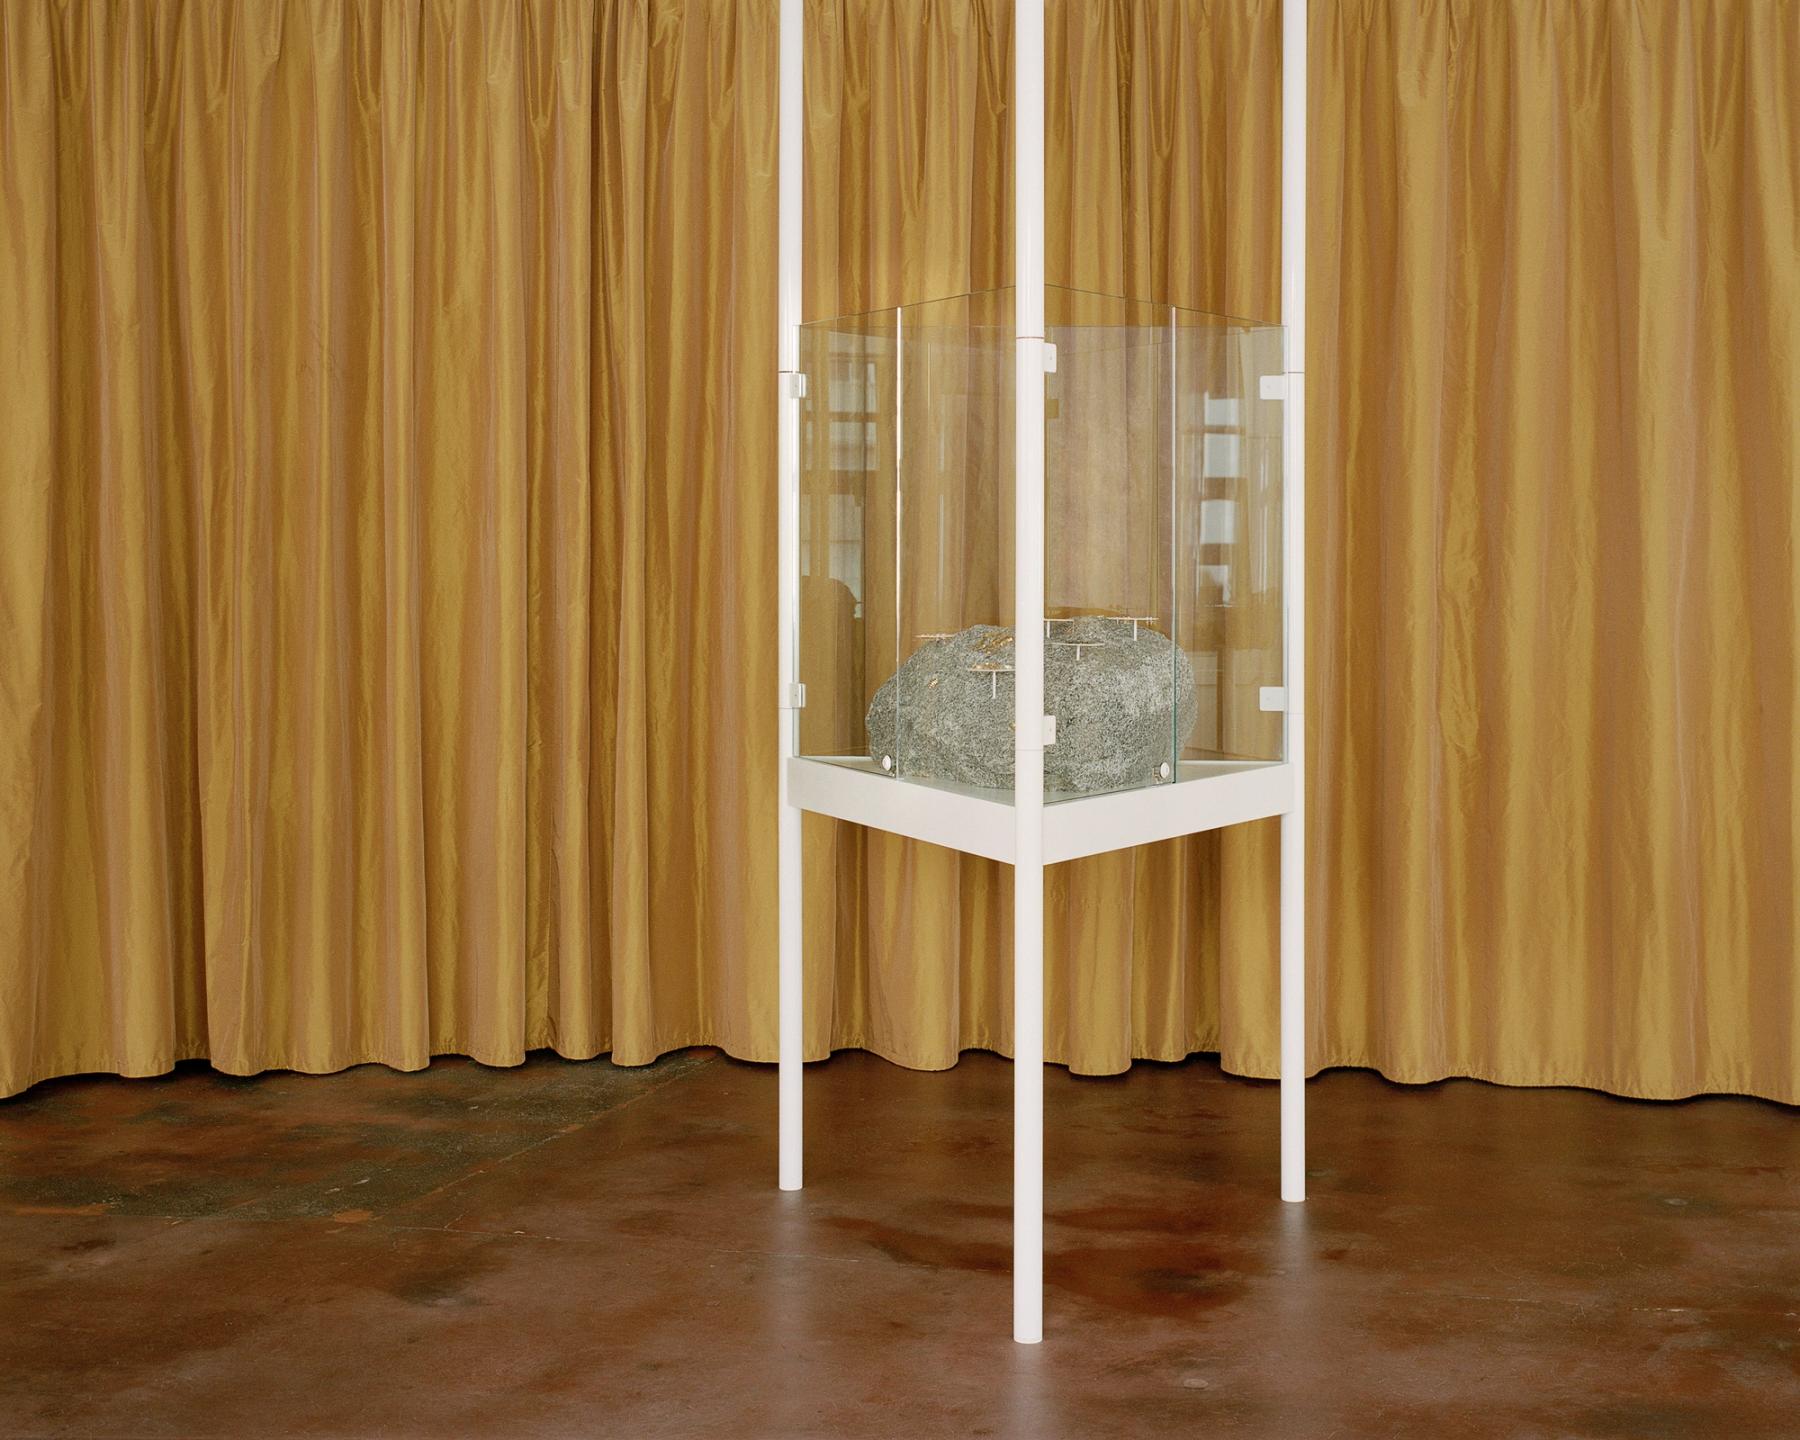
Photo by Rory Gardiner
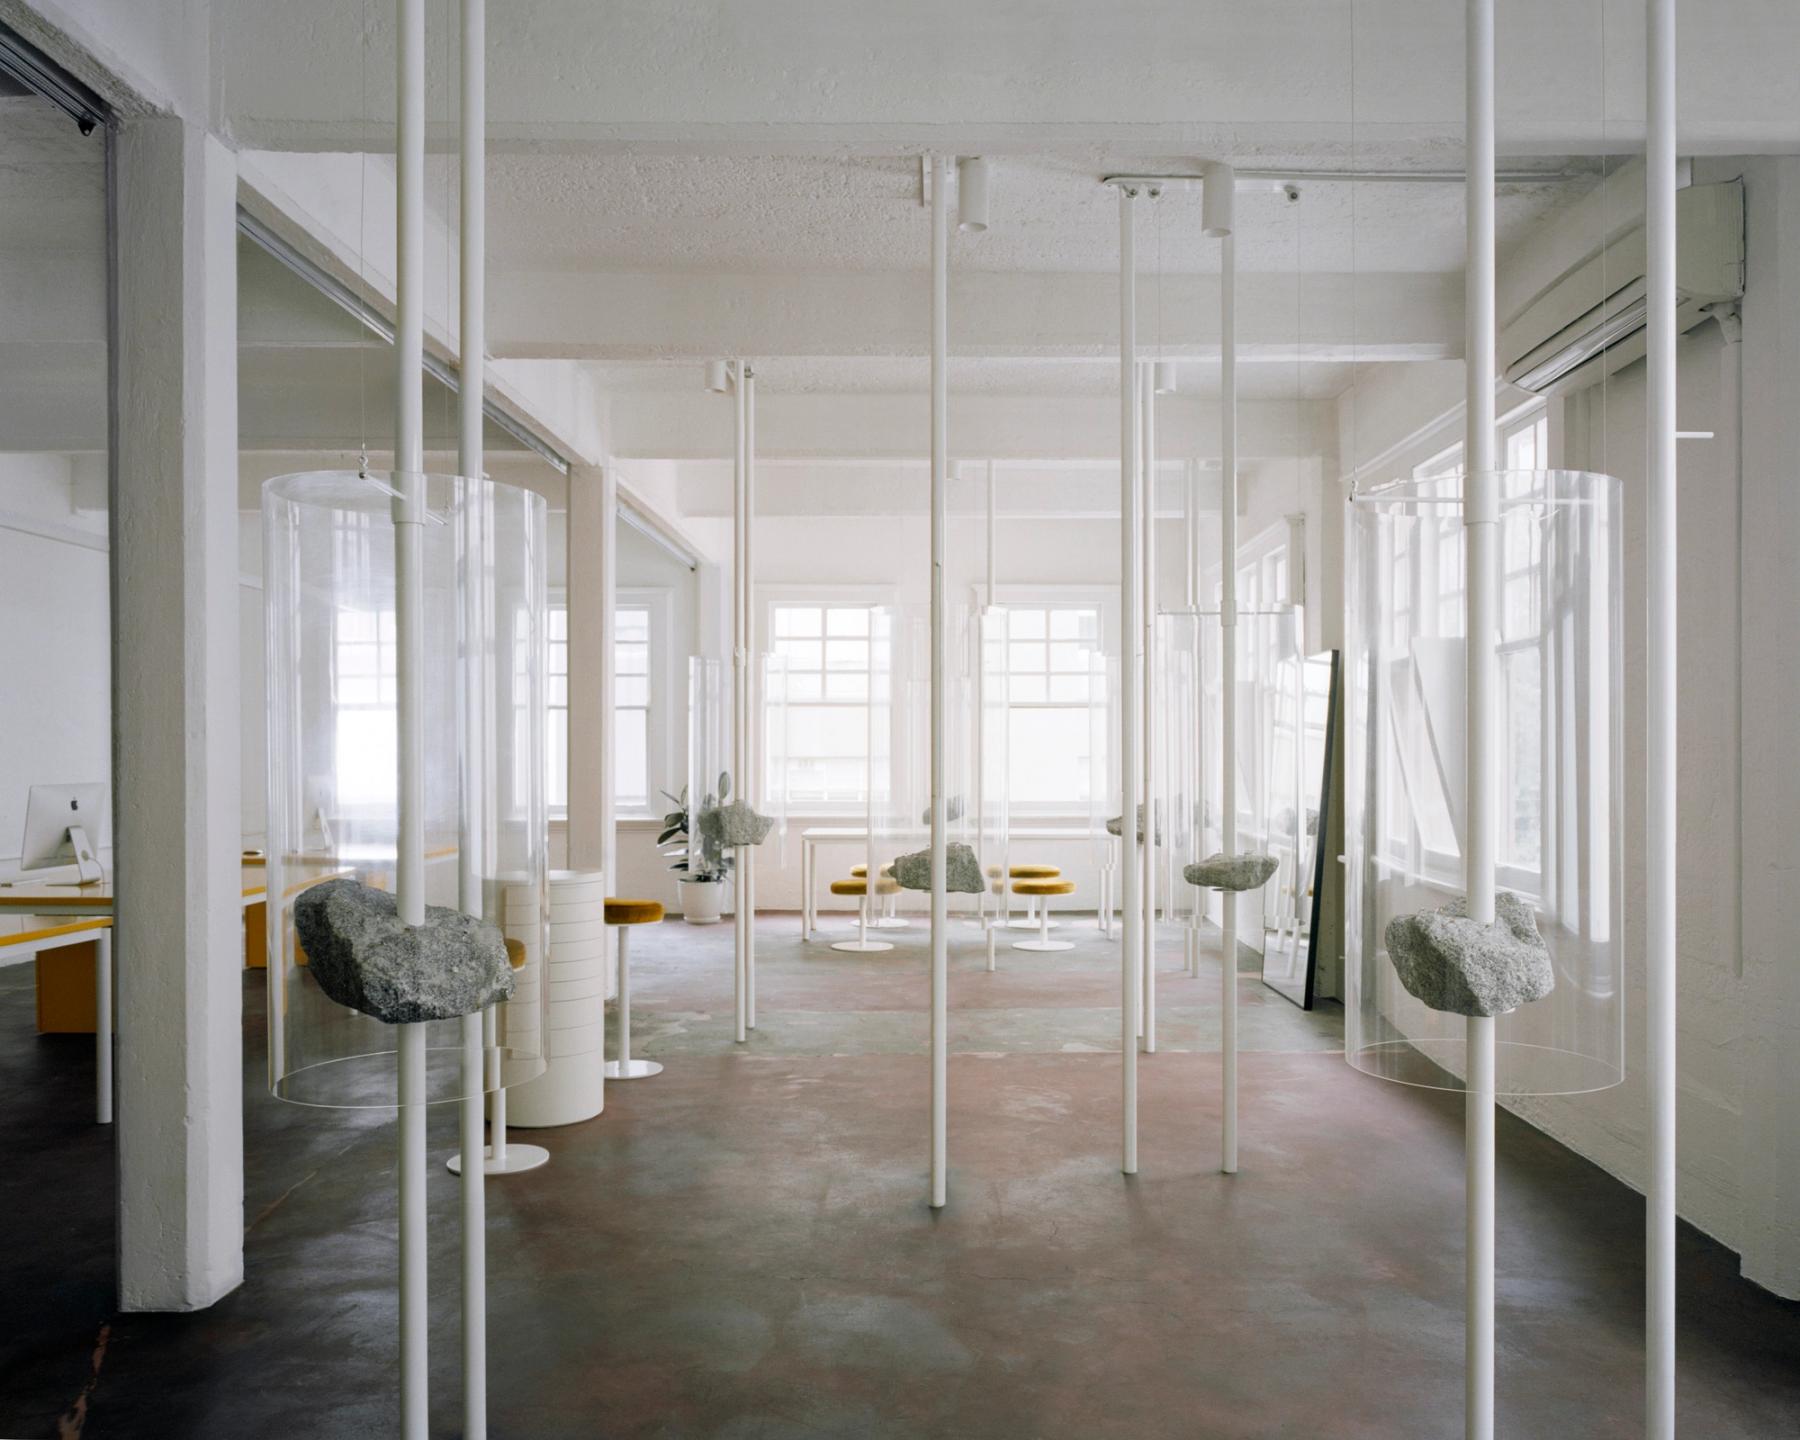
Photo by Rory Gardiner
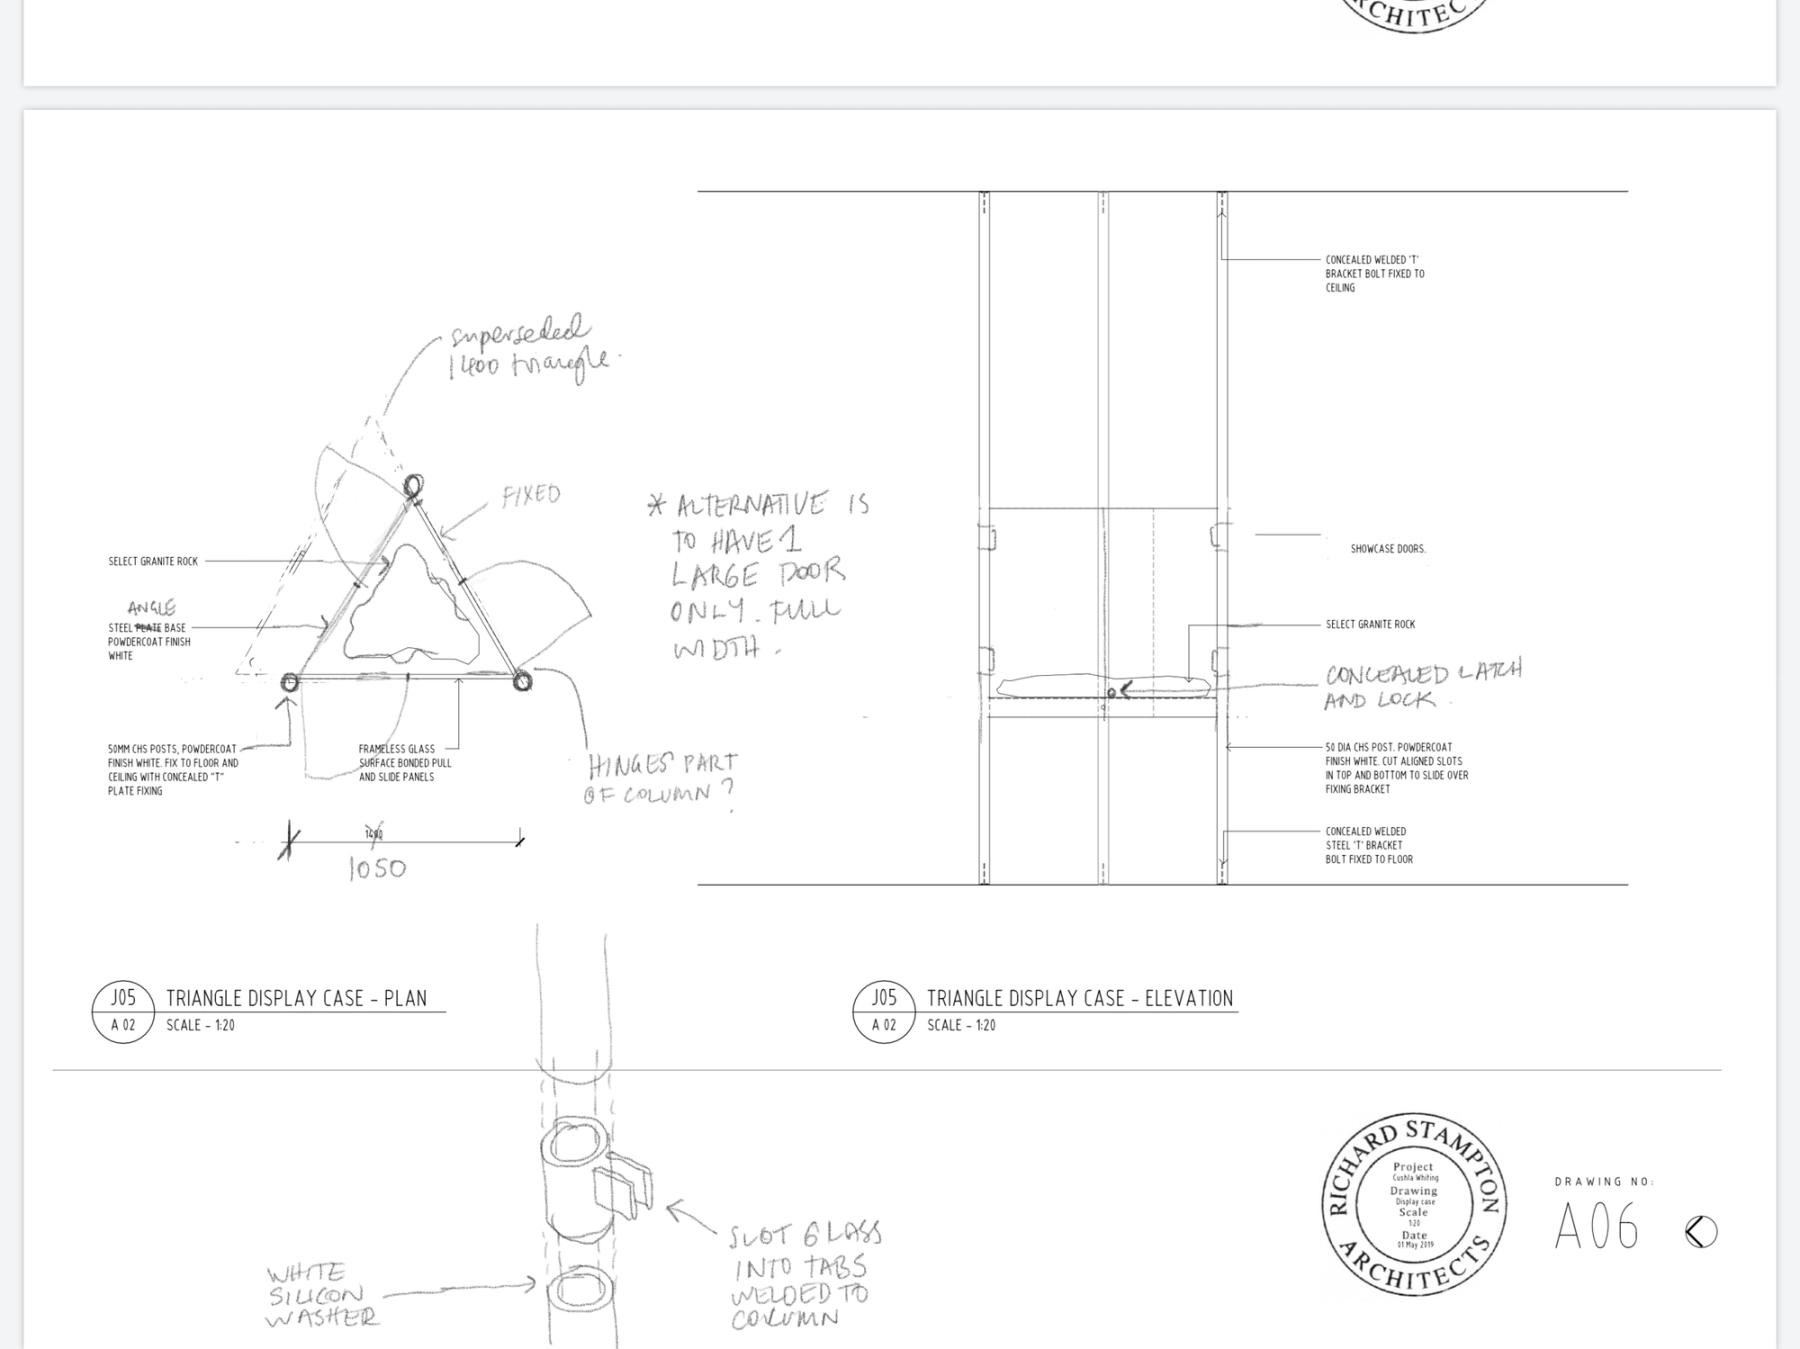
Concept drawing. Image by rs,a
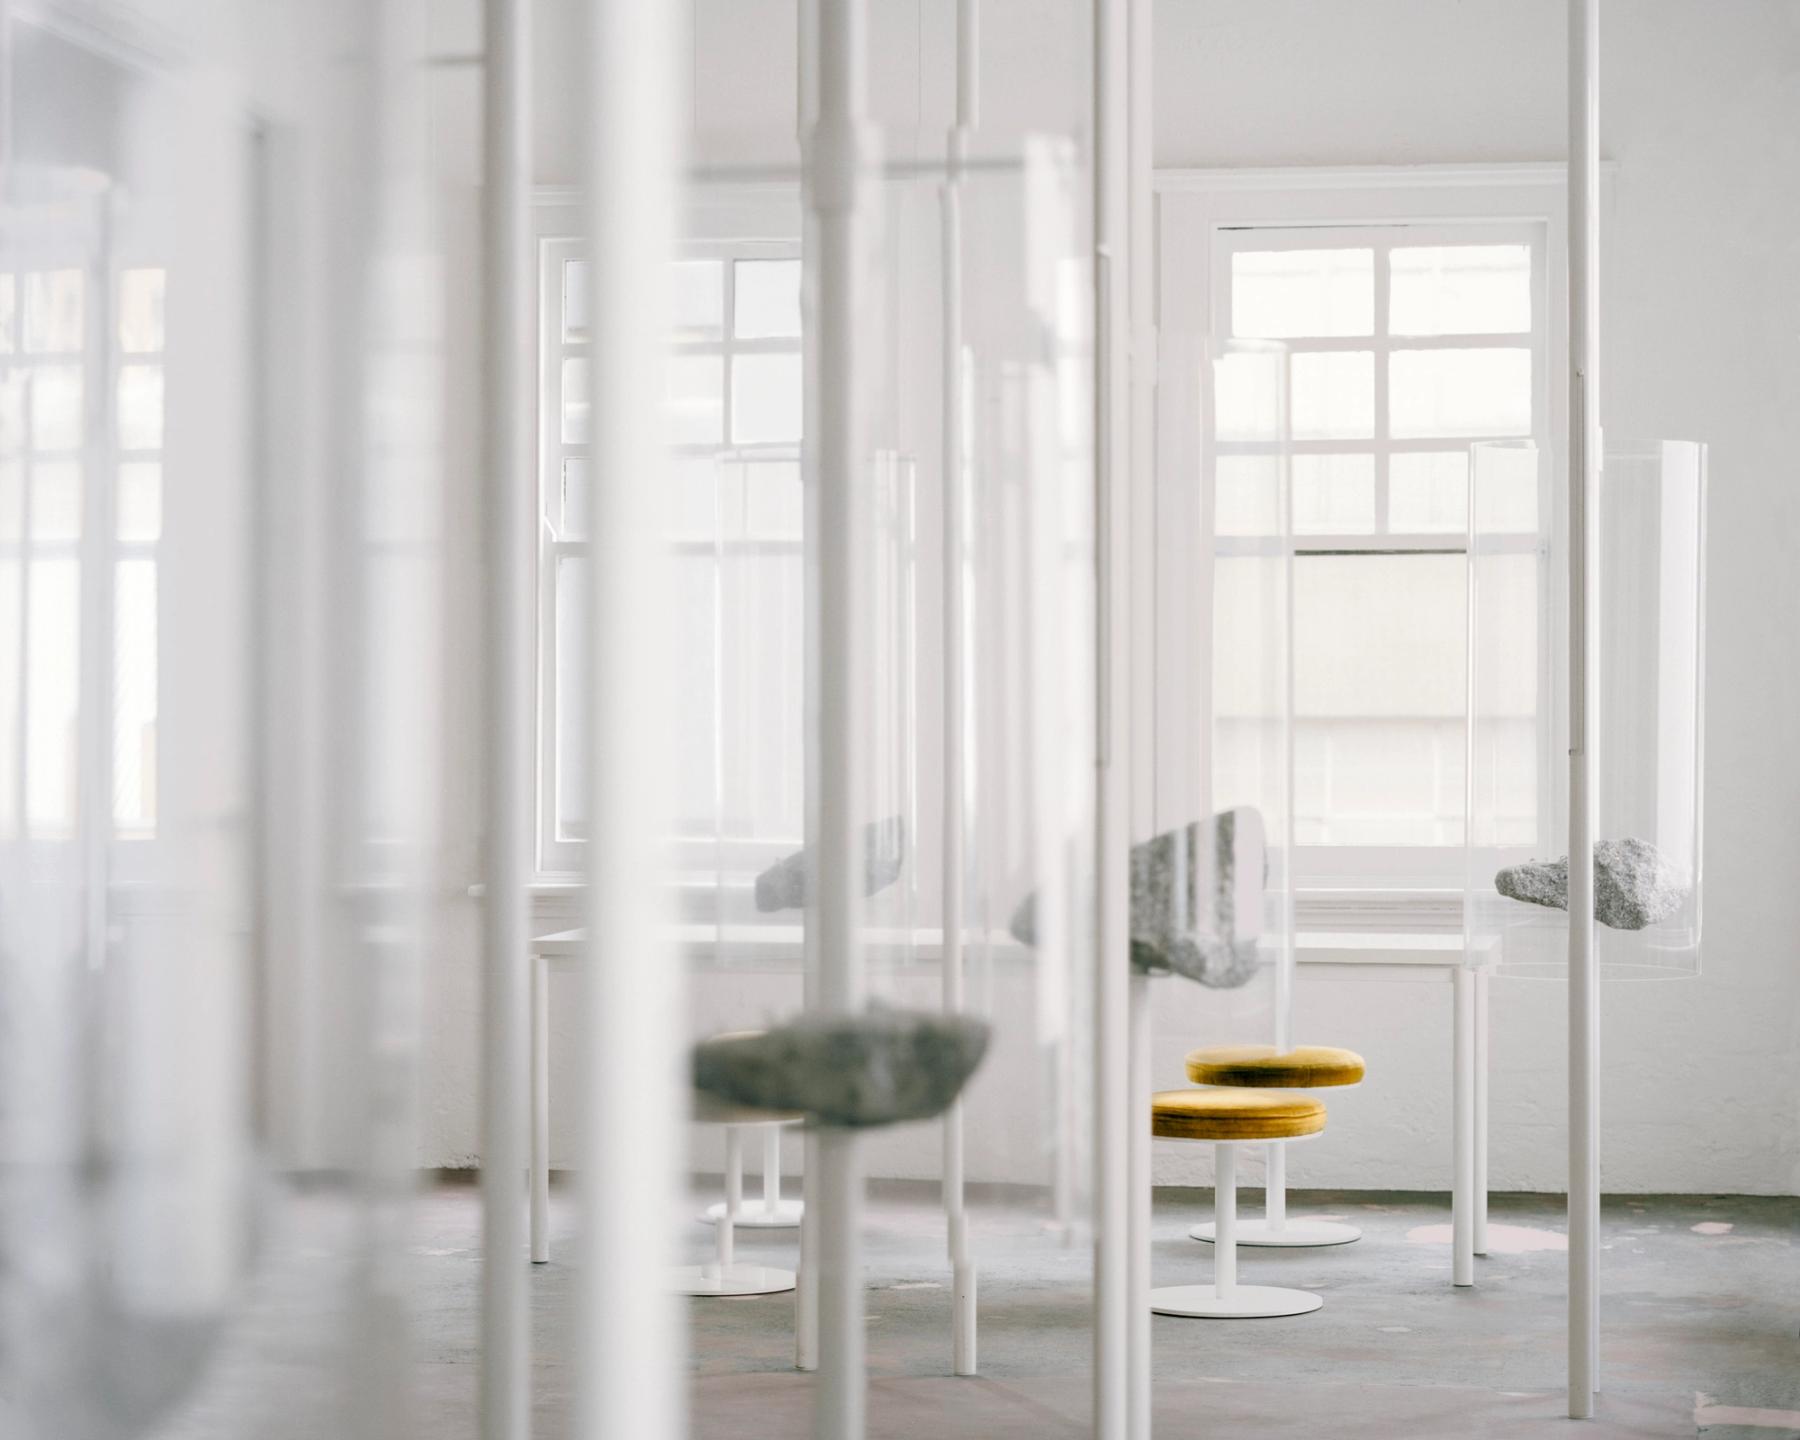
Photo by Rory Gardiner

Photo by Rory Gardiner
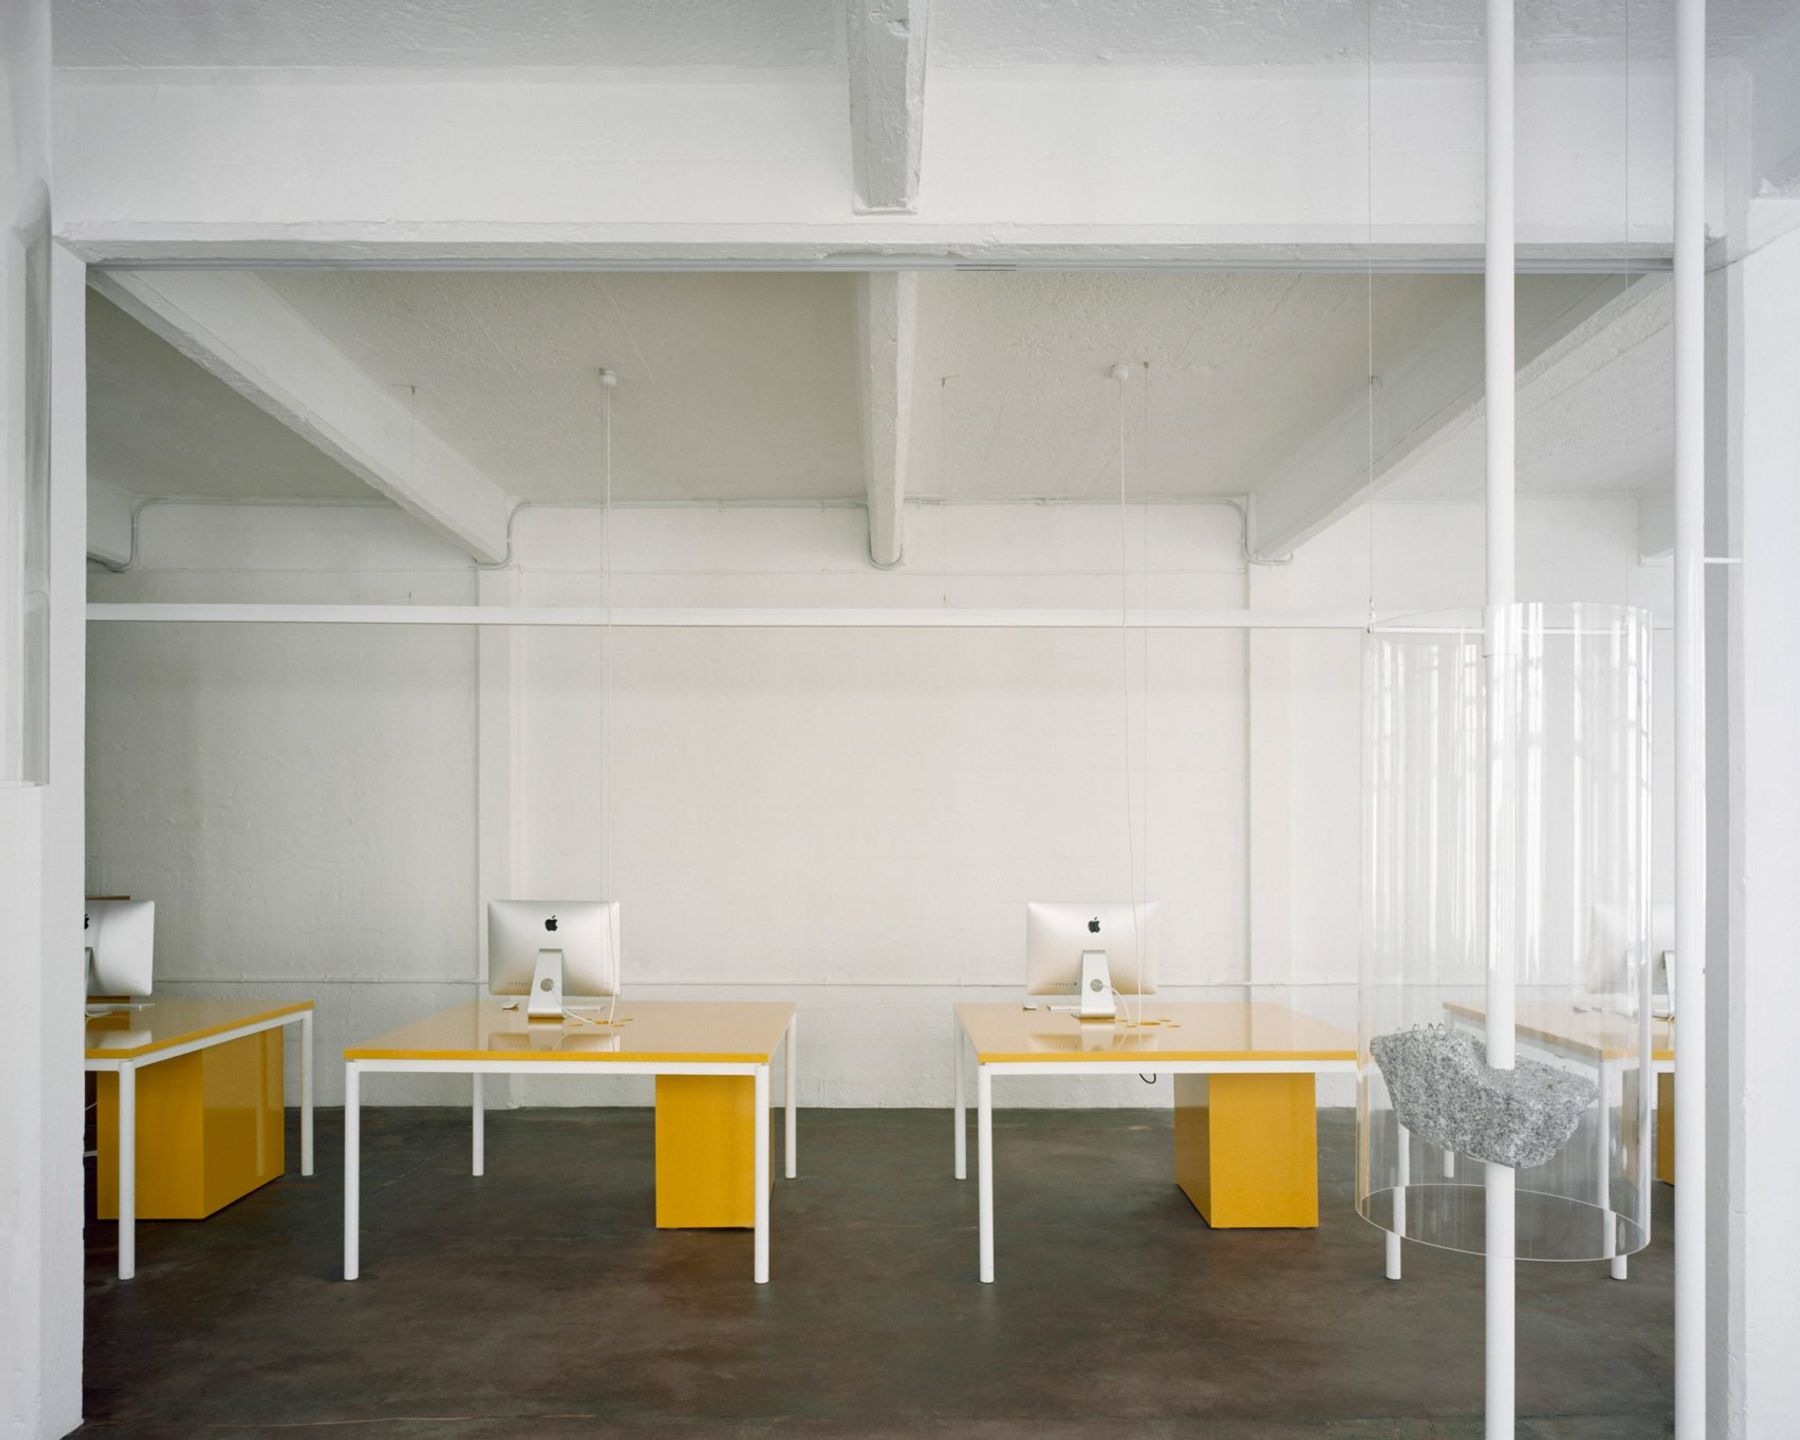
Photo by Rory Gardiner
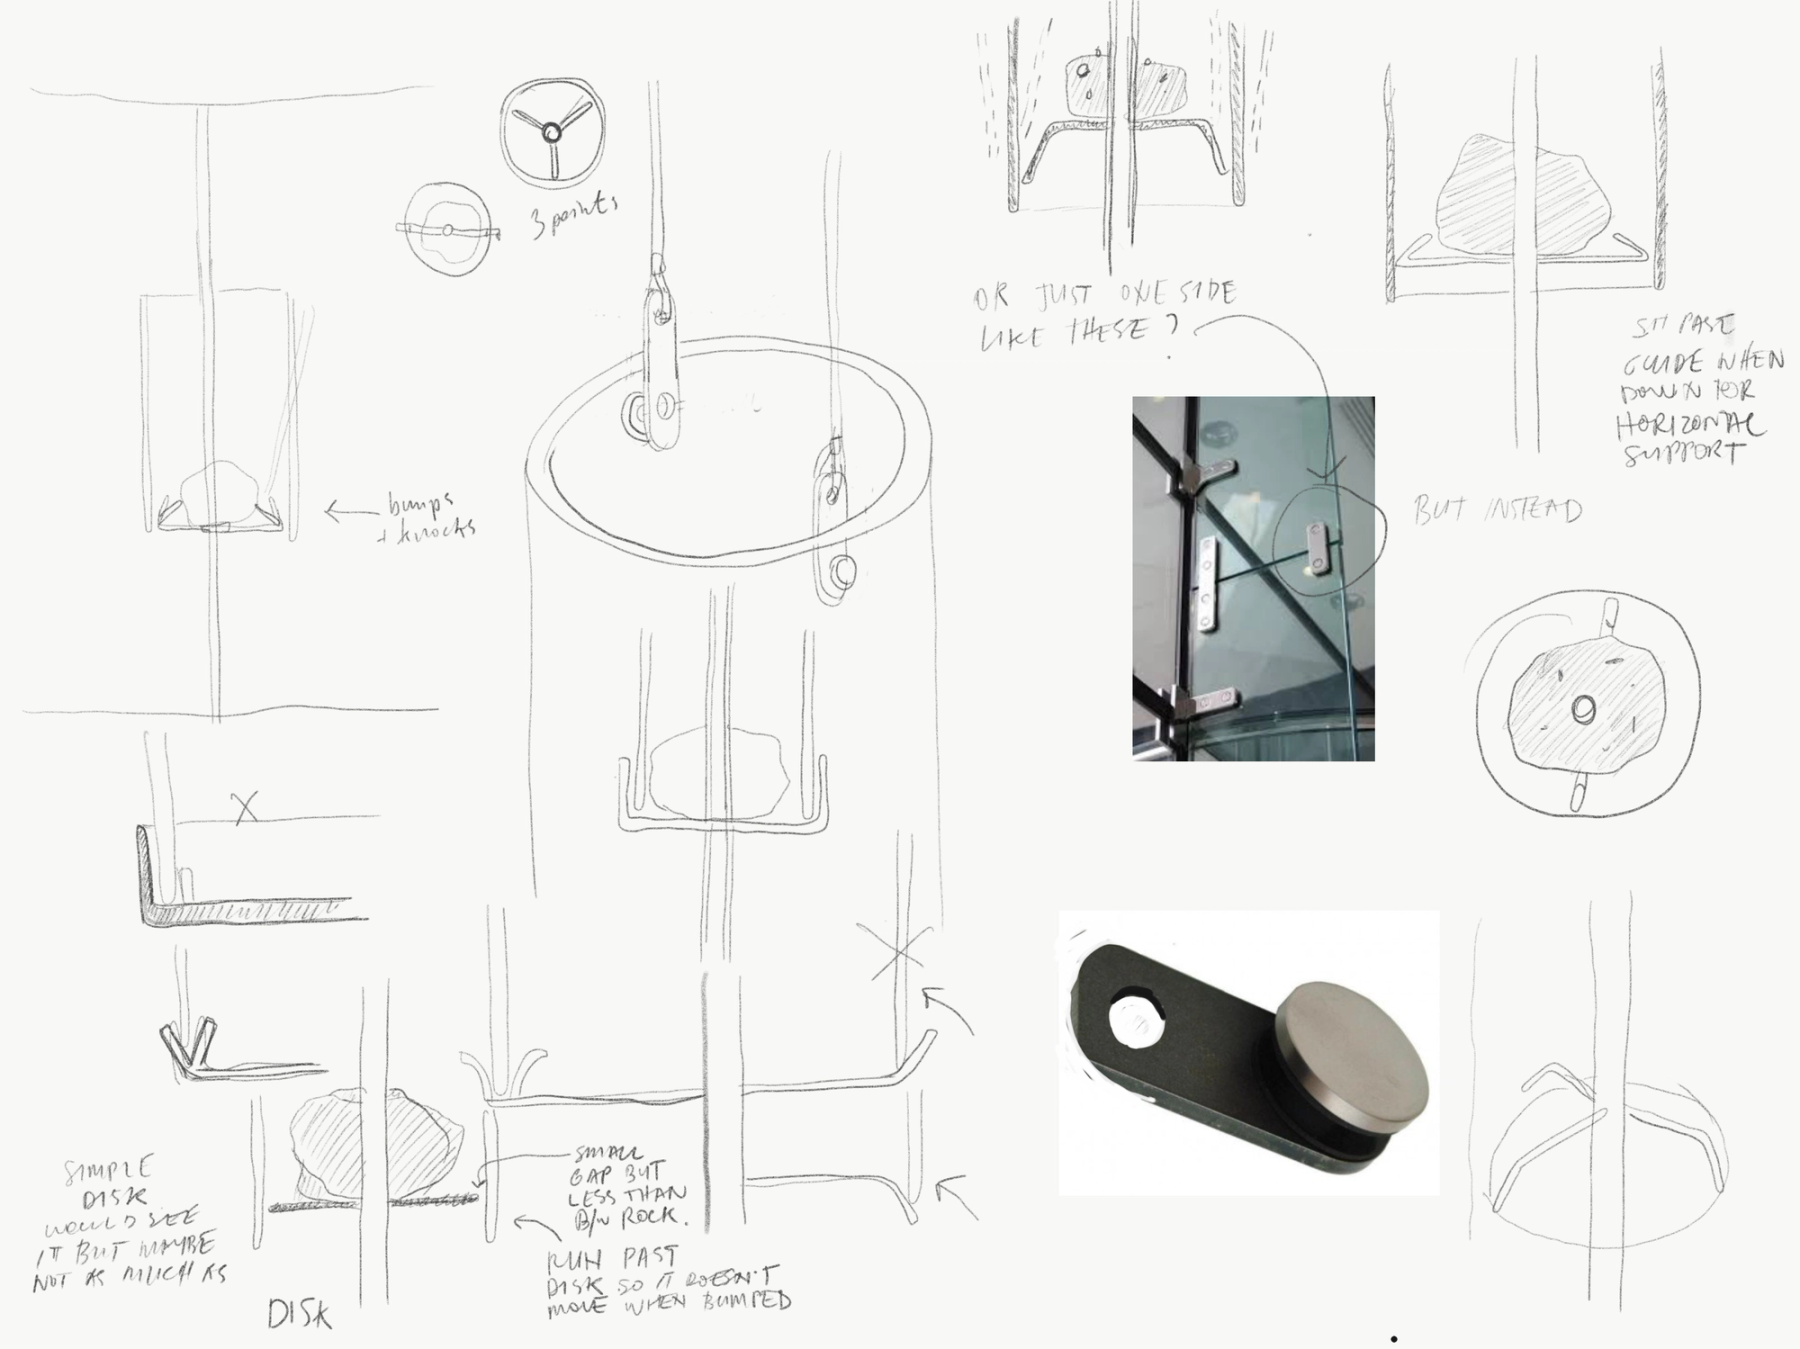
Concept drawing. Image by rs,a
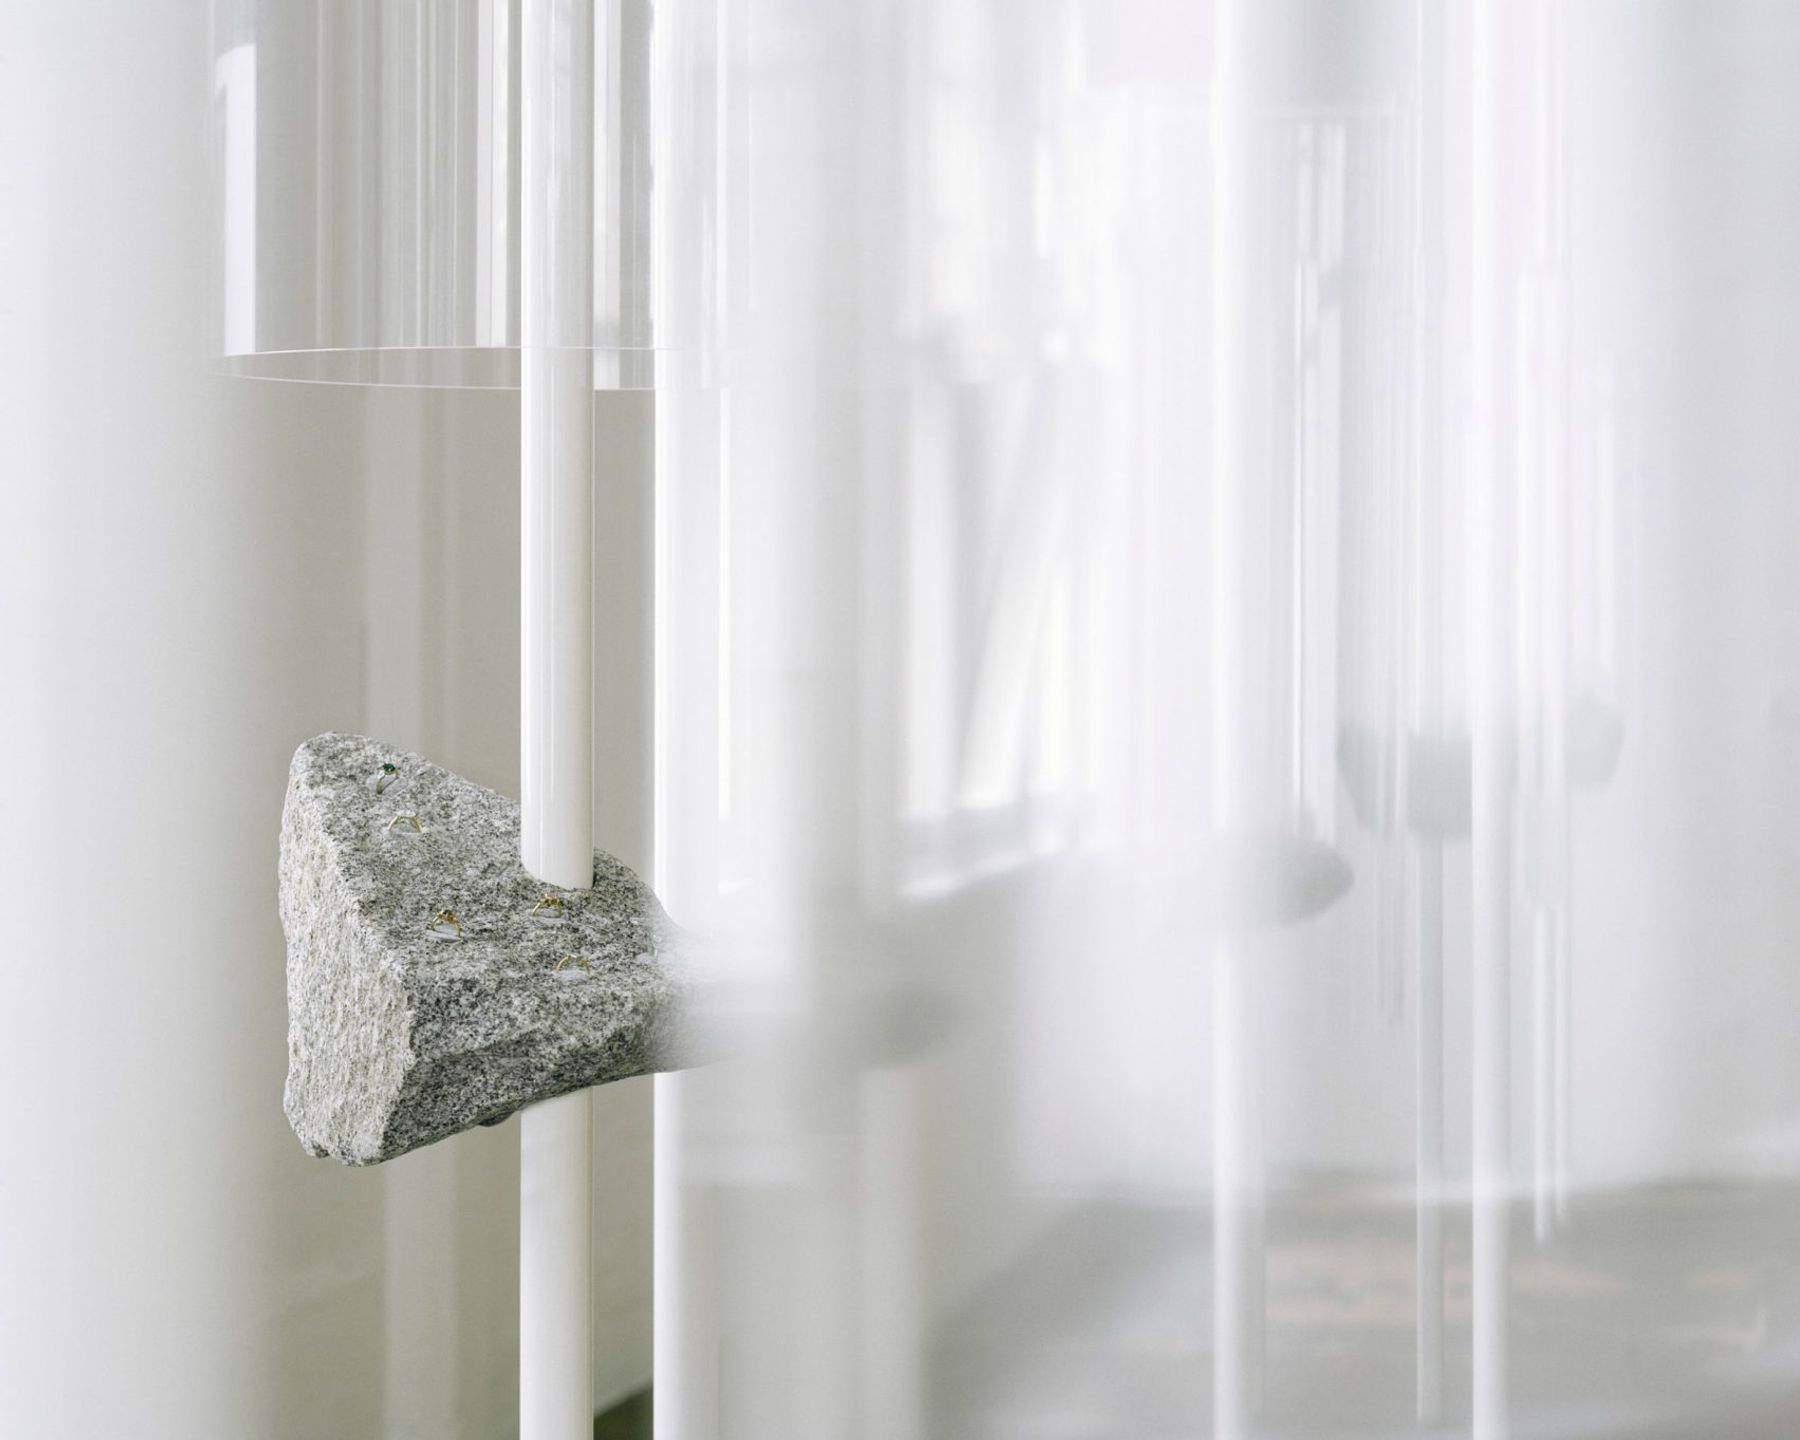
Photo by Rory Gardiner
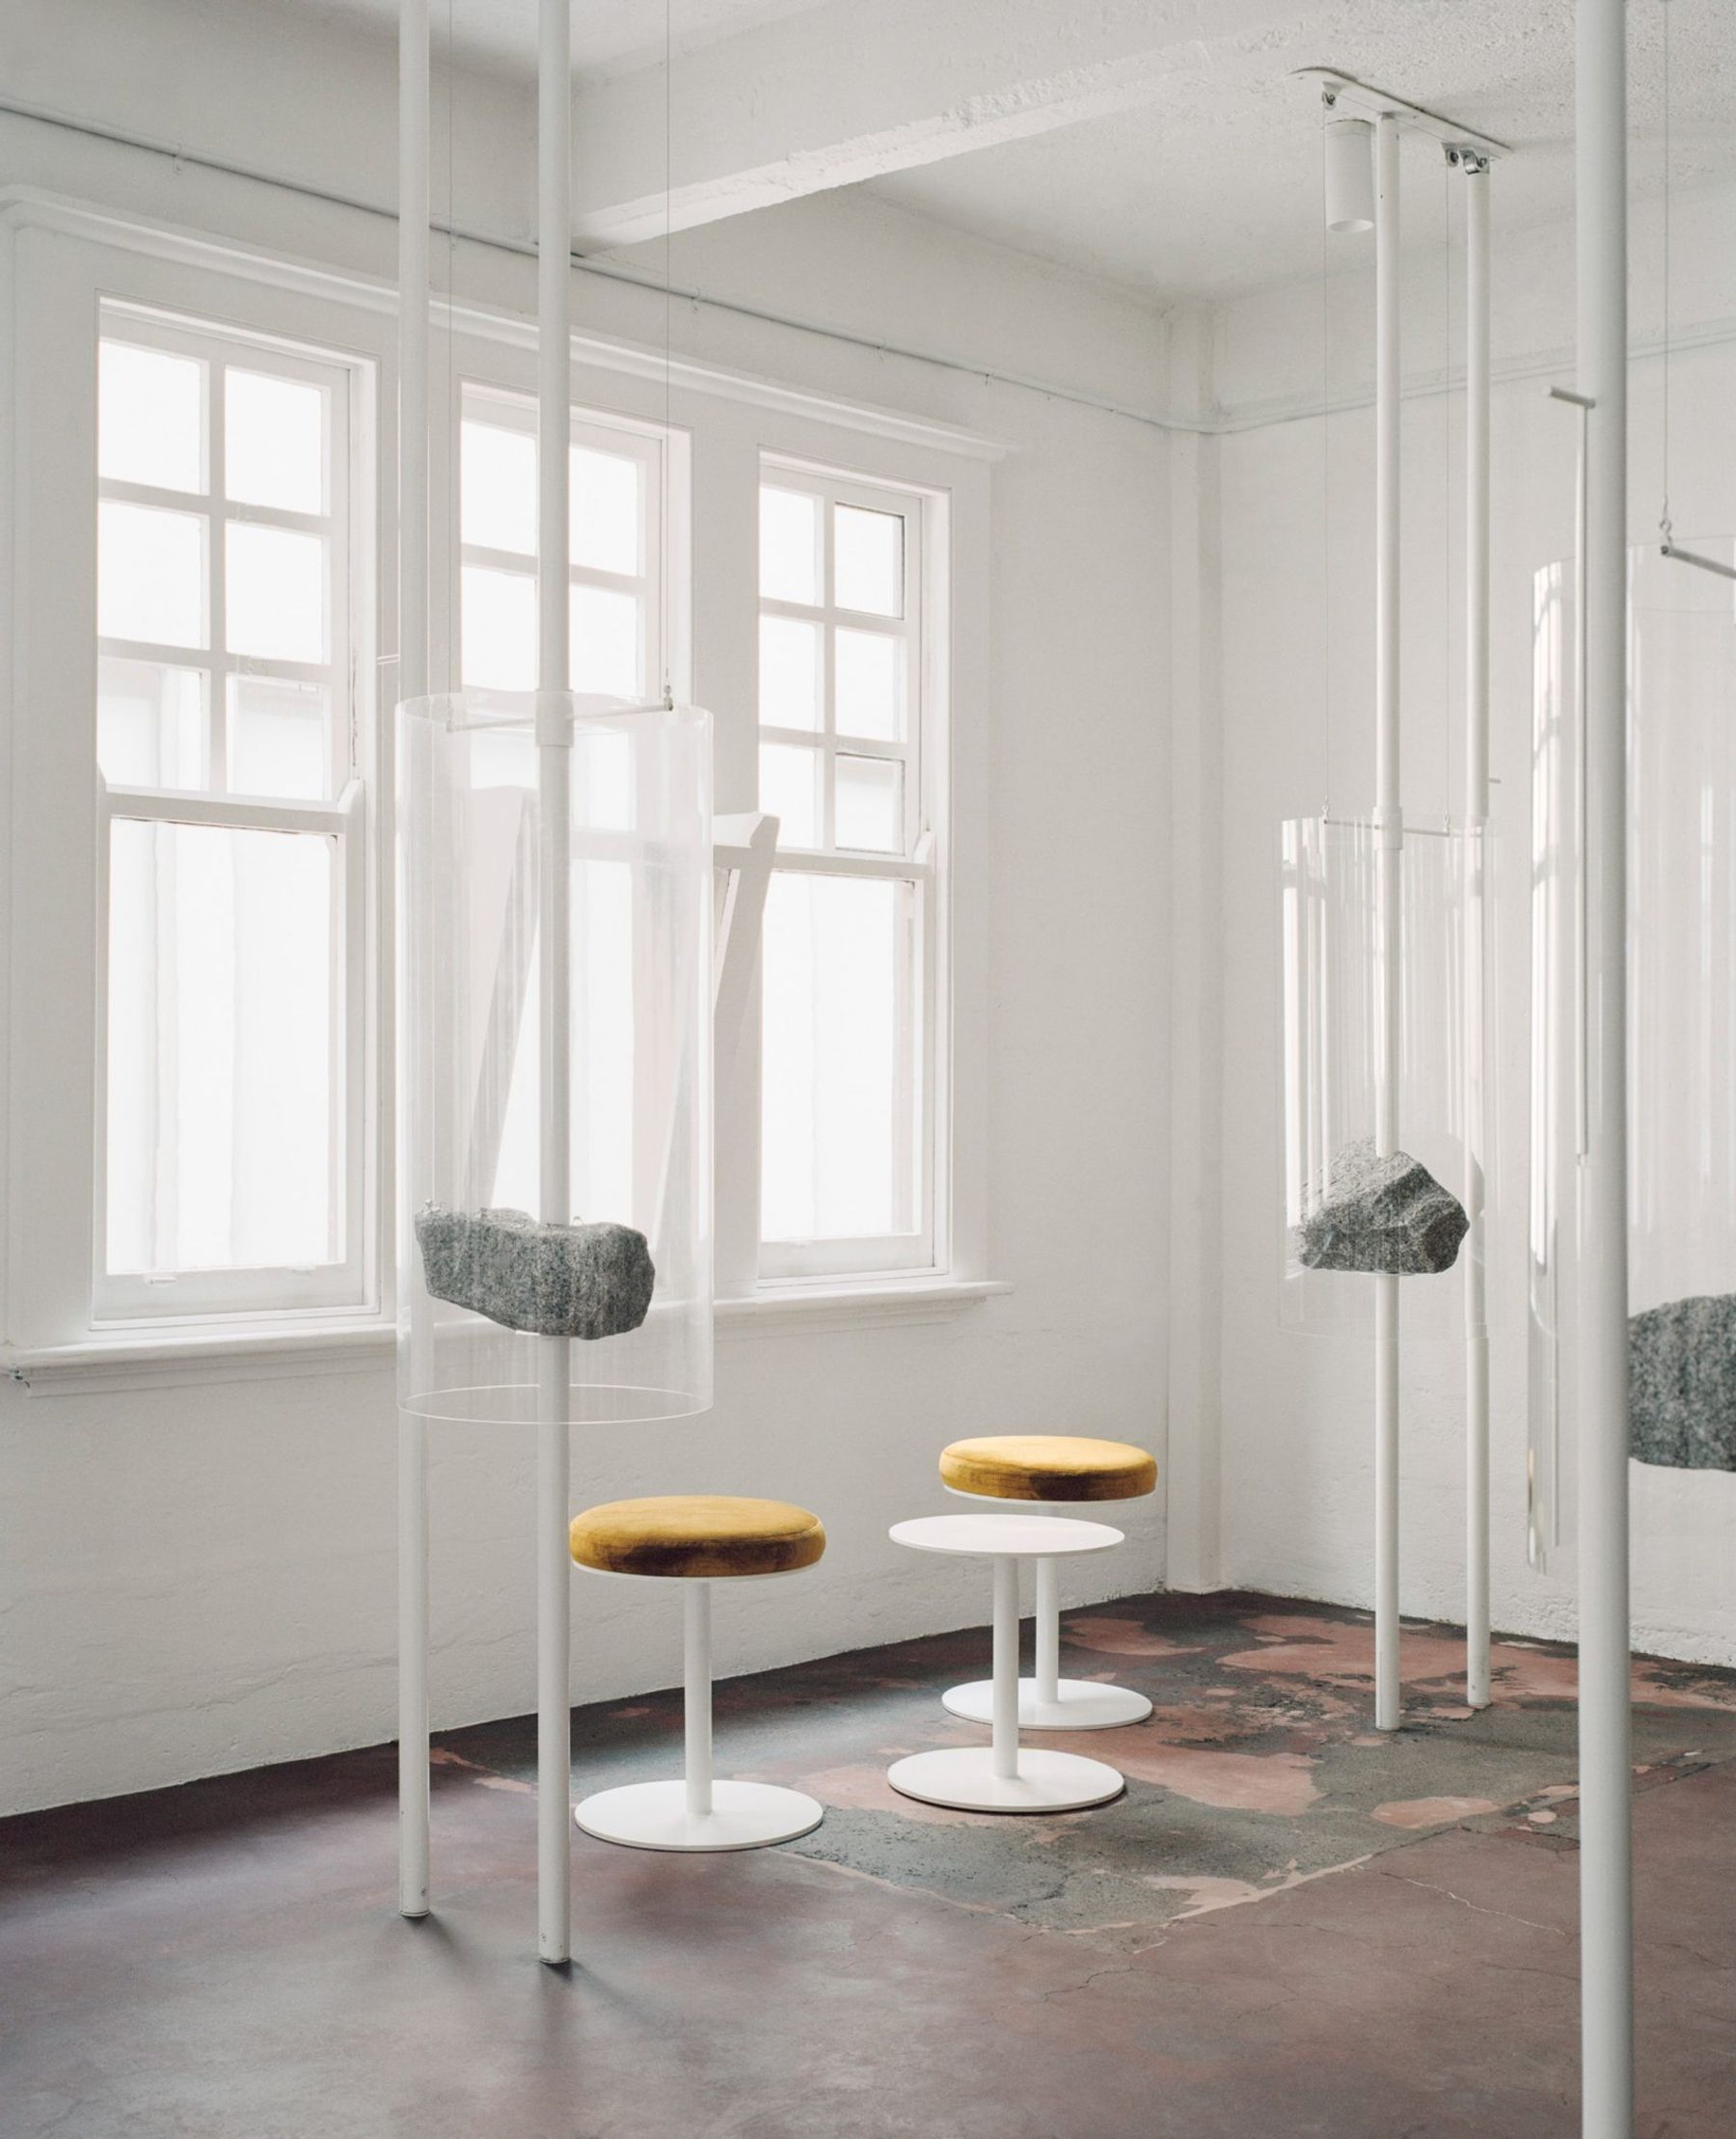
Photo by Rory Gardiner
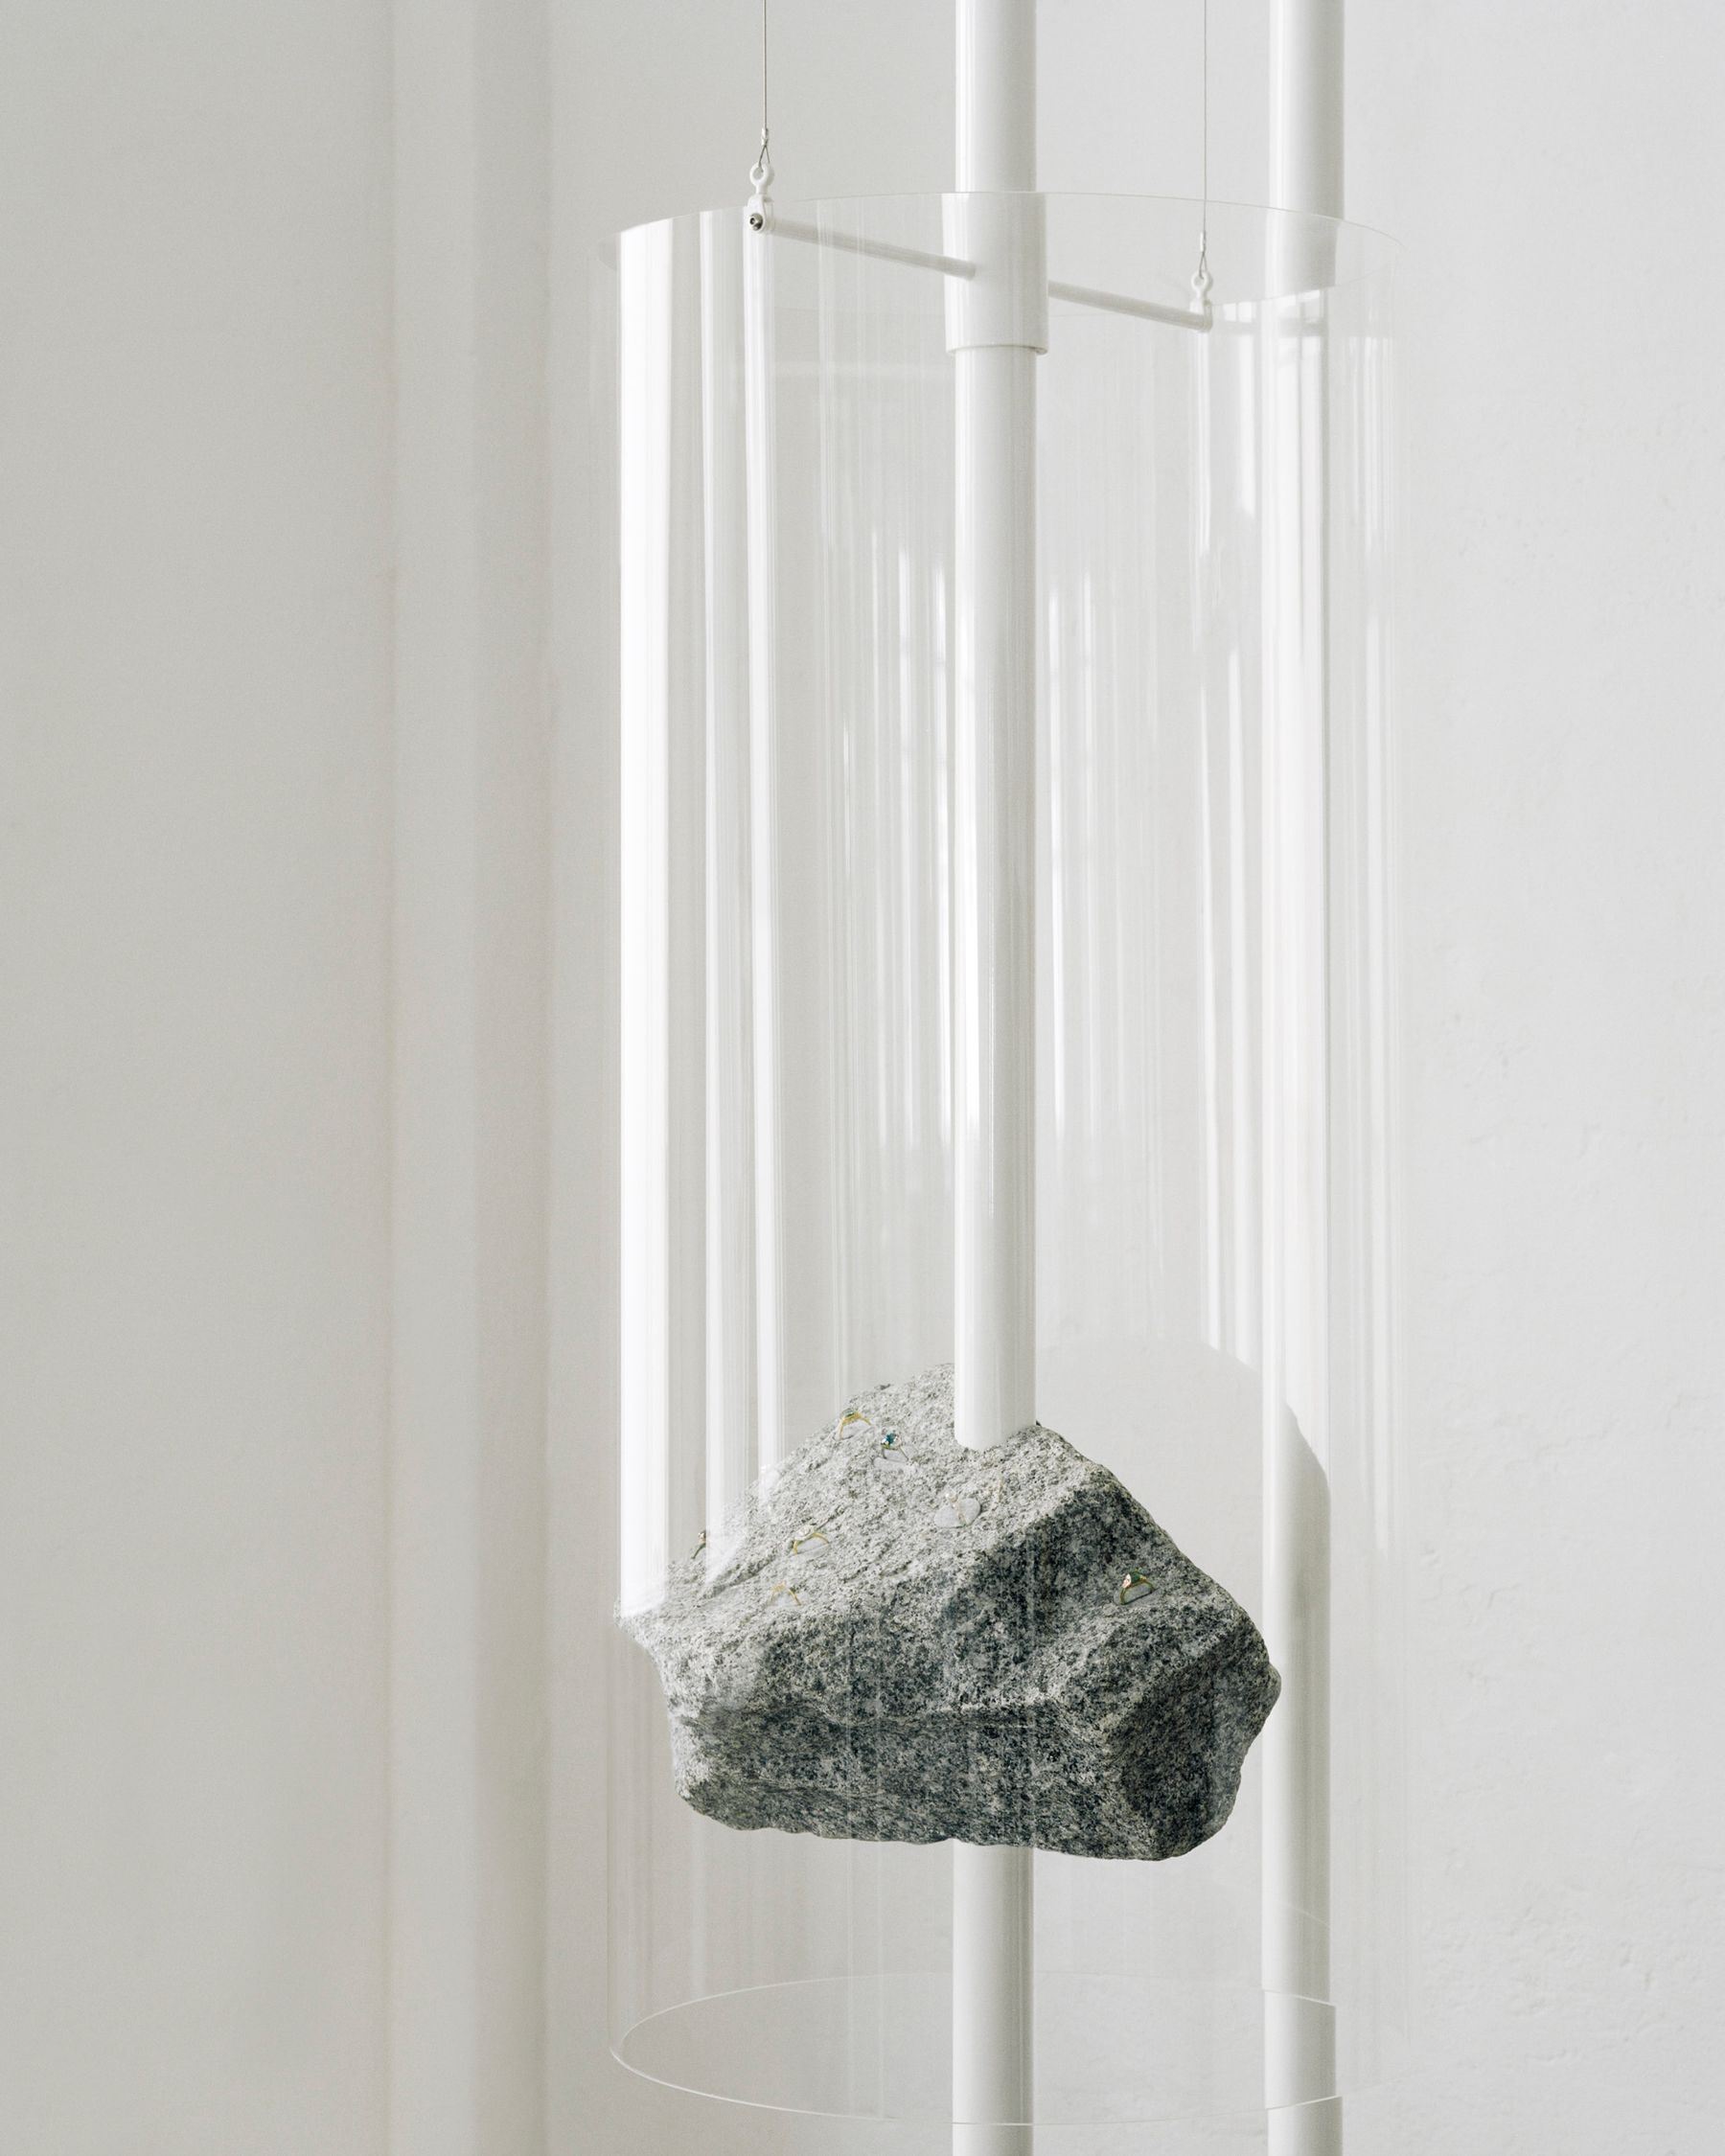
Photo by Rory Gardiner
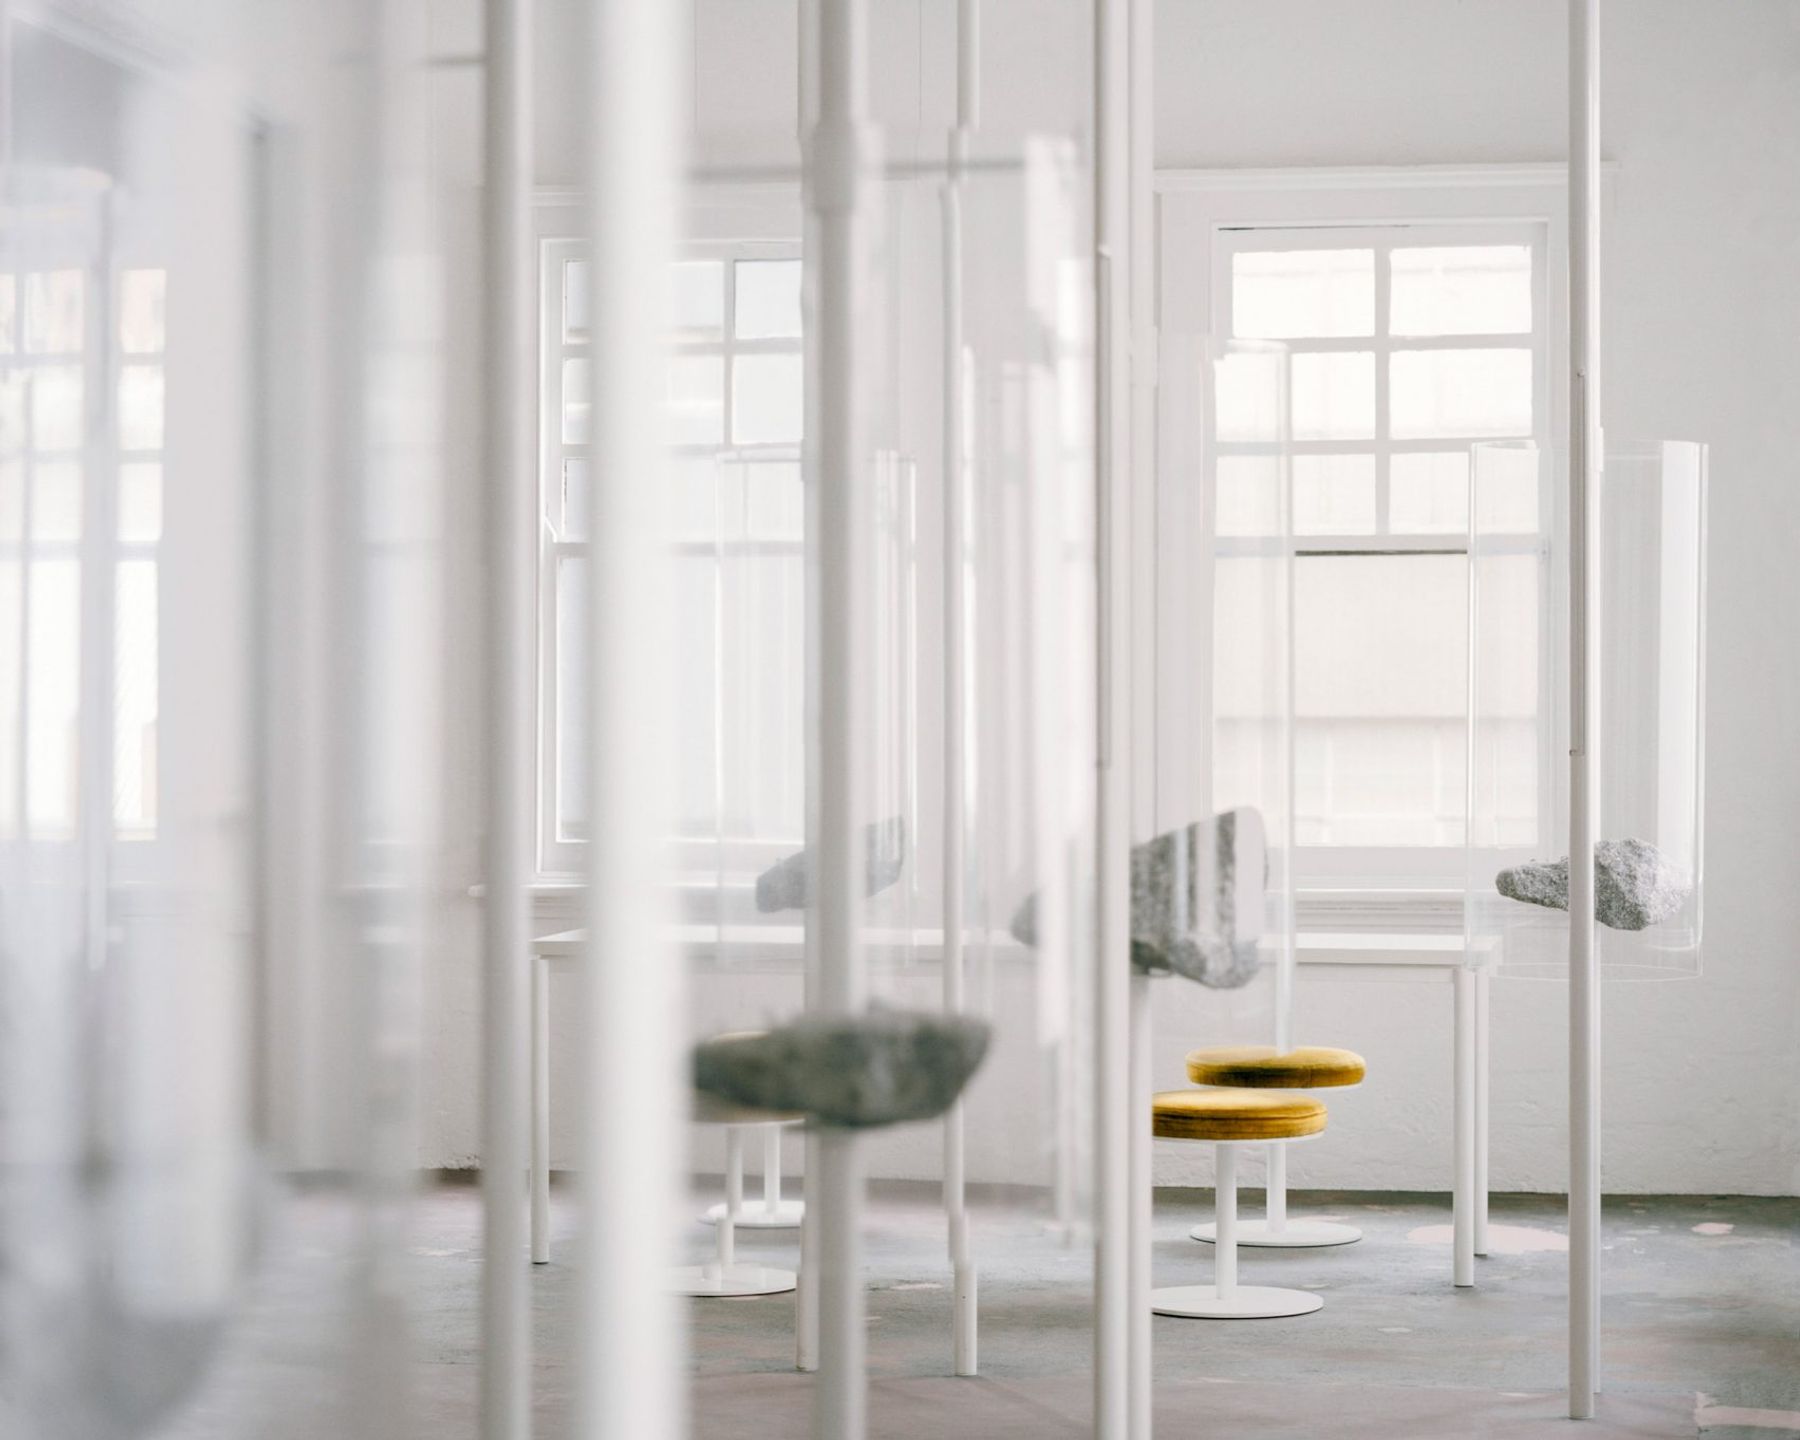
Photo by Rory Gardiner
Dairy Road, Canberra
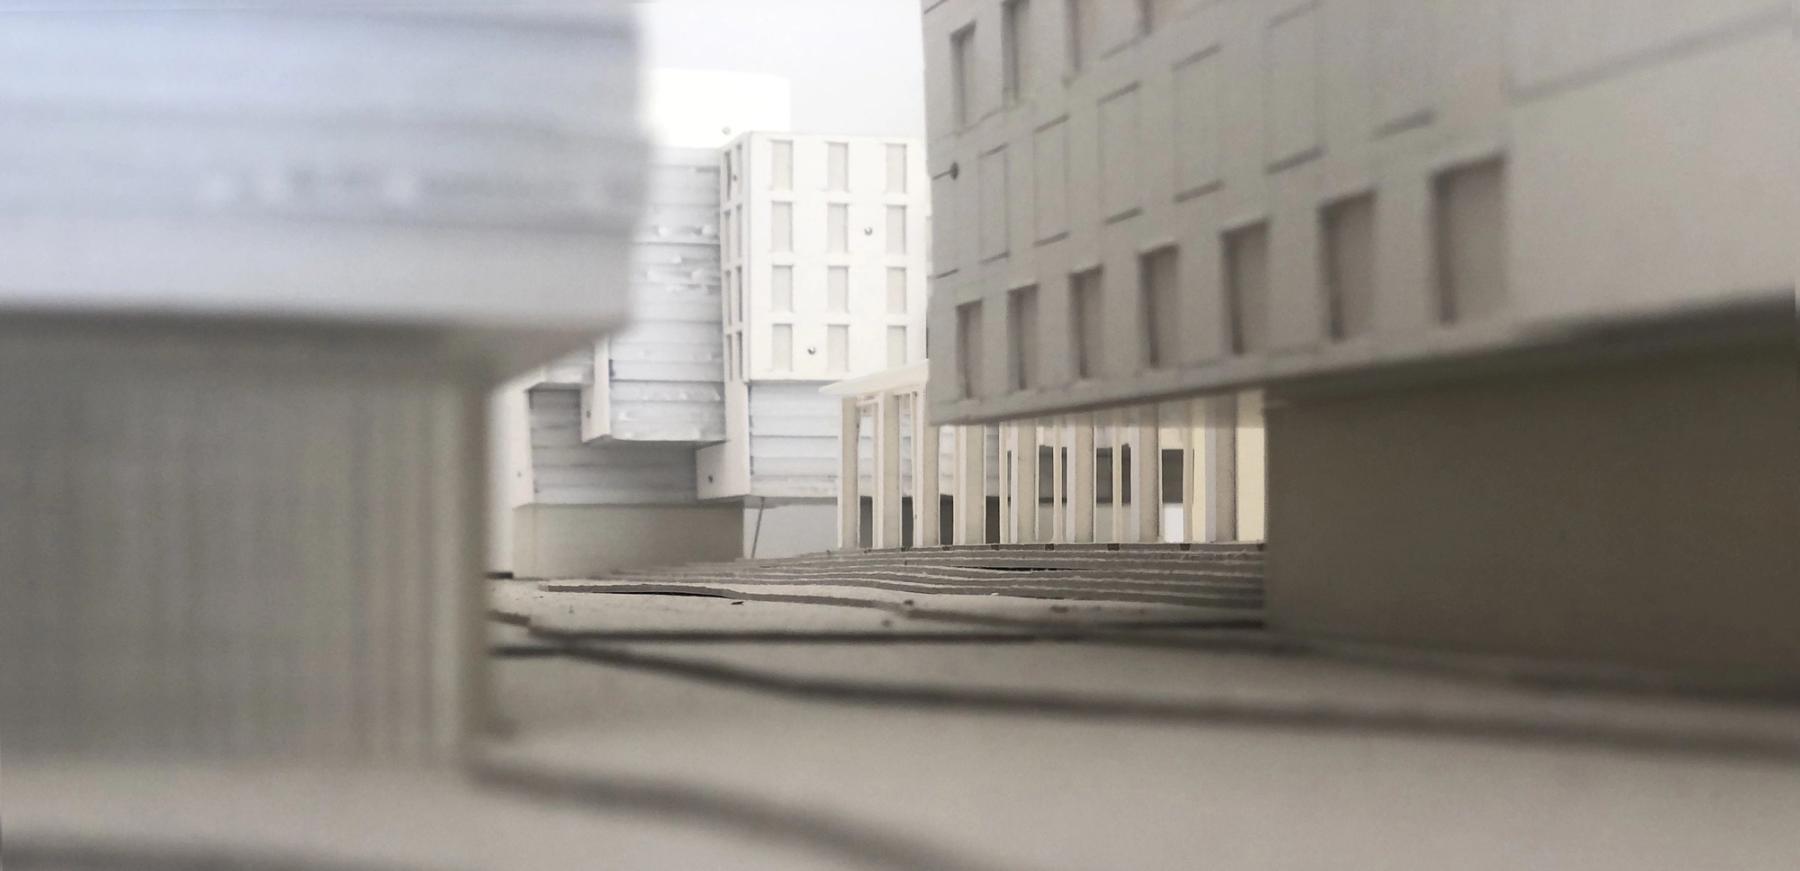
Concept model. Image by rs,a
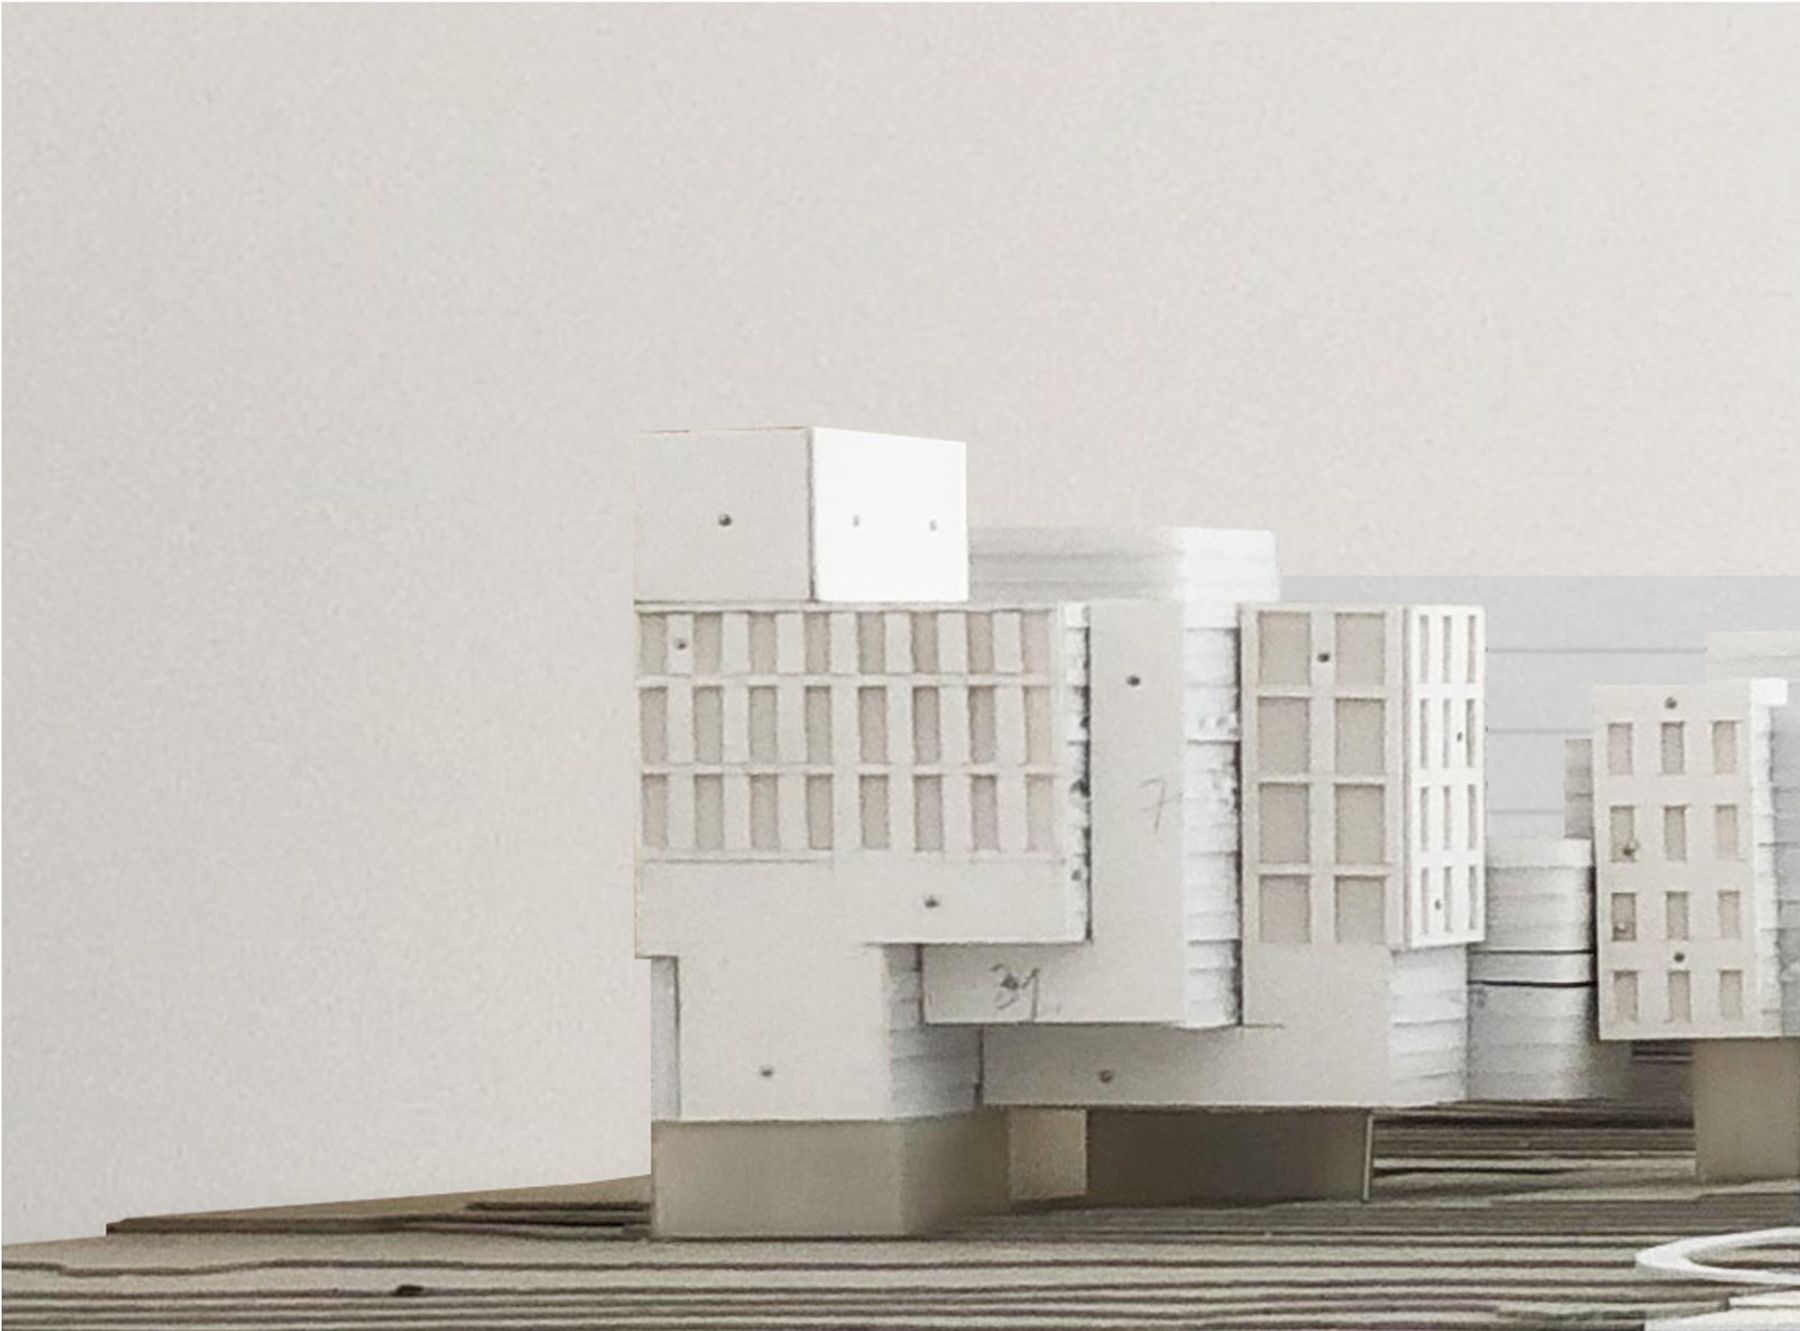
Concept model. Image by rs,a
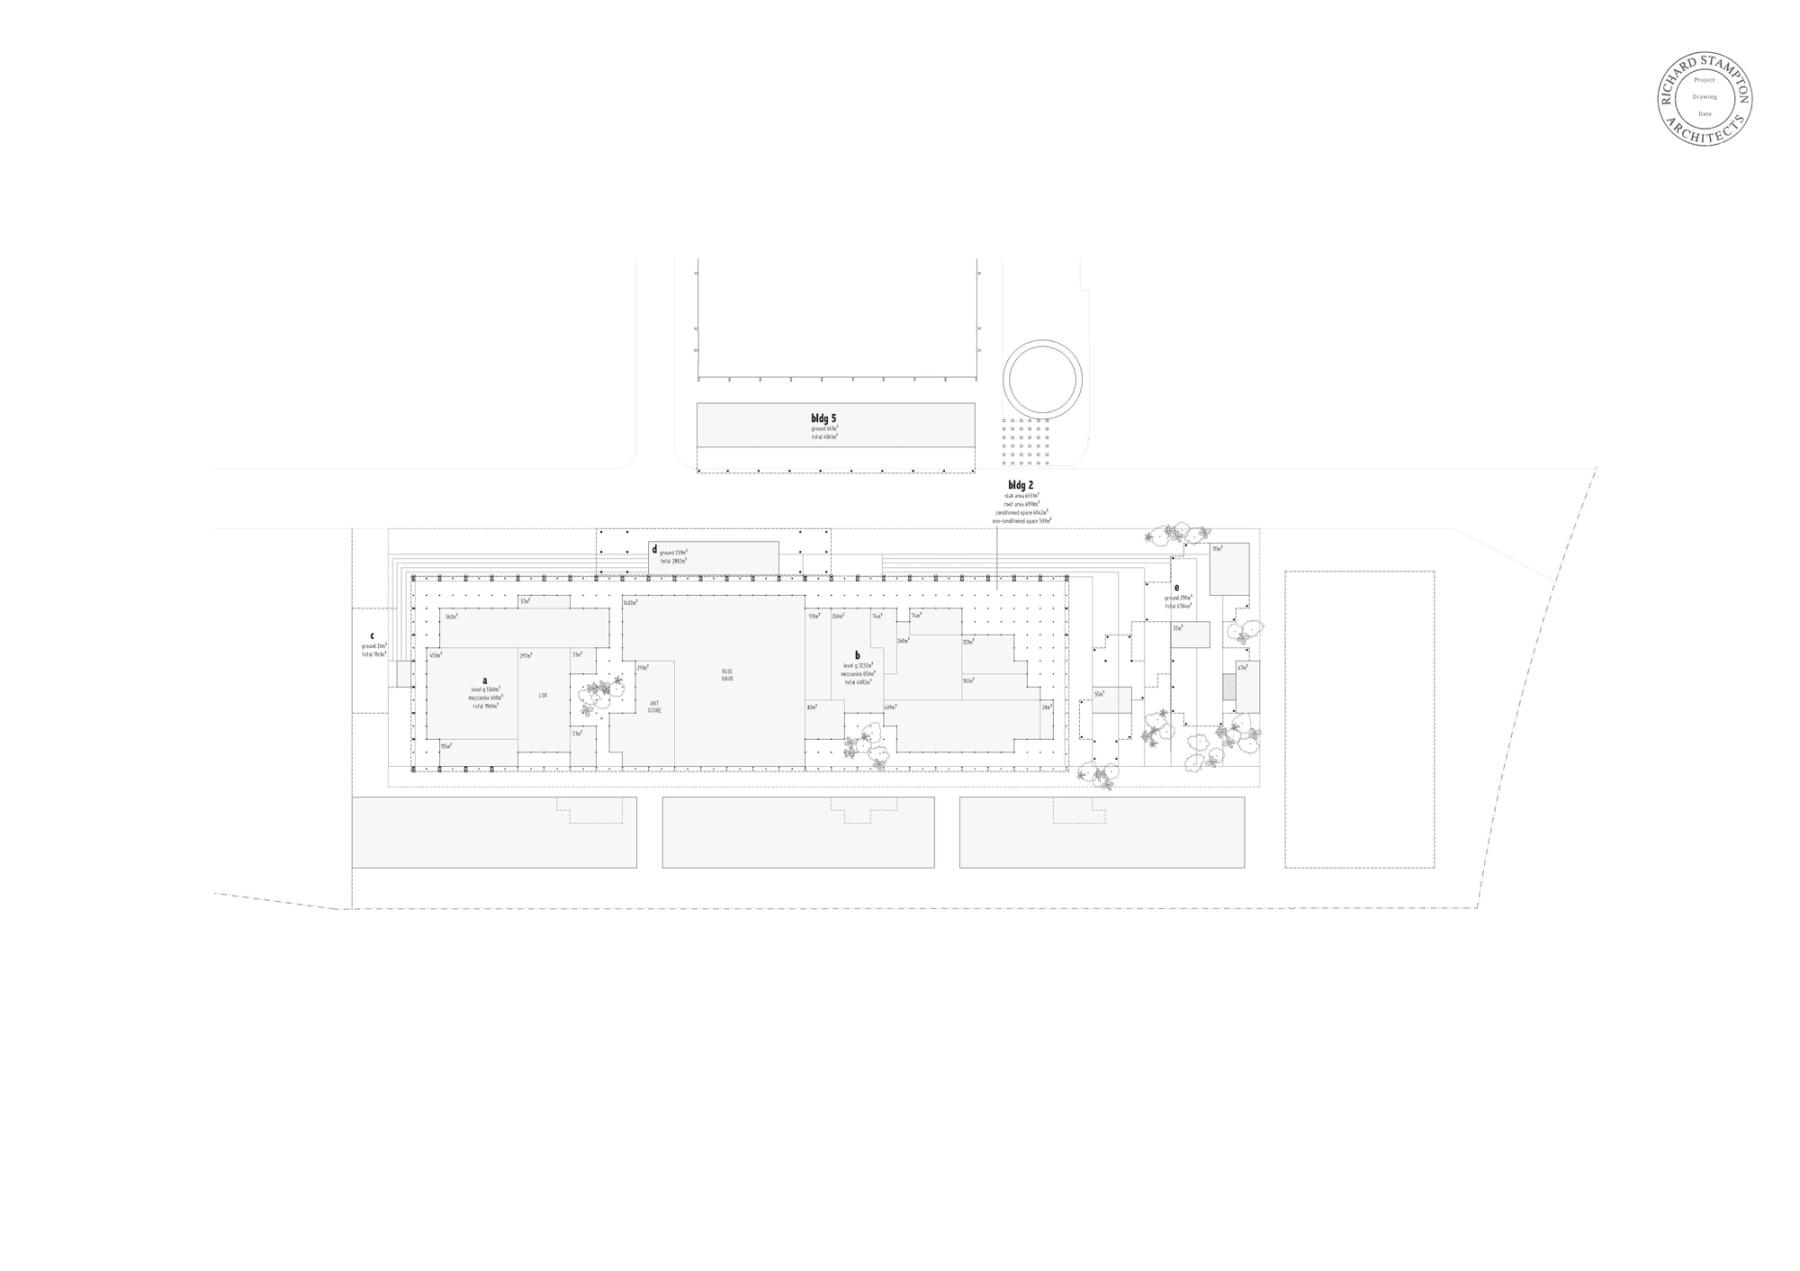
Concept drawing. Image by rs,a
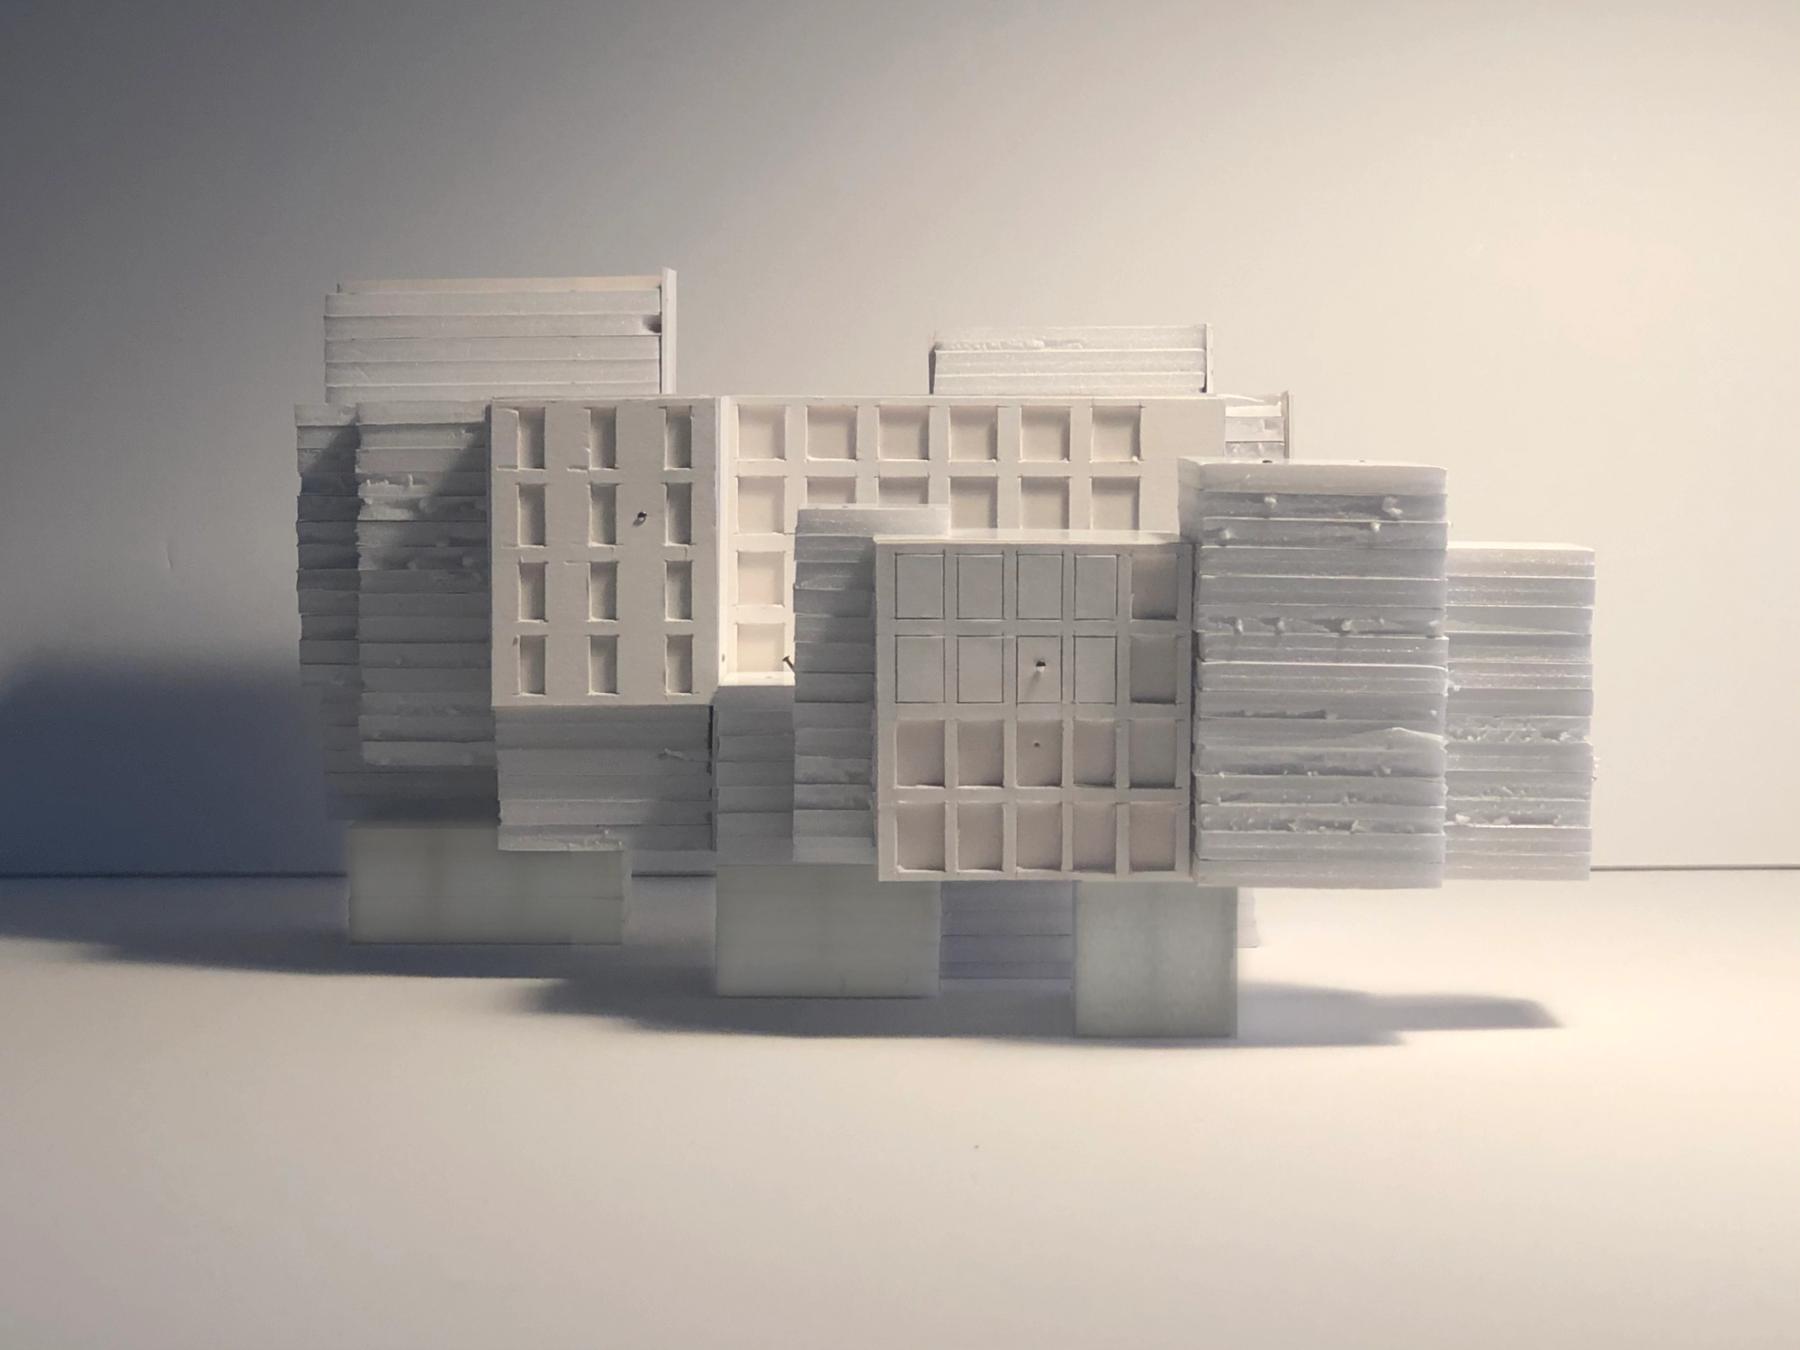
Concept model. Image by rs,a
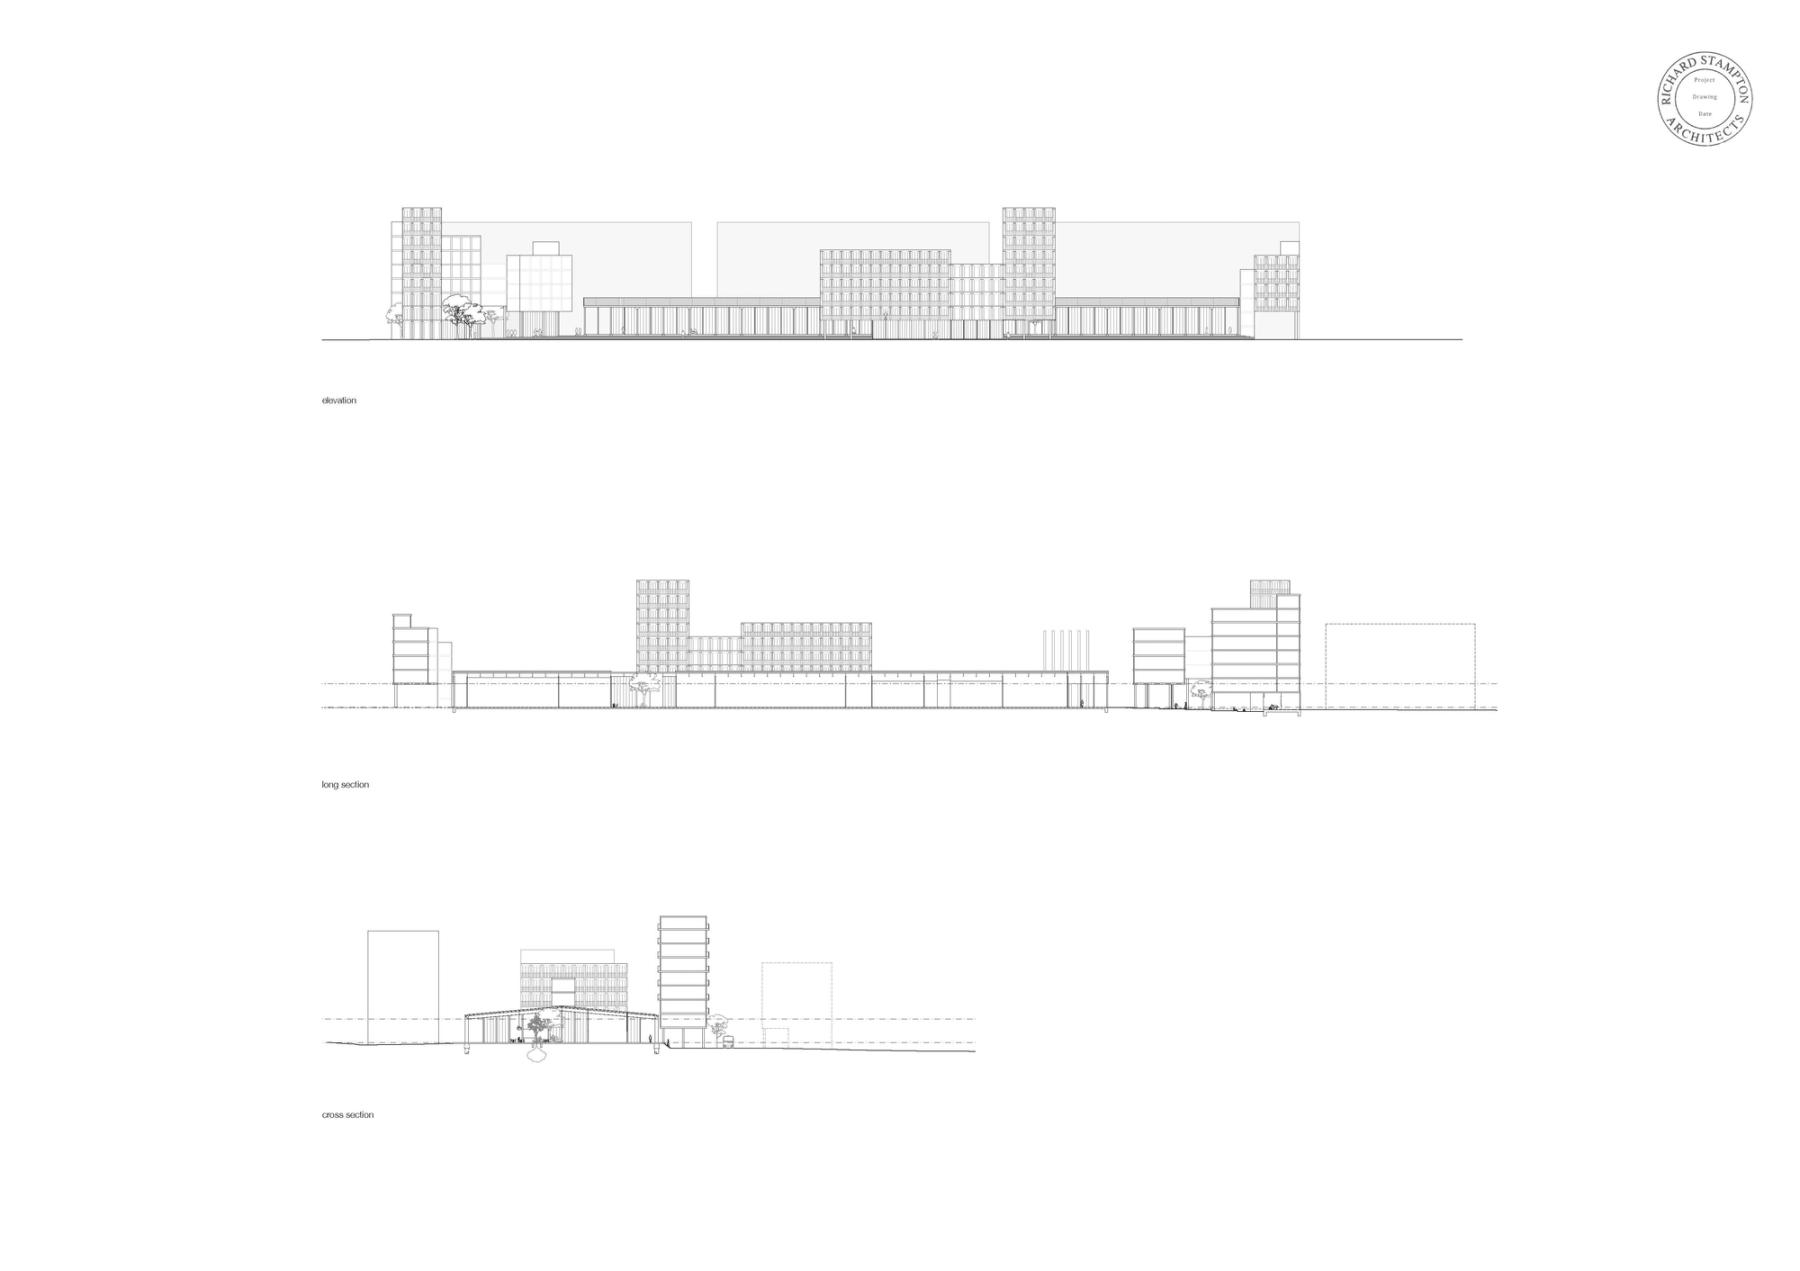
Concept drawing. Image by rs,a
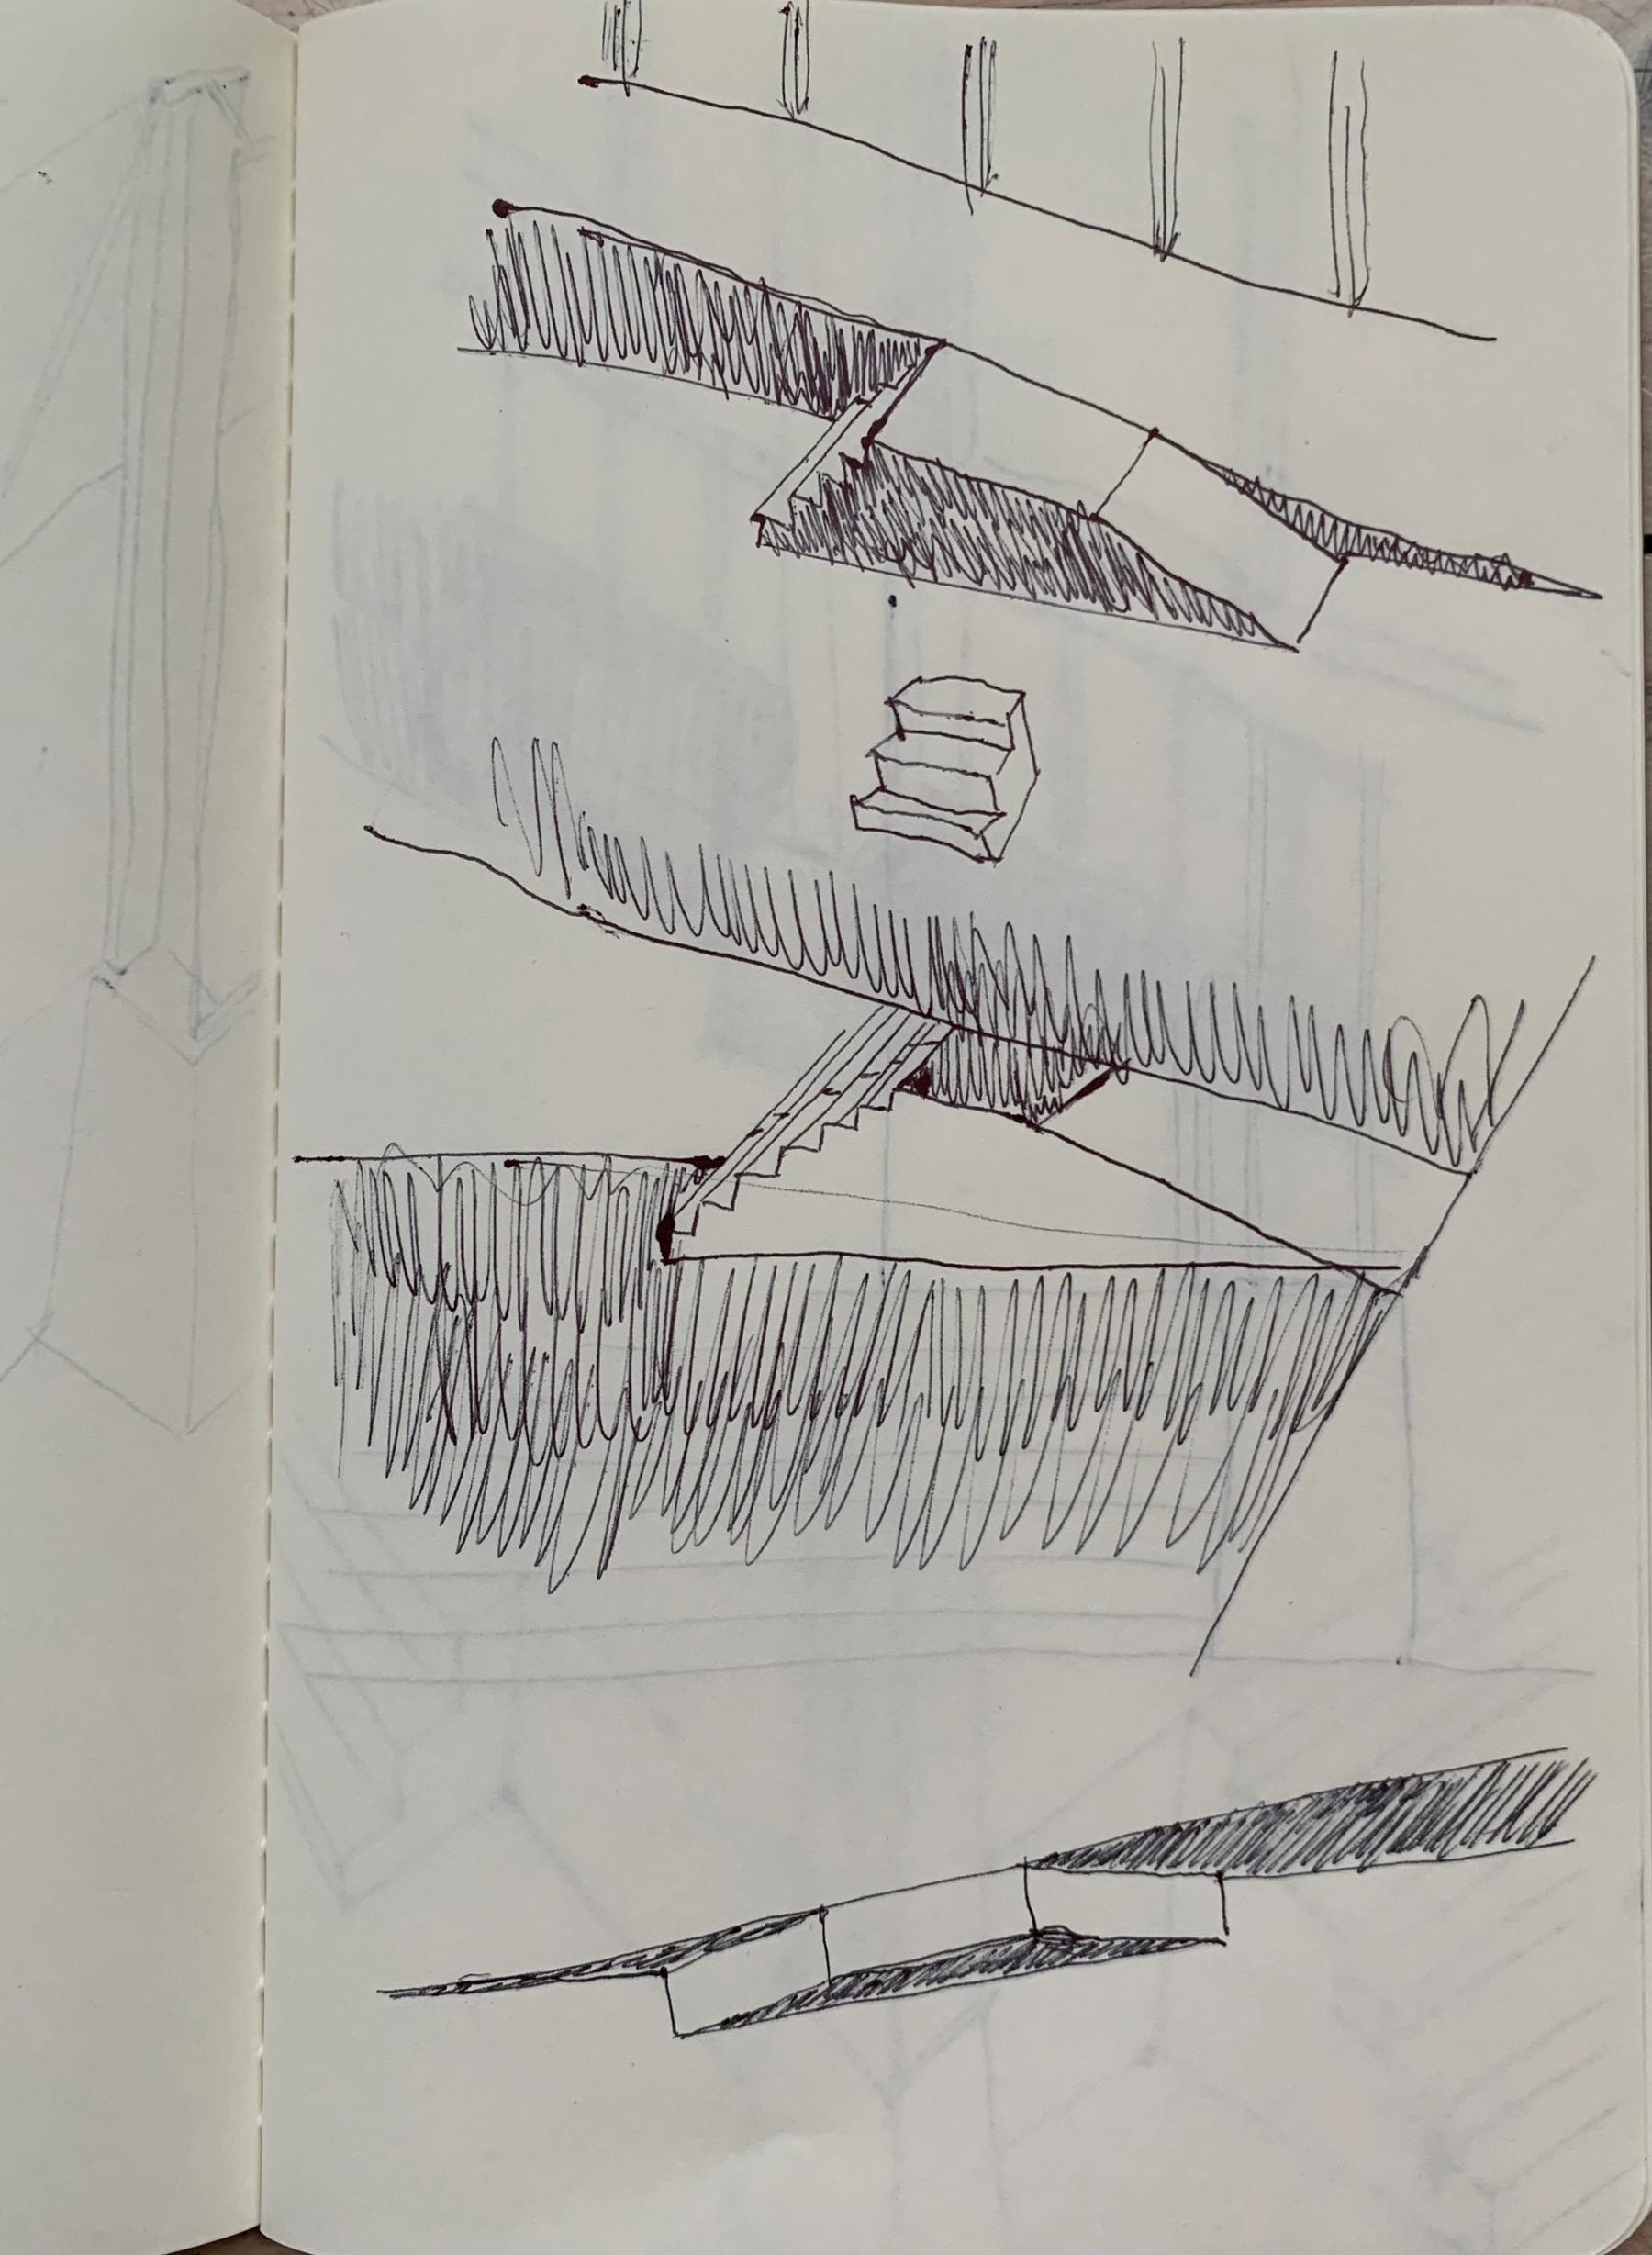
Concept drawing. Image by rs,a
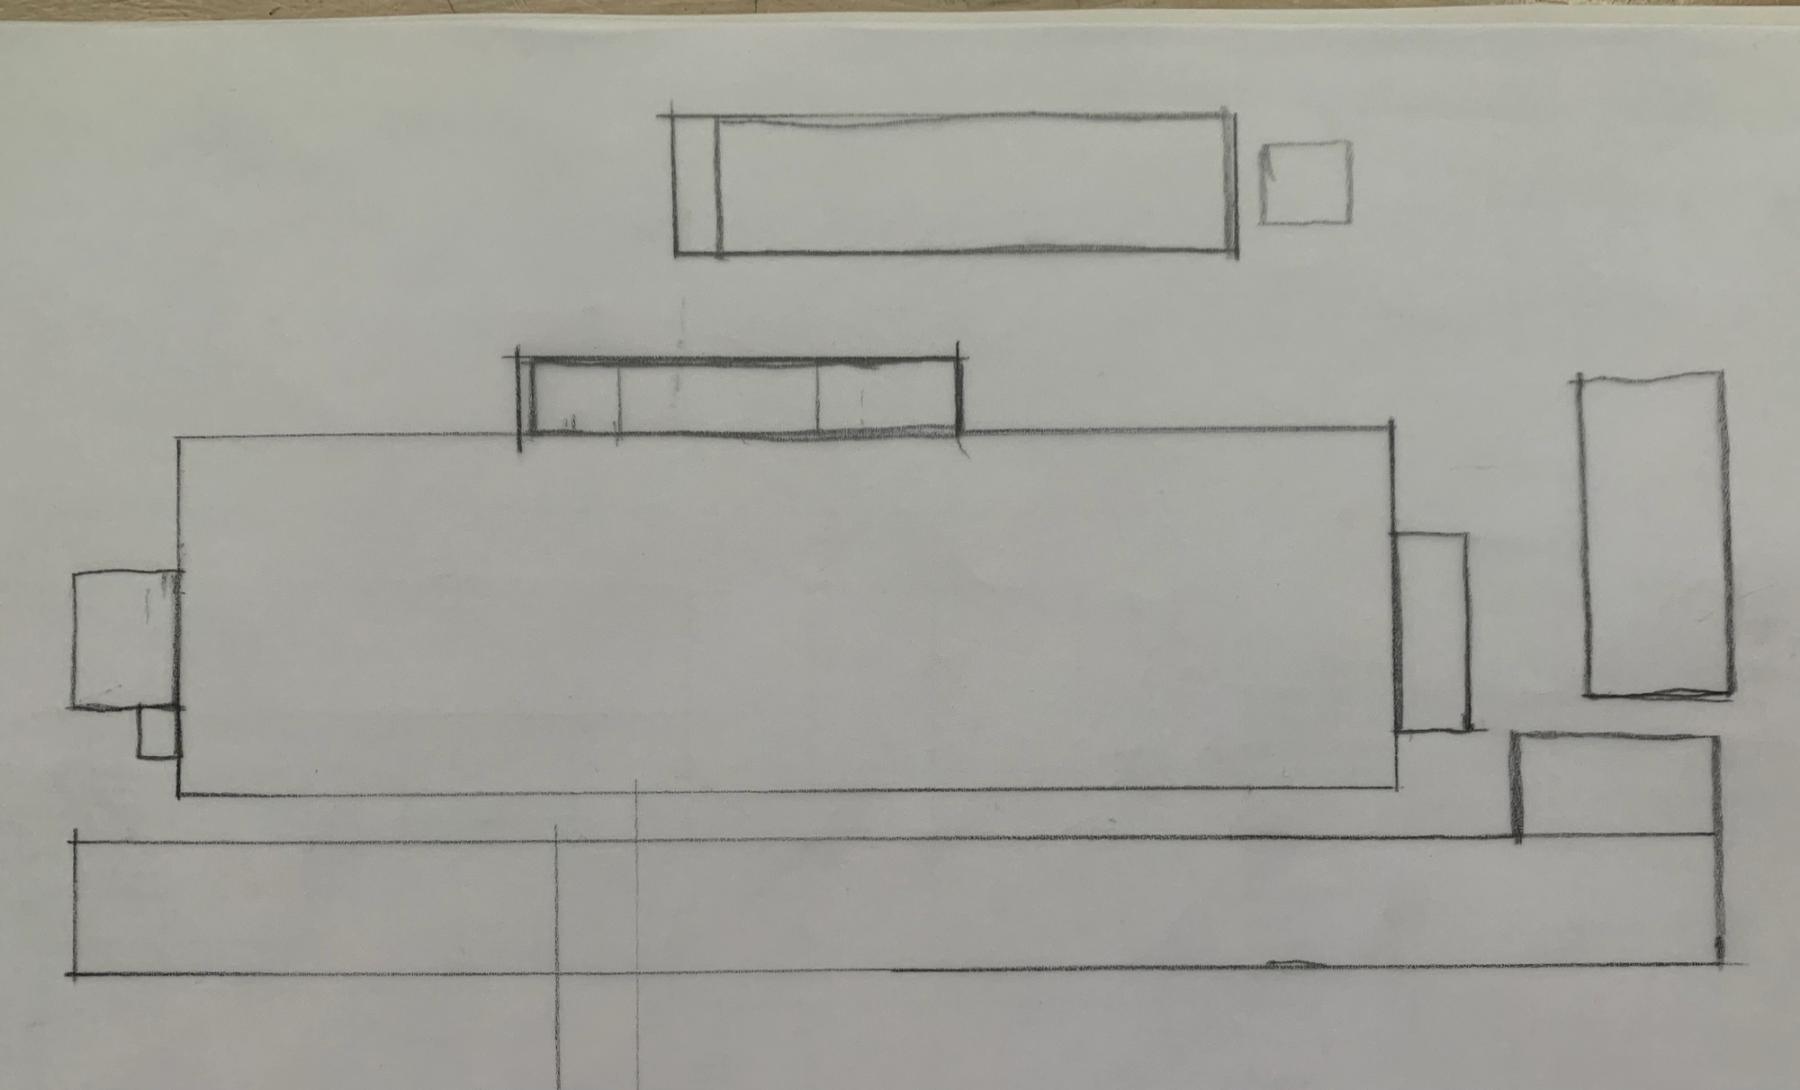
Concept drawing. Image by rs,a
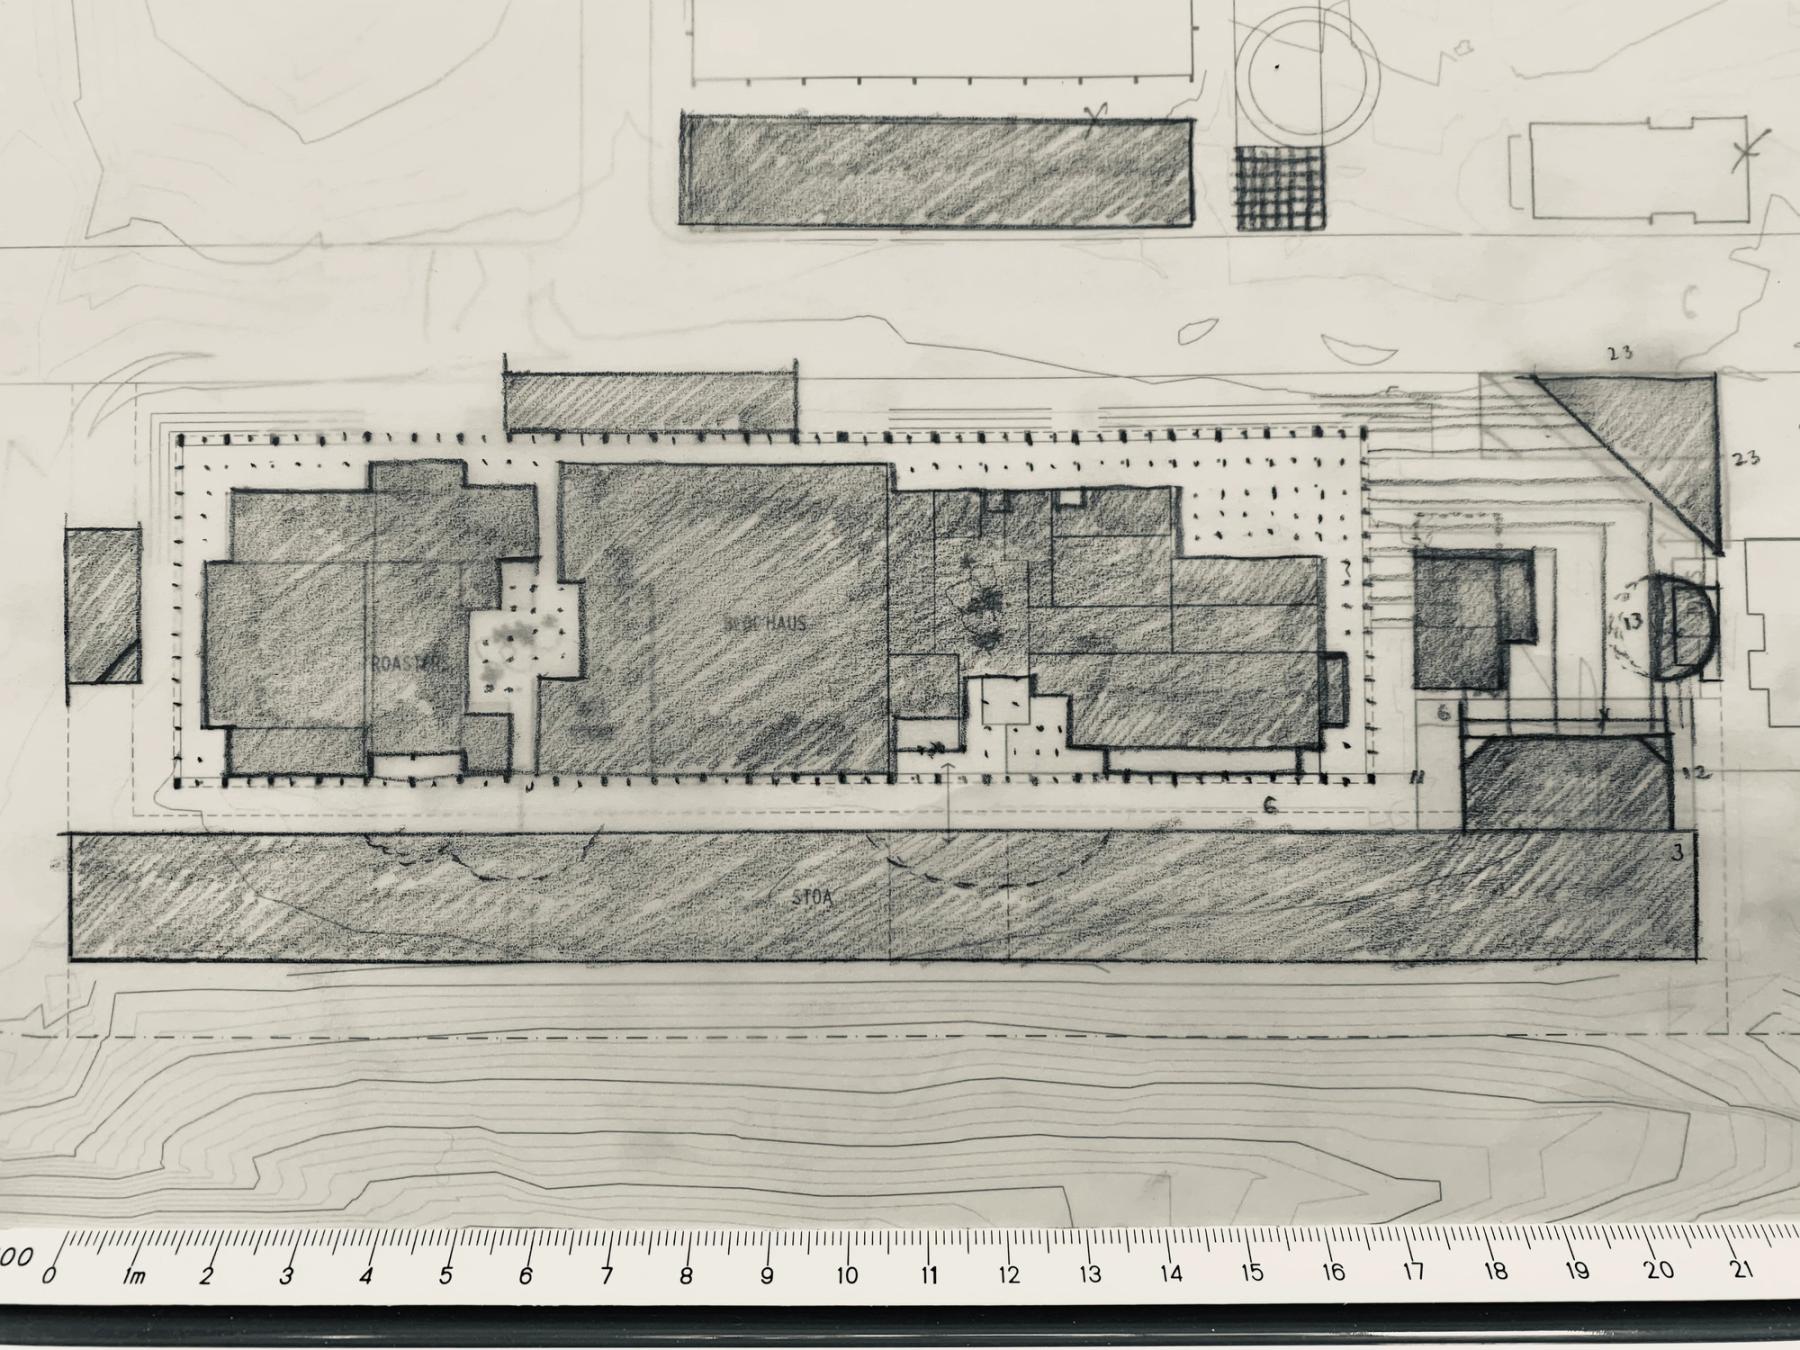
Concept drawing. Image by rs,a
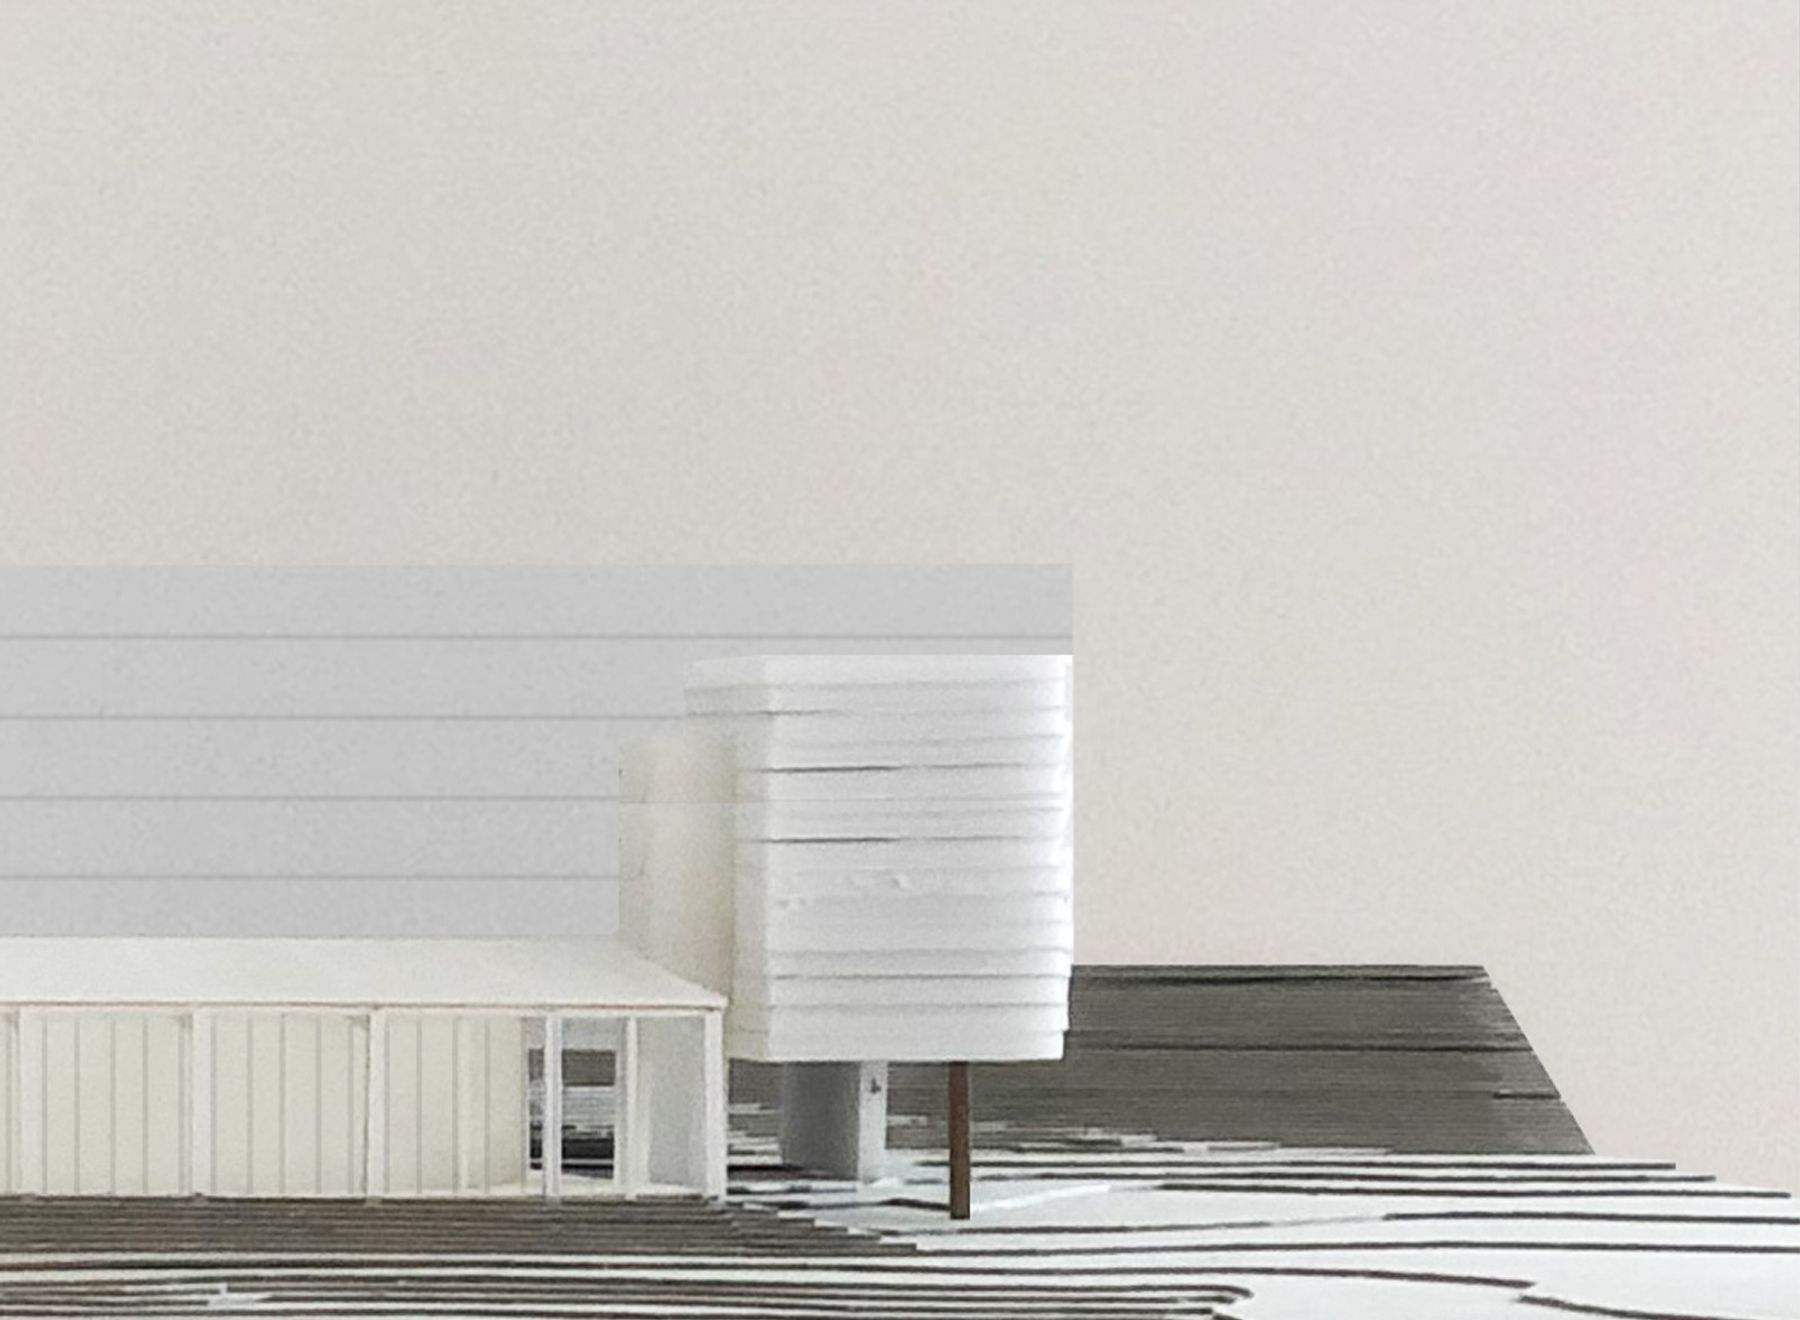
Concept model. Image by rs,a
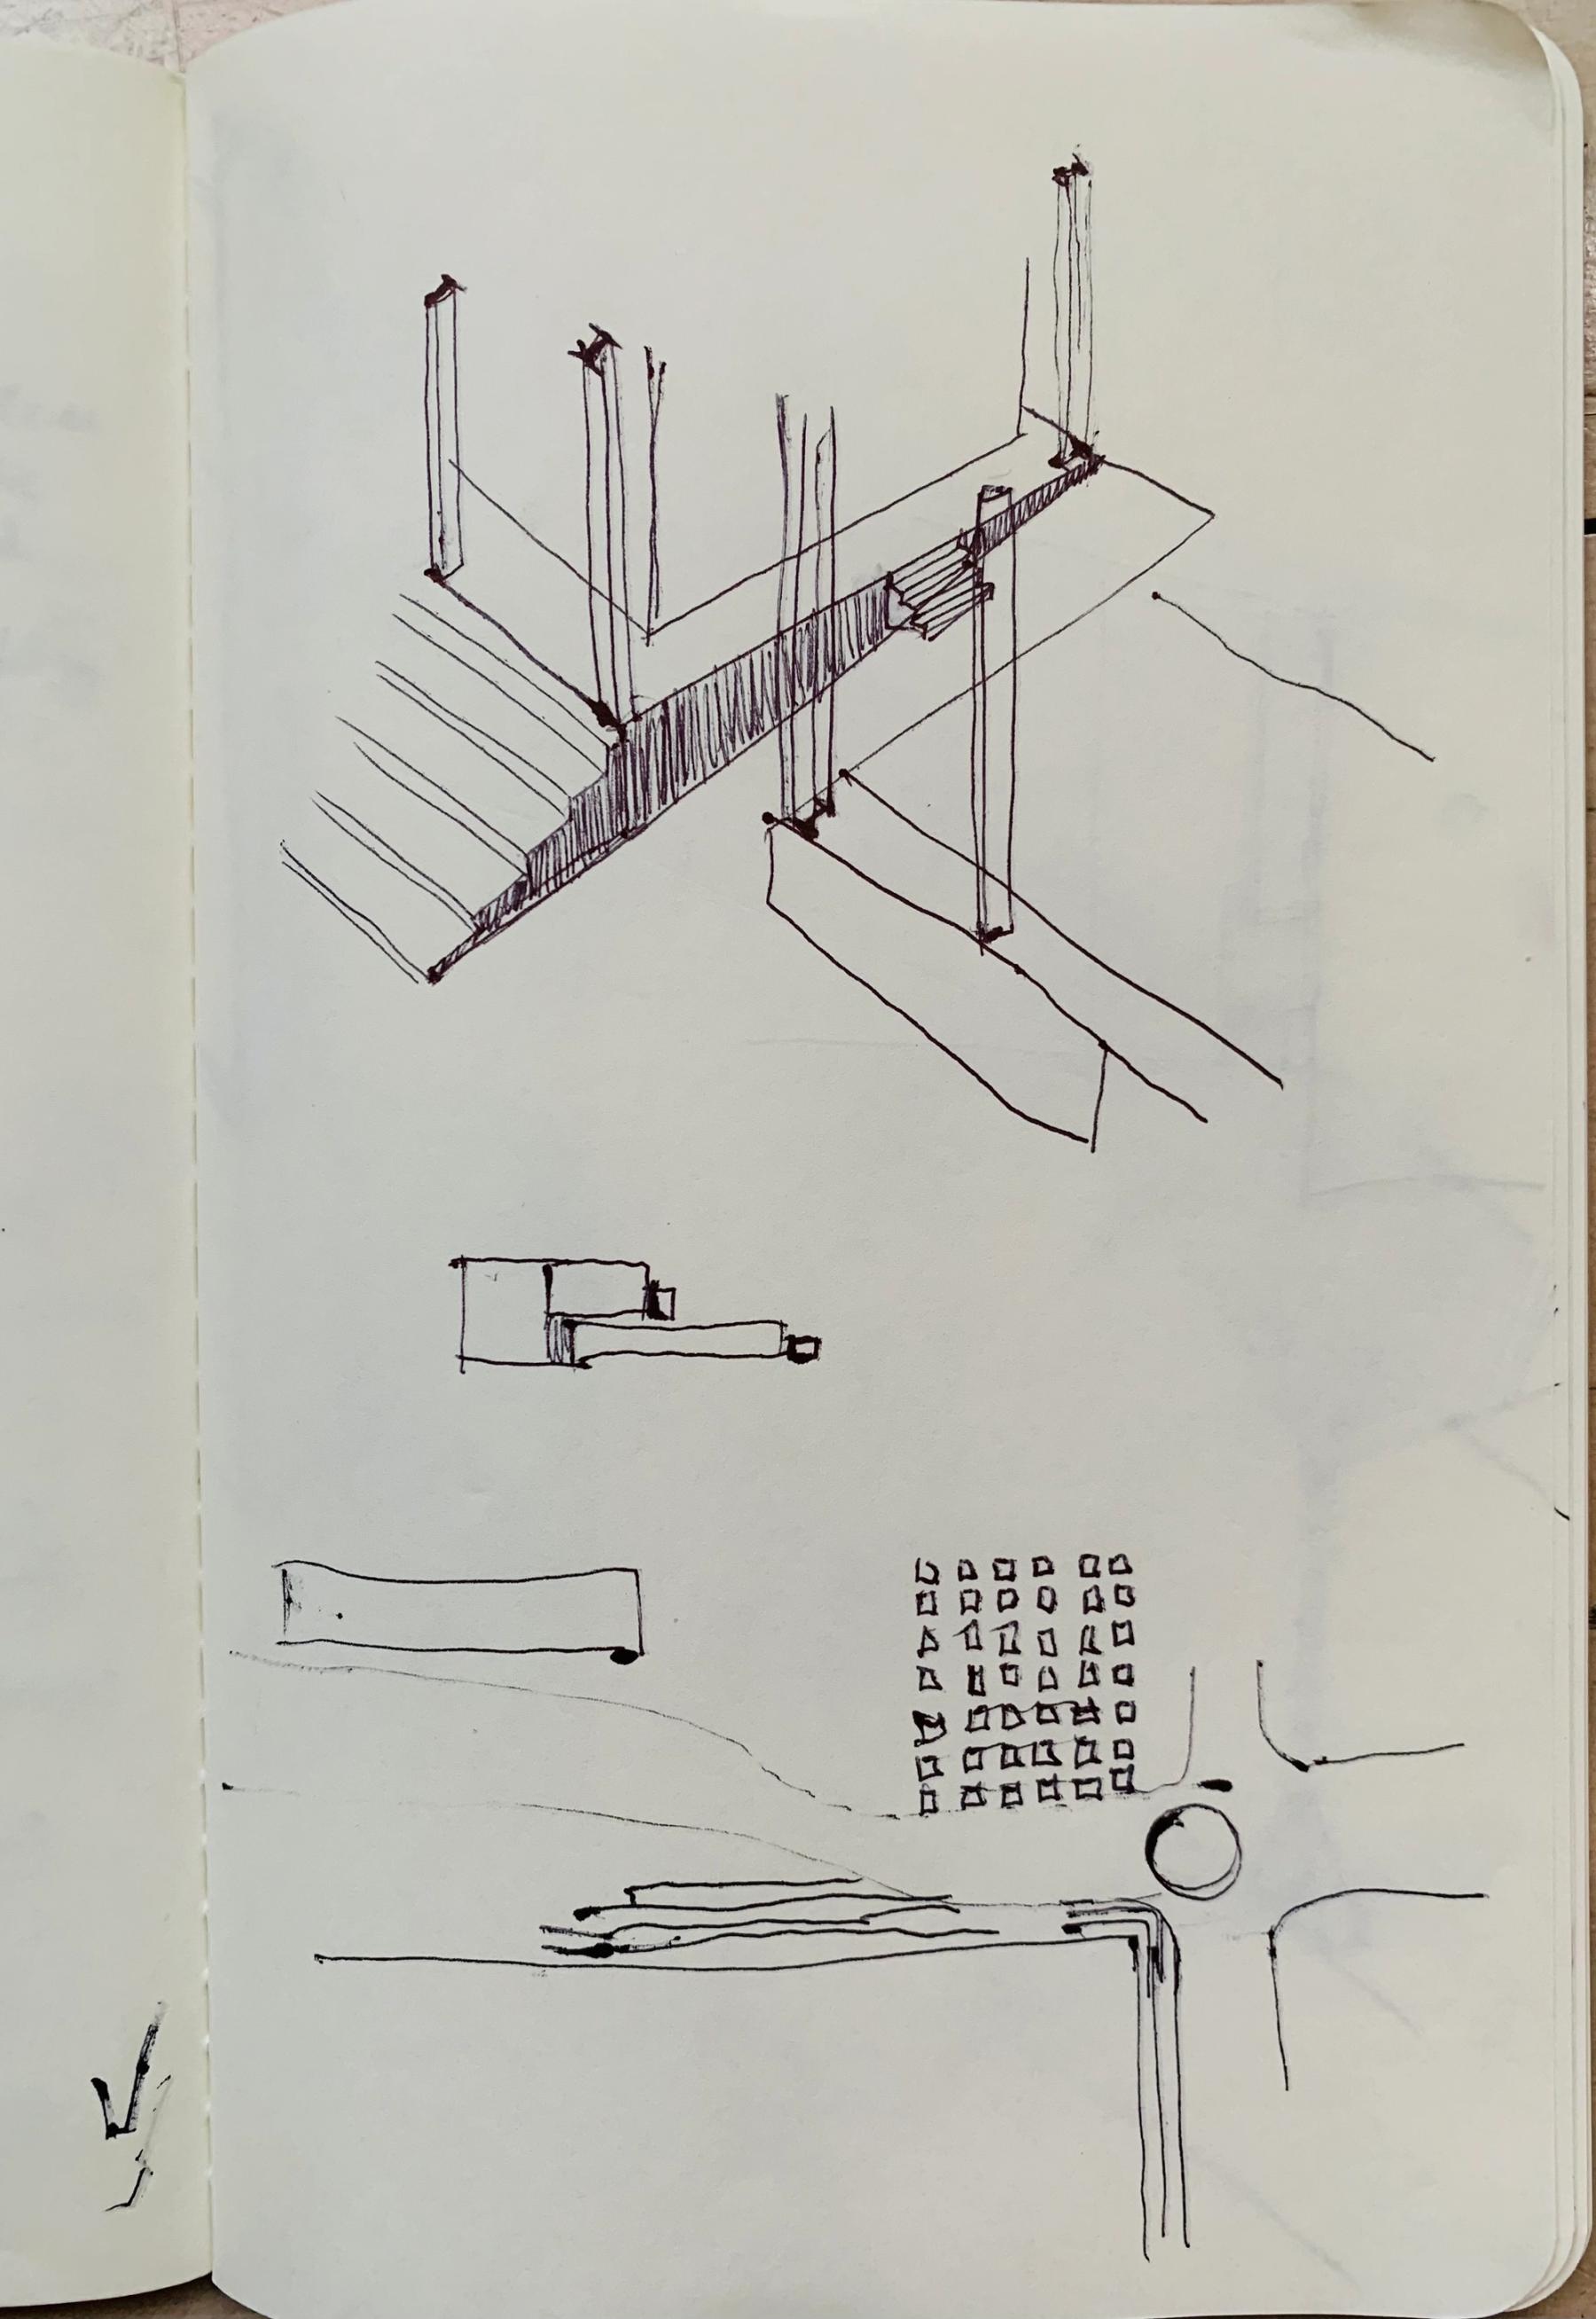
Concept drawing. Image by rs,a
Institutional
Thornbury School
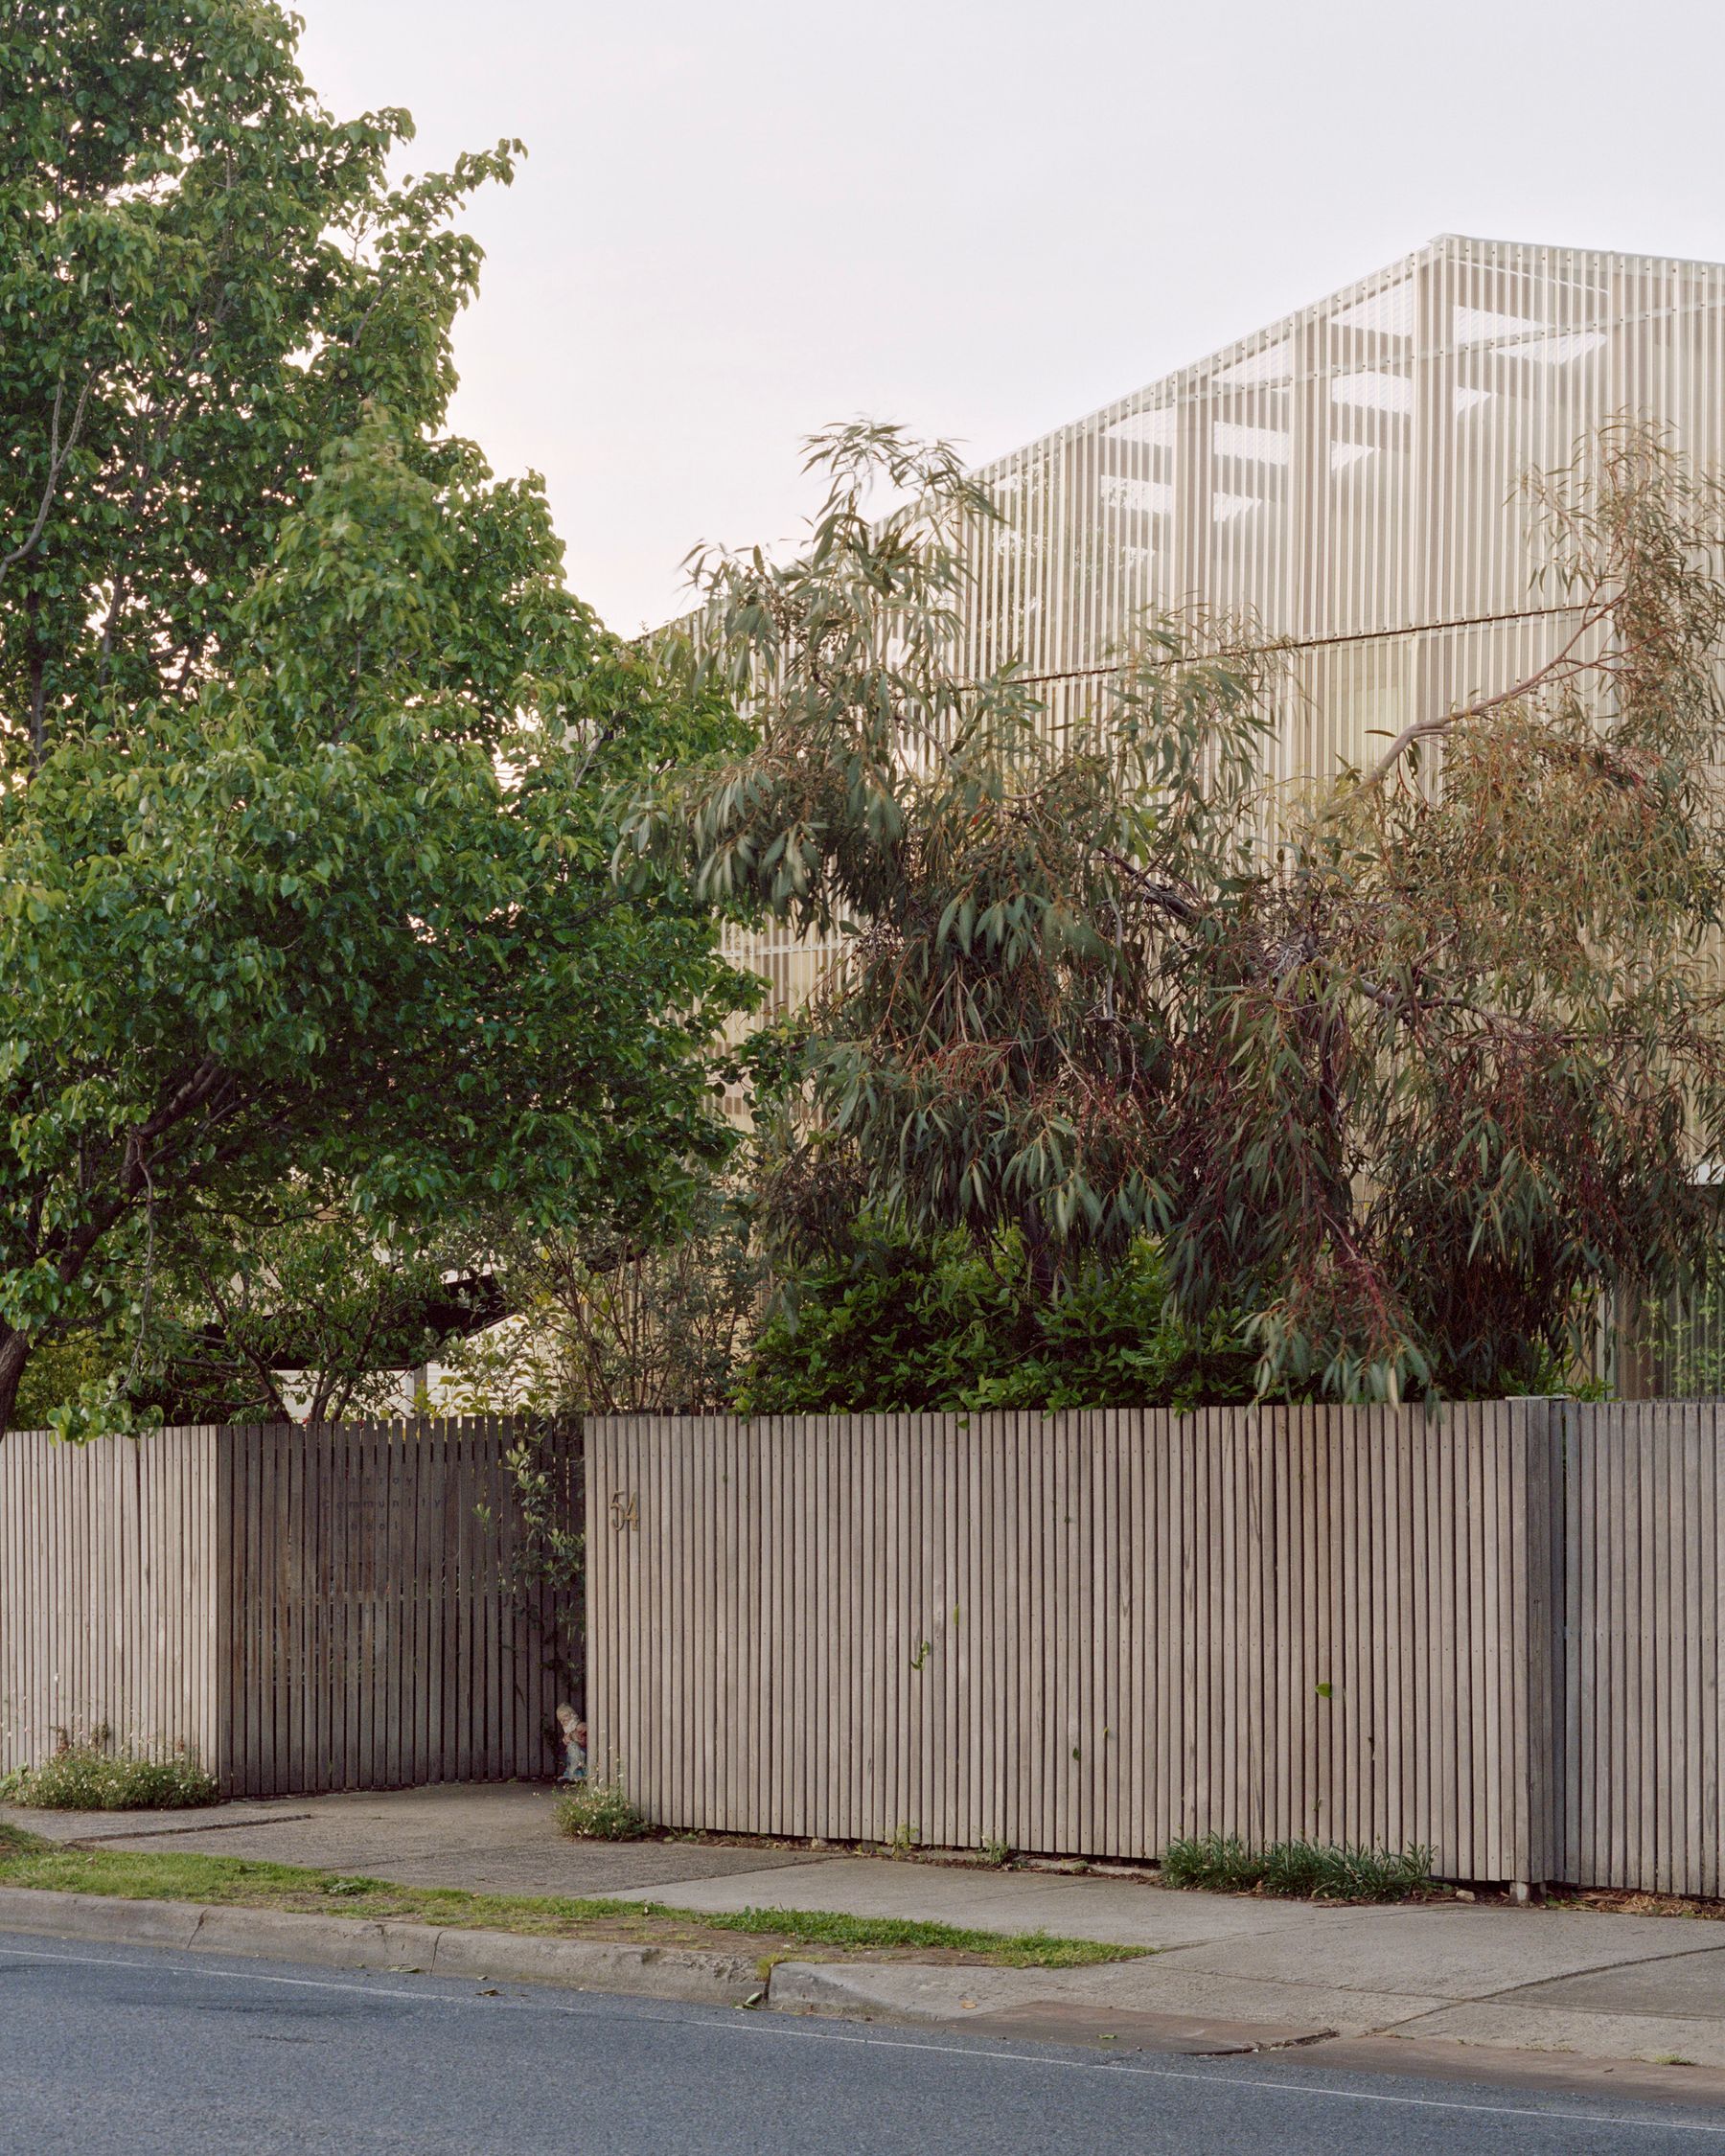
Photo by Rory Gardiner
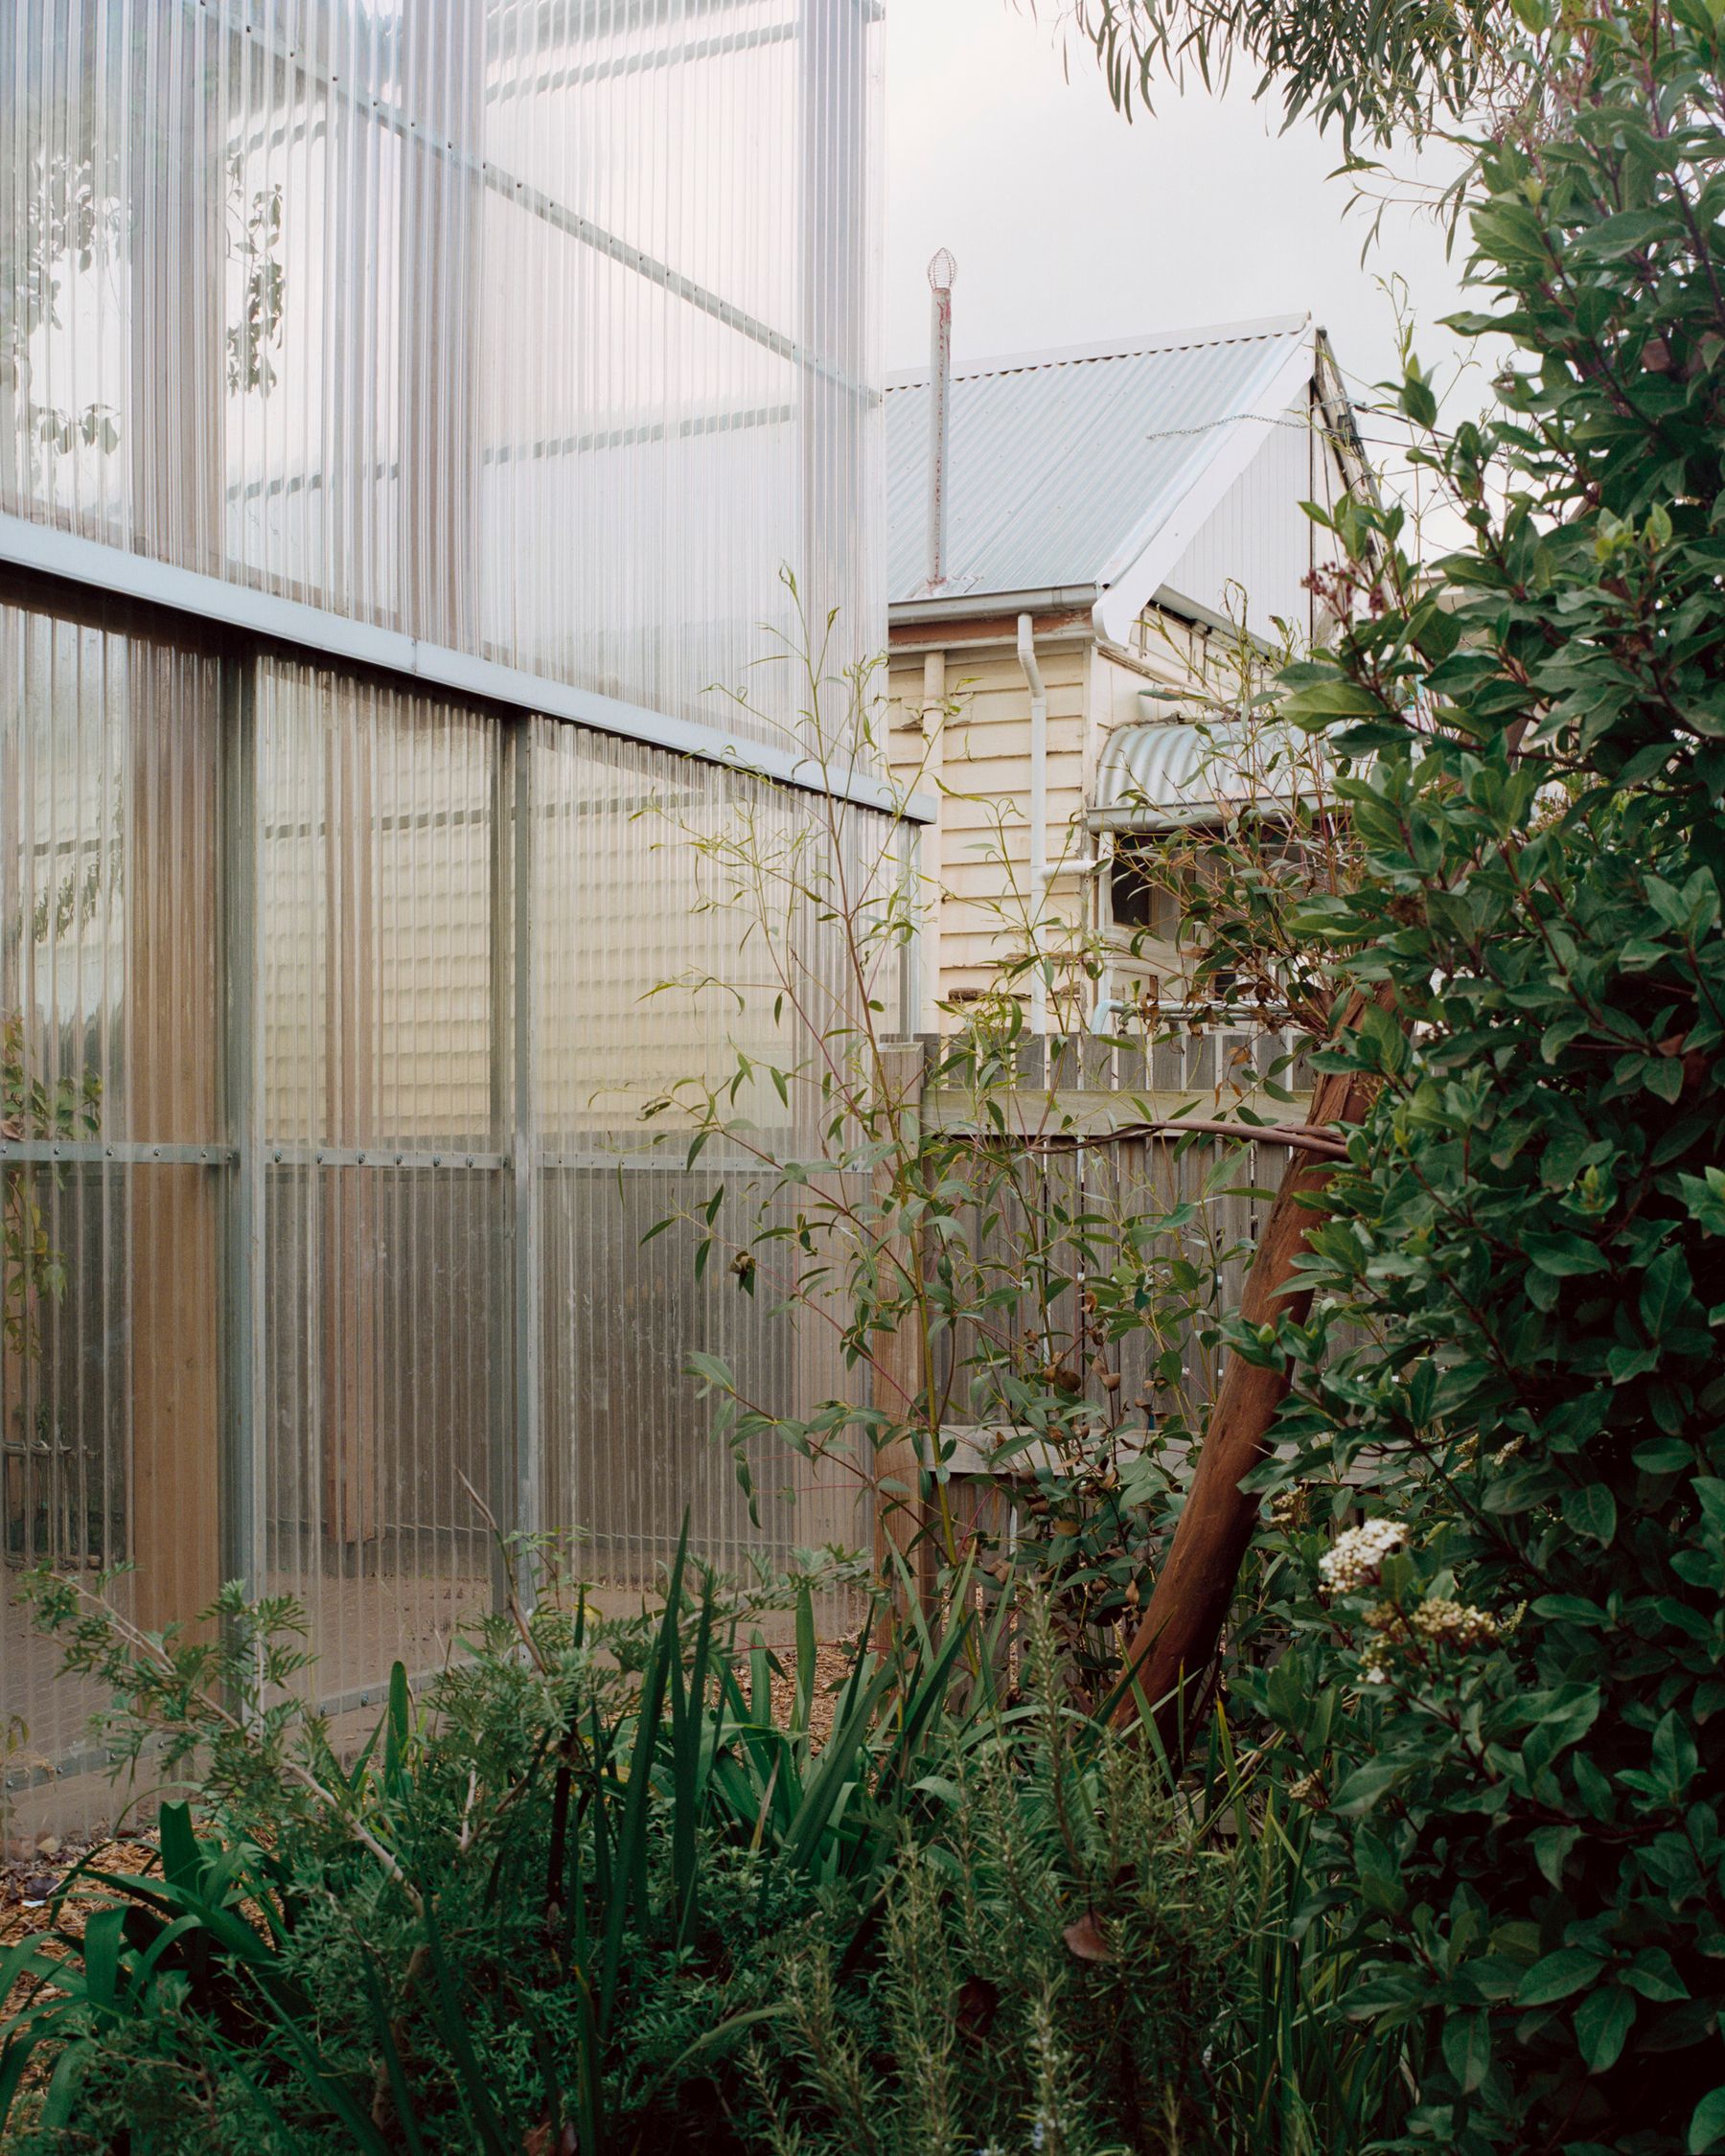
Photo by Rory Gardiner
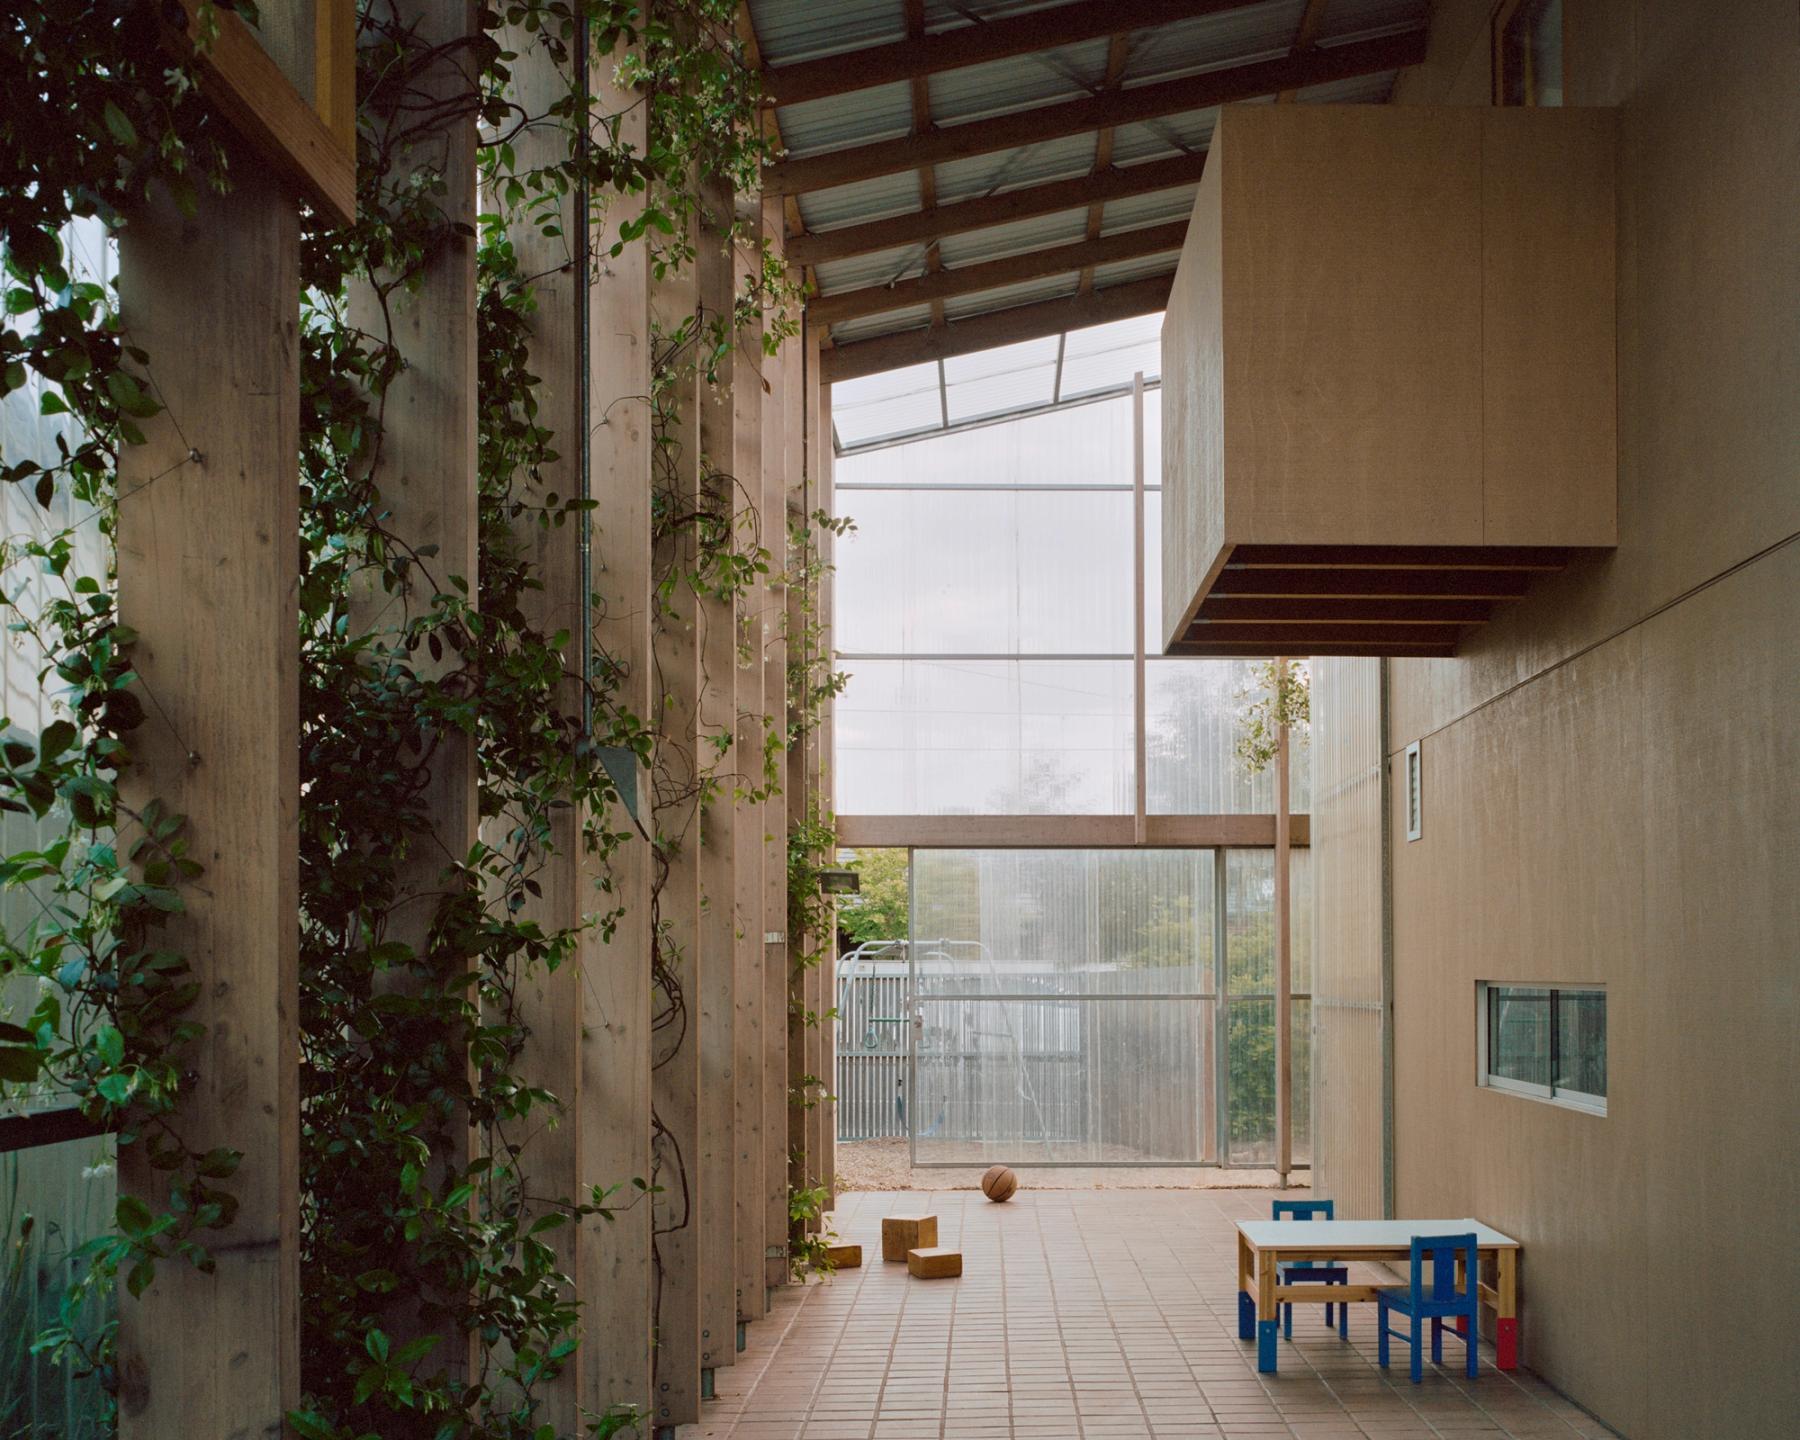
Photo by Rory Gardiner
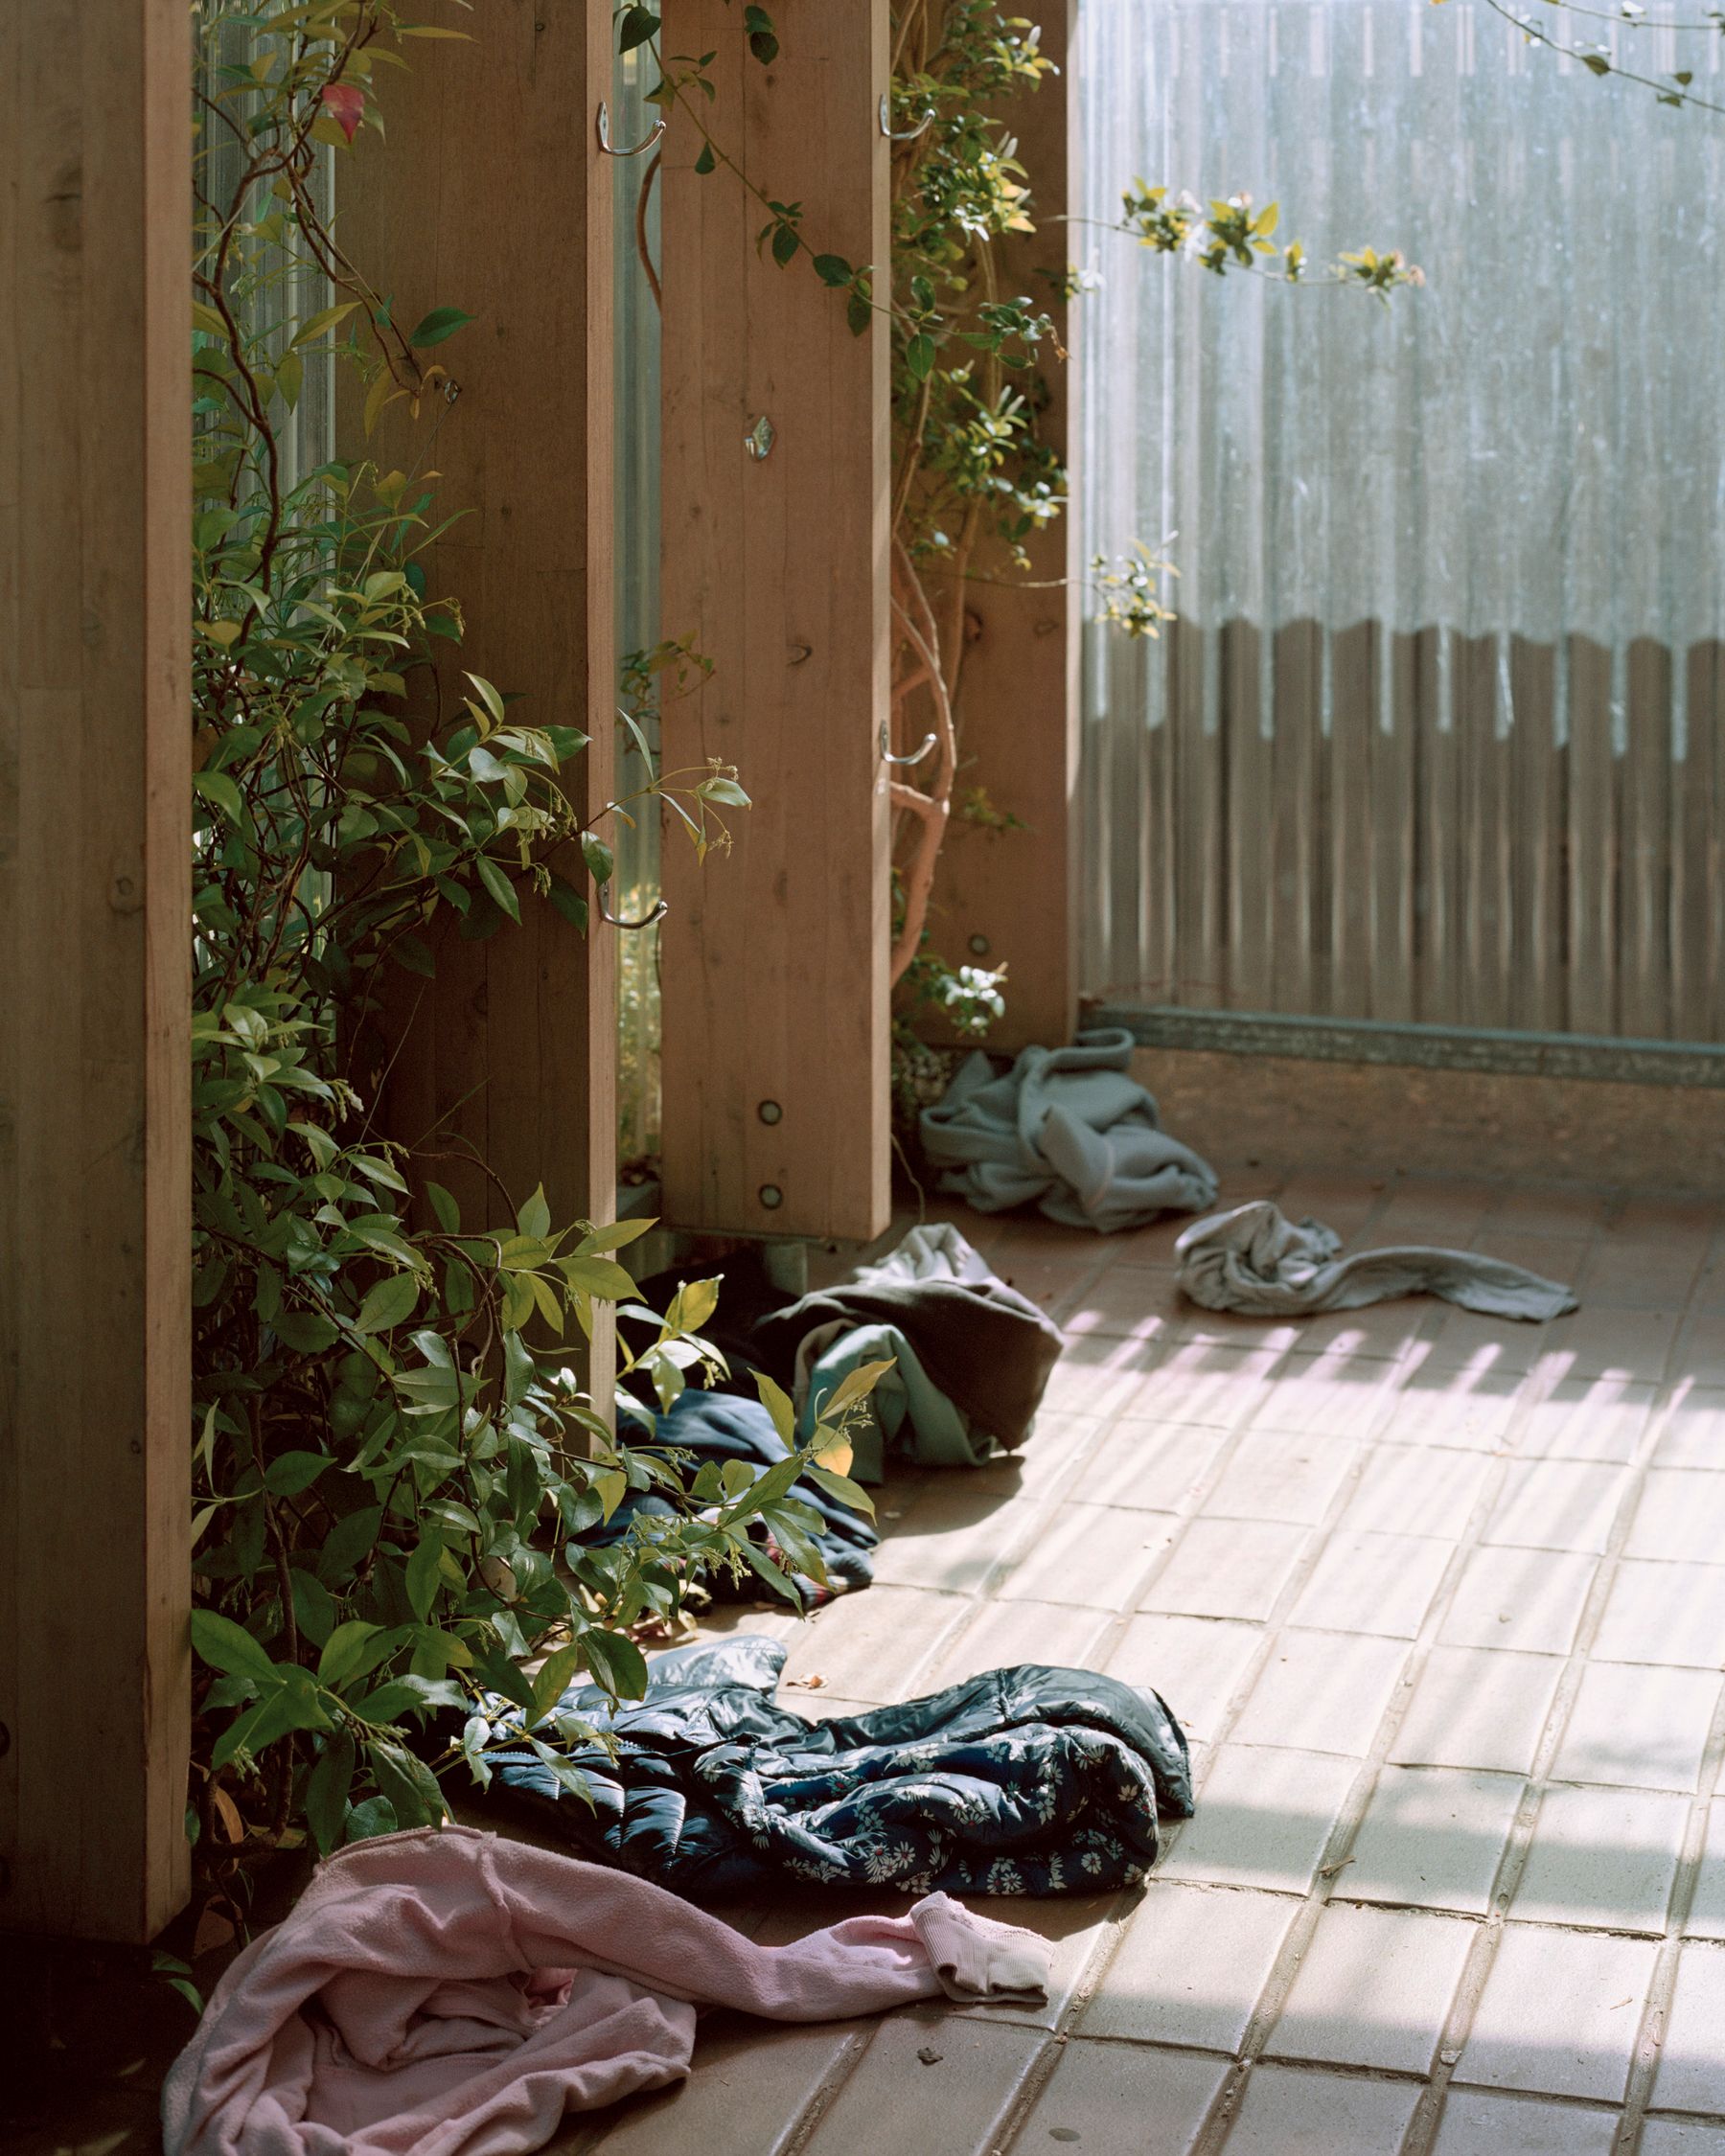
Photo by Rory Gardiner
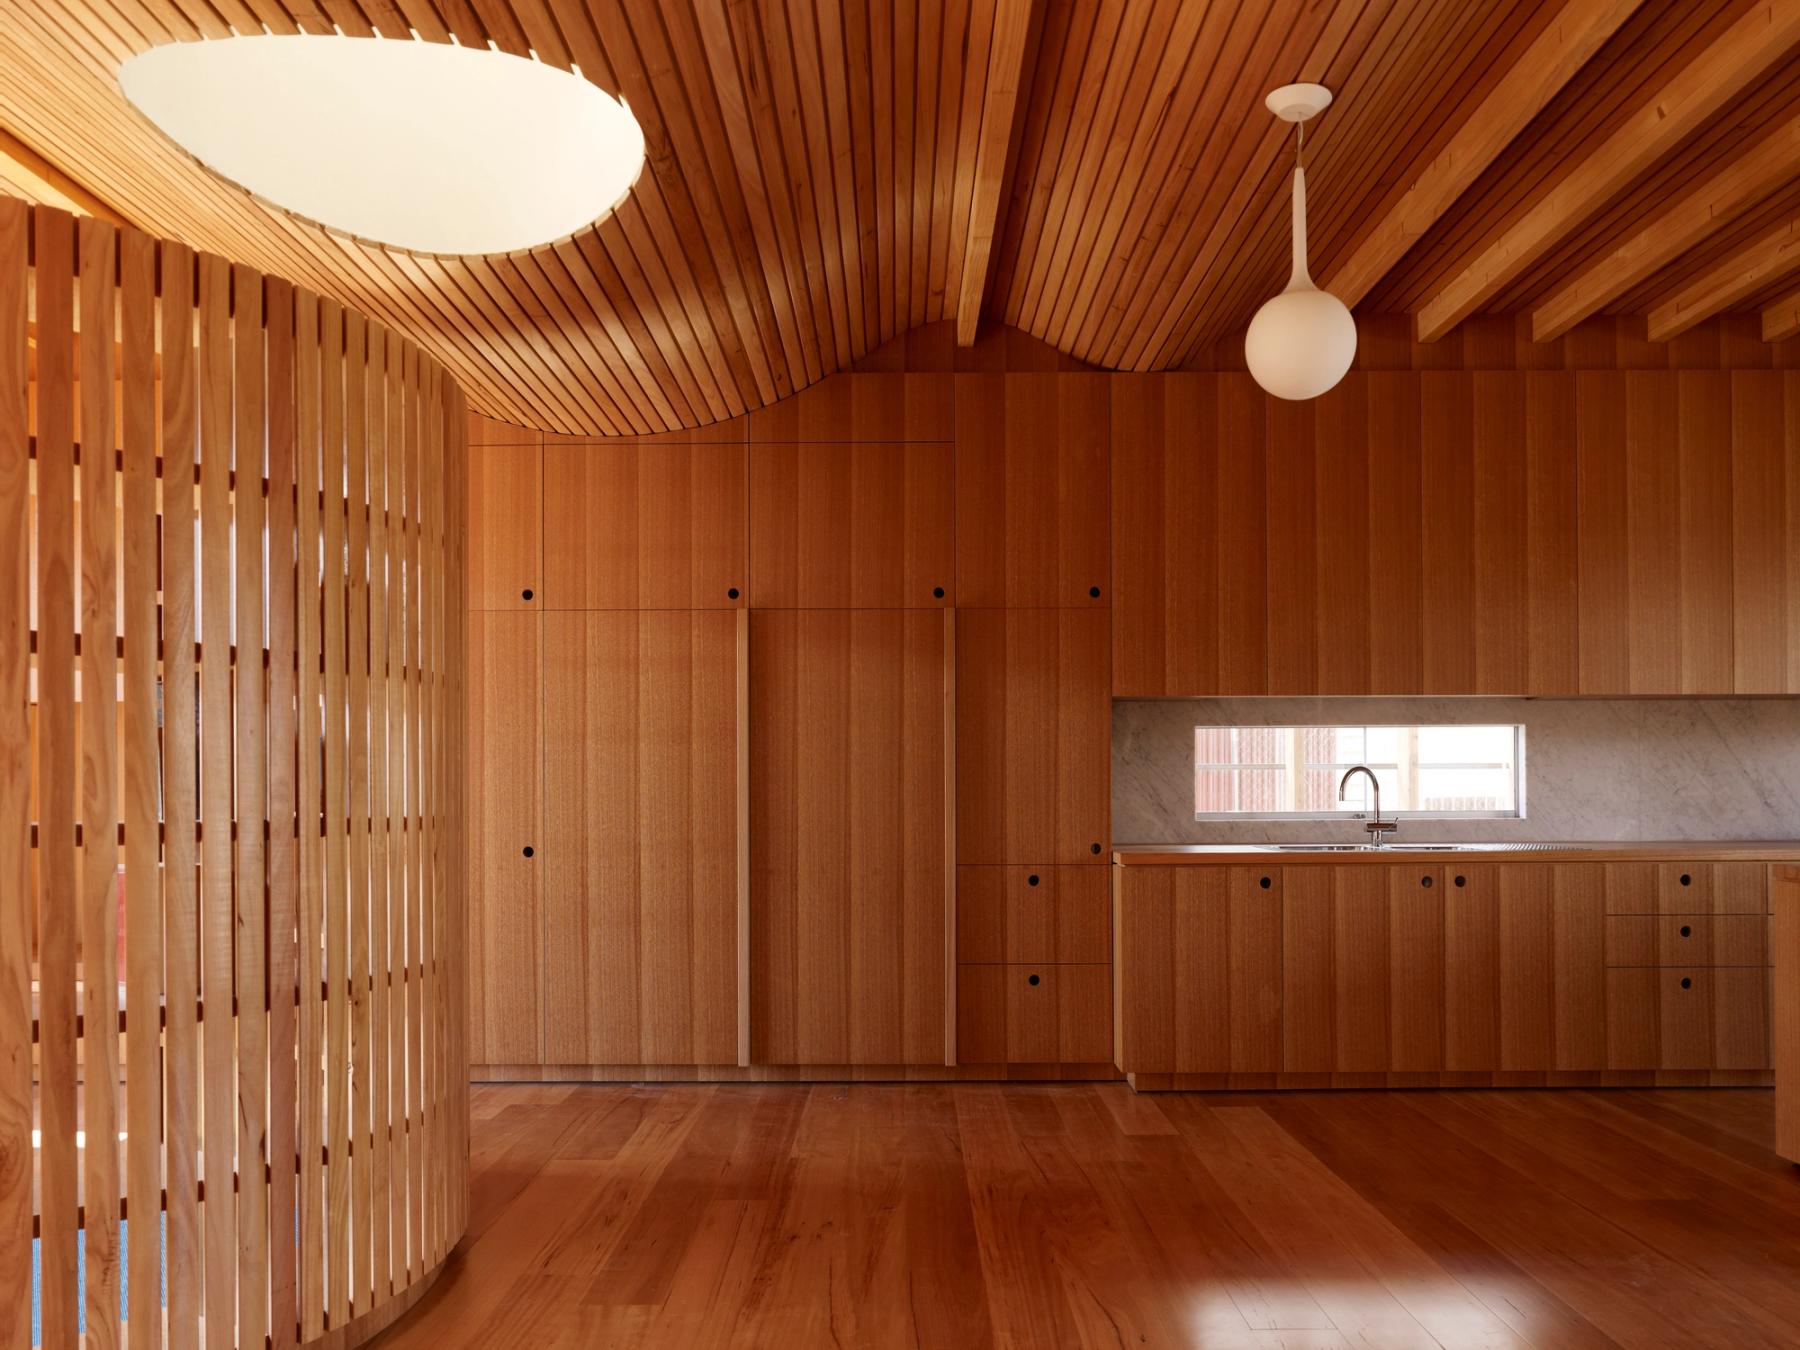
Photo by Derek Swalwell
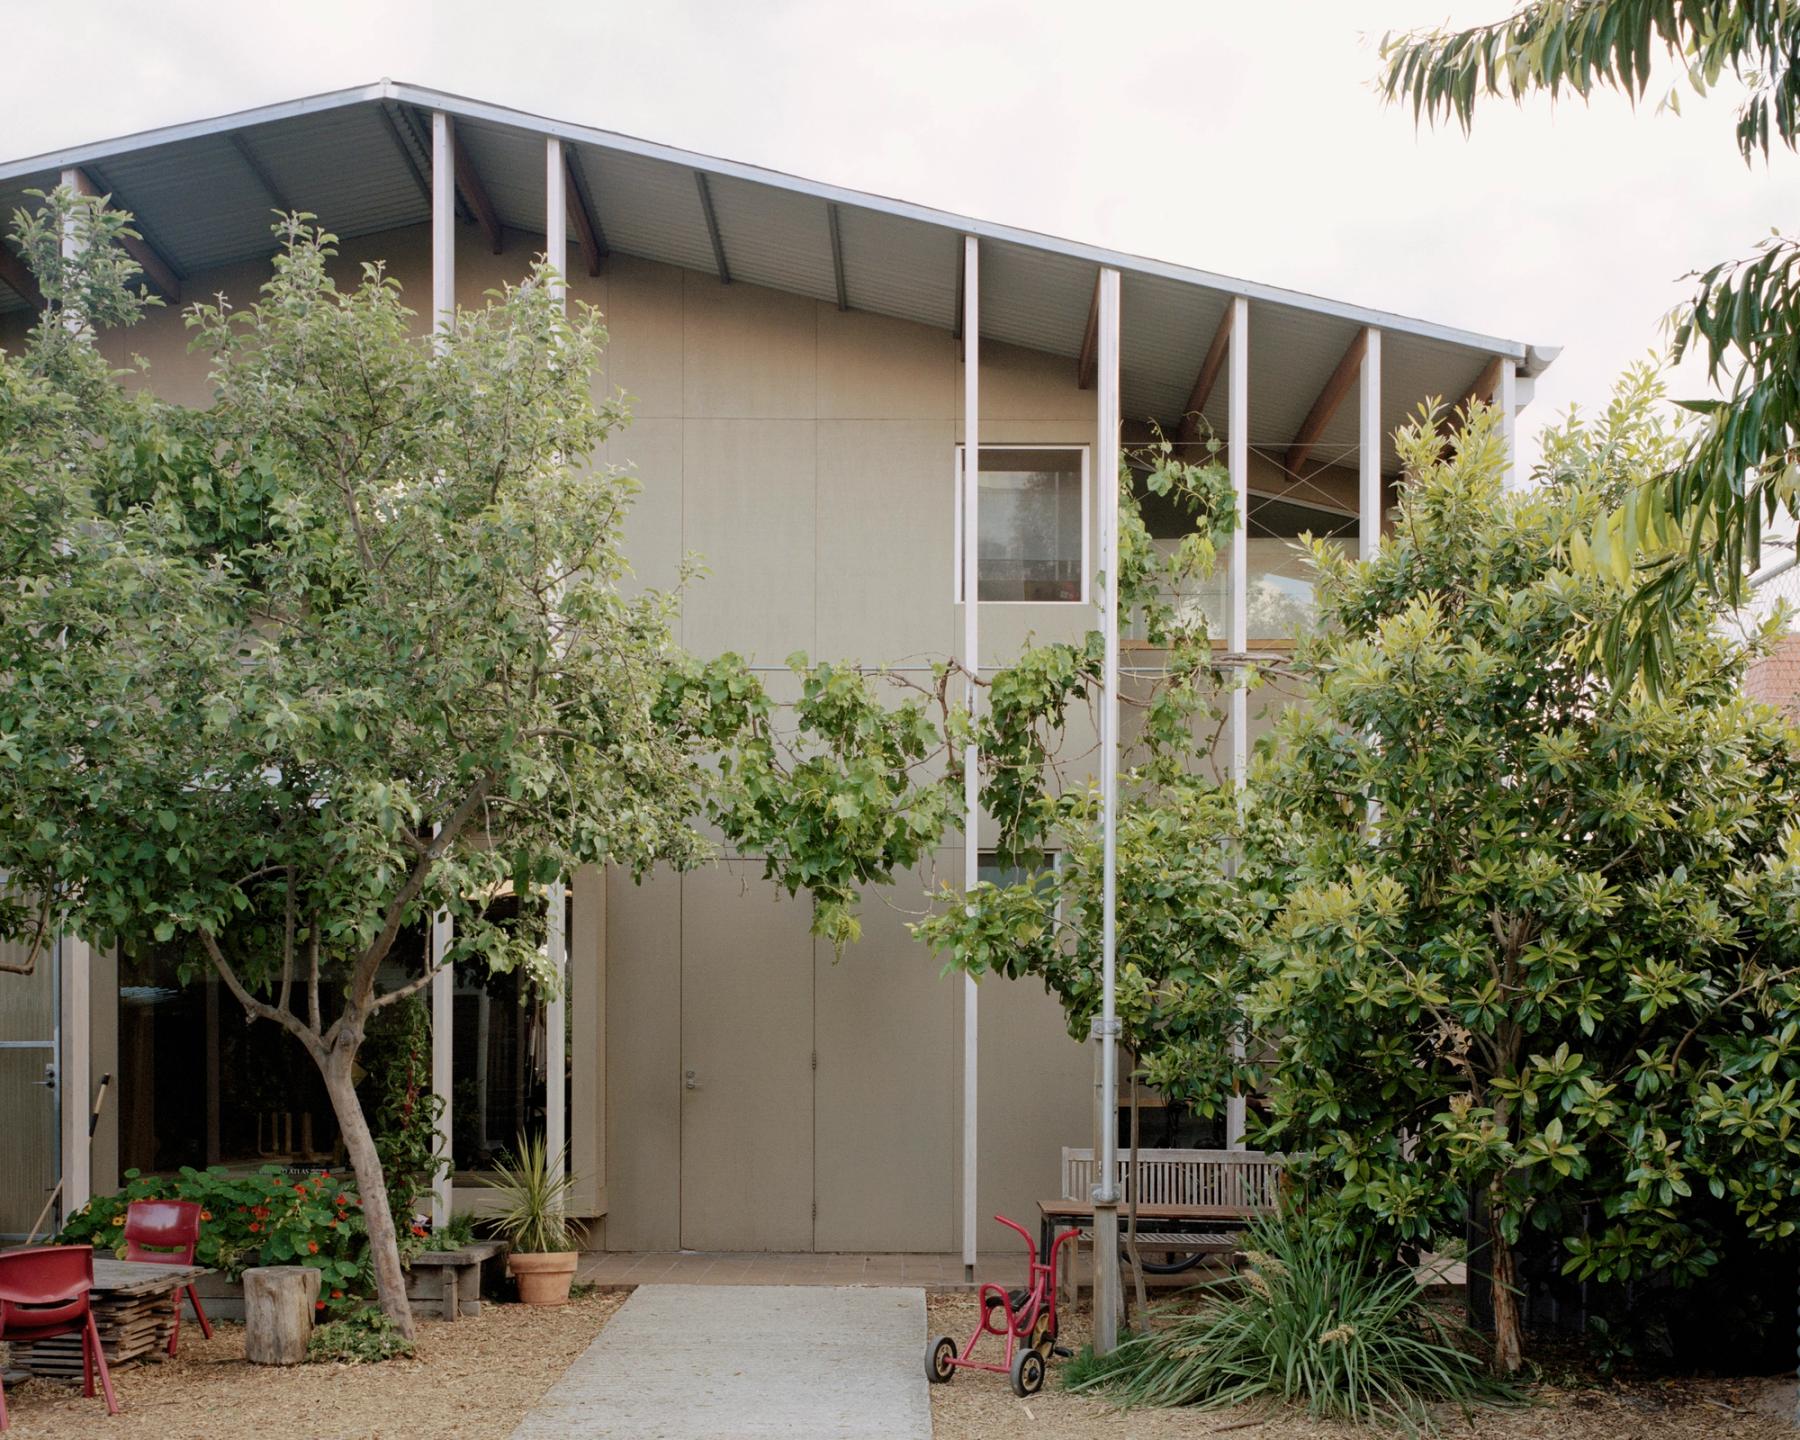
Photo by Rory Gardiner
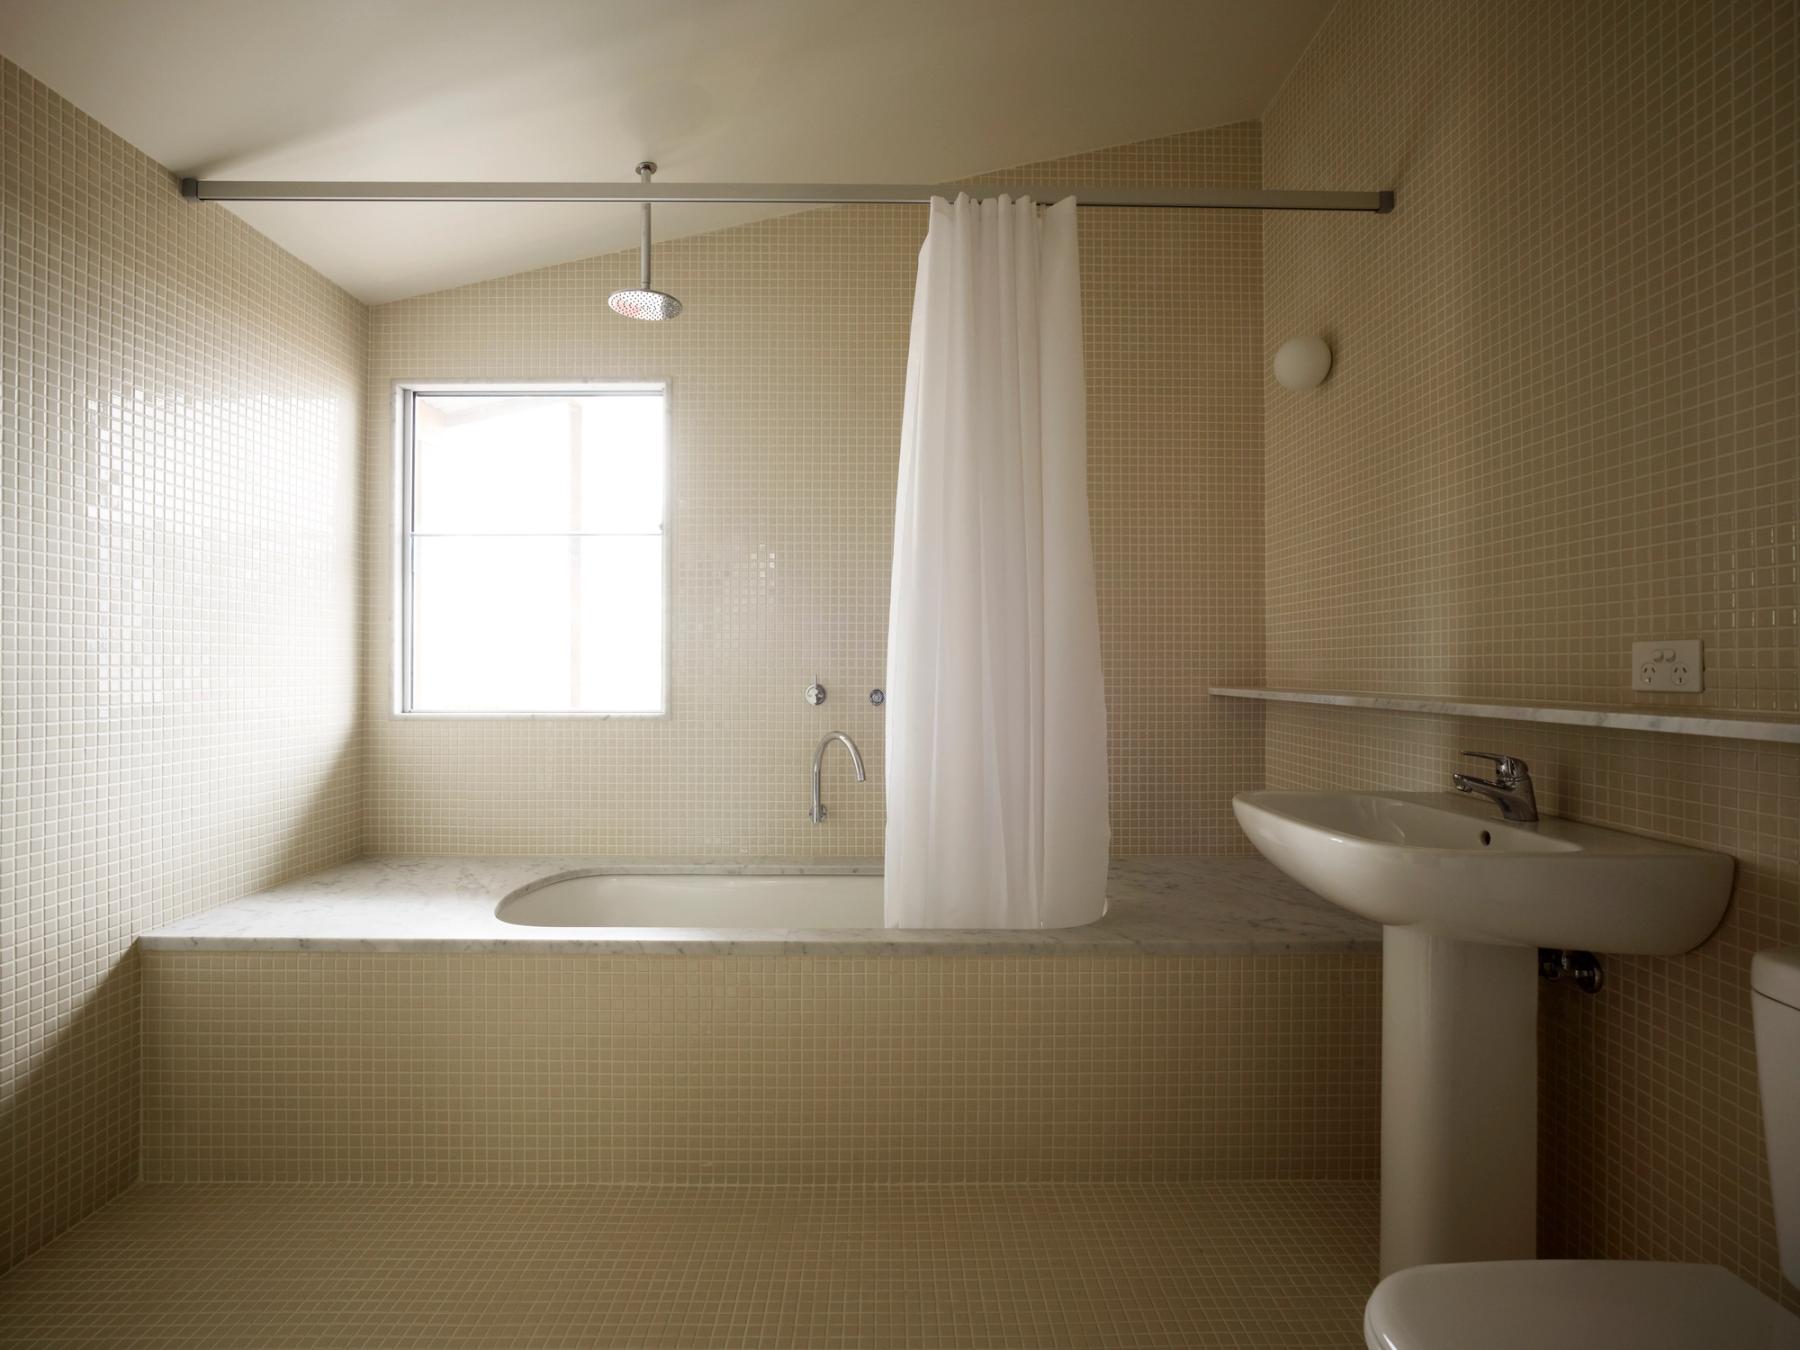
Photo by Derek Swalwell
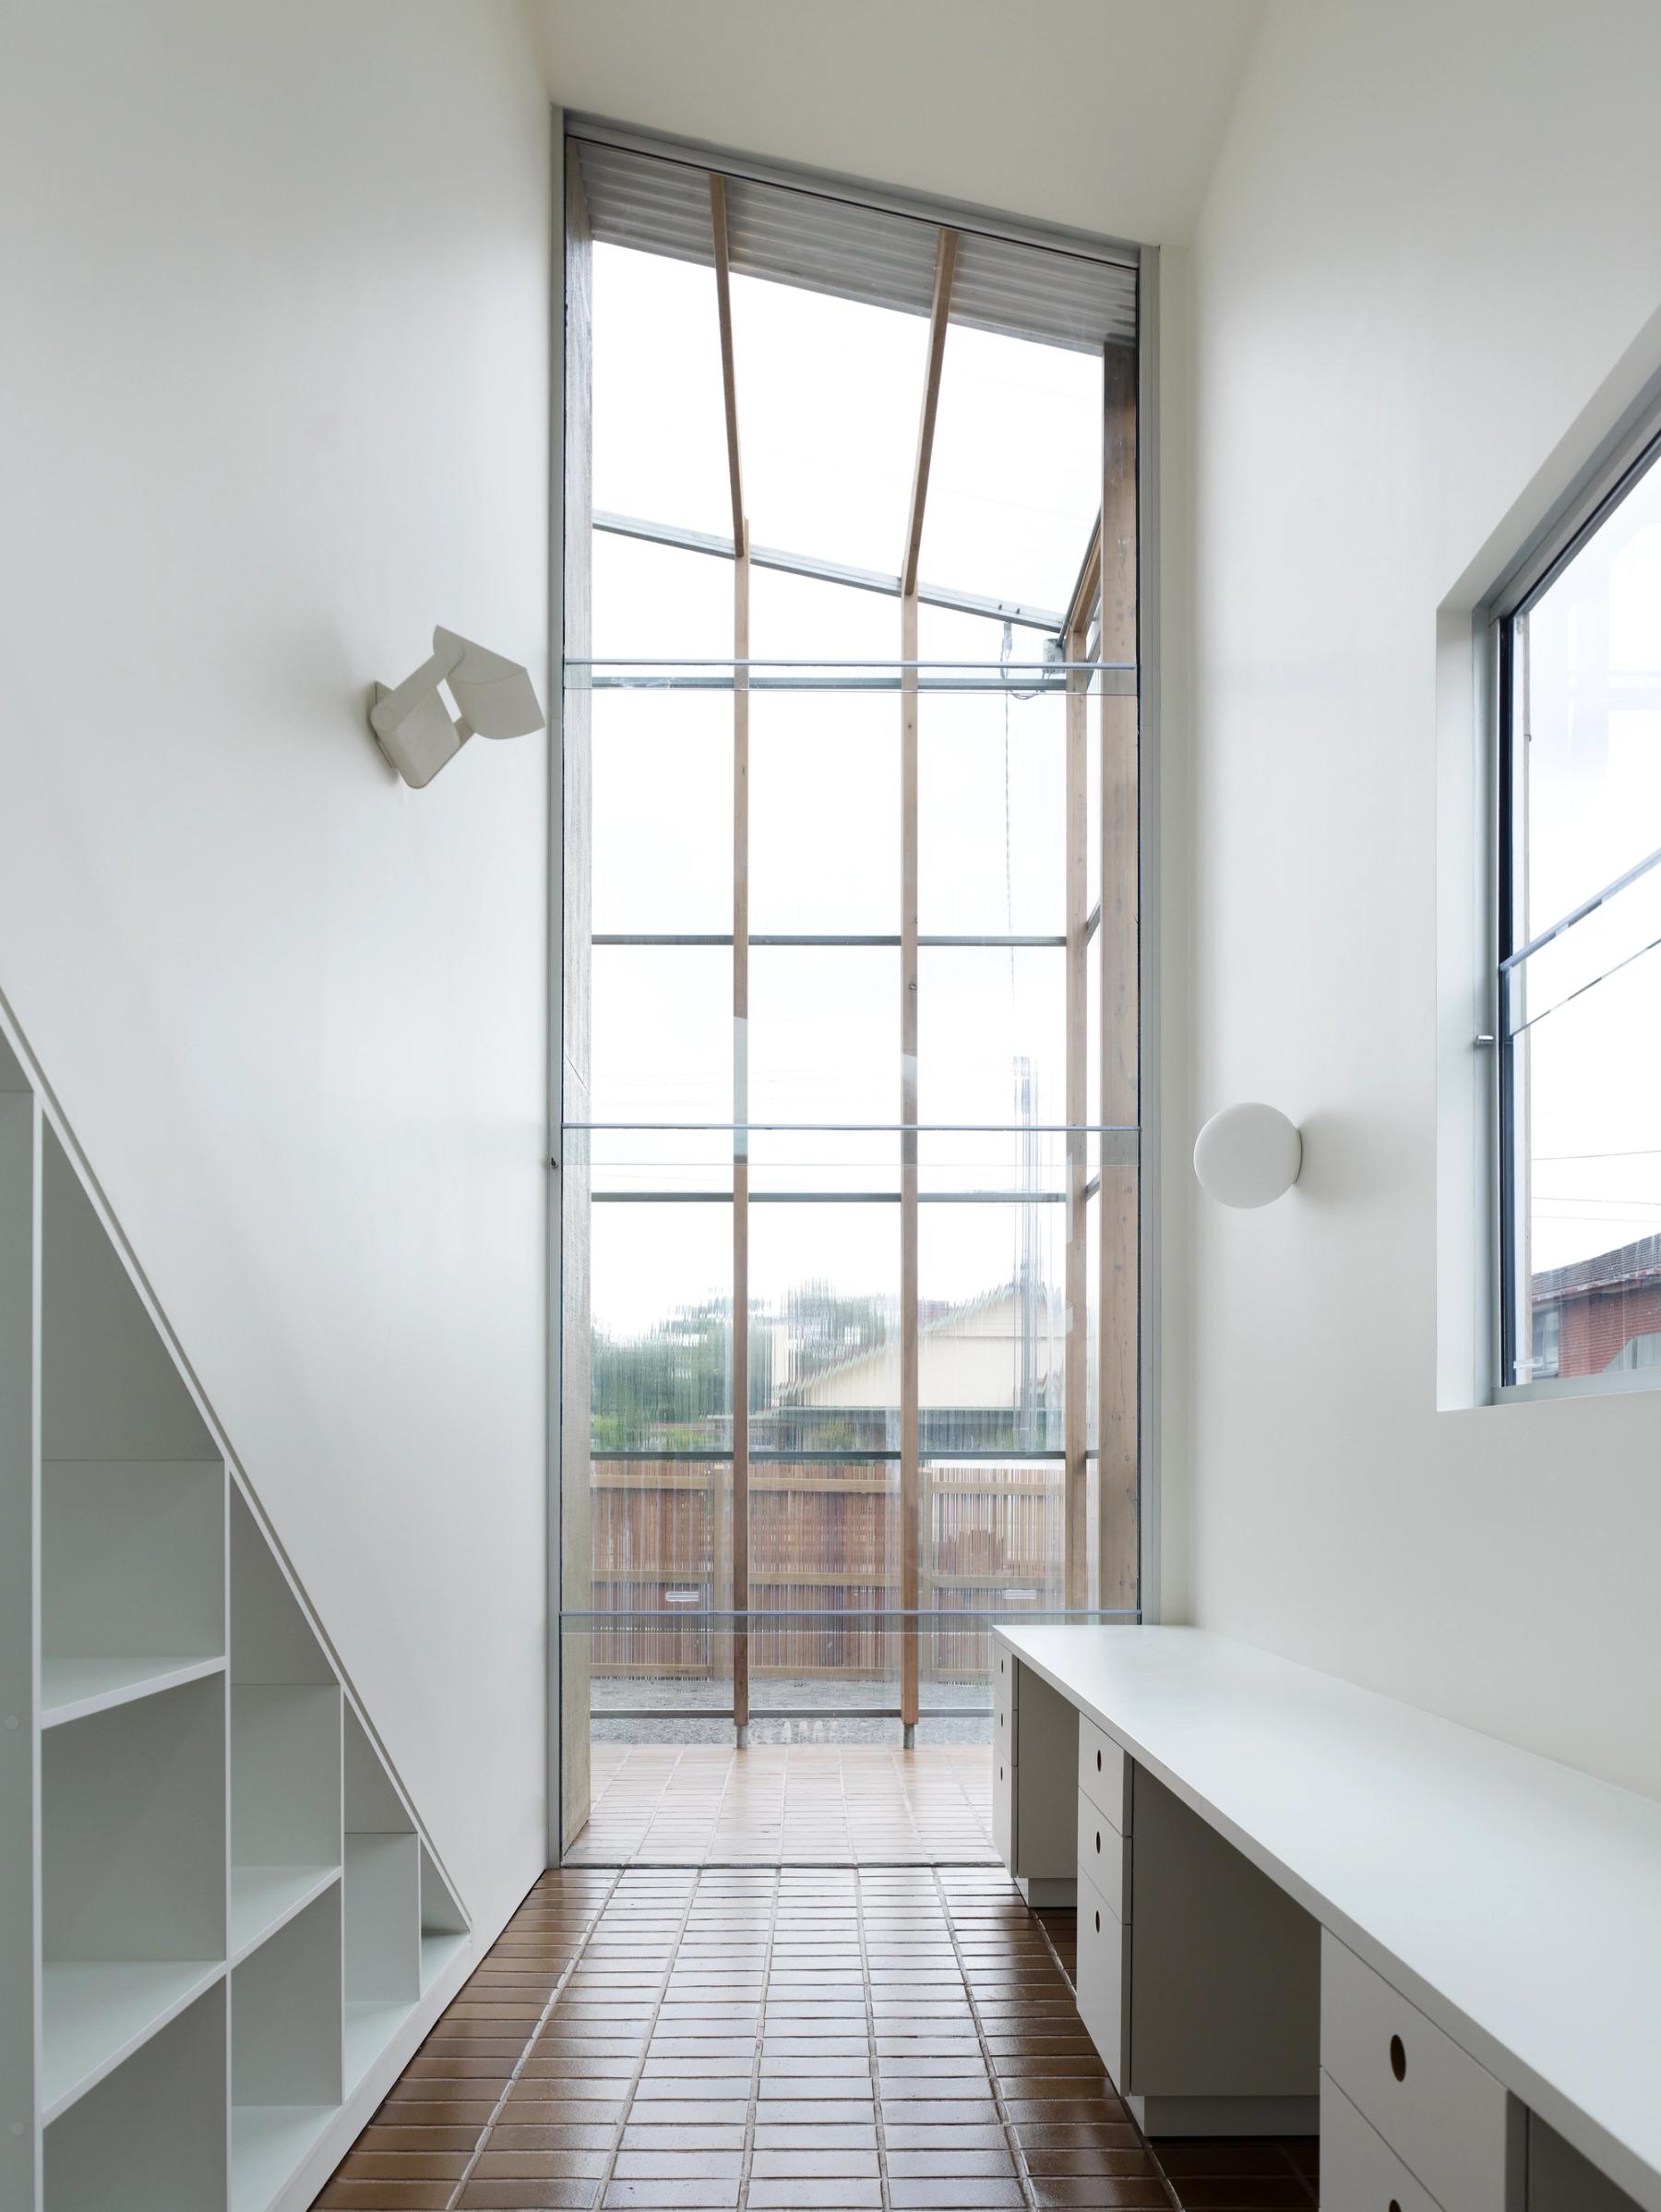
Photo by Derek Swalwell
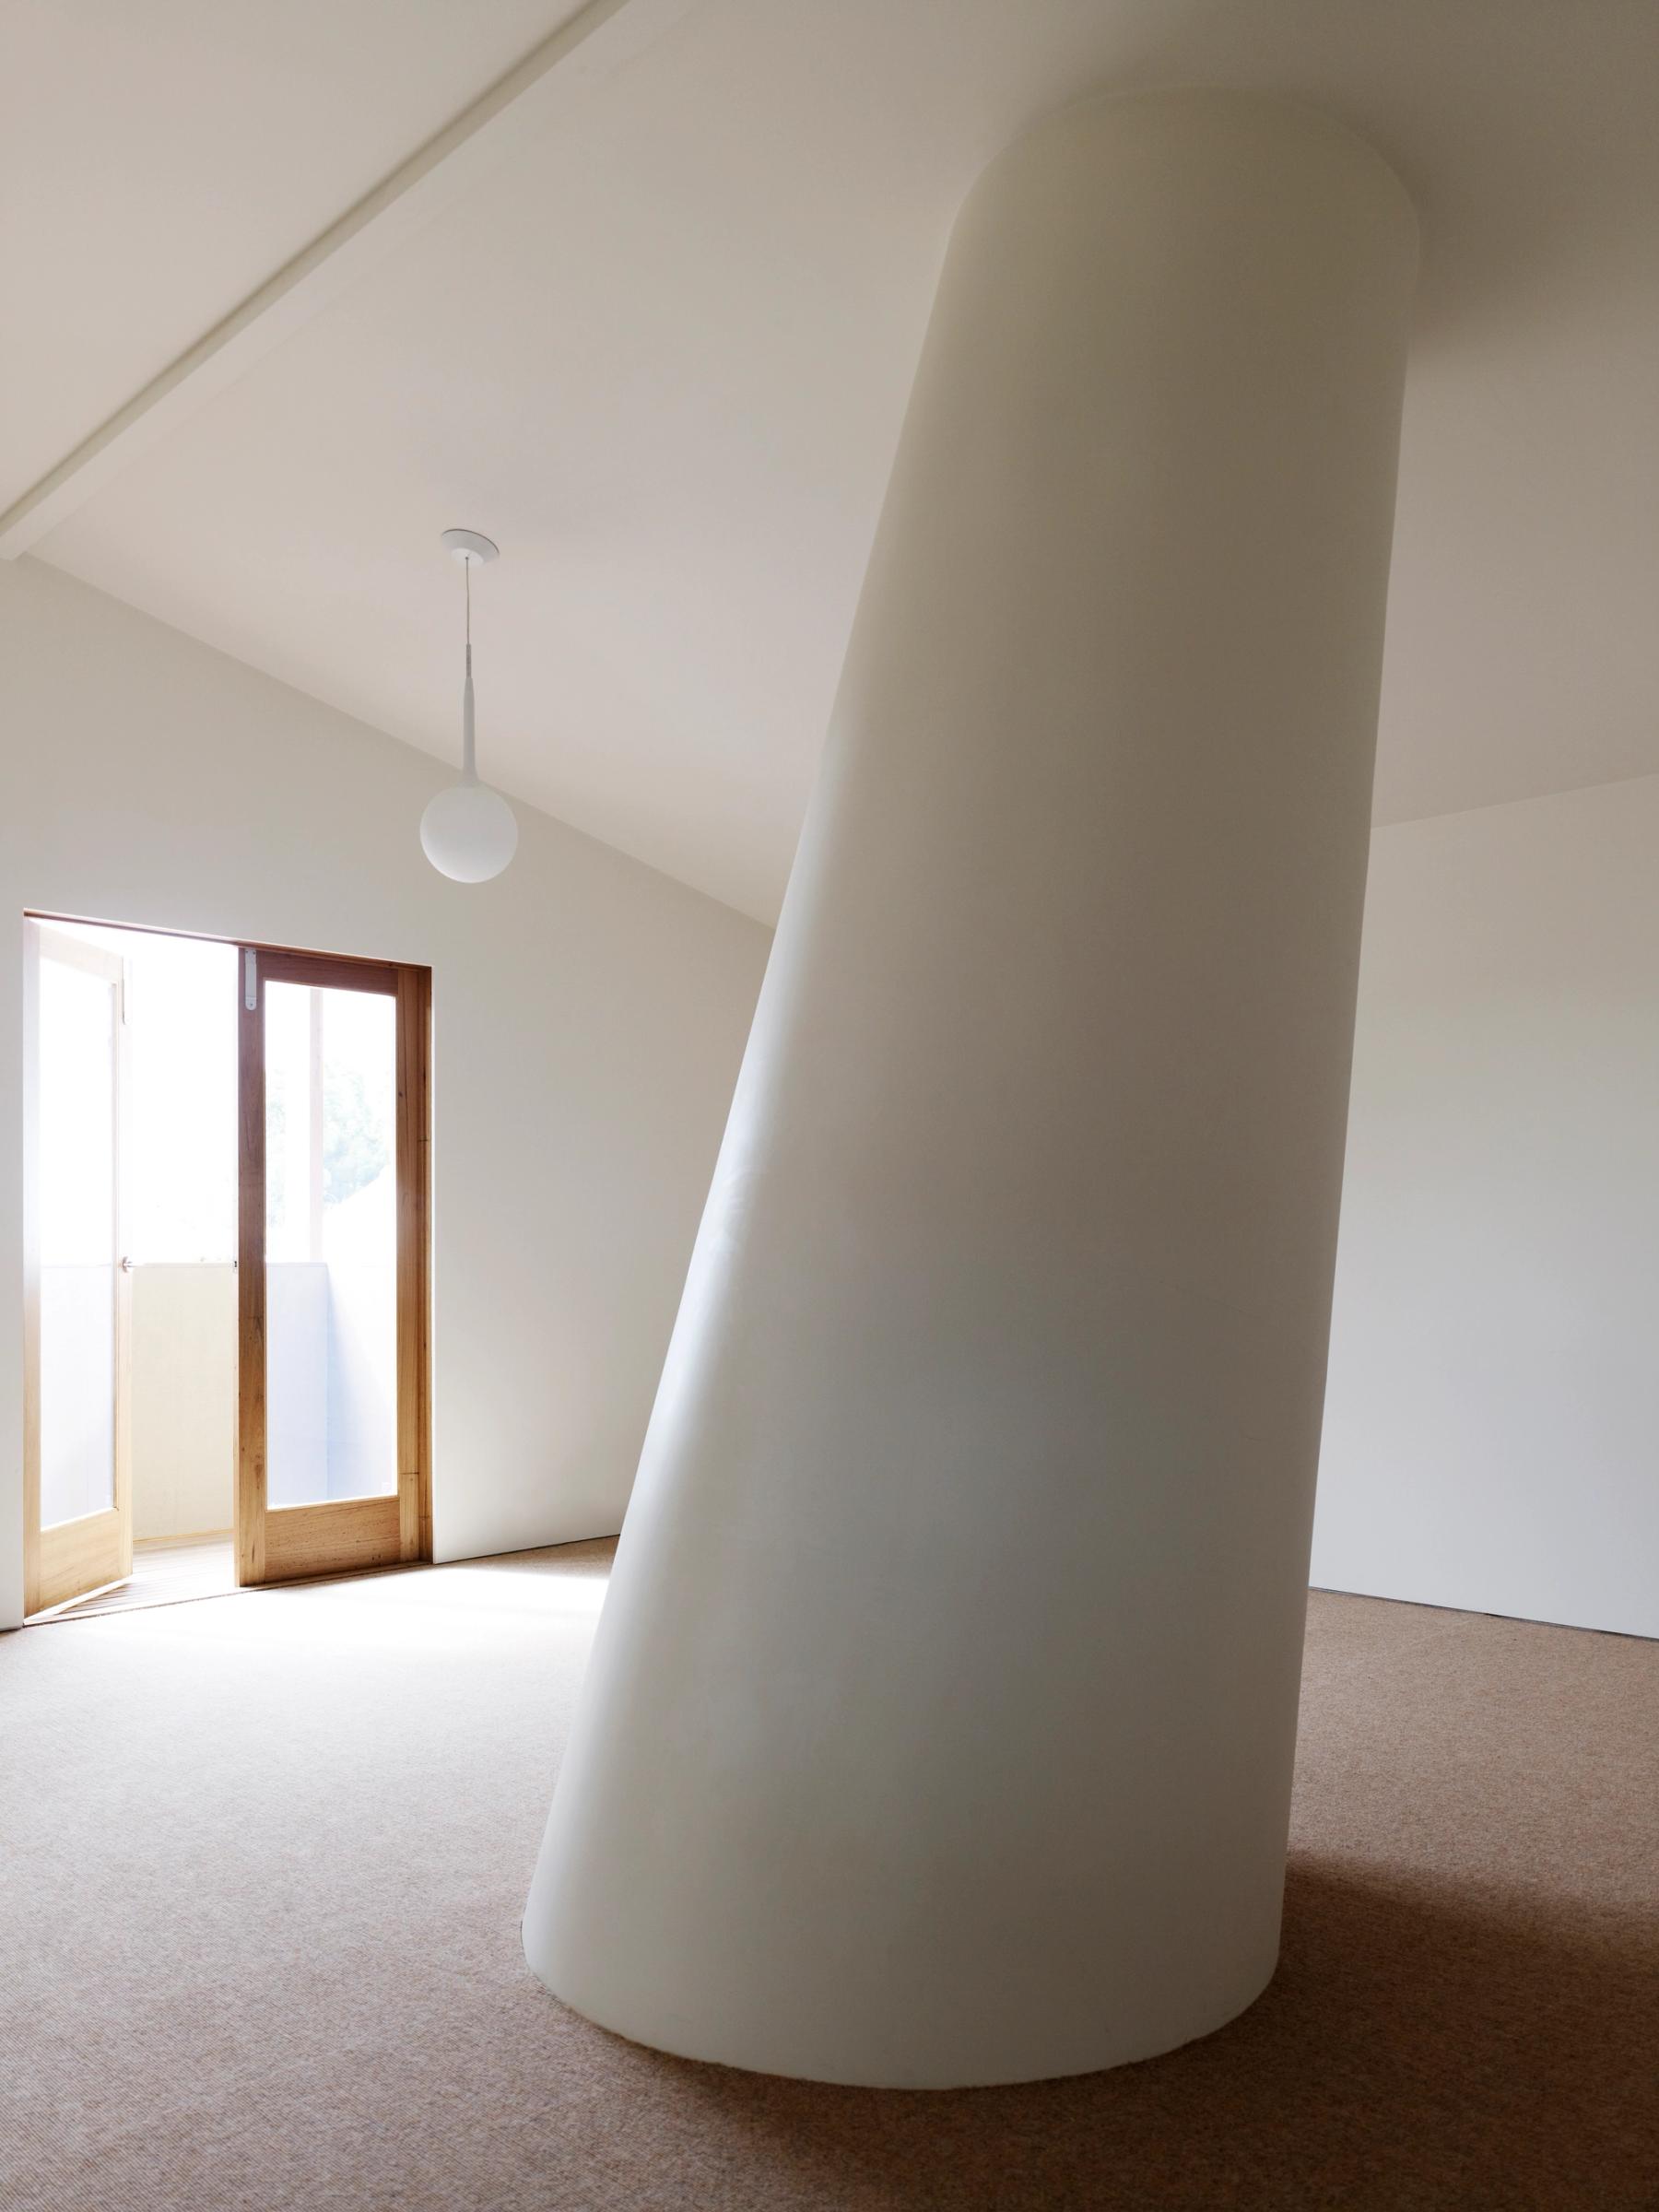
Photo by Derek Swalwell
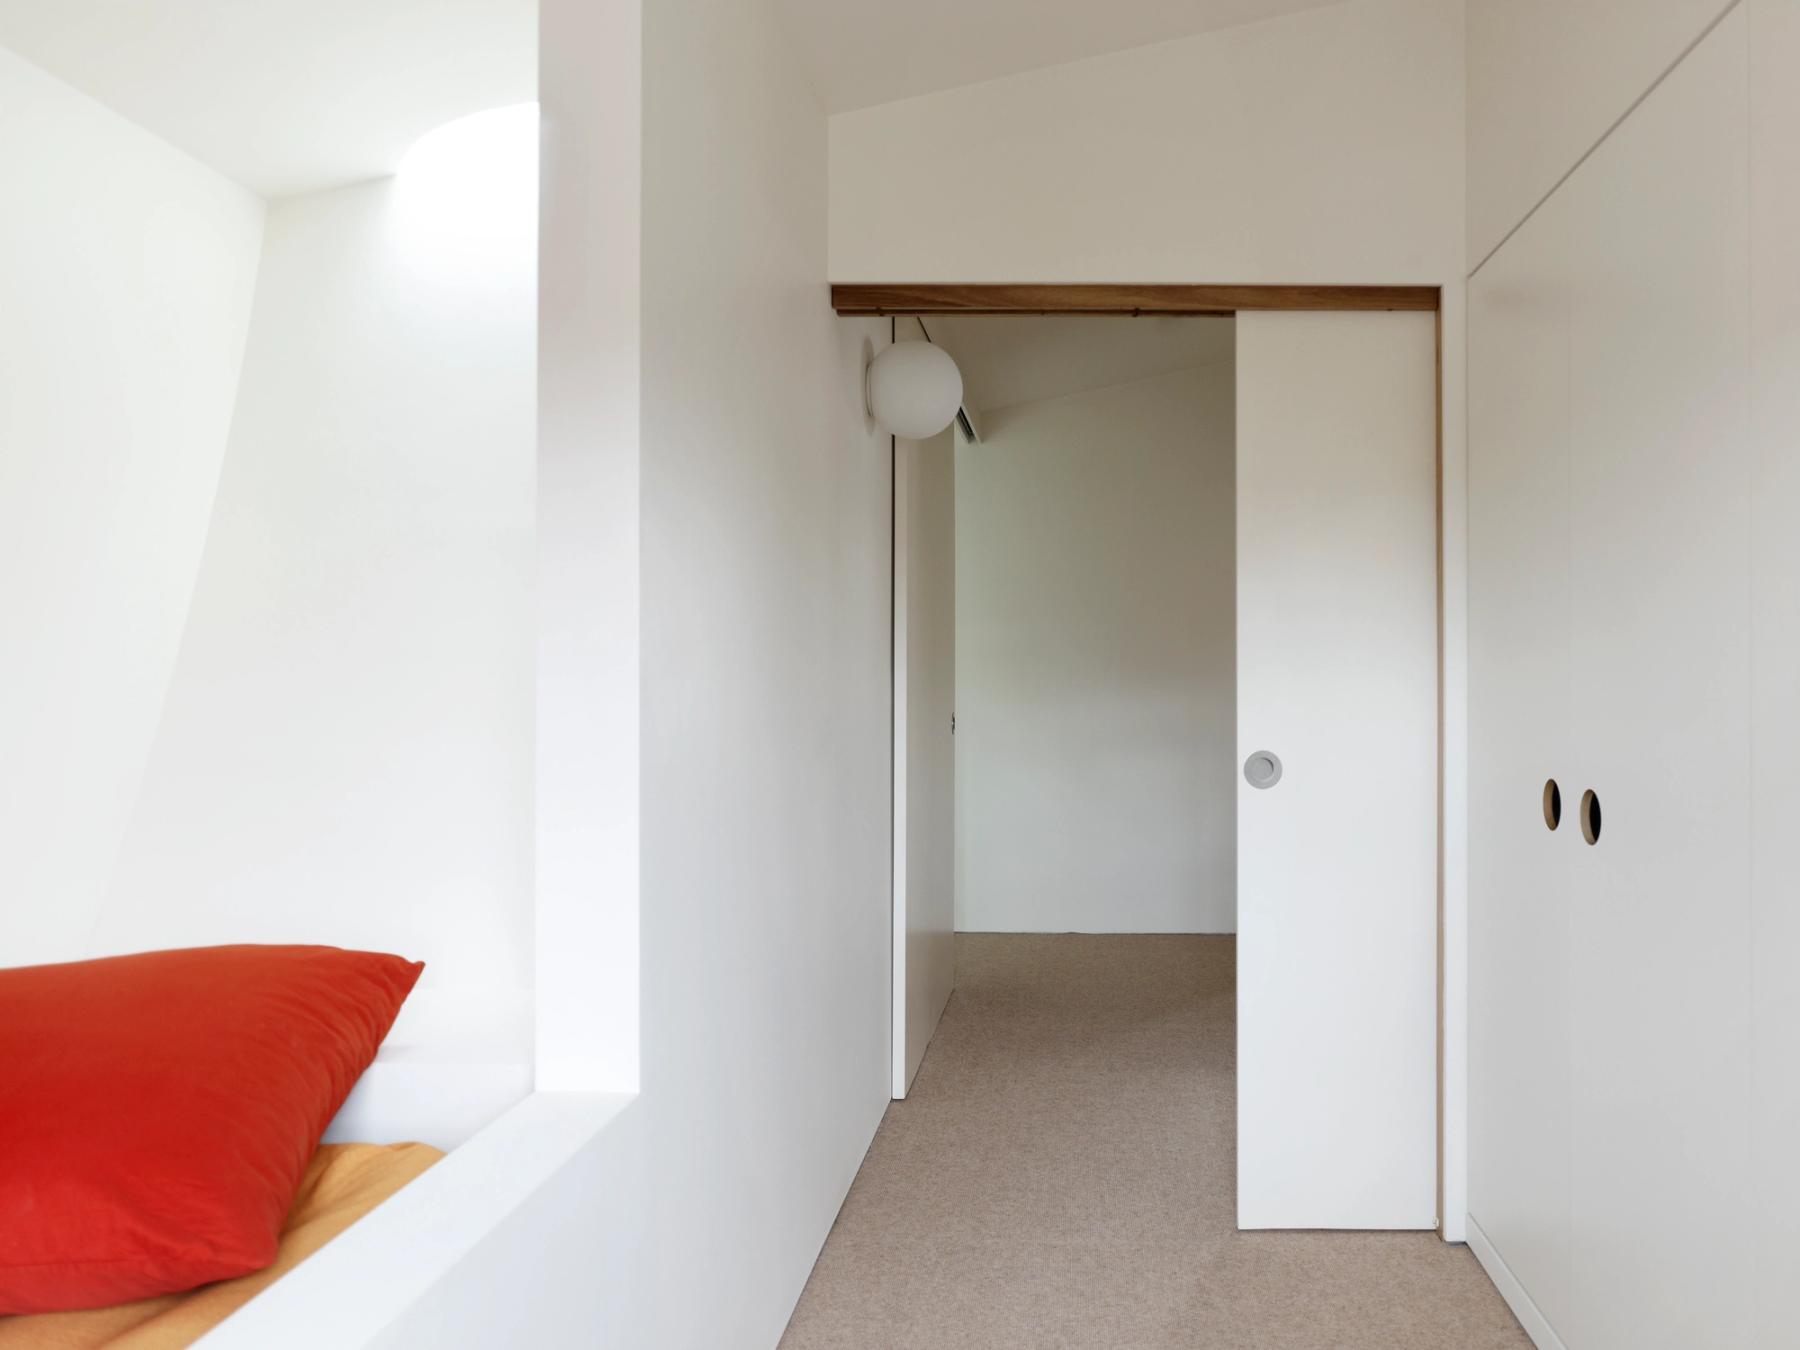
Photo by Derek Swalwell
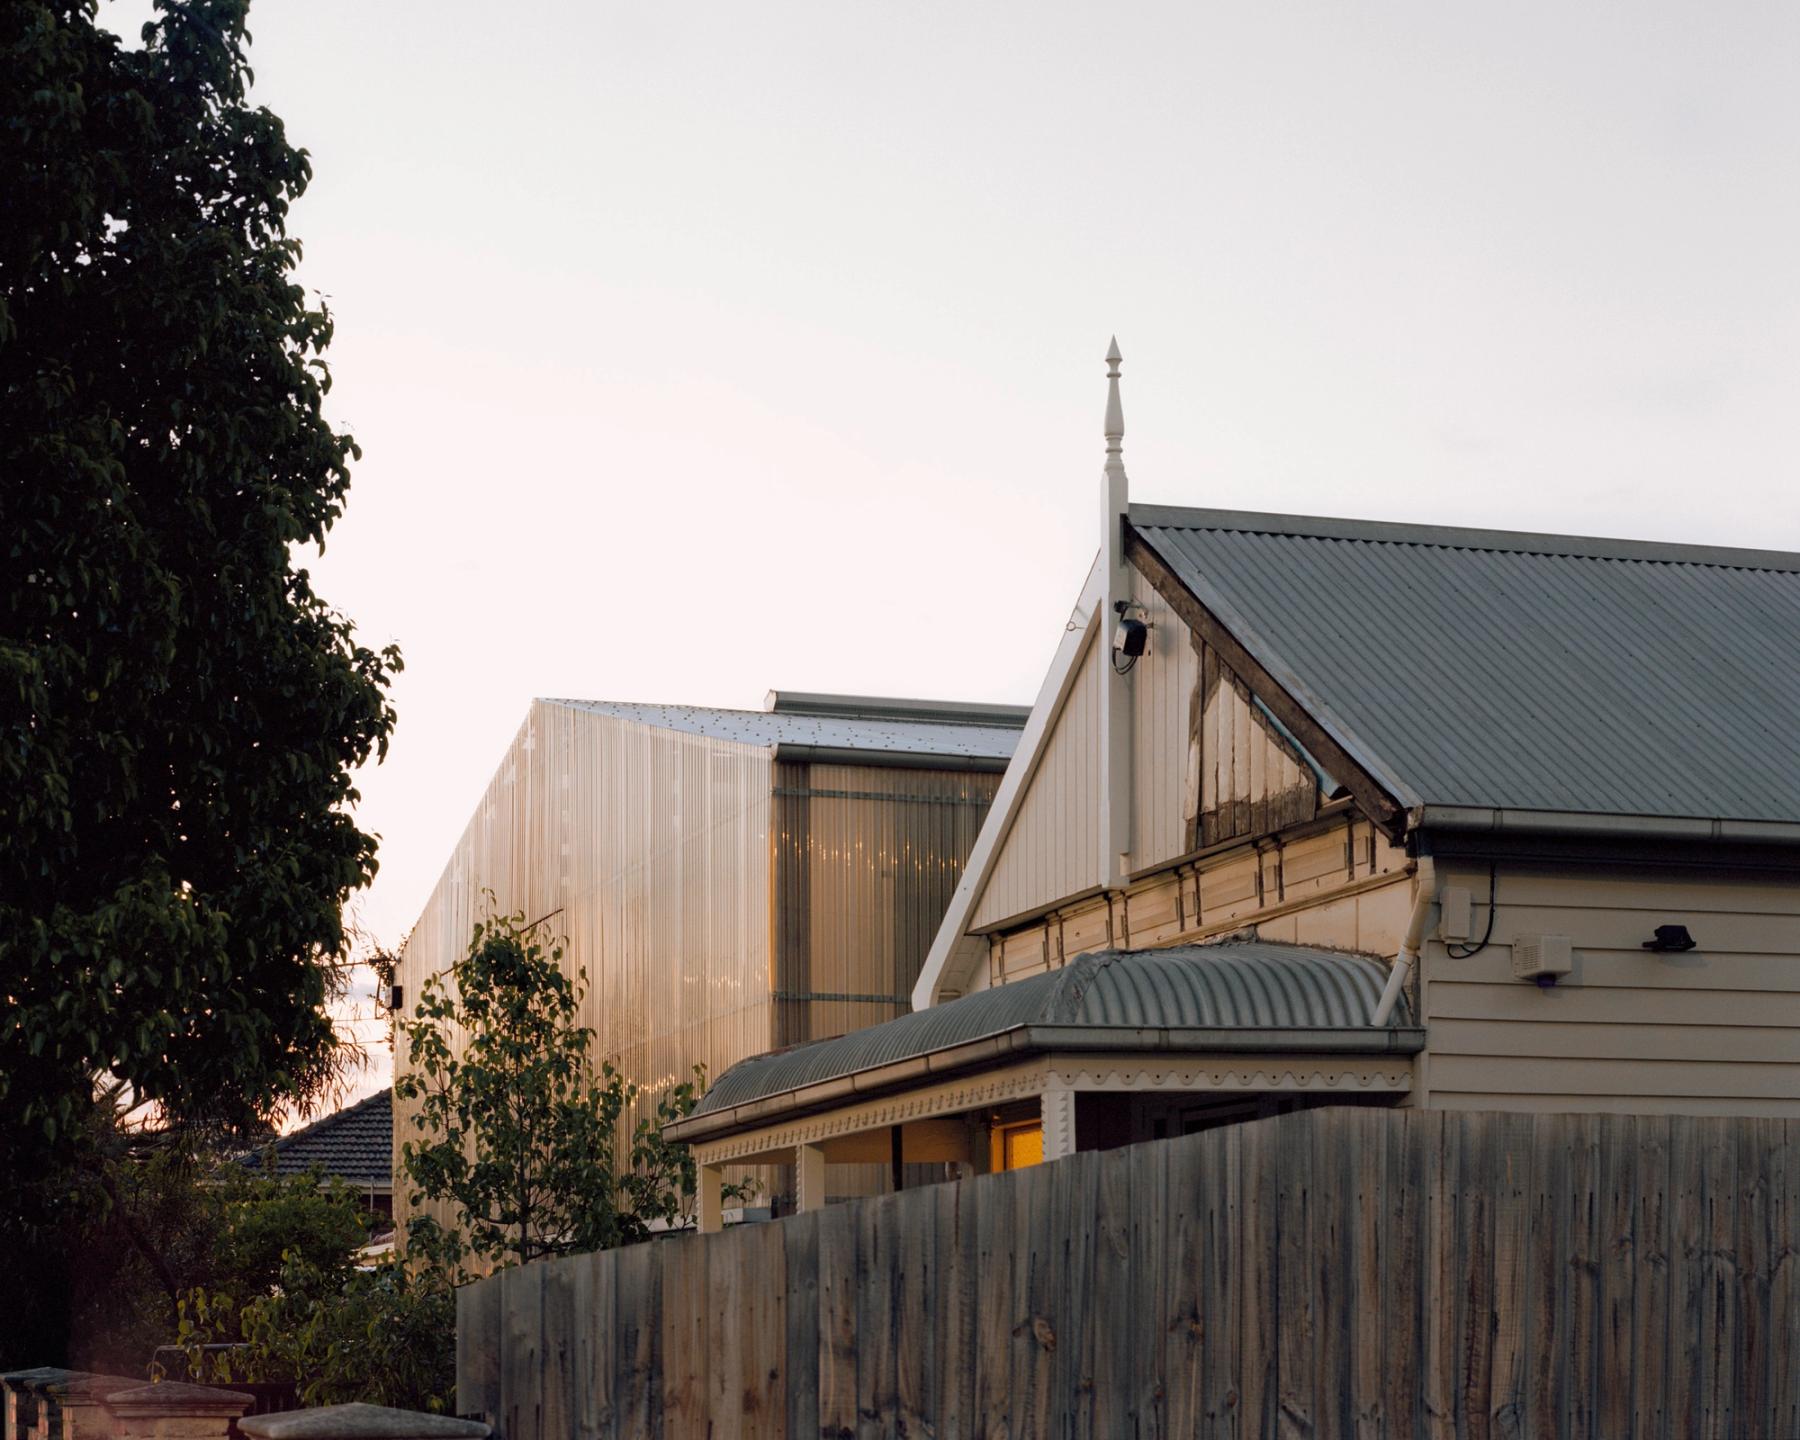
Photo by Rory Gardiner
Balwyn Library
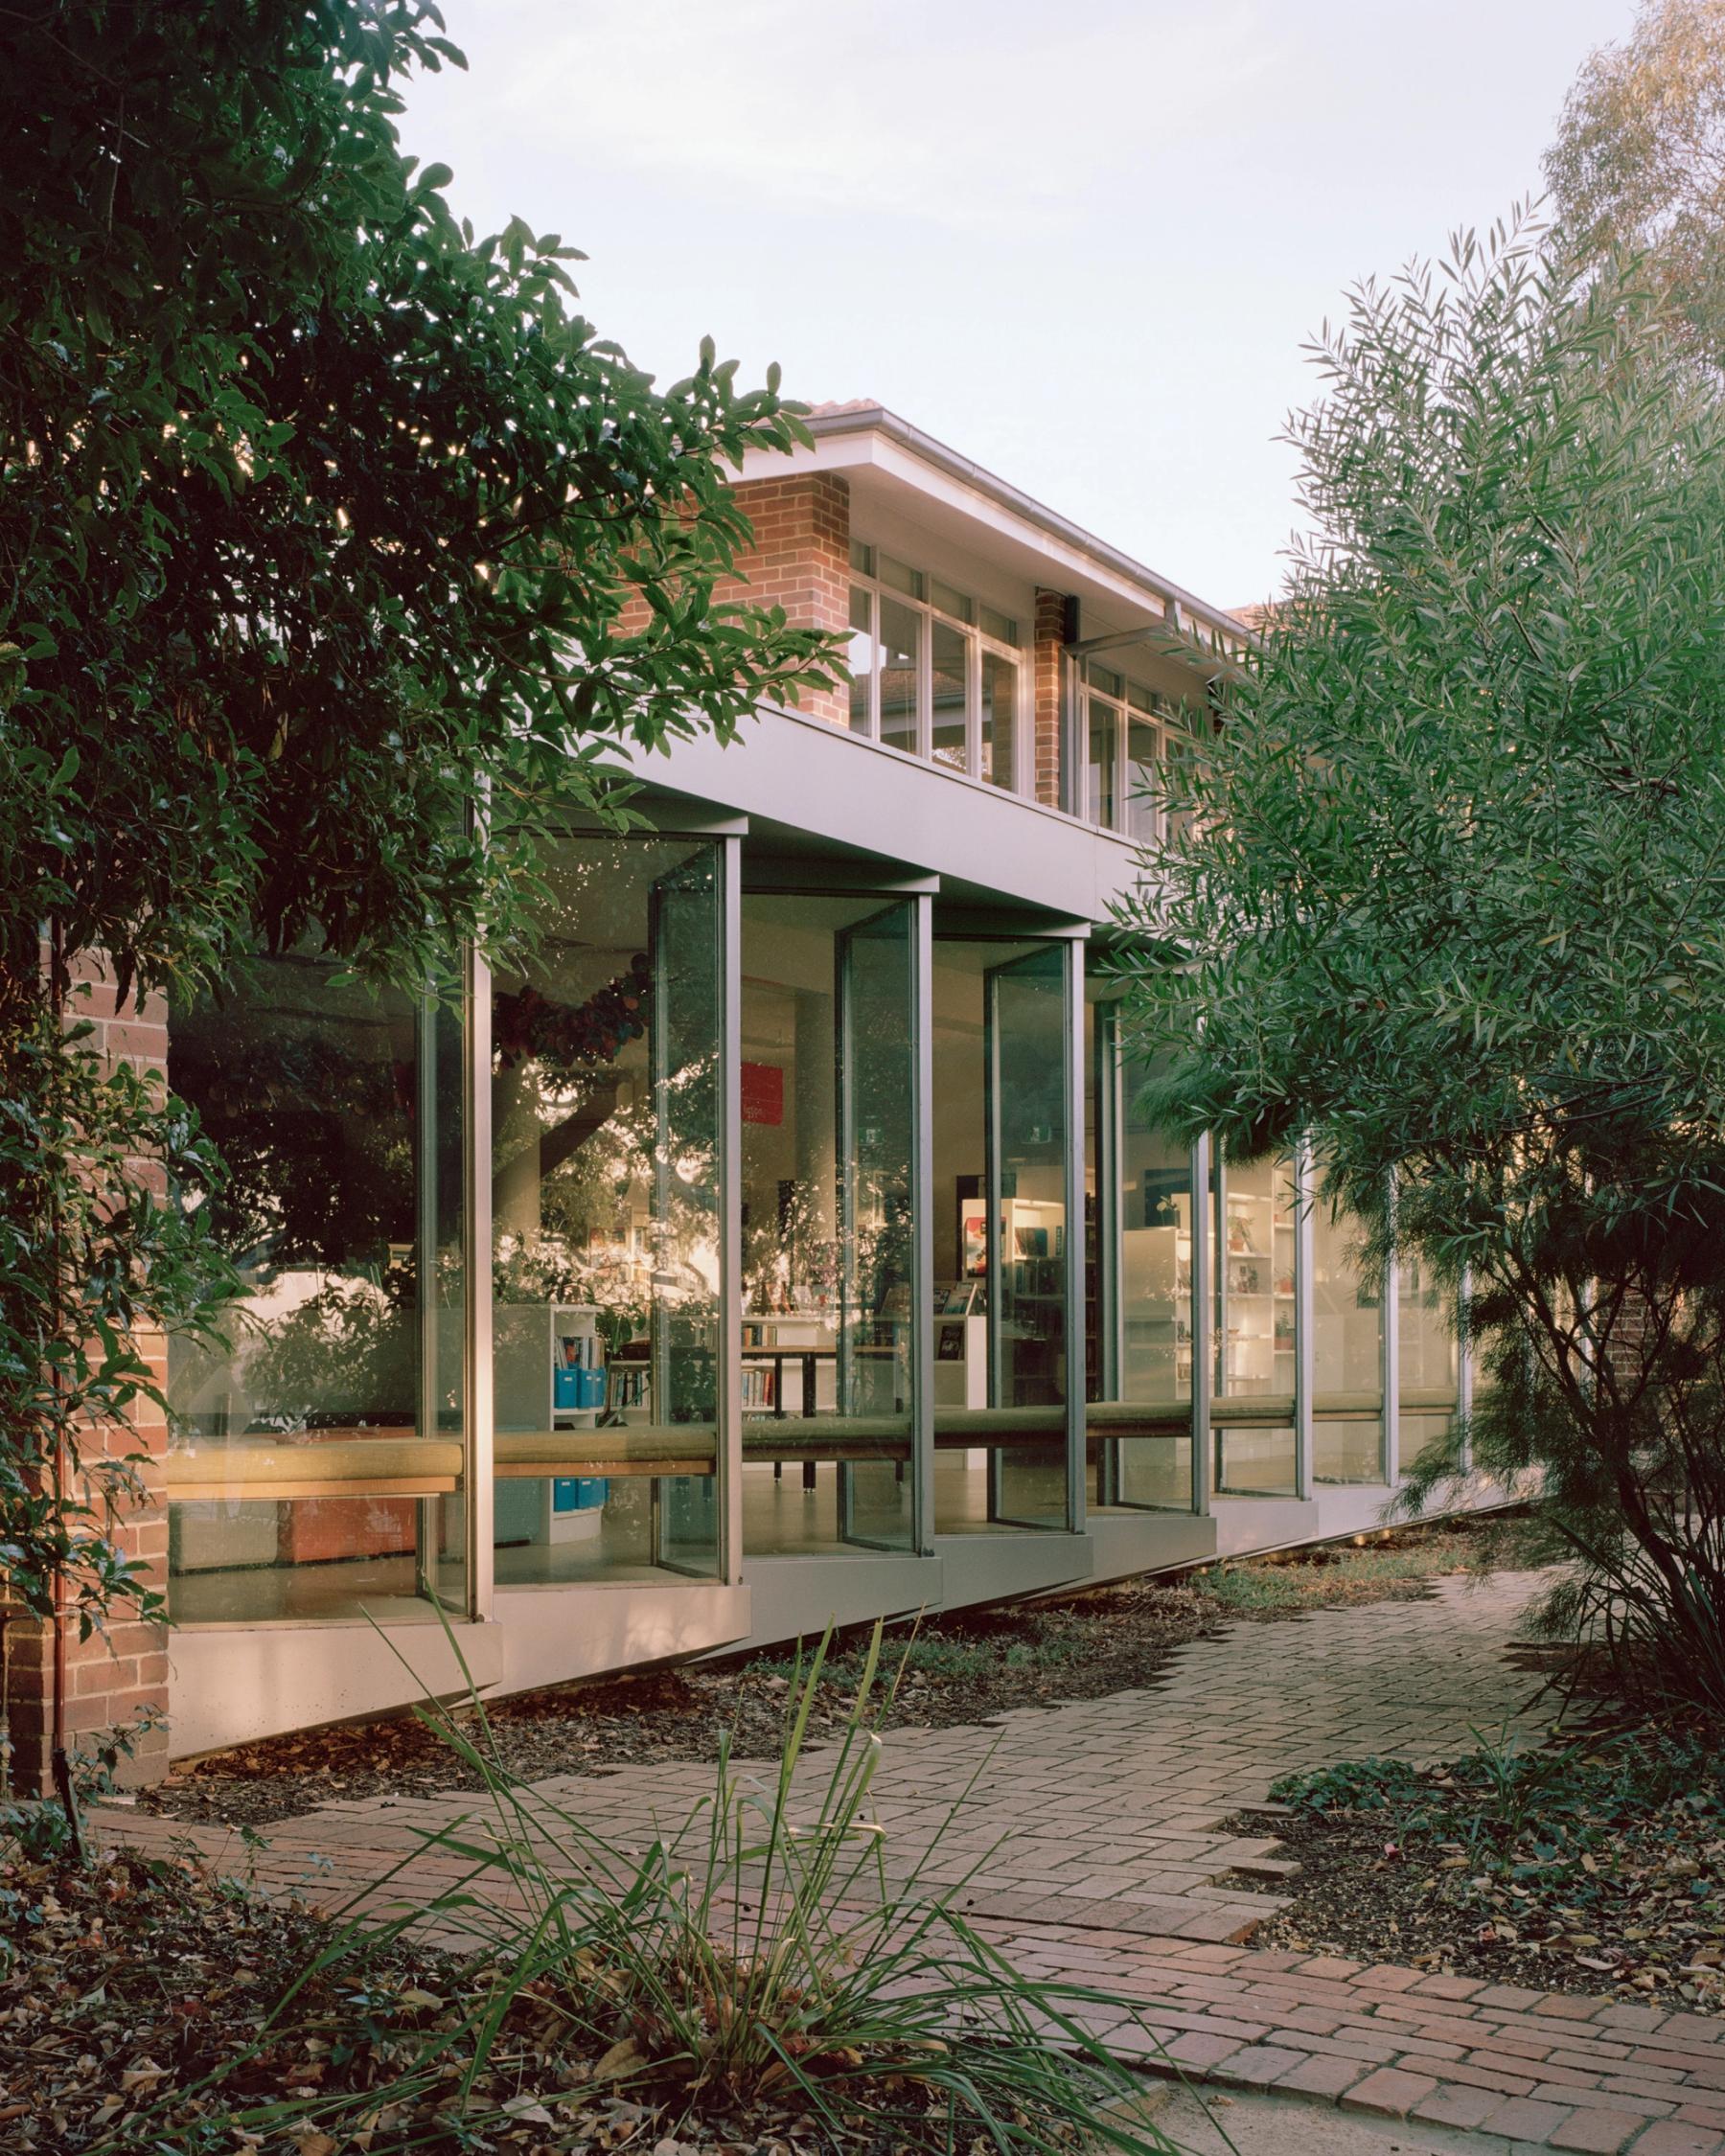
Photo by Rory Gardiner
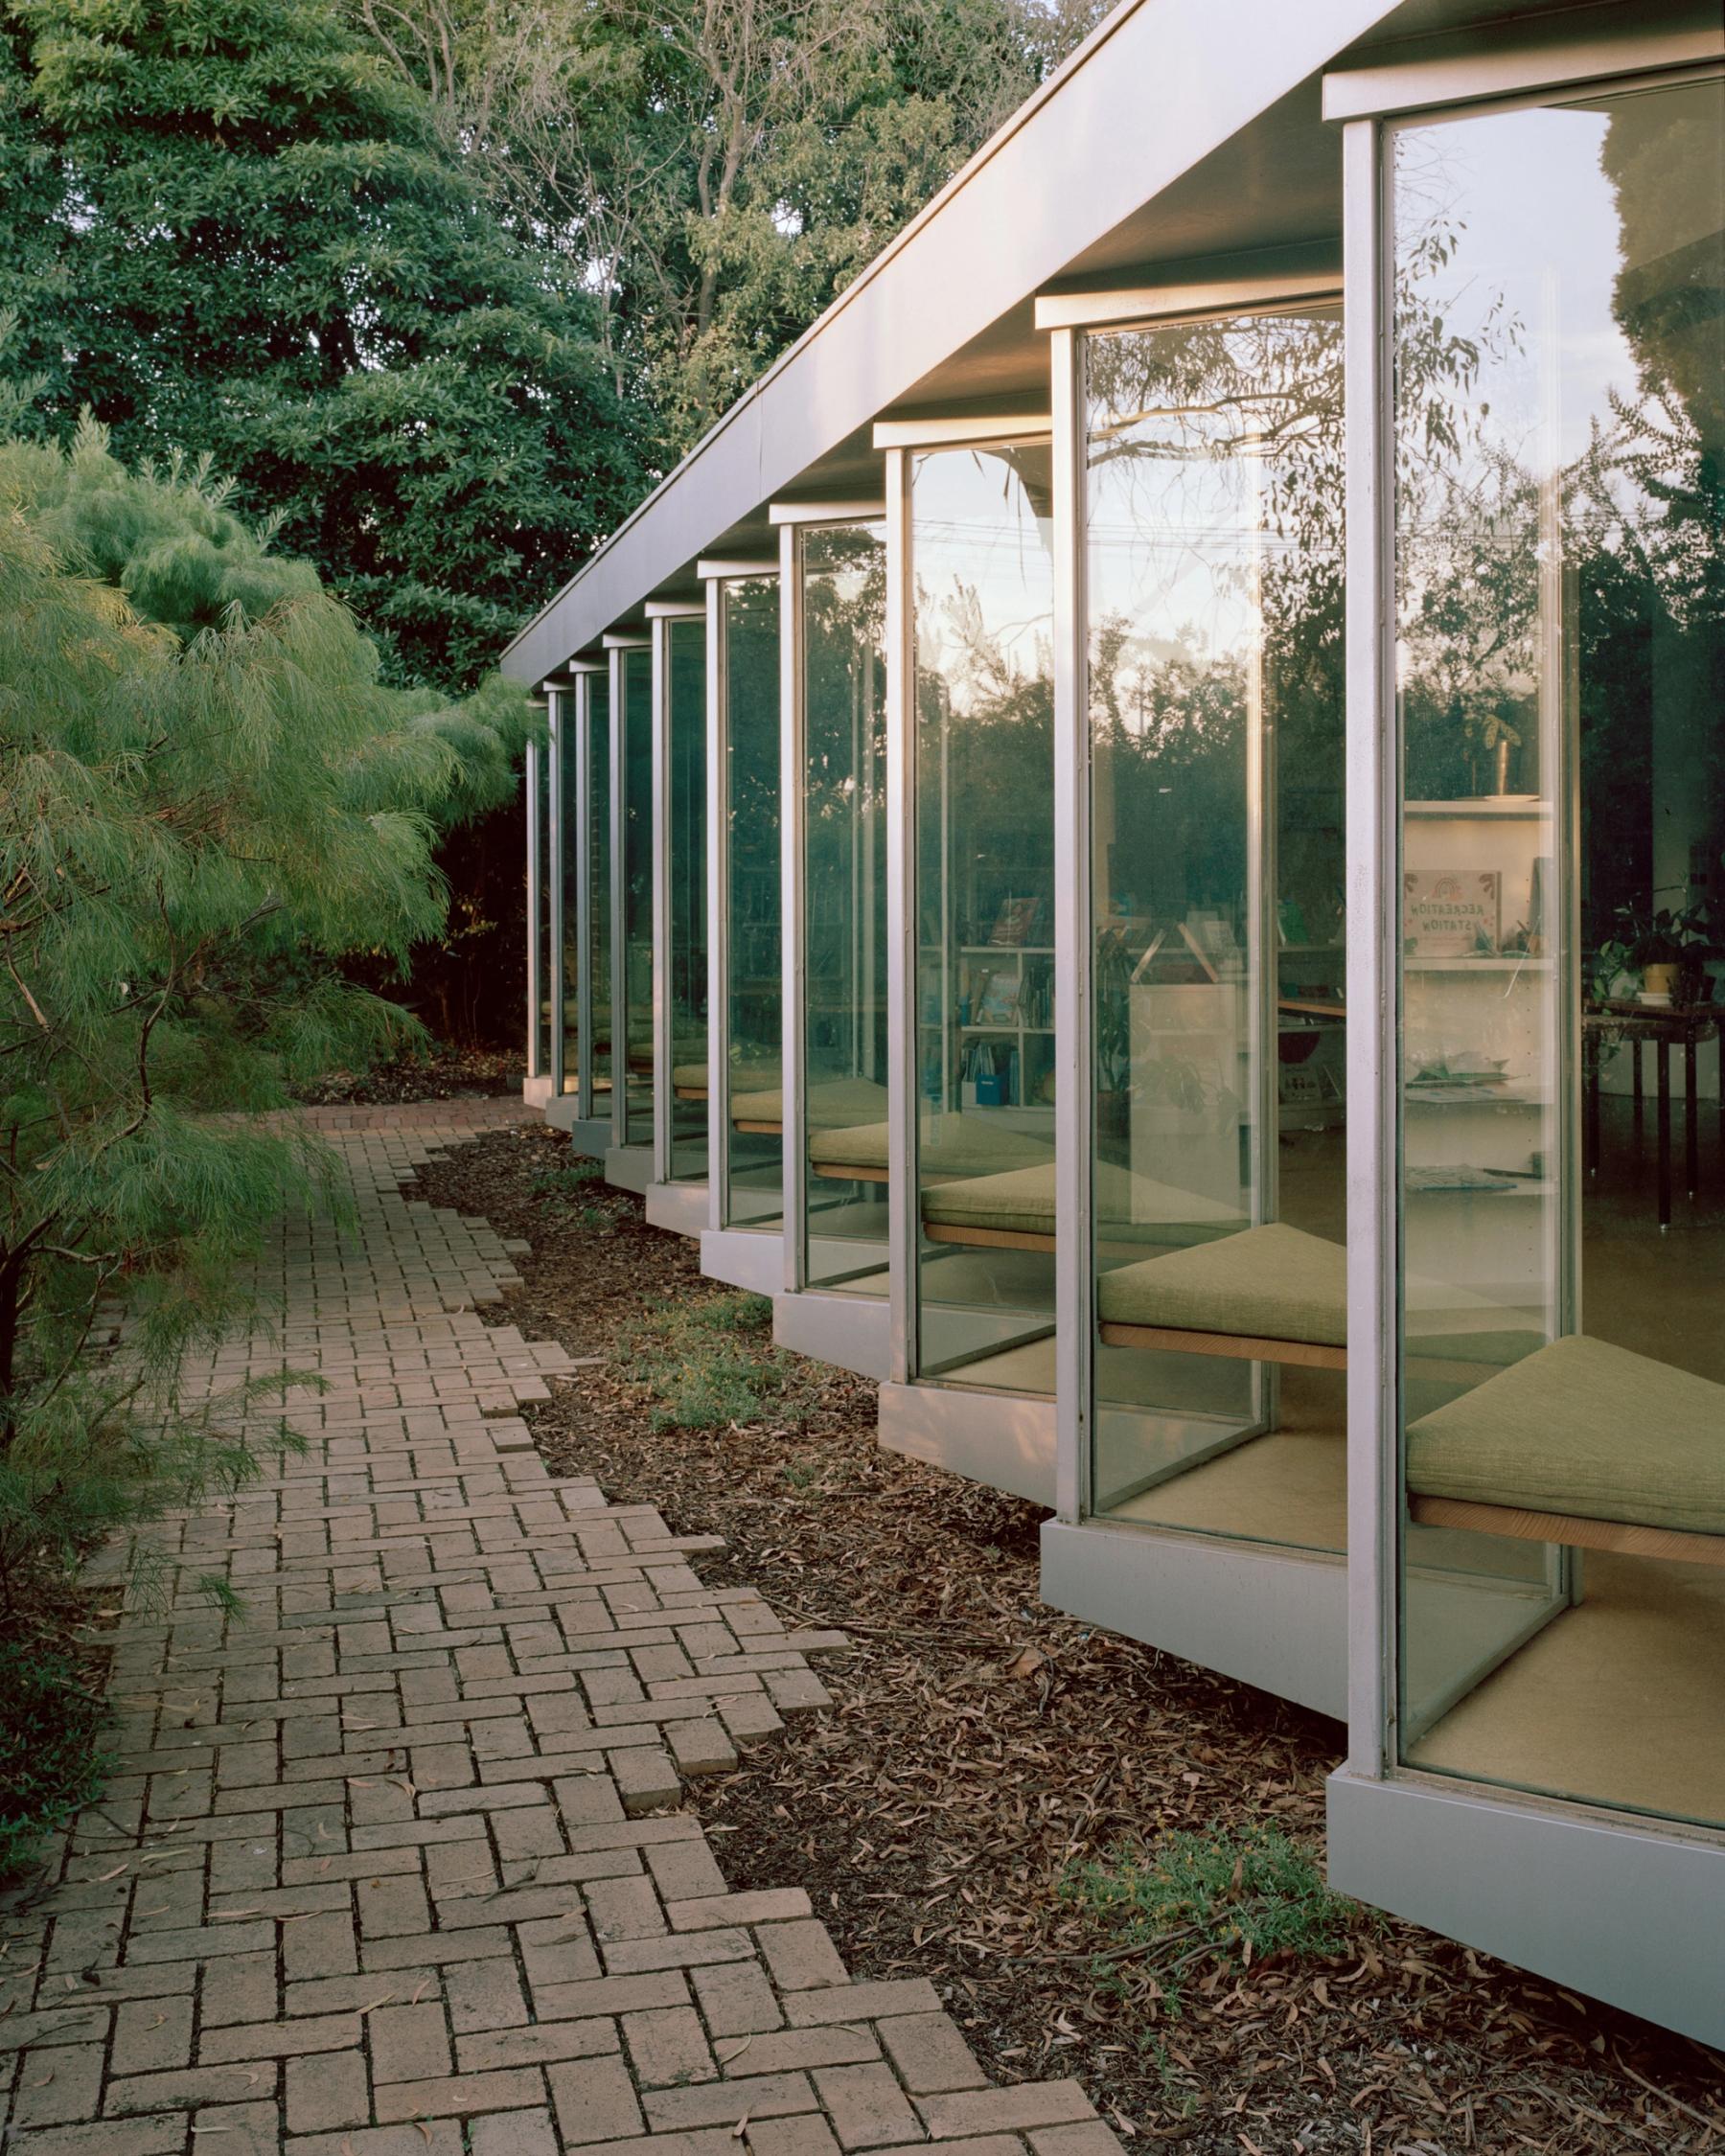
Photo by Rory Gardiner
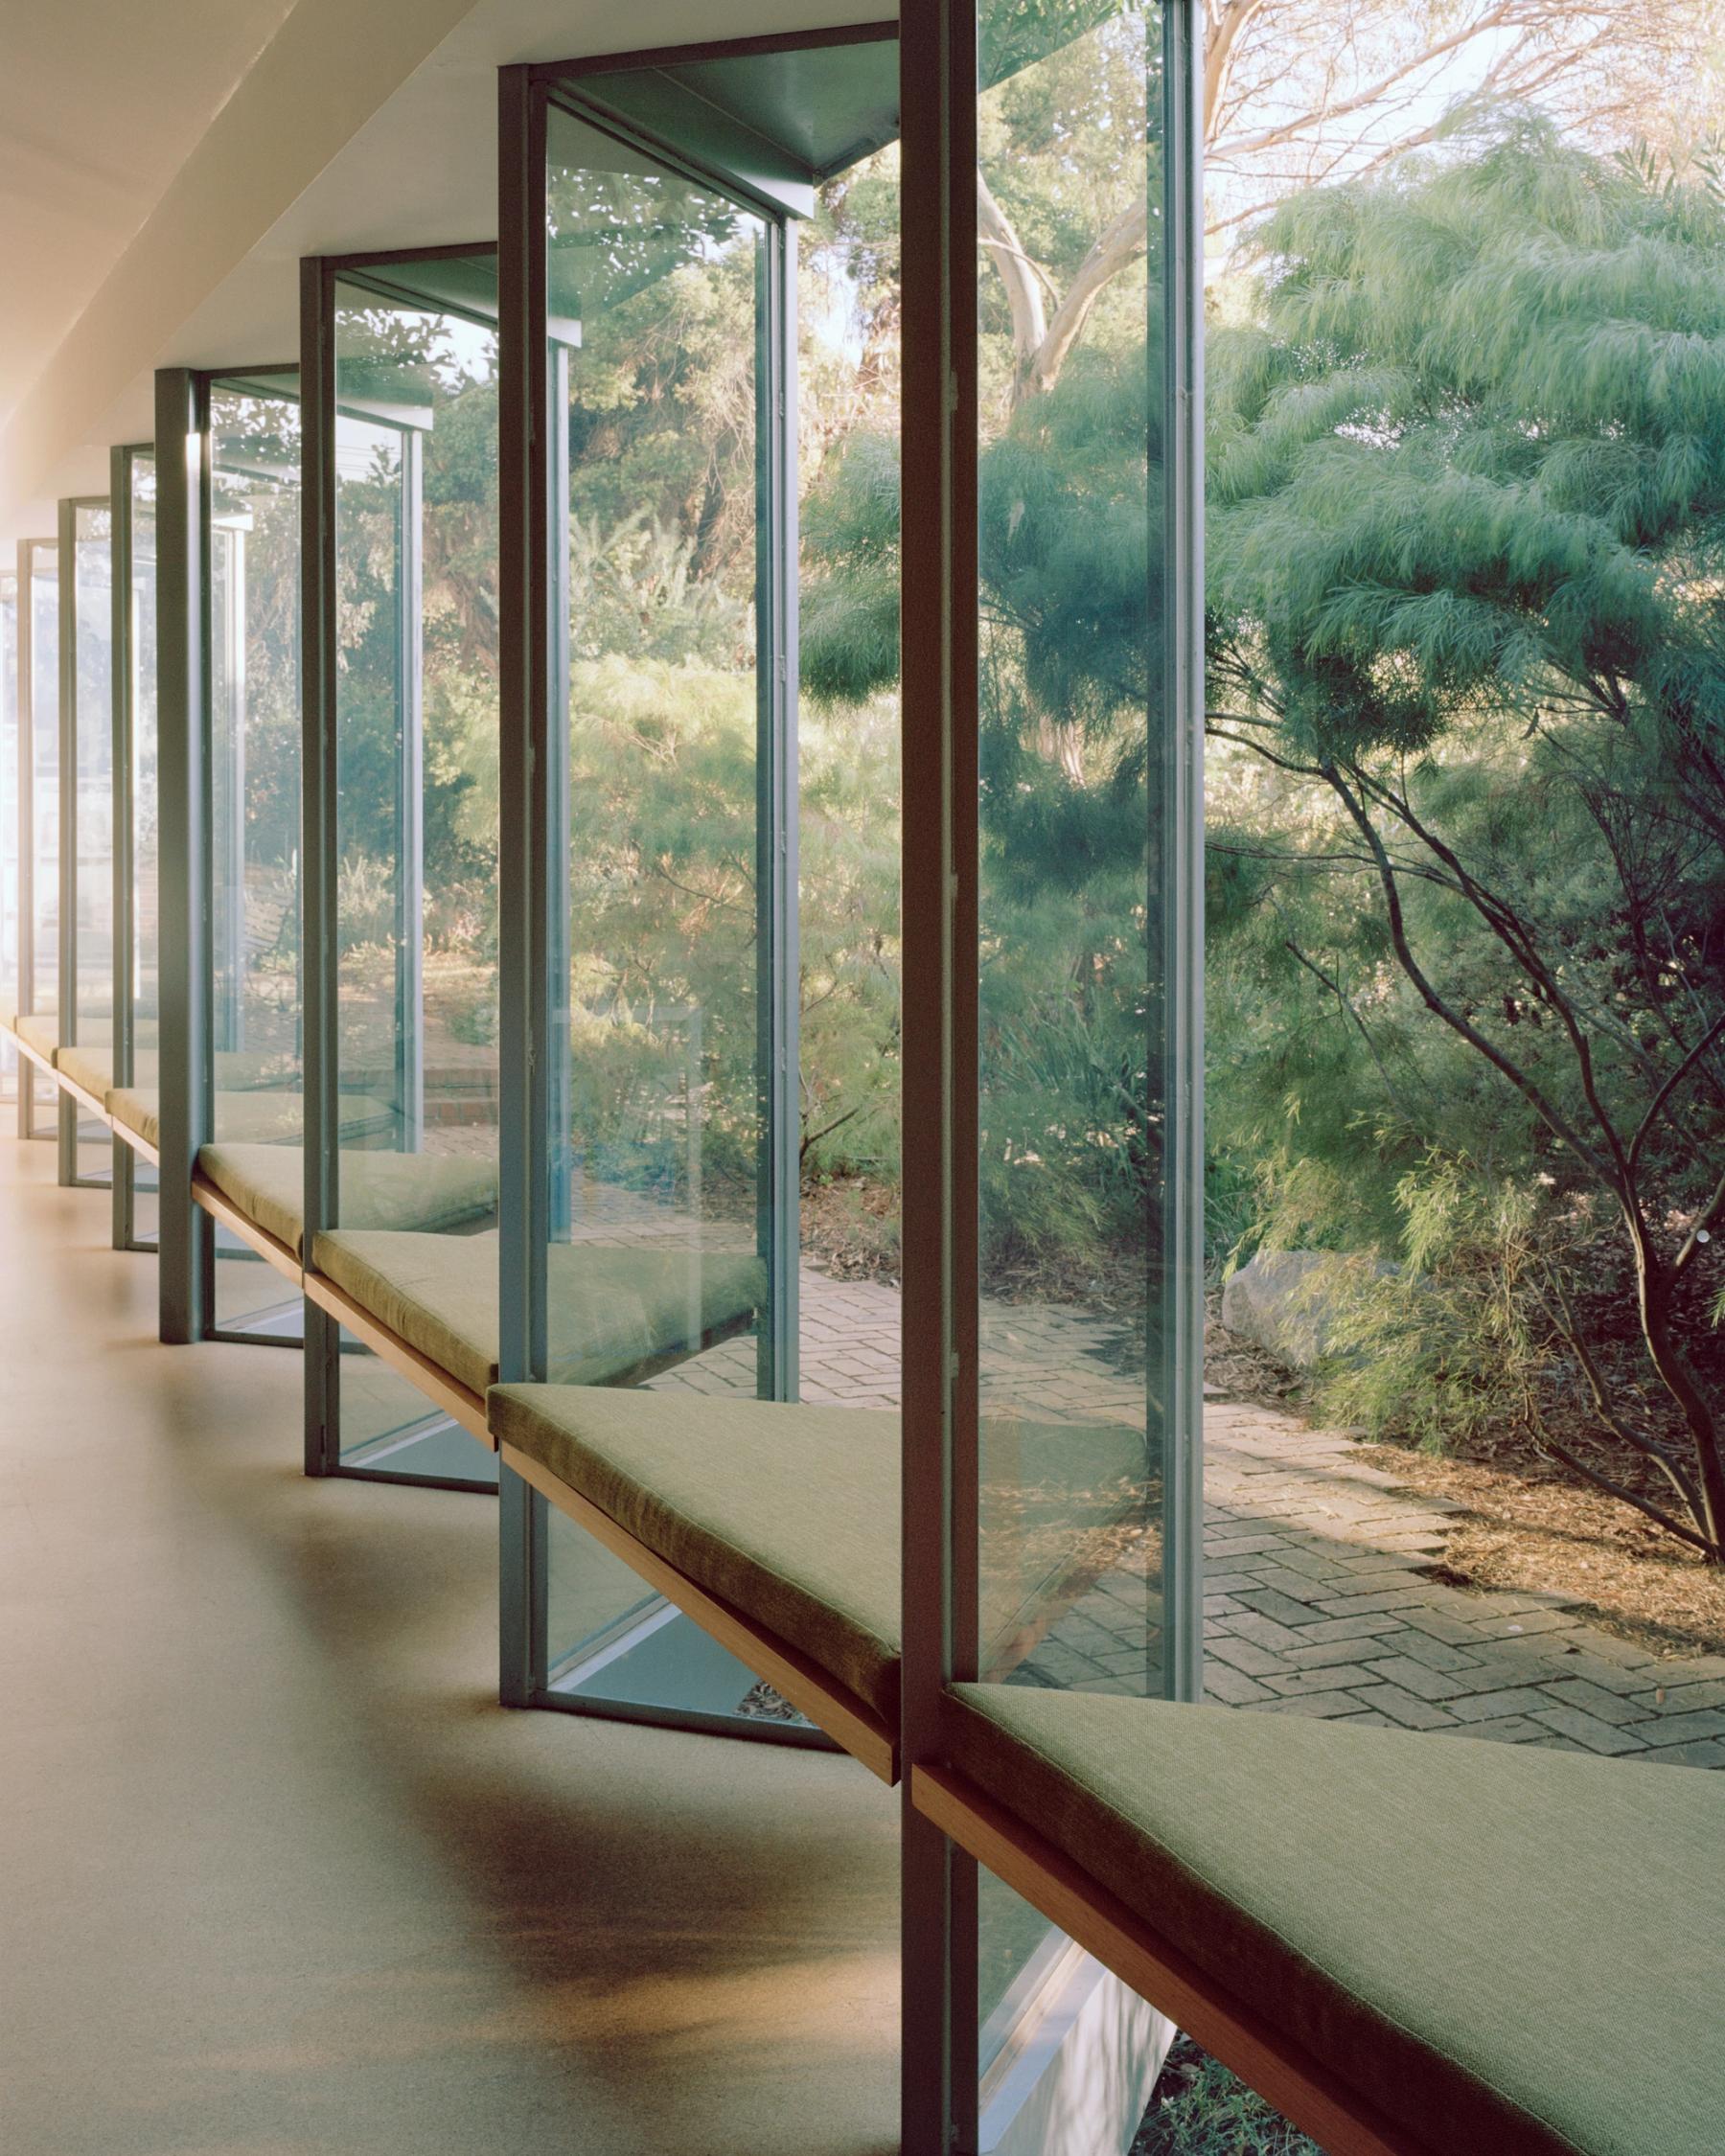
Photo by Rory Gardiner
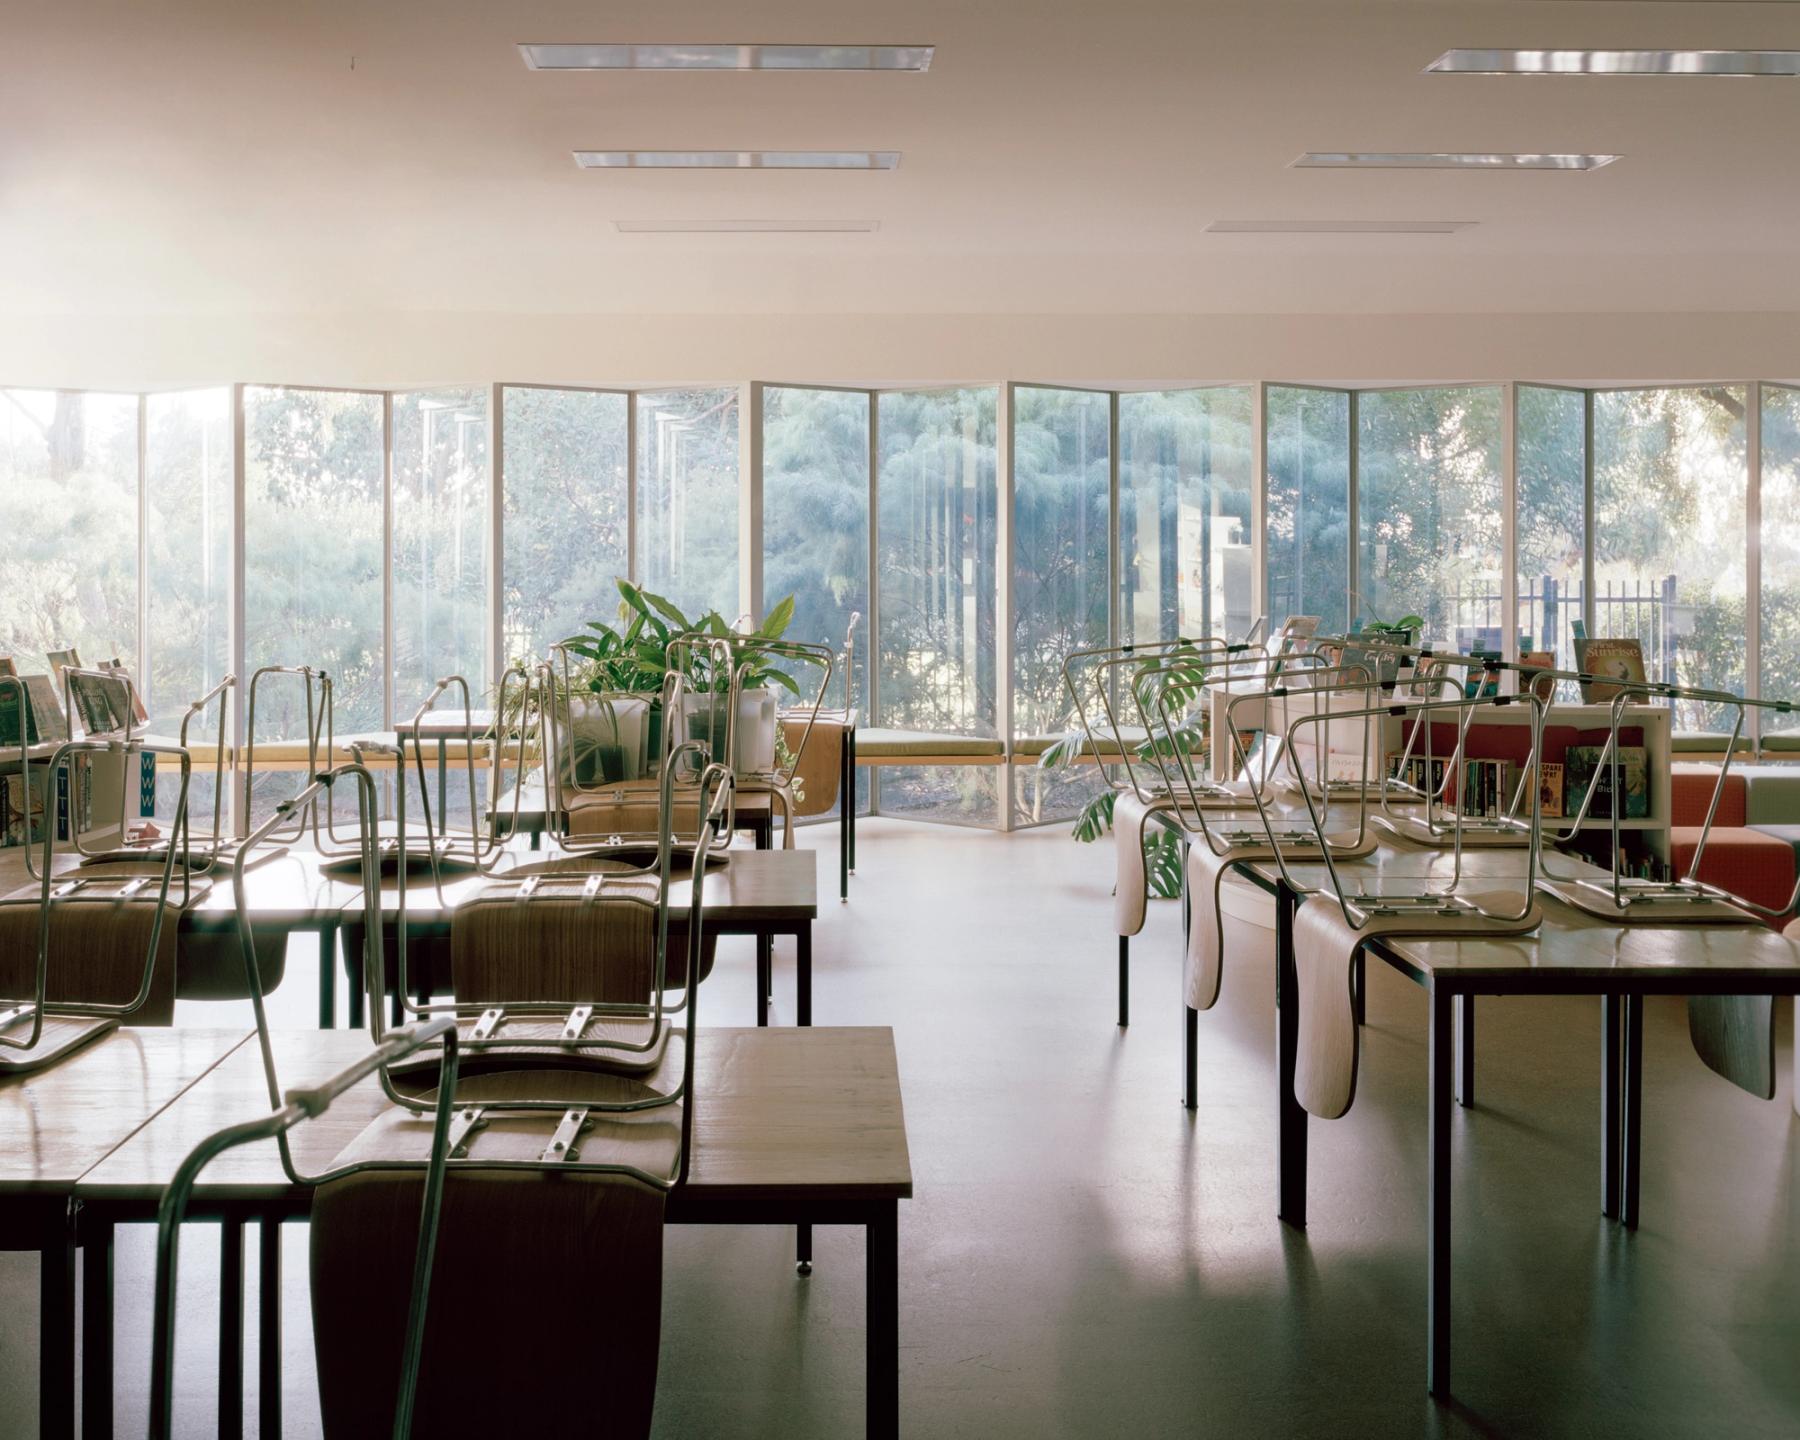
Photo by Rory Gardiner
NGVC, Melbourne
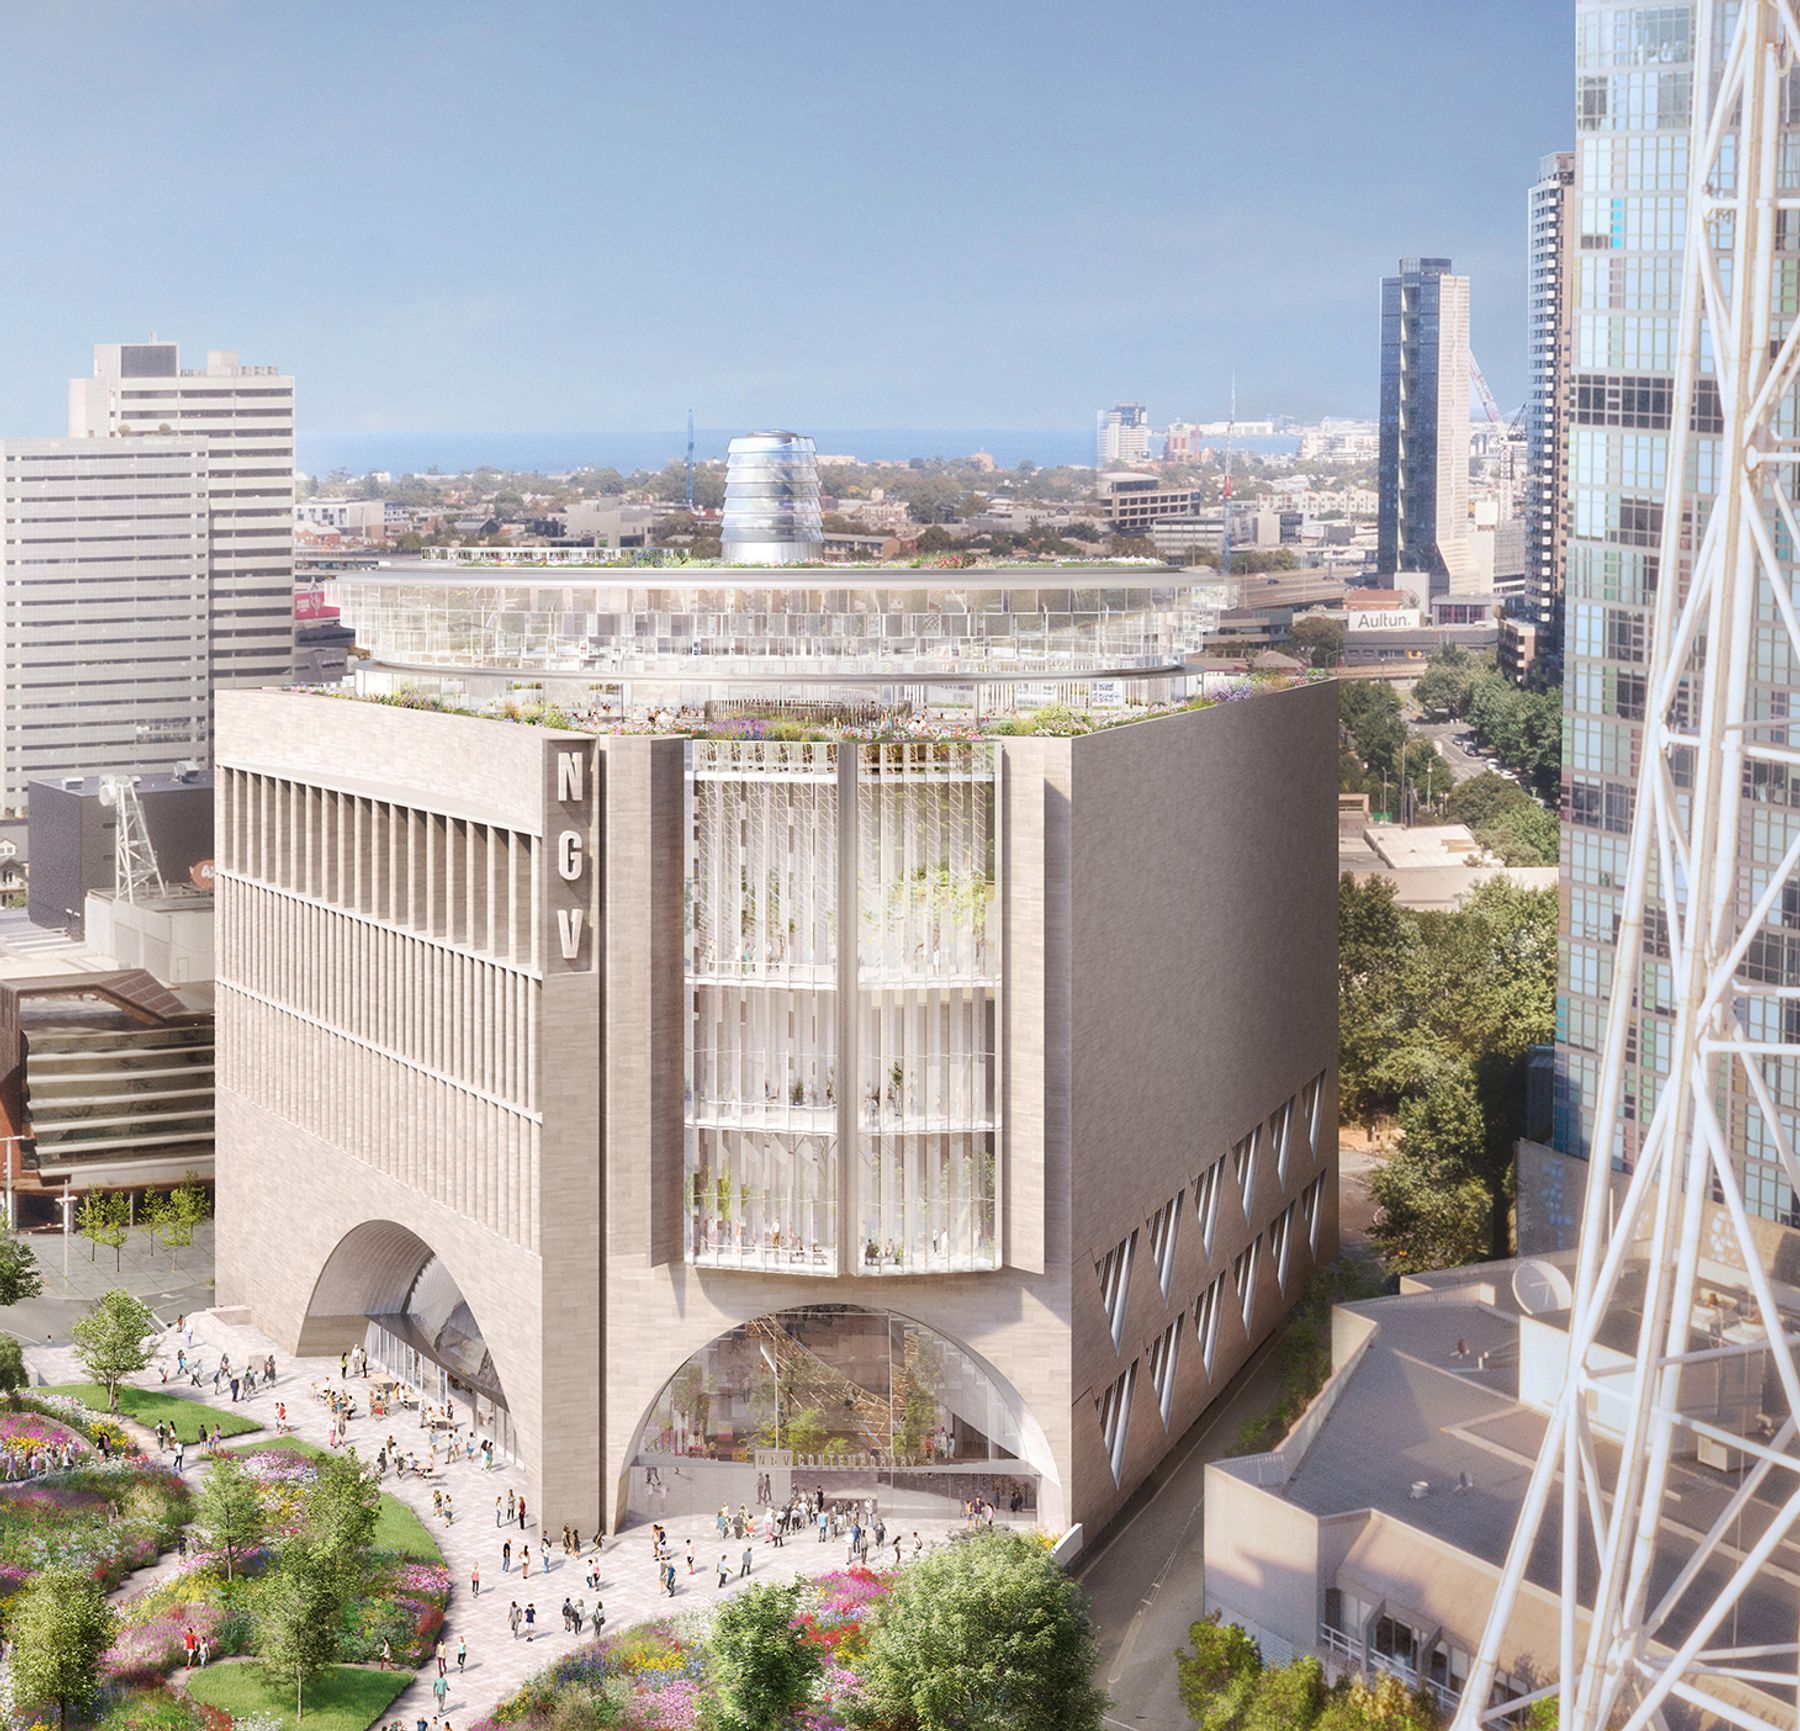
Exterior view. Image by Darcstudio
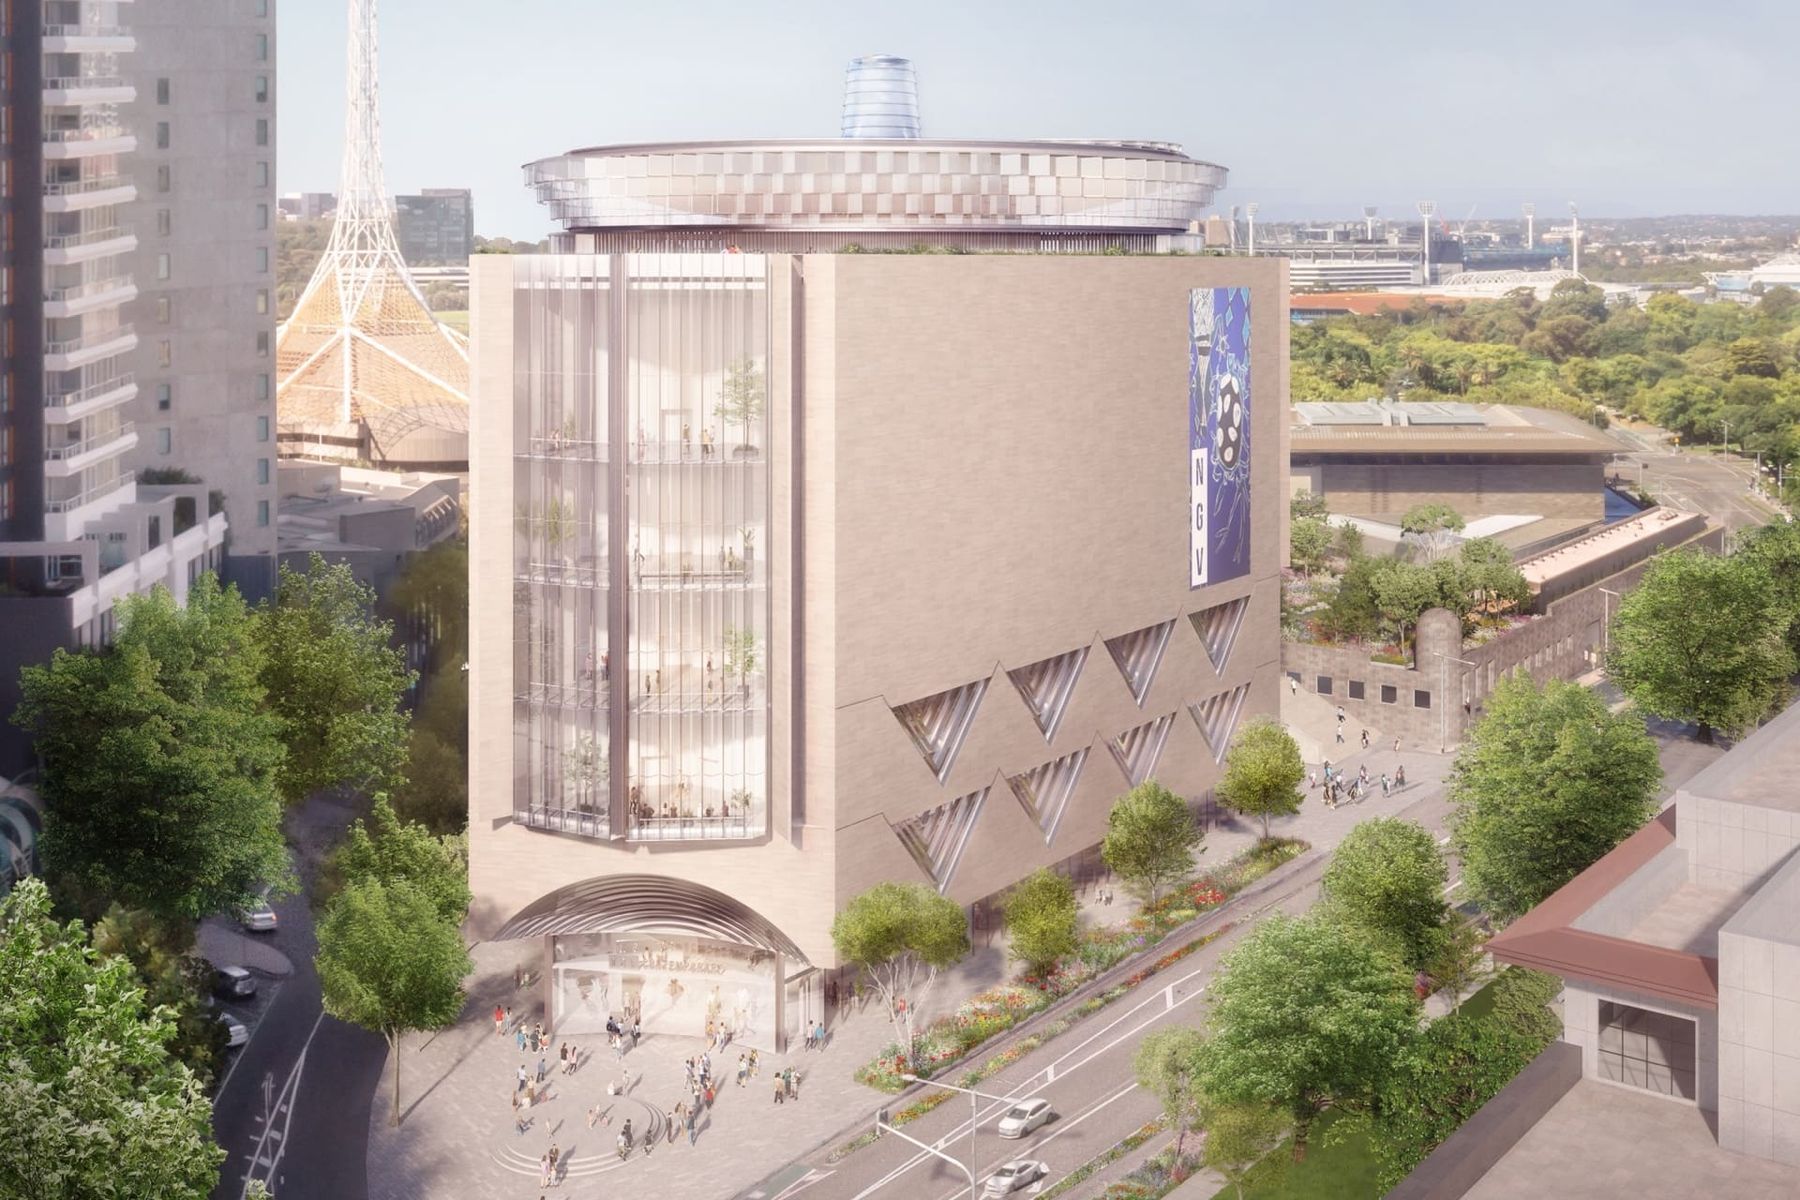
Exterior view. Image by Darcstudio
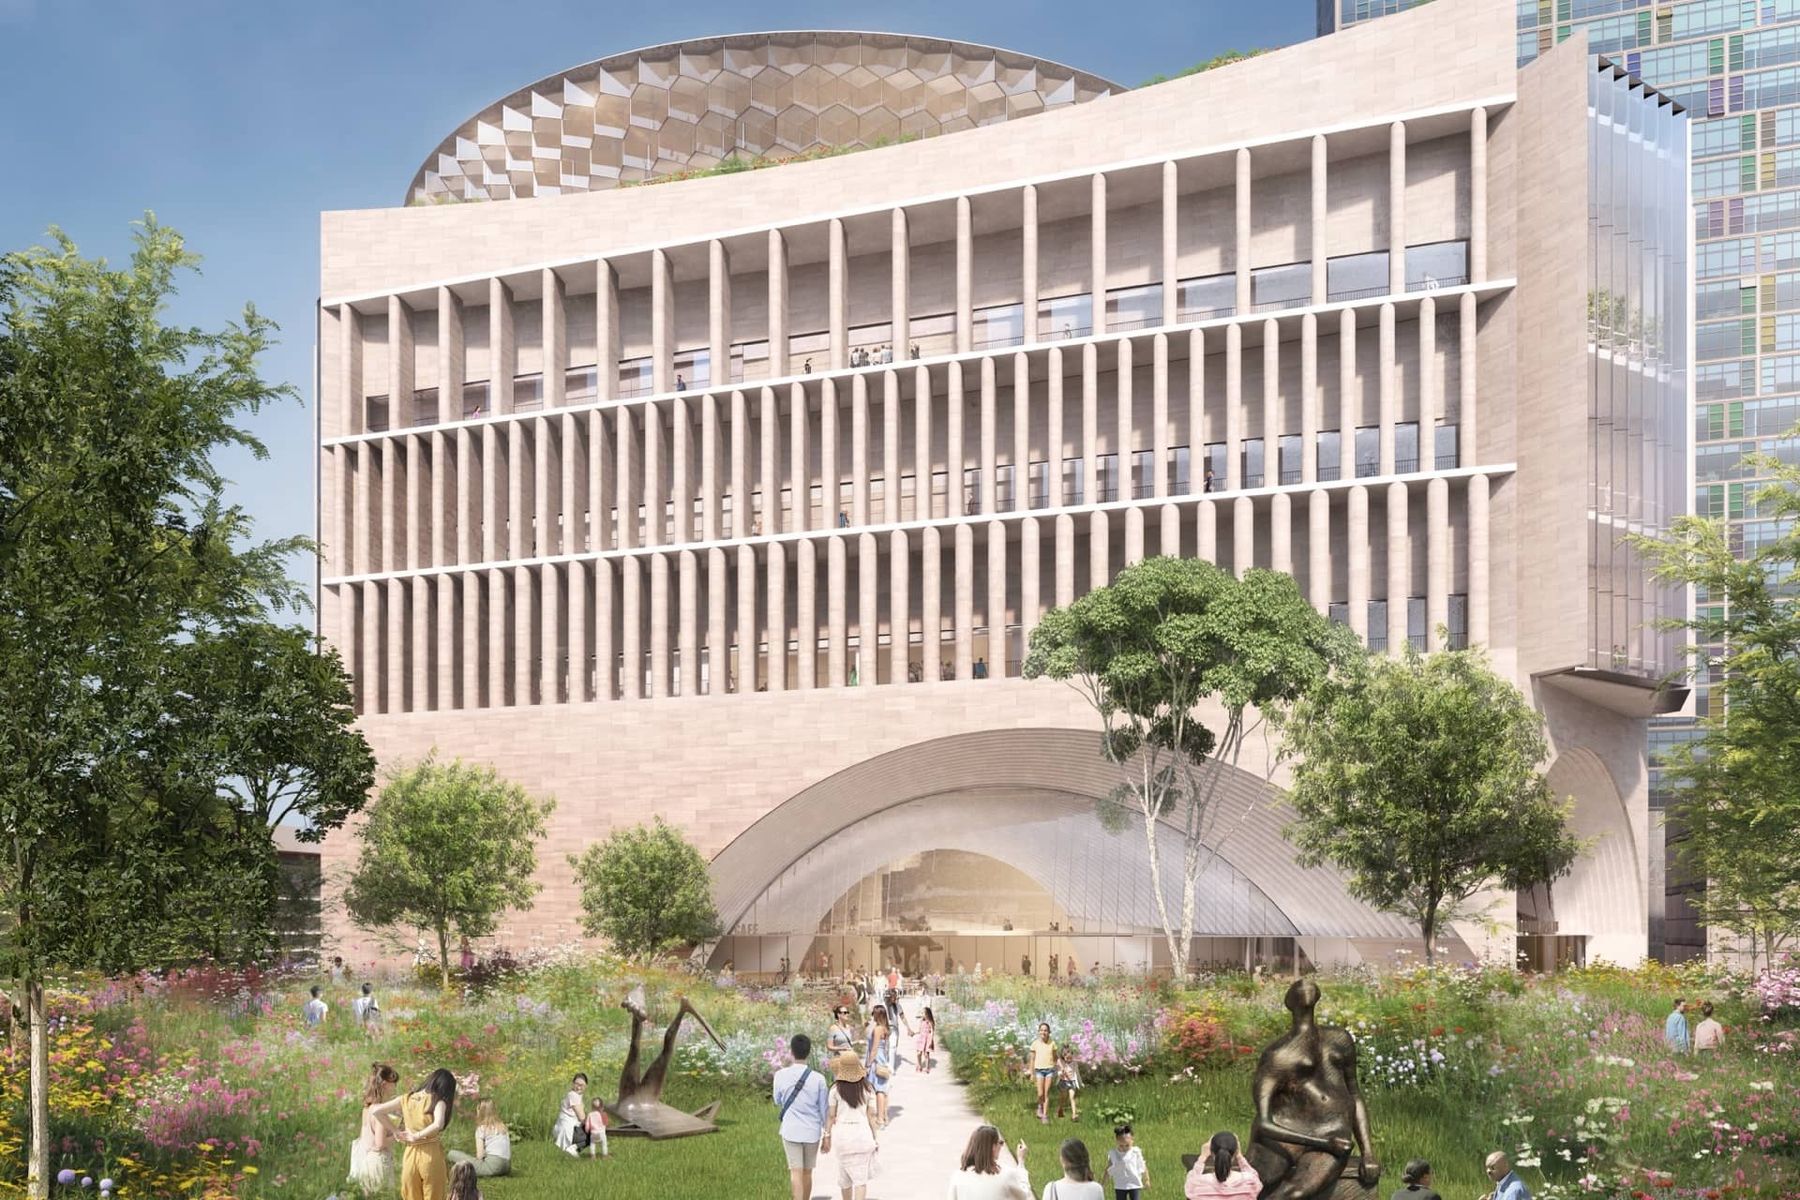
Exterior view. Image by Darcstudio
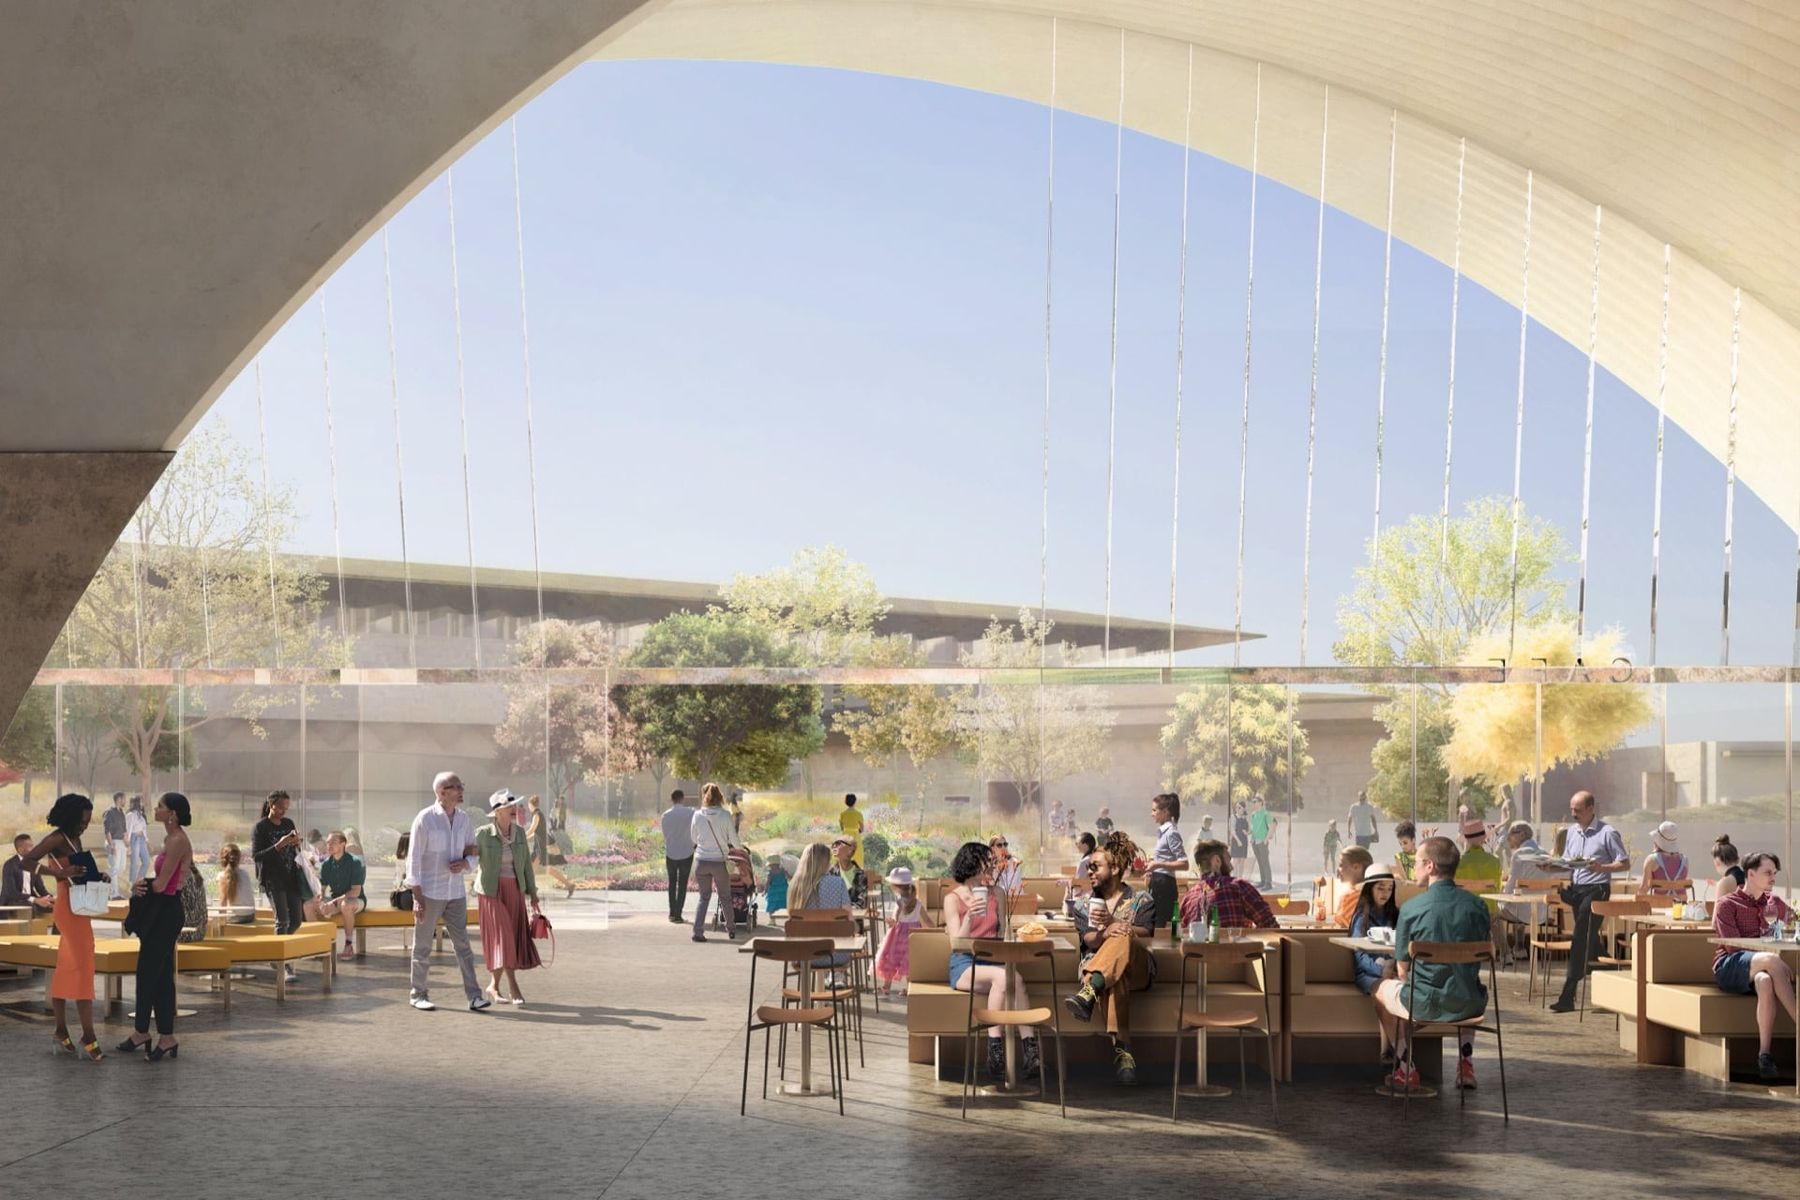
Interior view. Image by Darcstudio
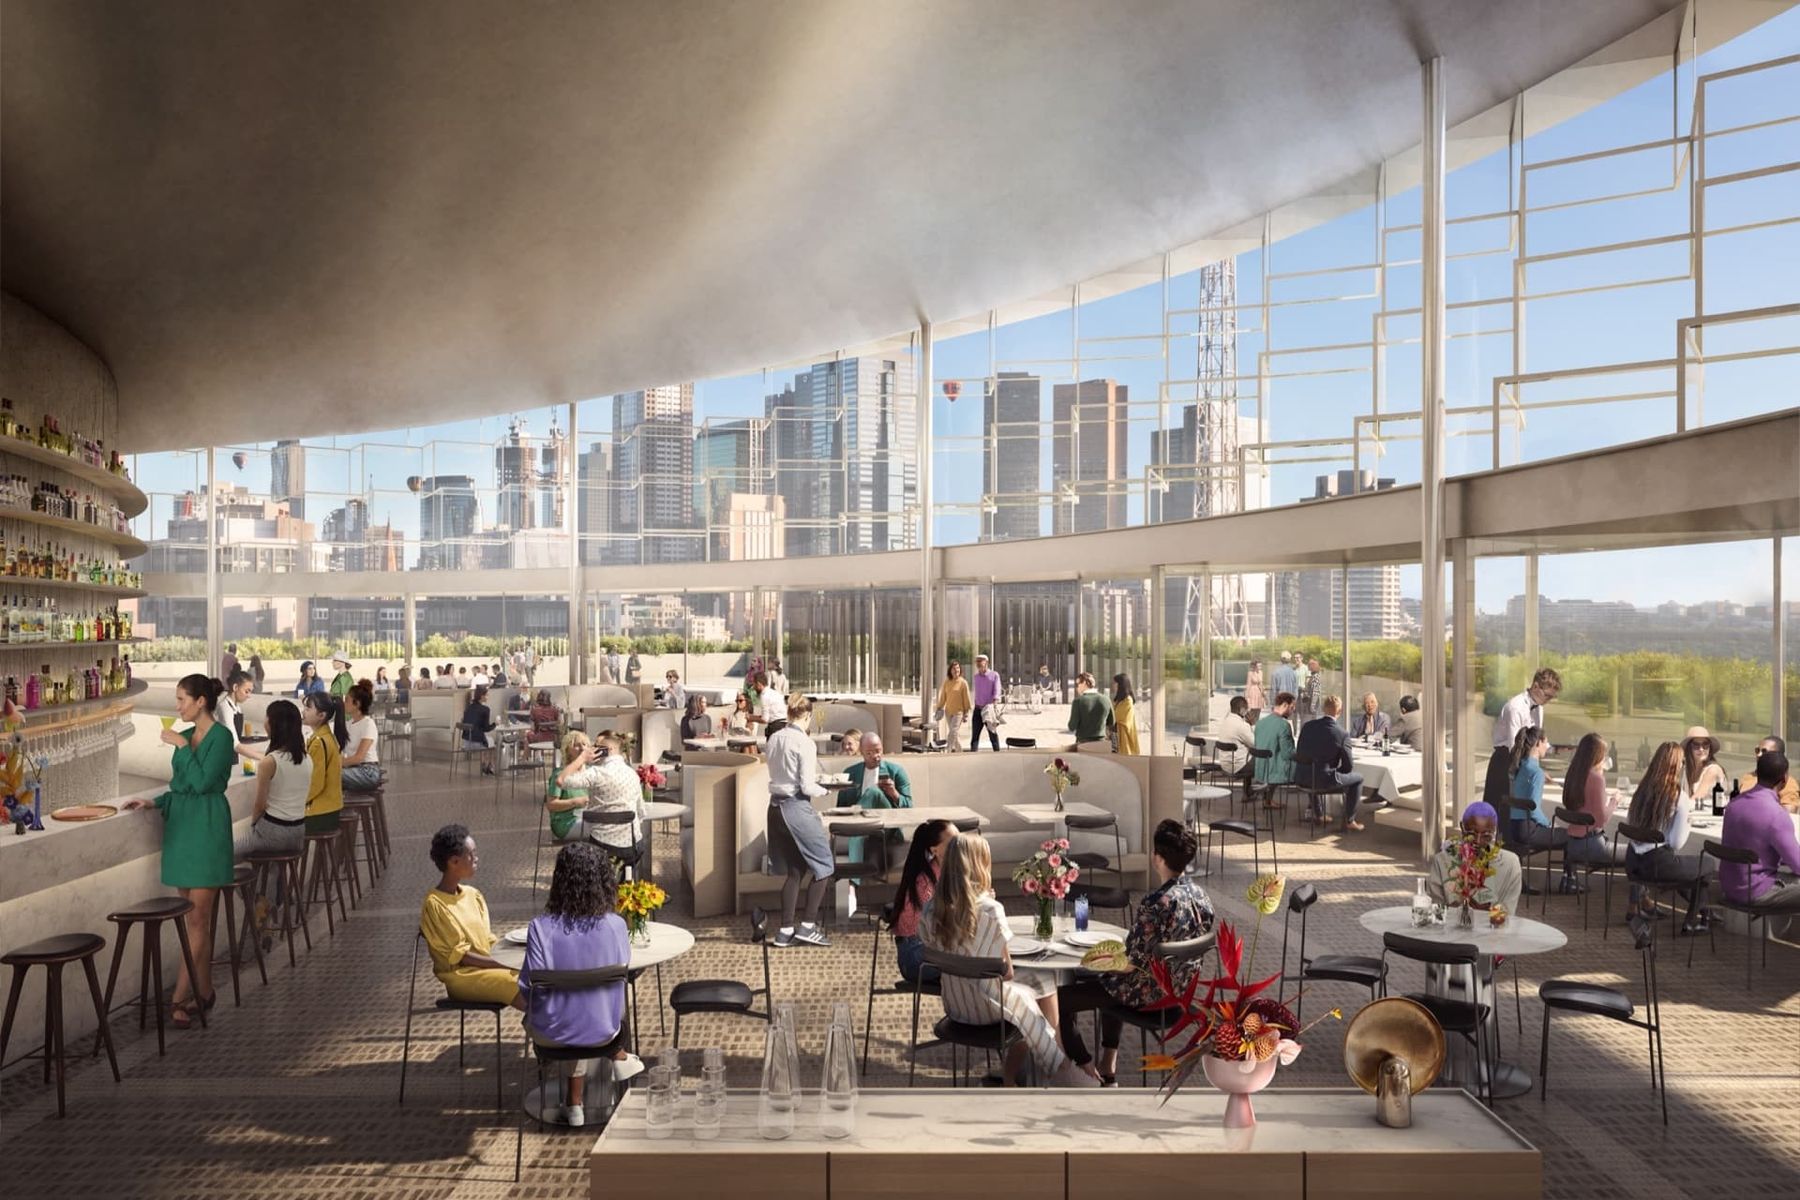
Interior view. Image by Darcstudio
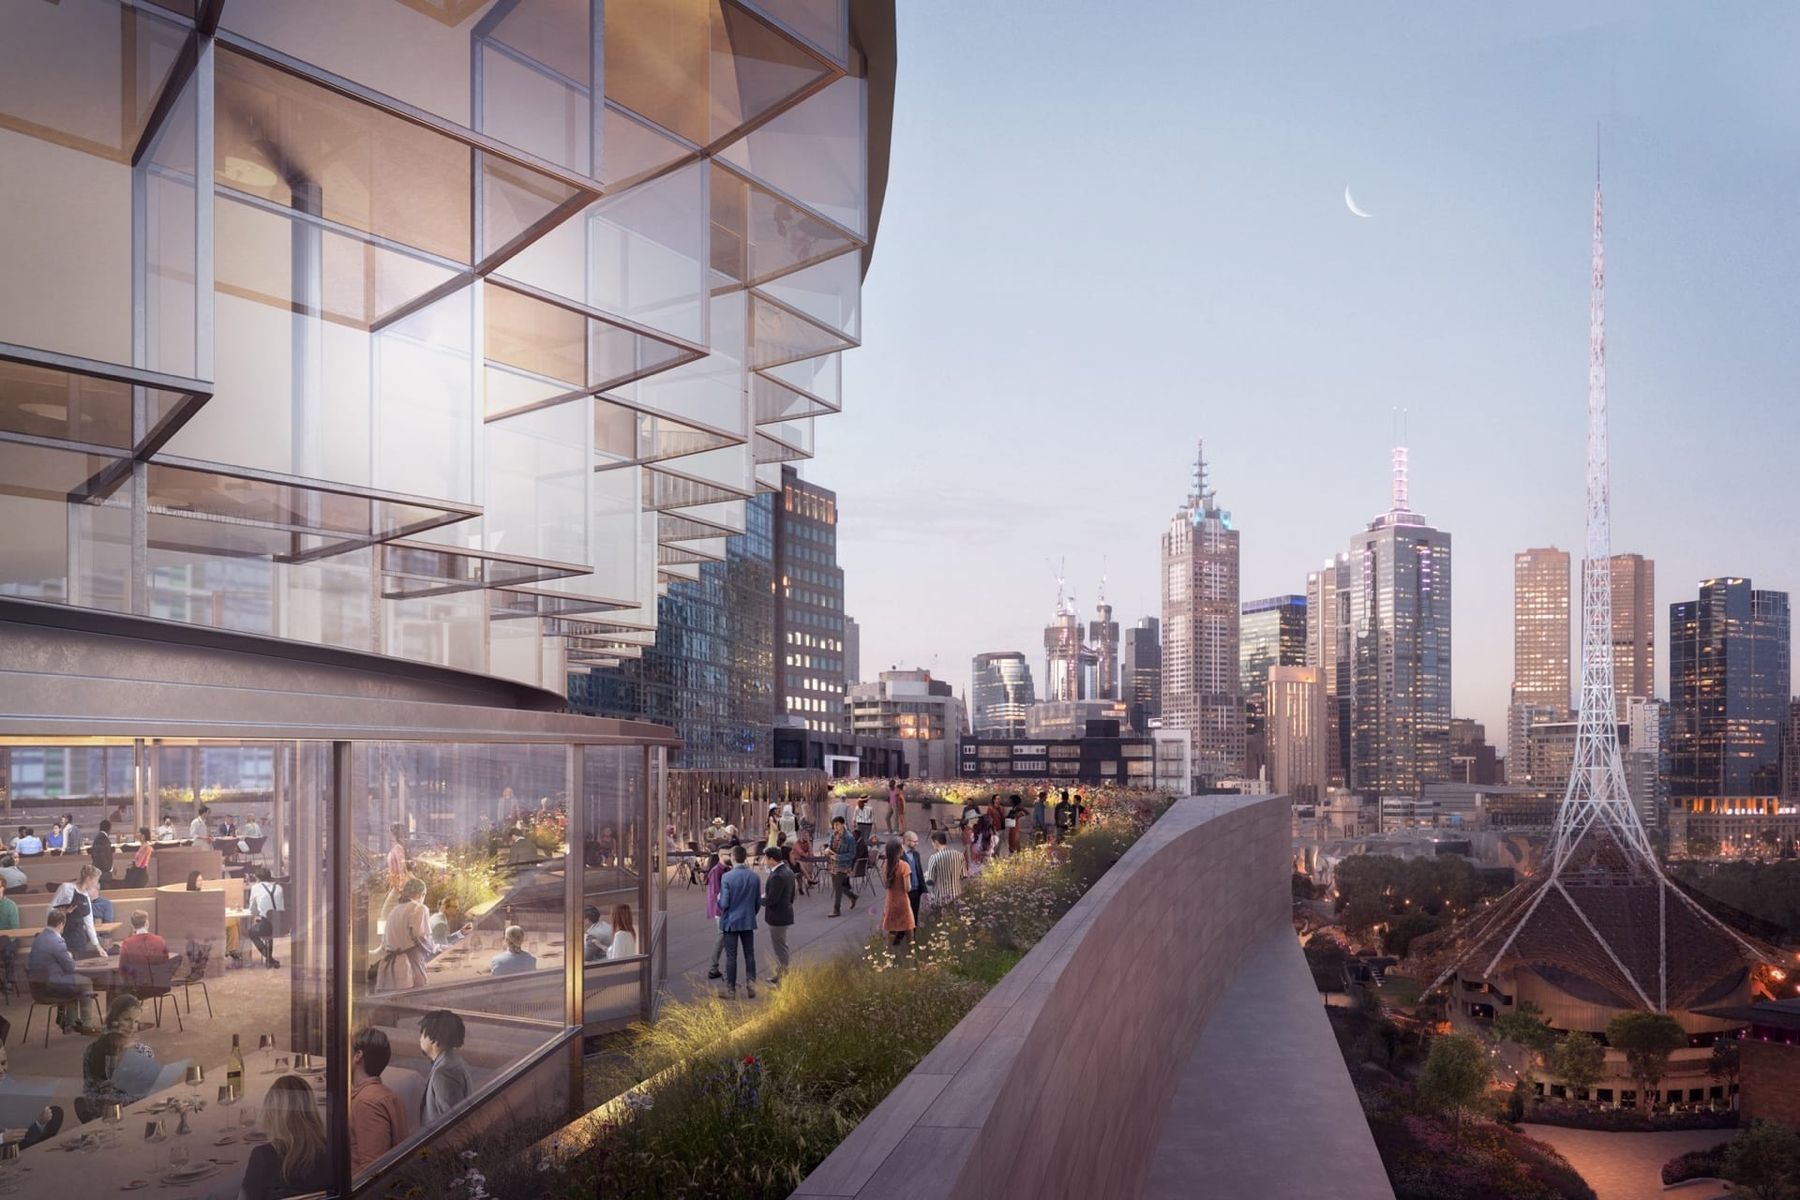
Exterior view. Image by Darcstudio
Carlton School
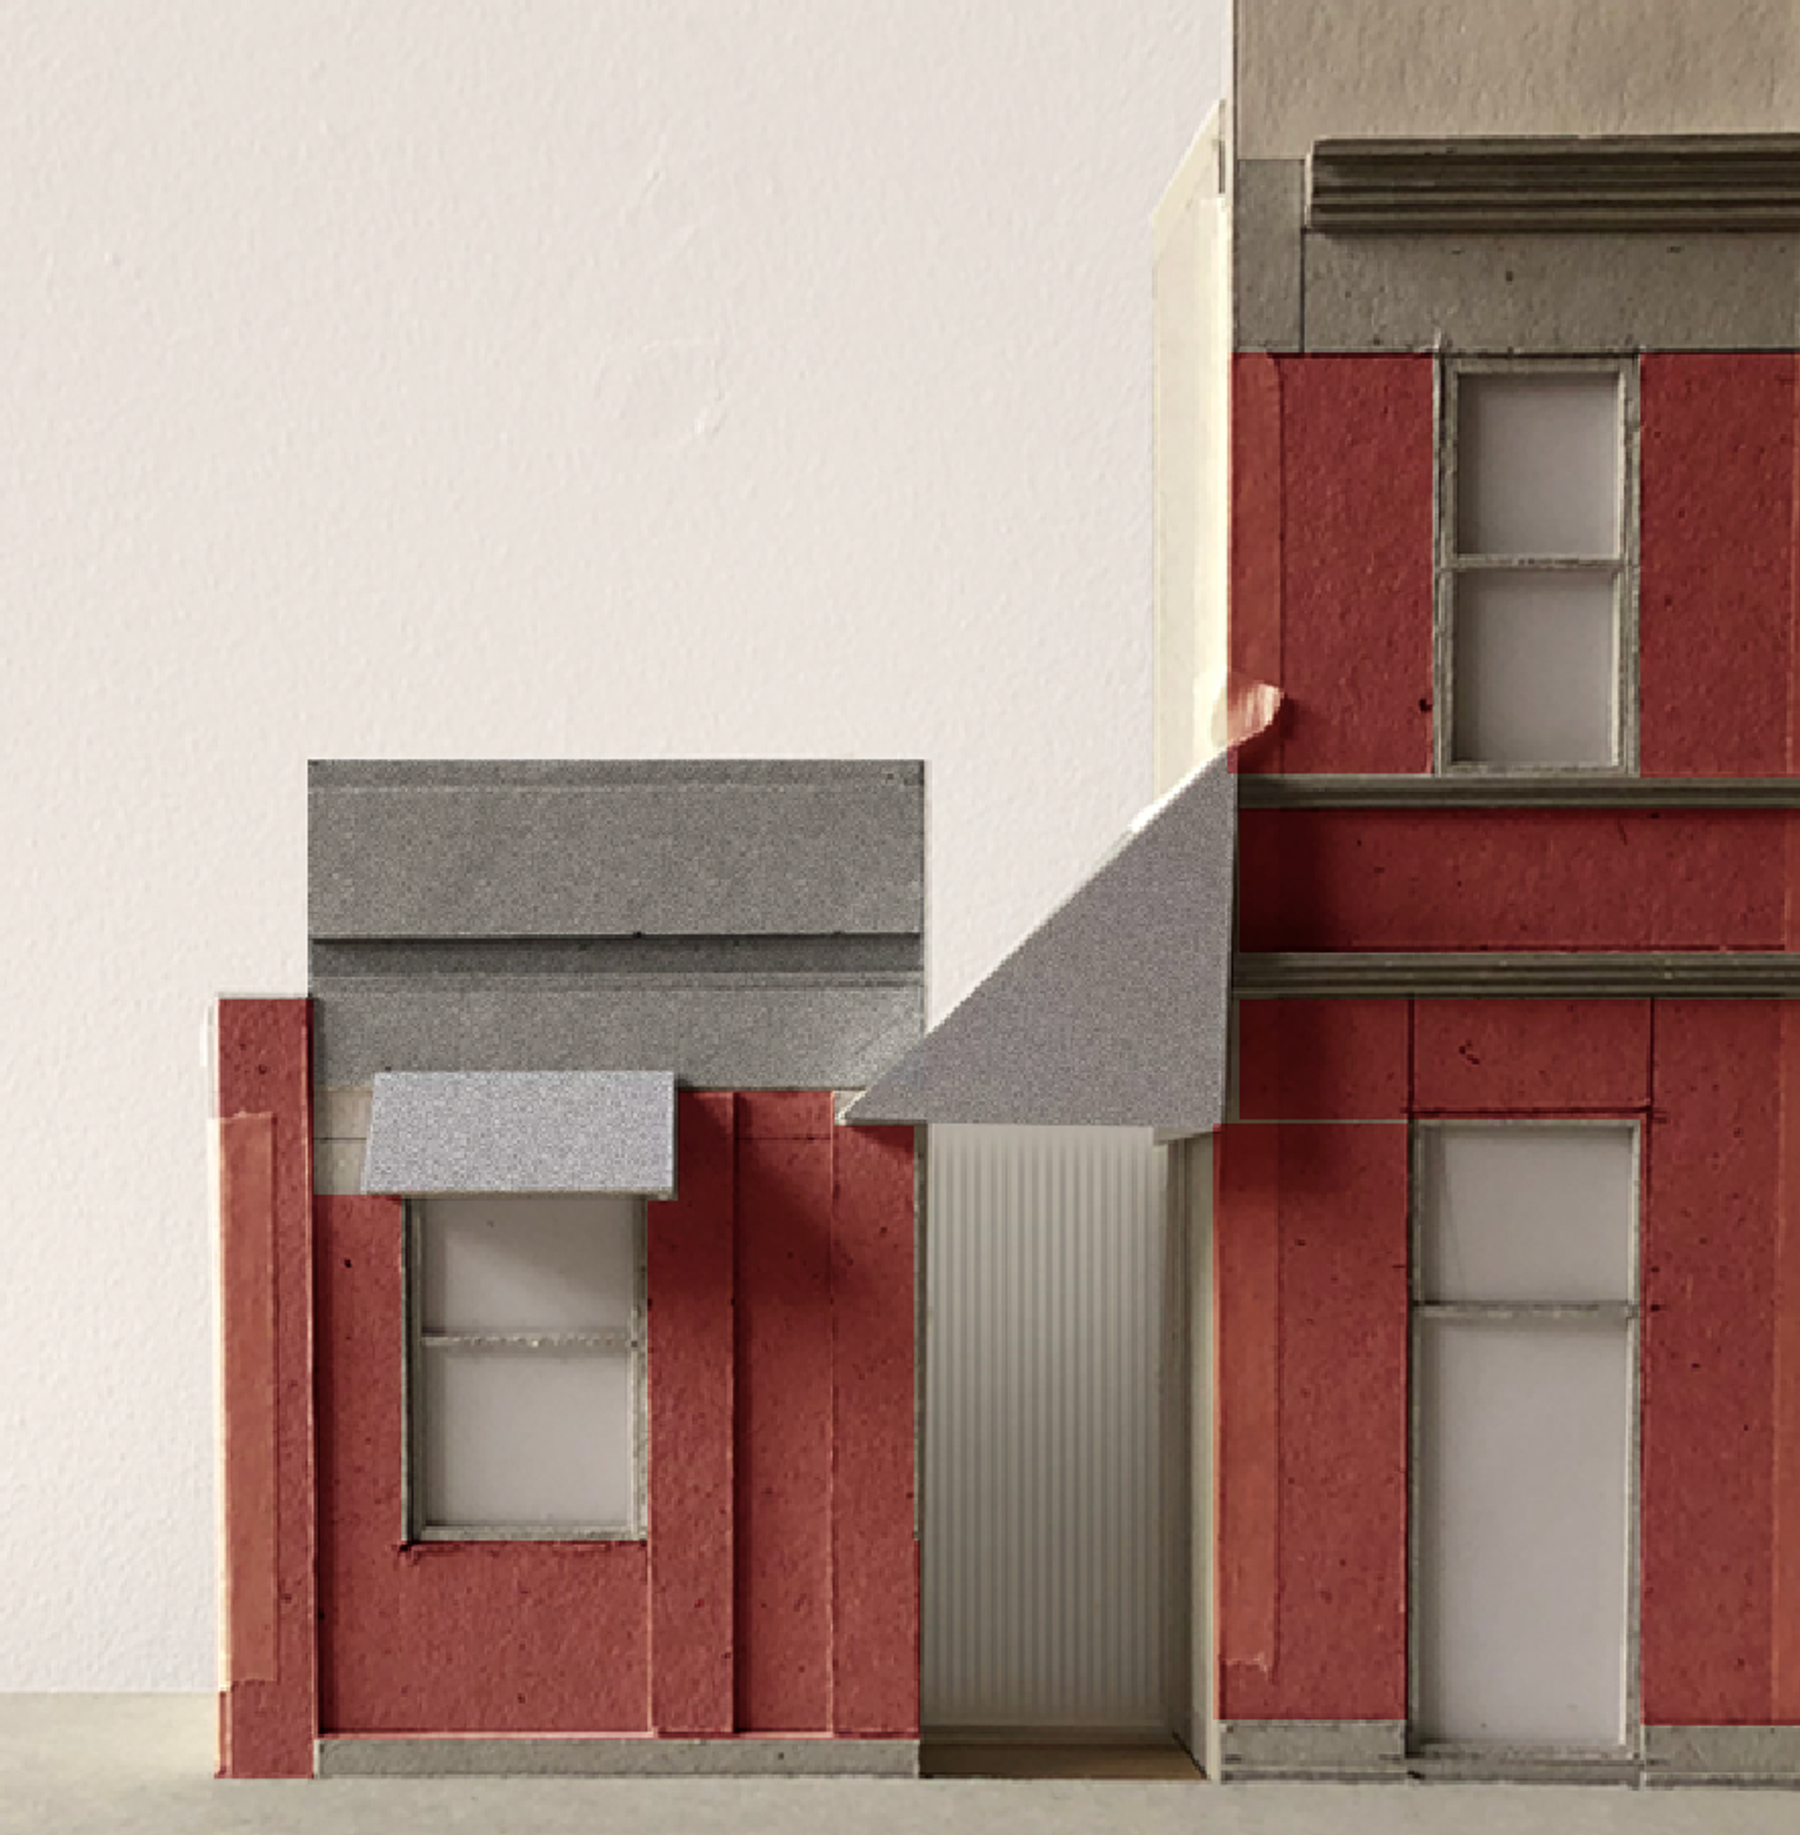
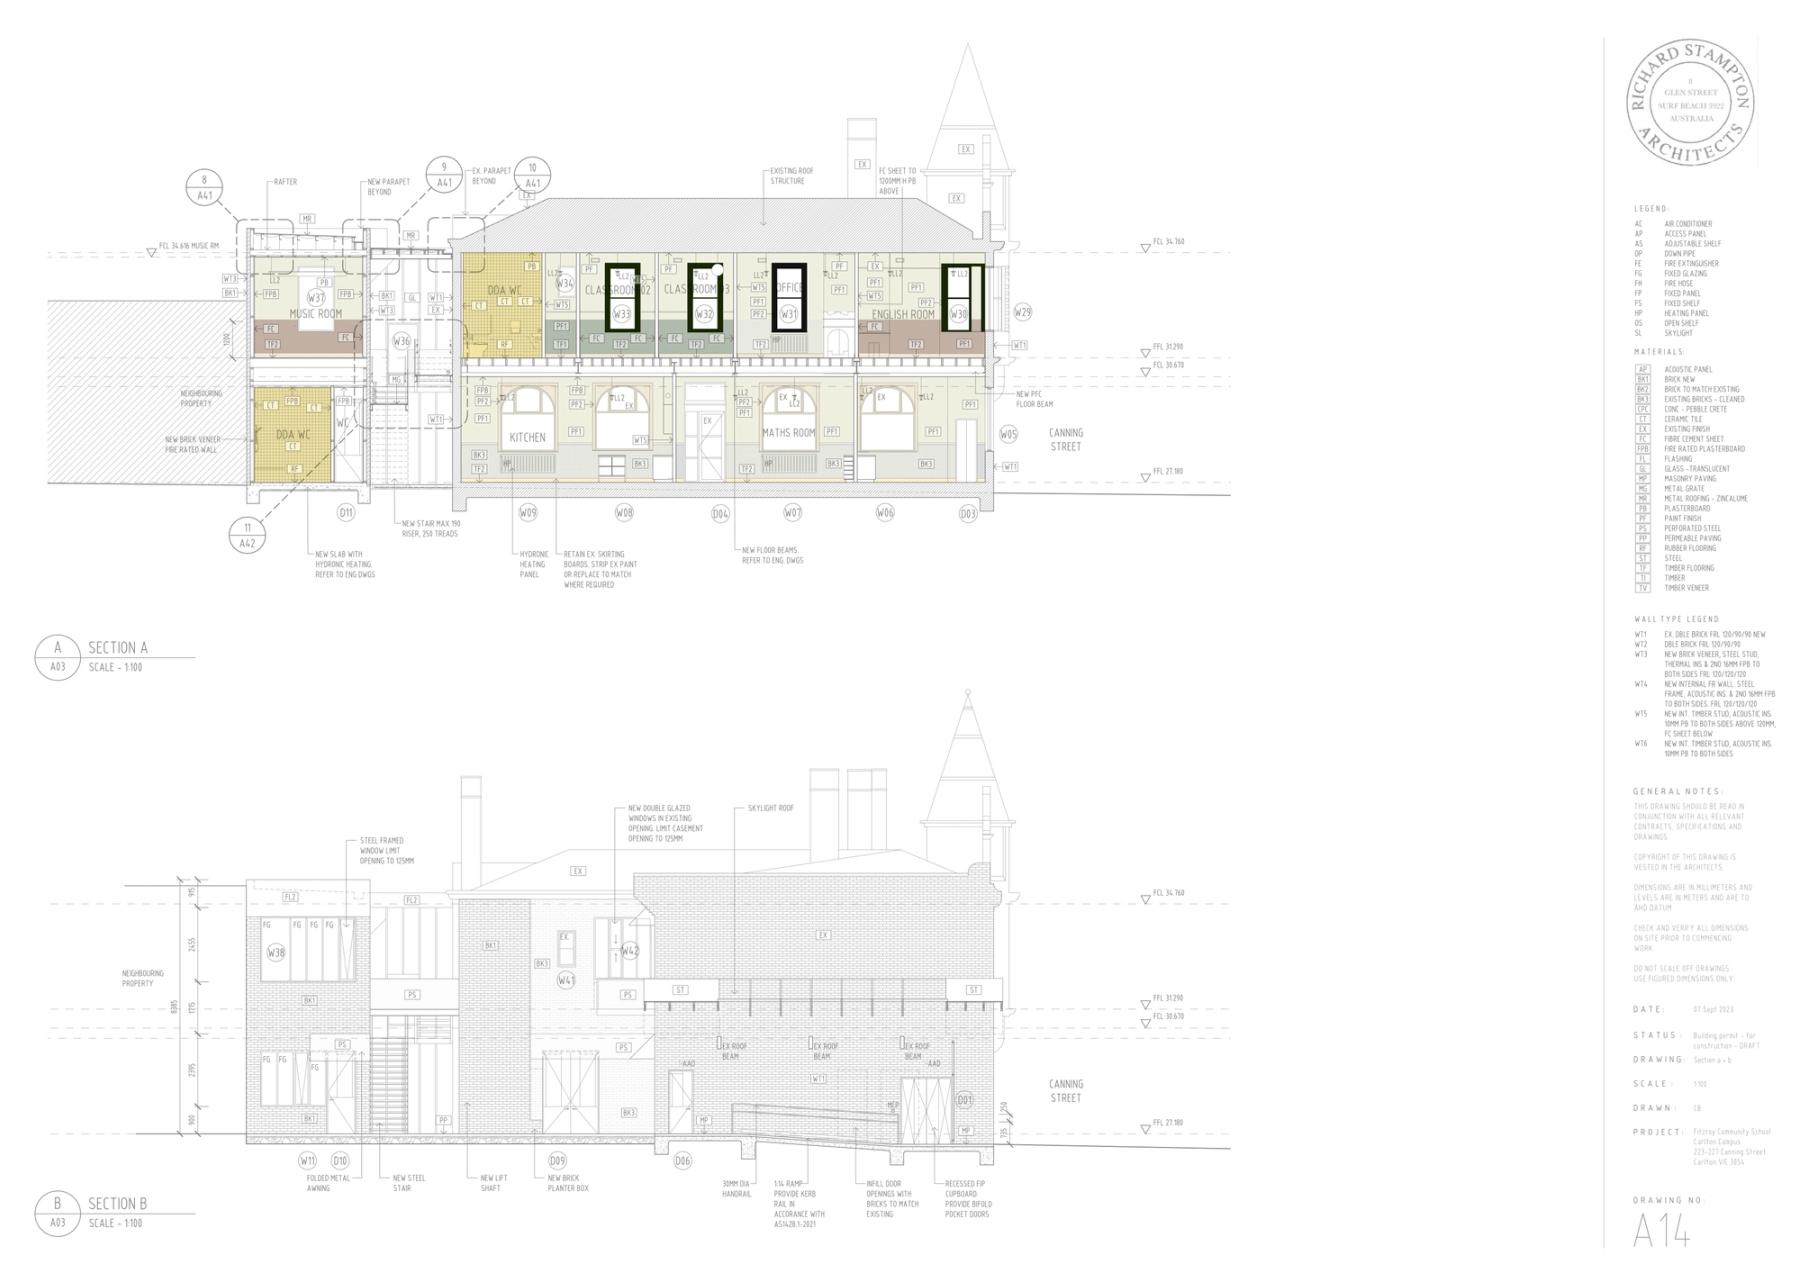
Concept drawing. Image by rs,a
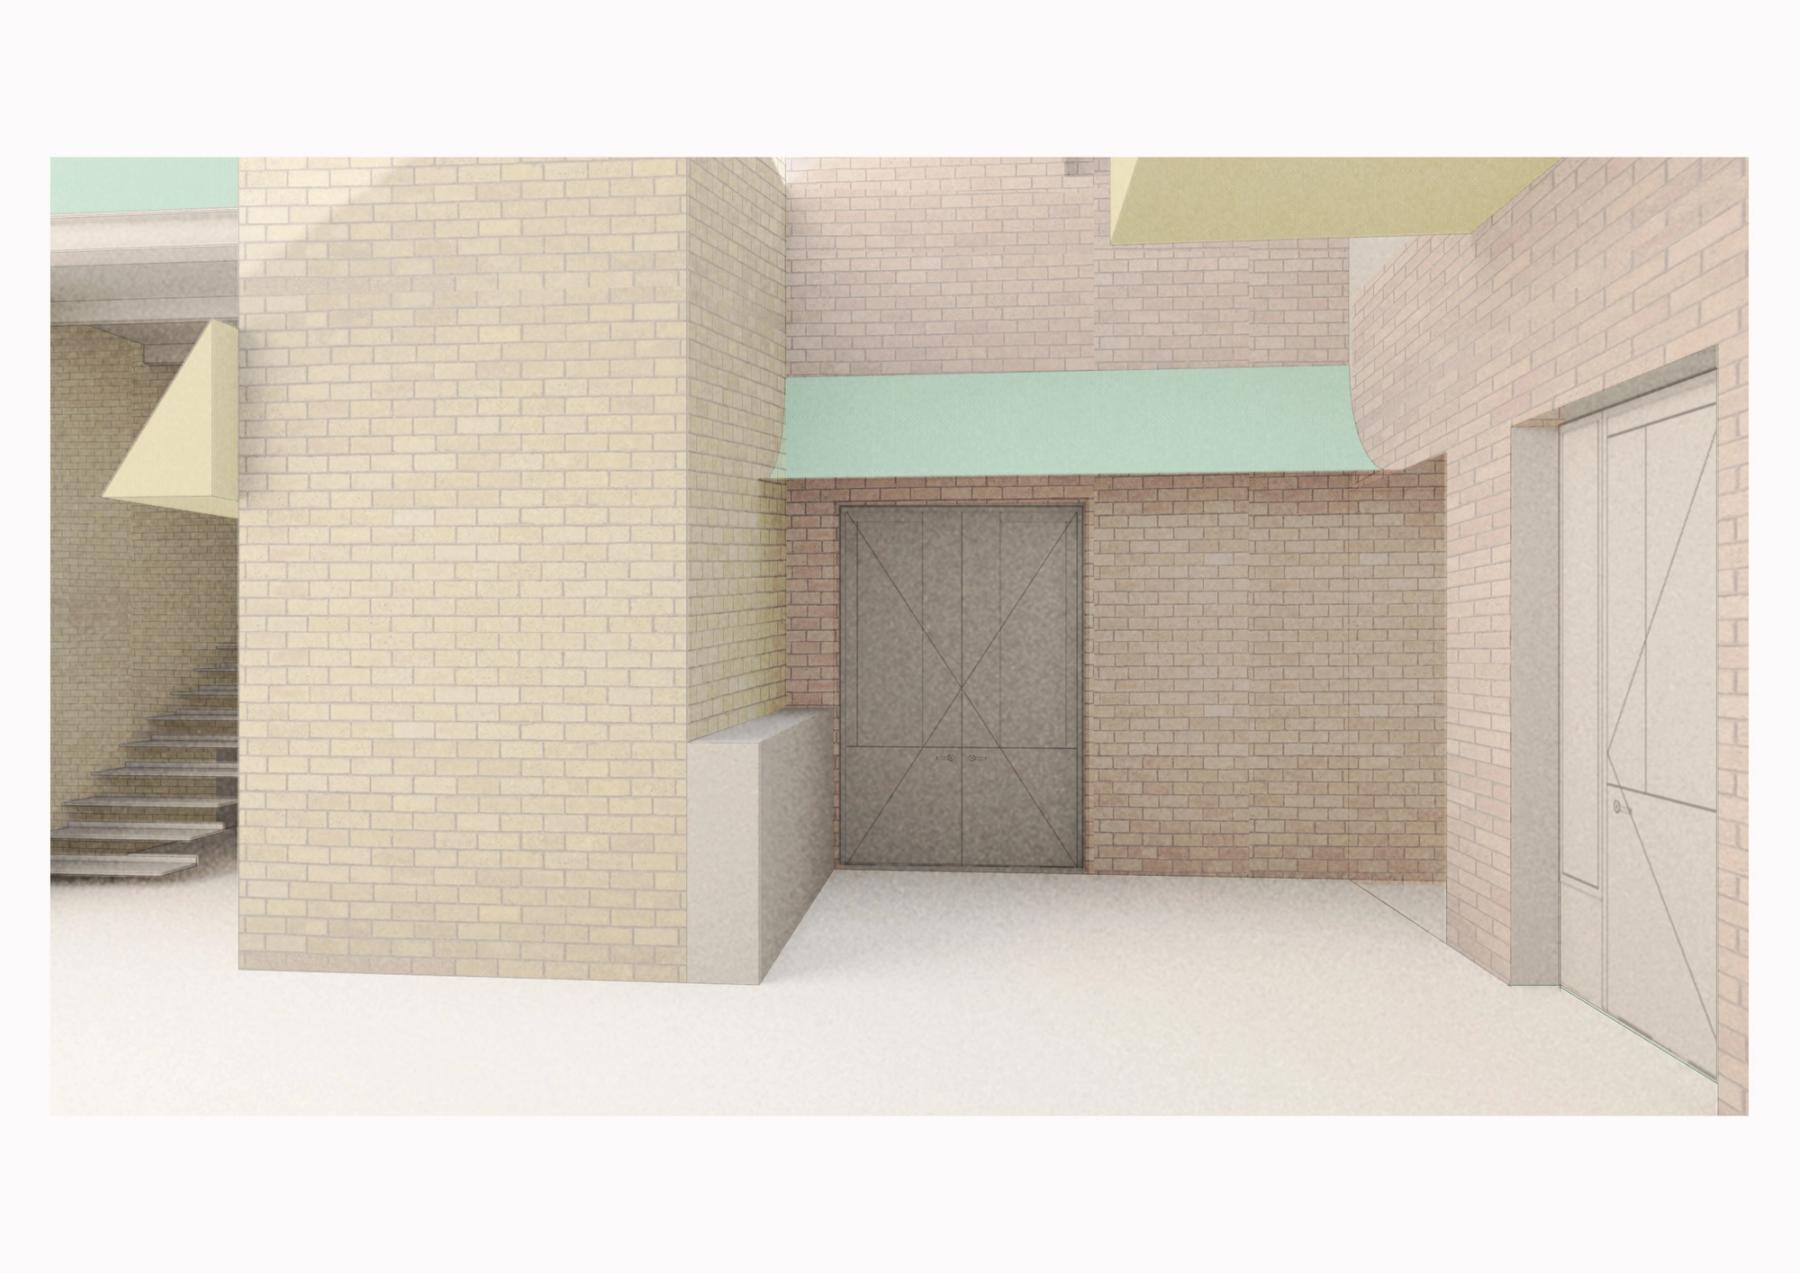
Exterior view. Image by rs,a
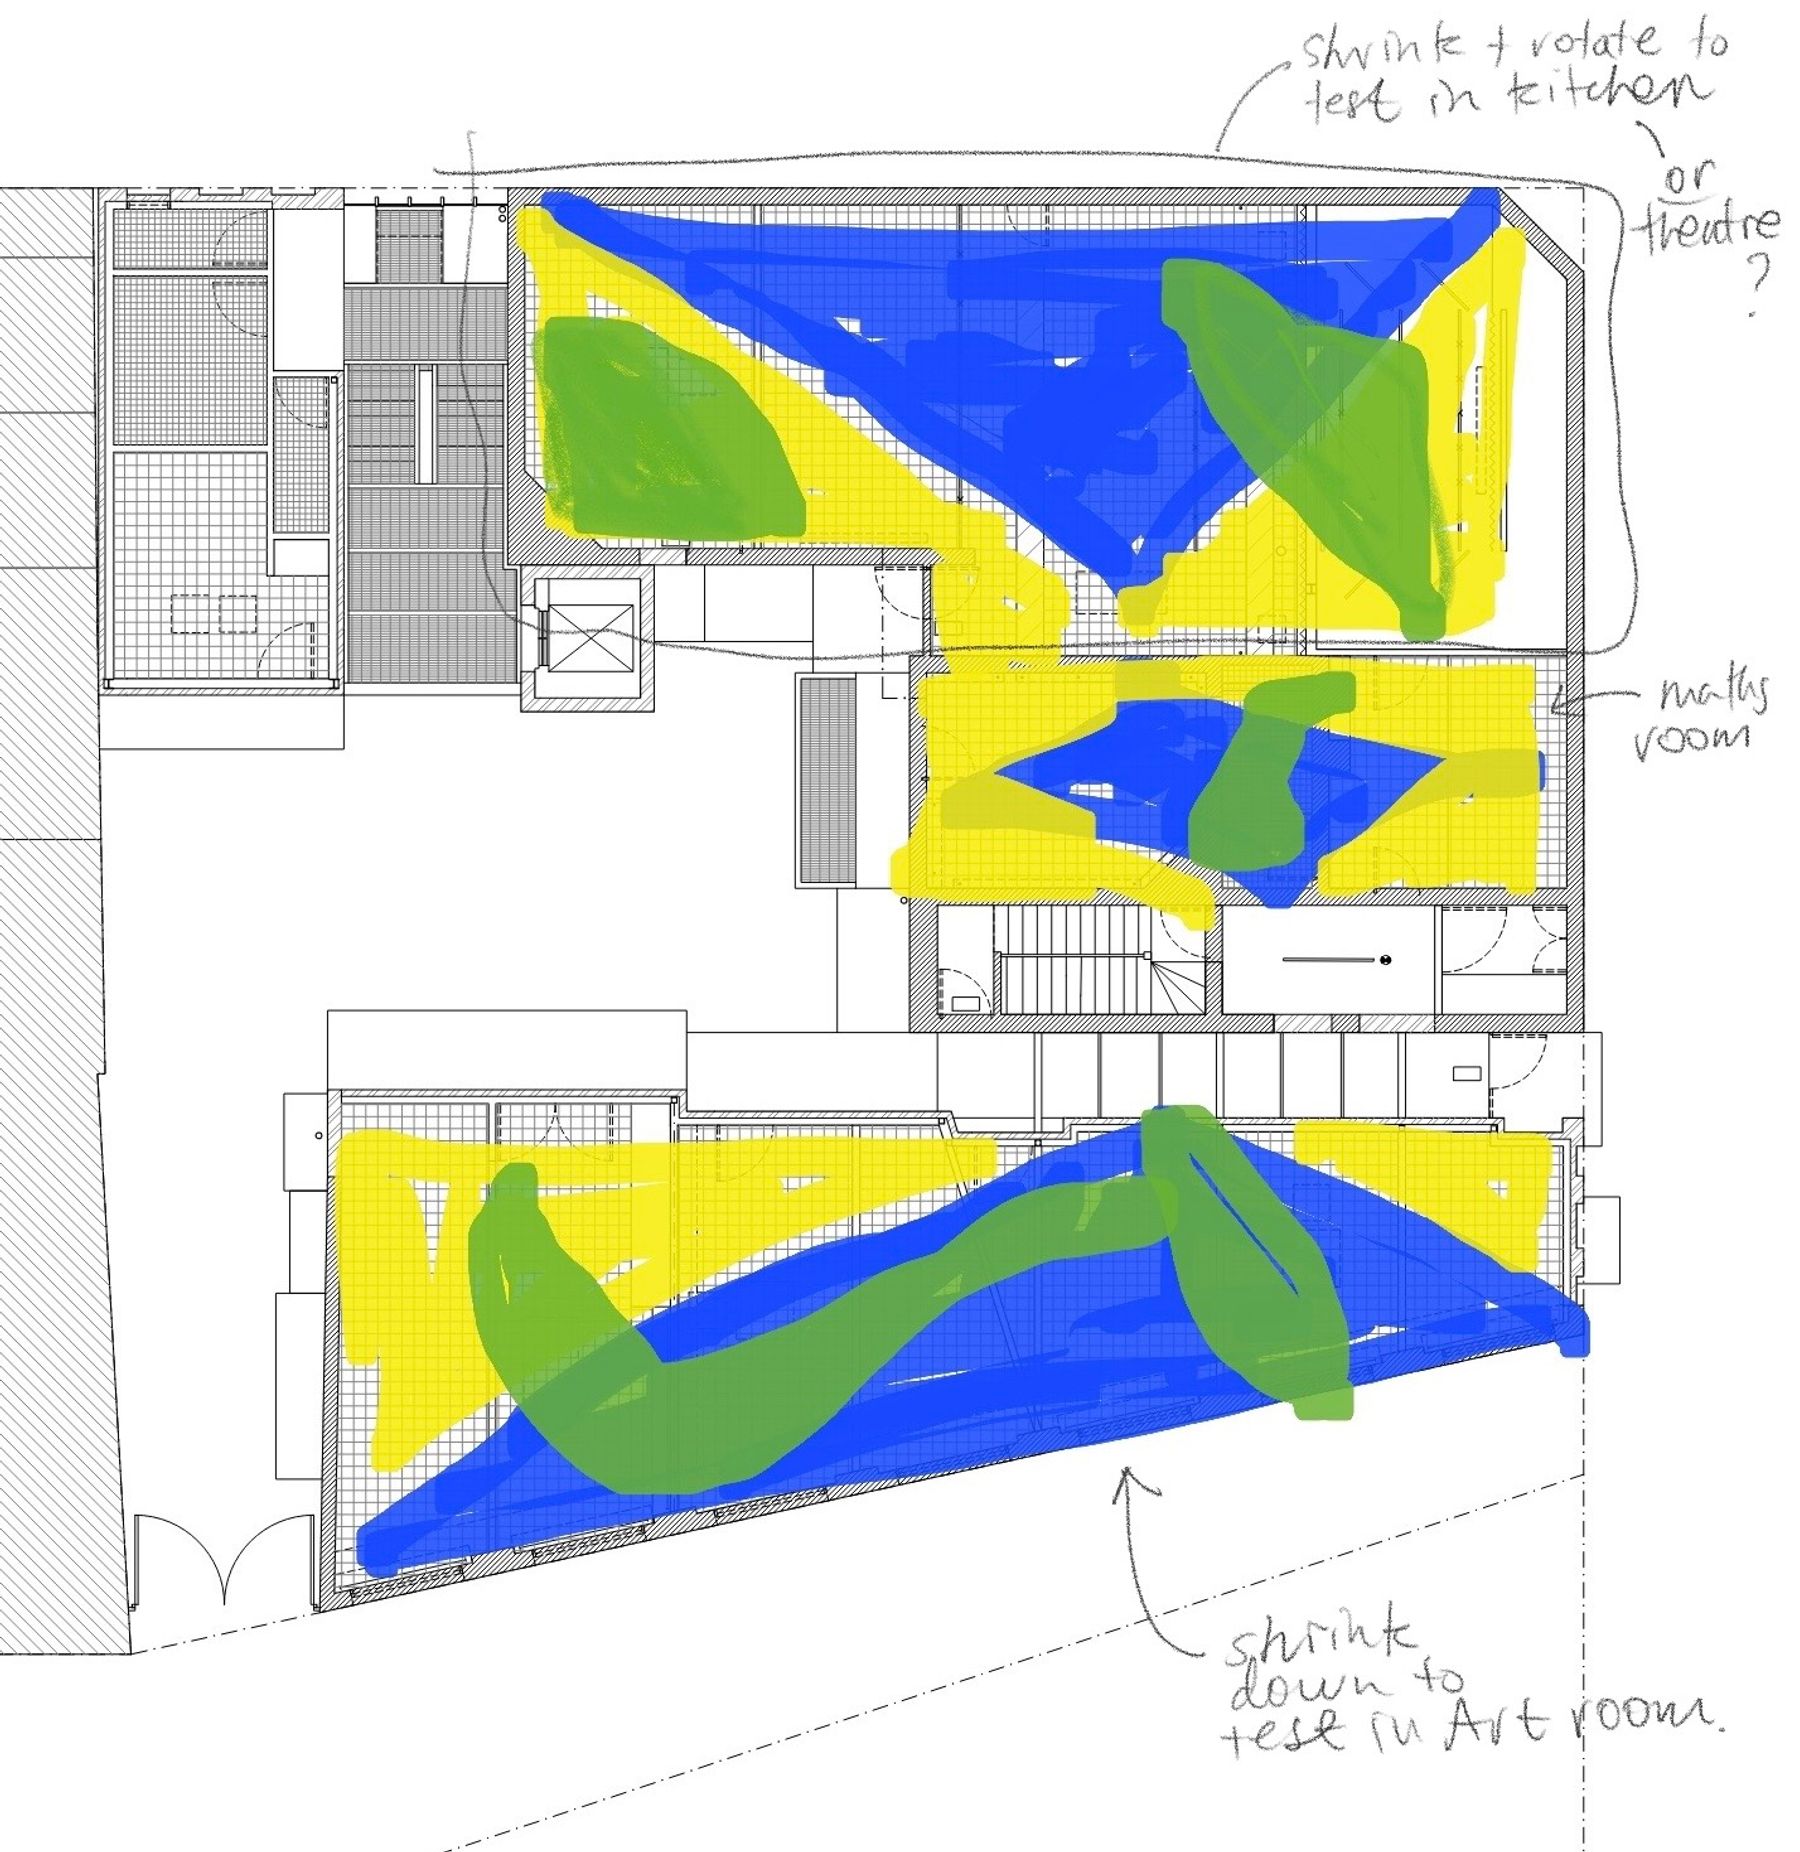
Concept drawing. Image by rs,a
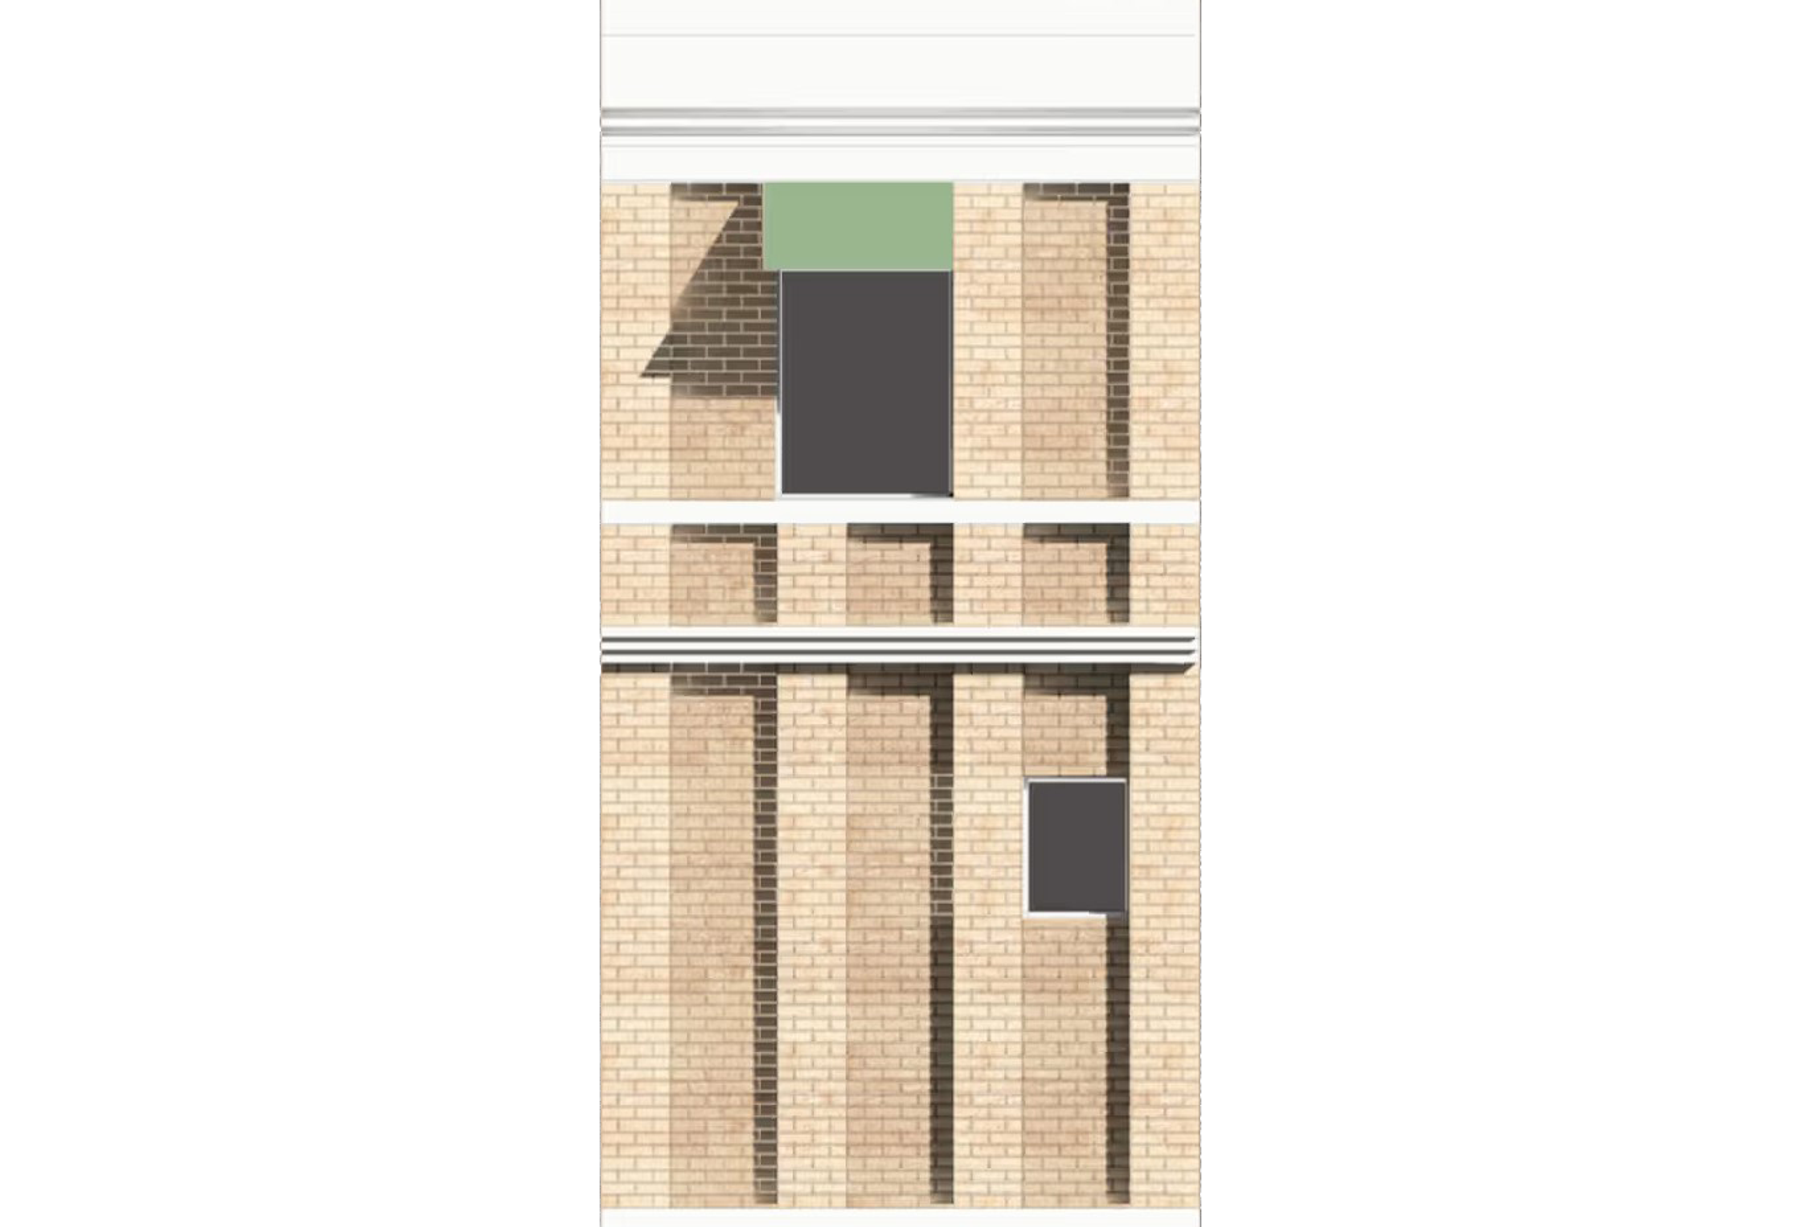
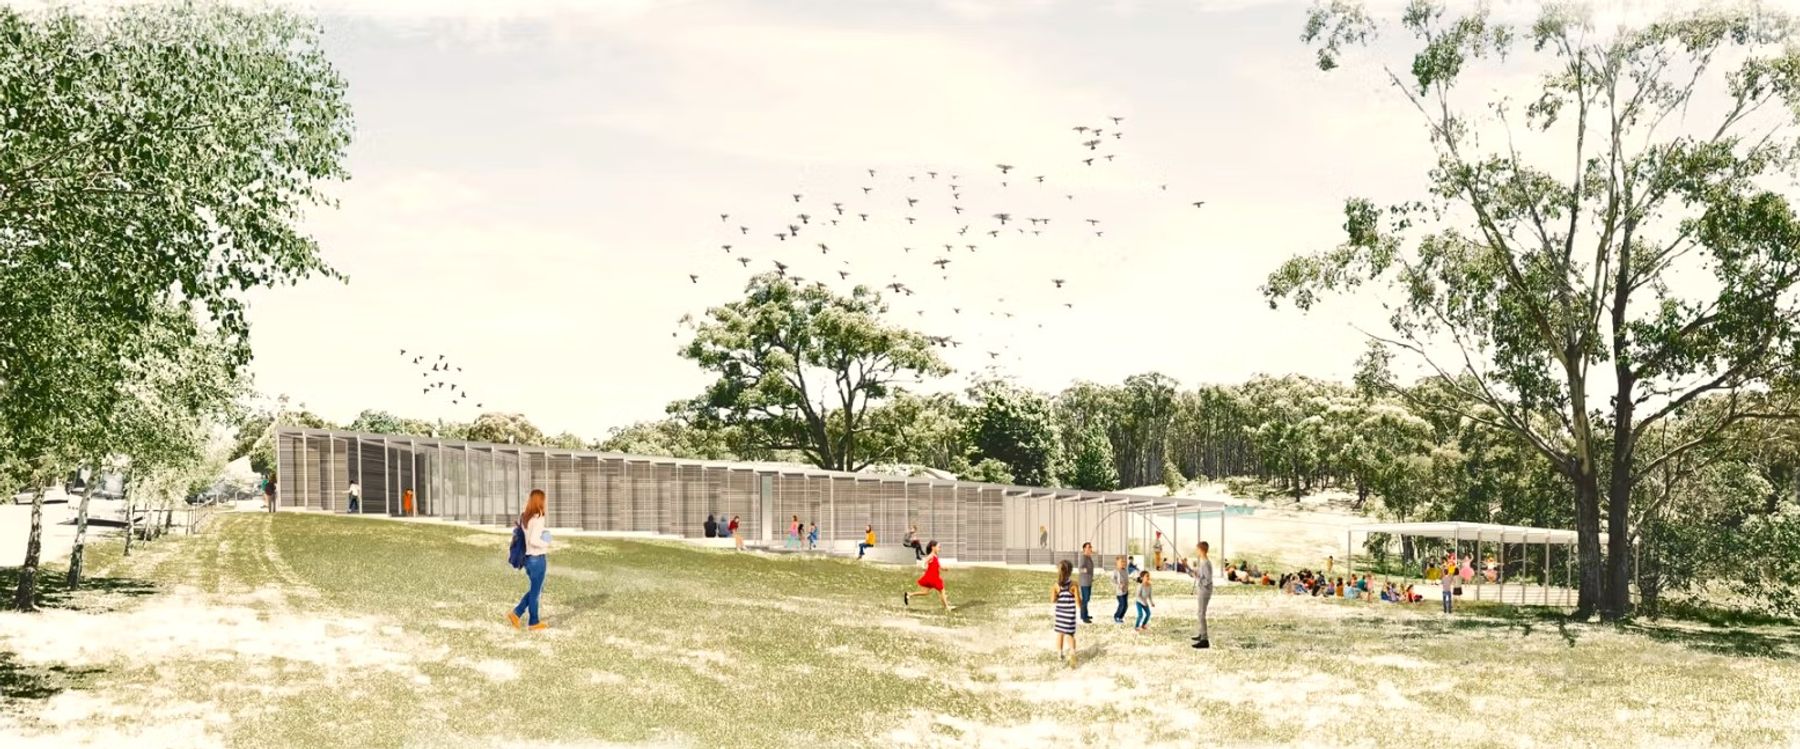
Macedon Performing Arts Building
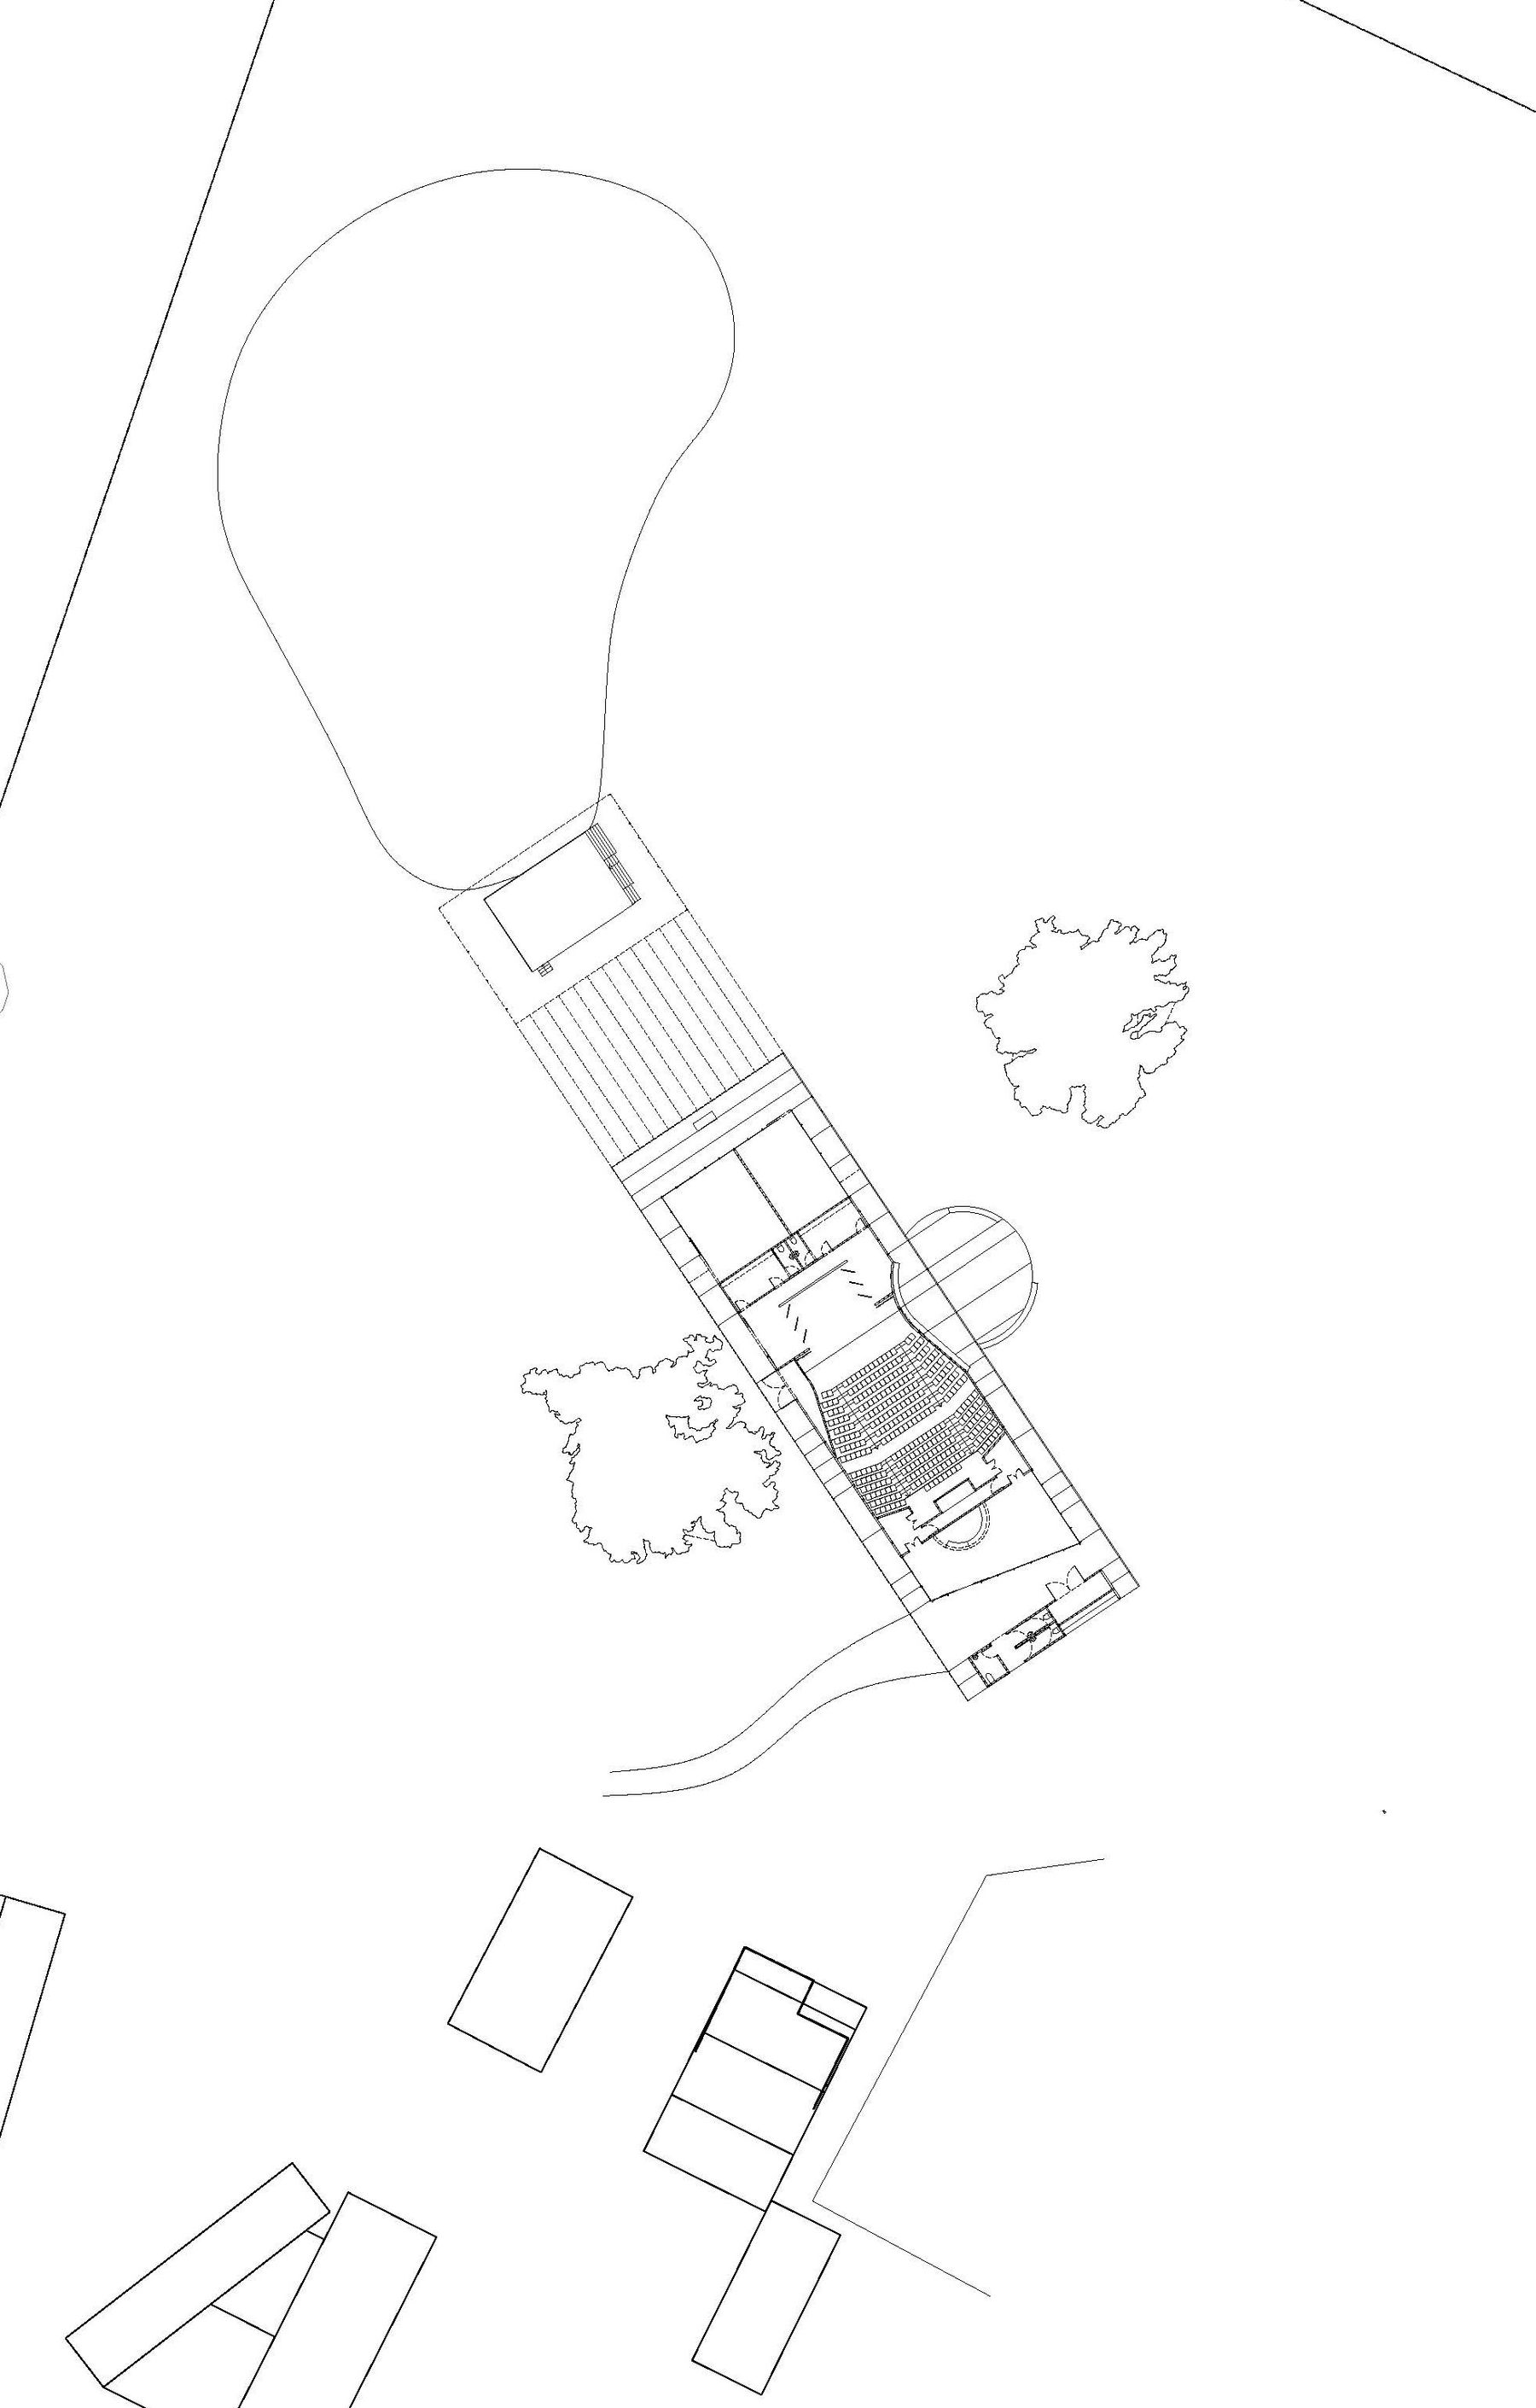
Plan drawing. Image by rs,a
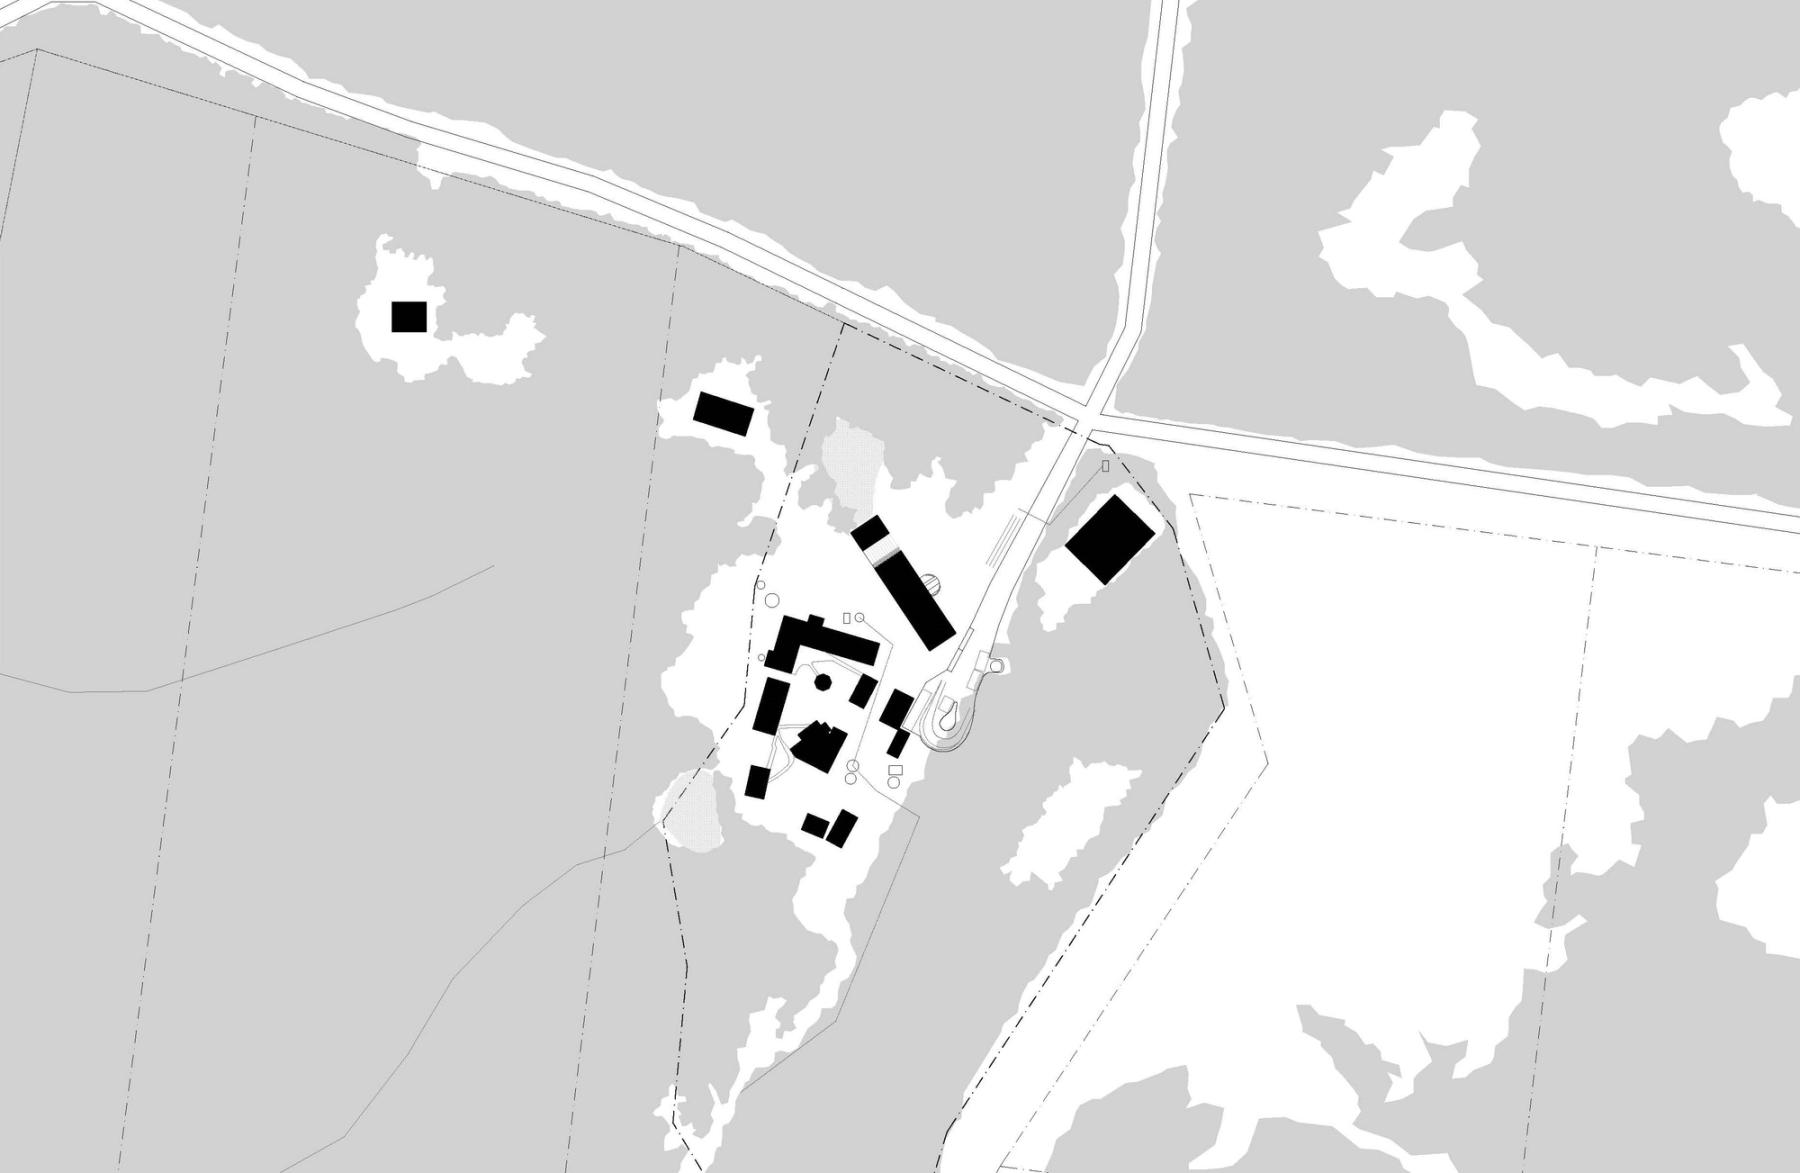
Context plan drawing. Image by rs,a
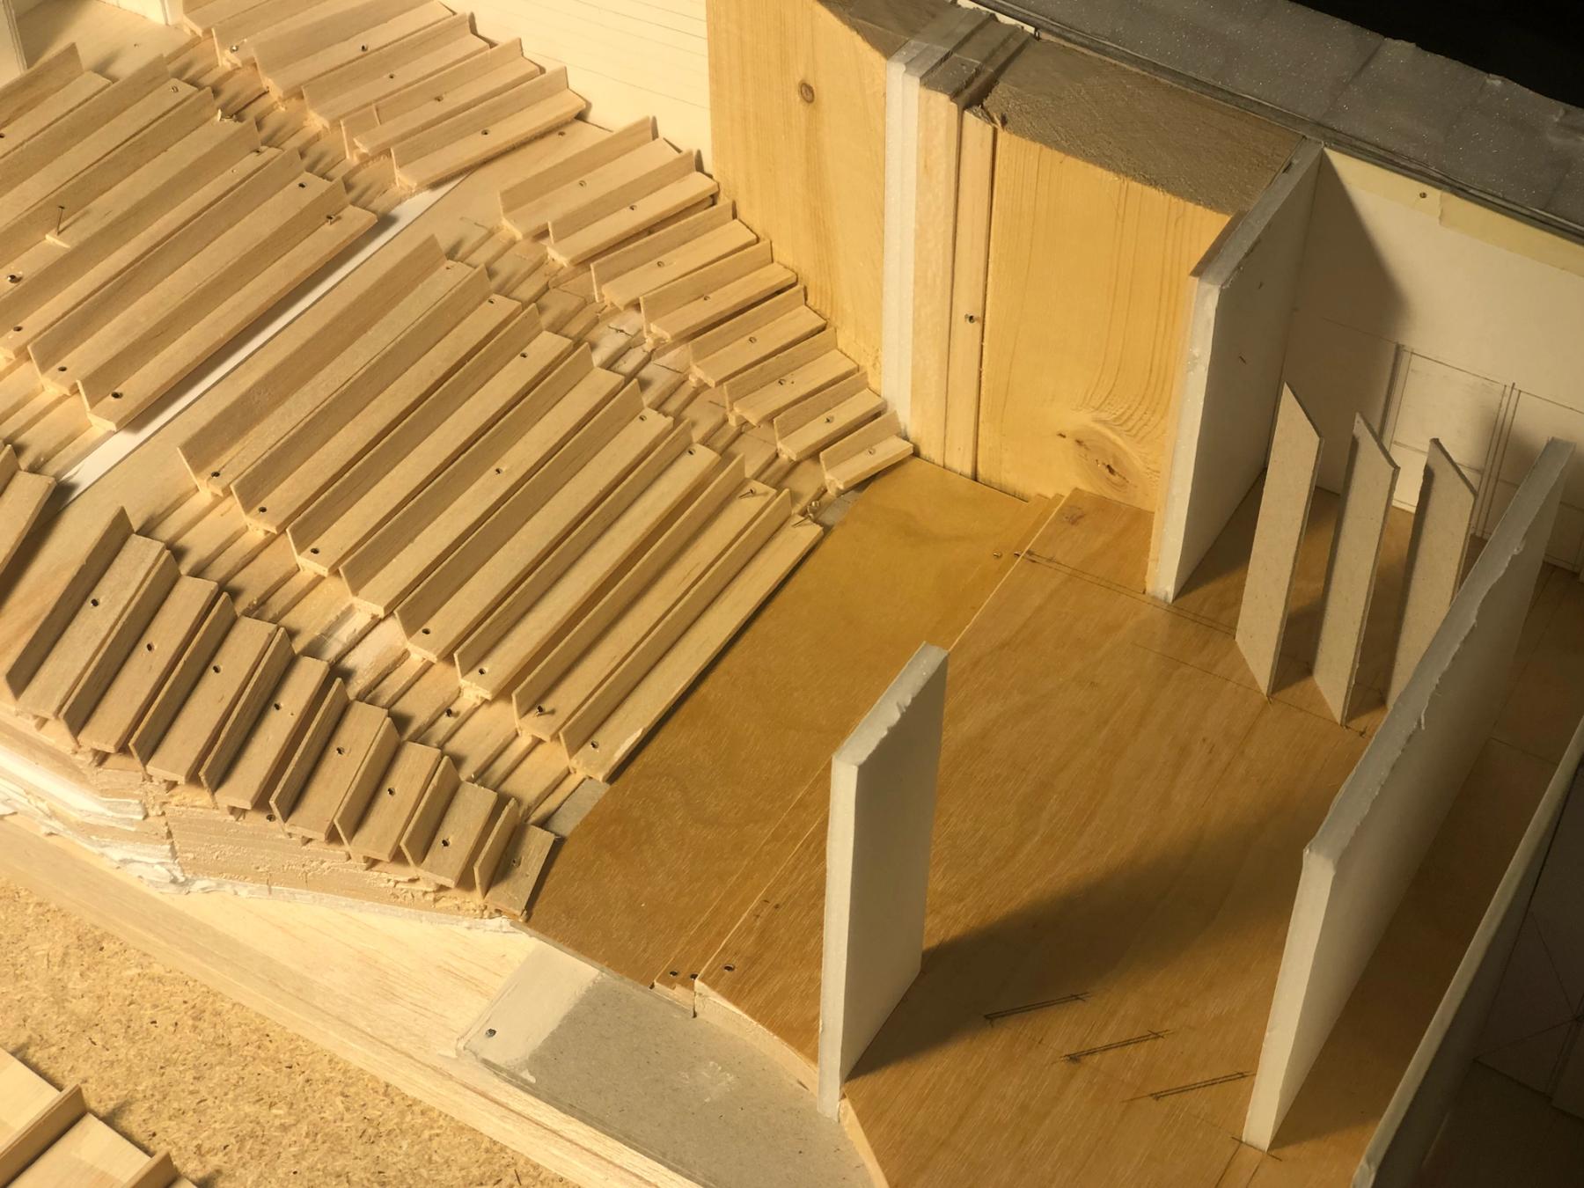
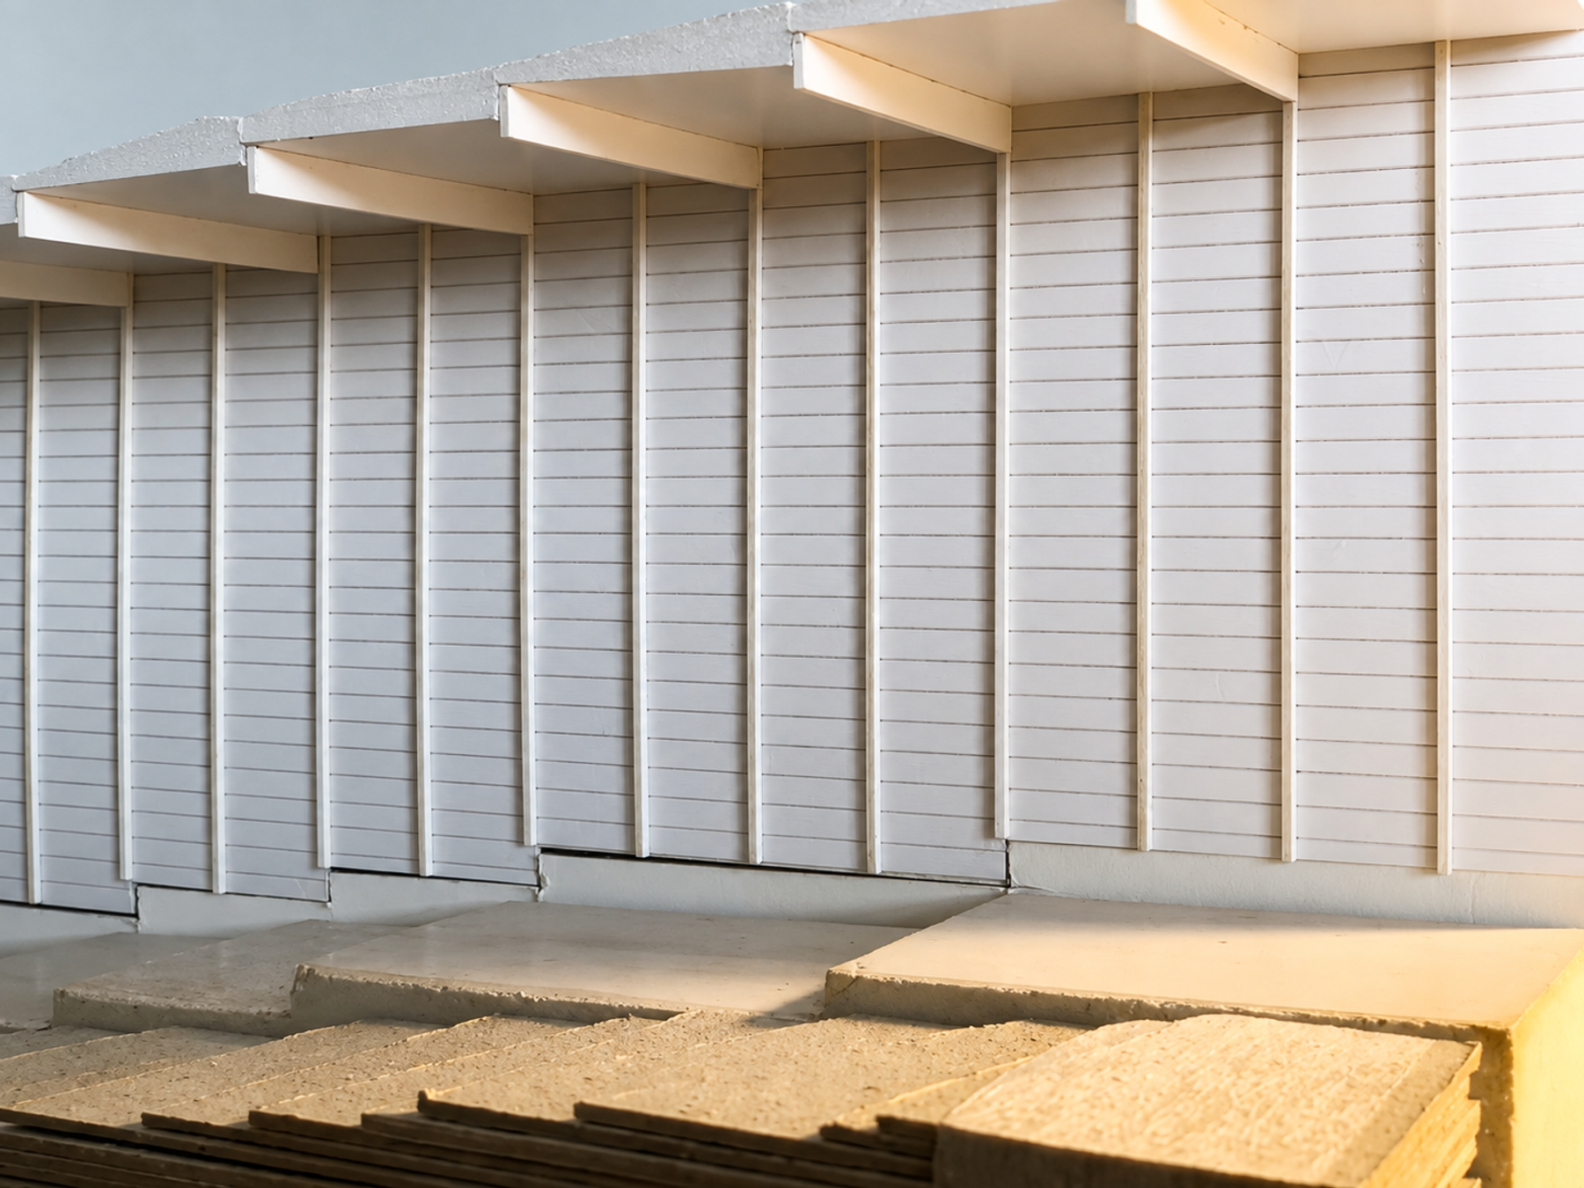
Concept model. Image by rs,a
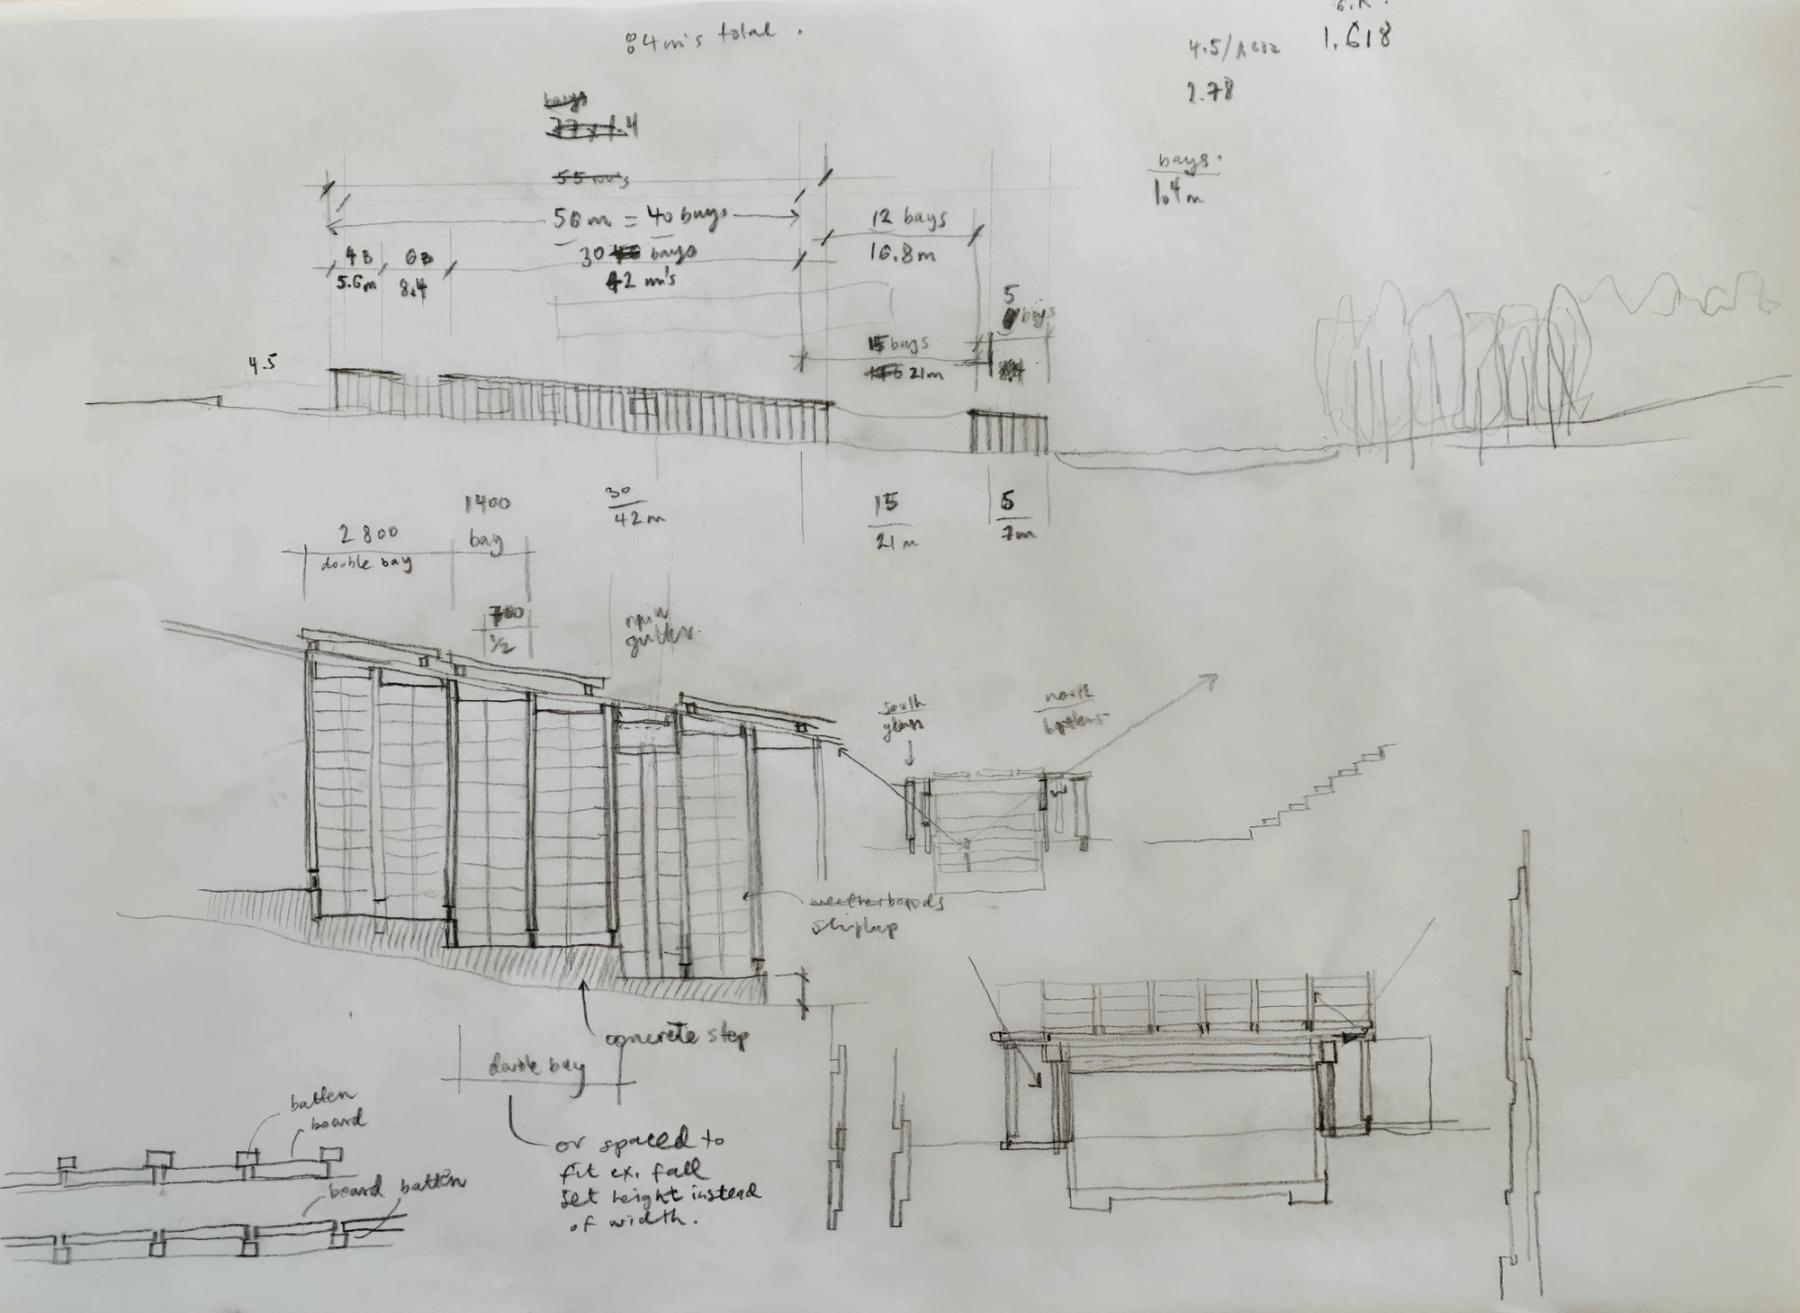
Concept drawing. Image by rs,a
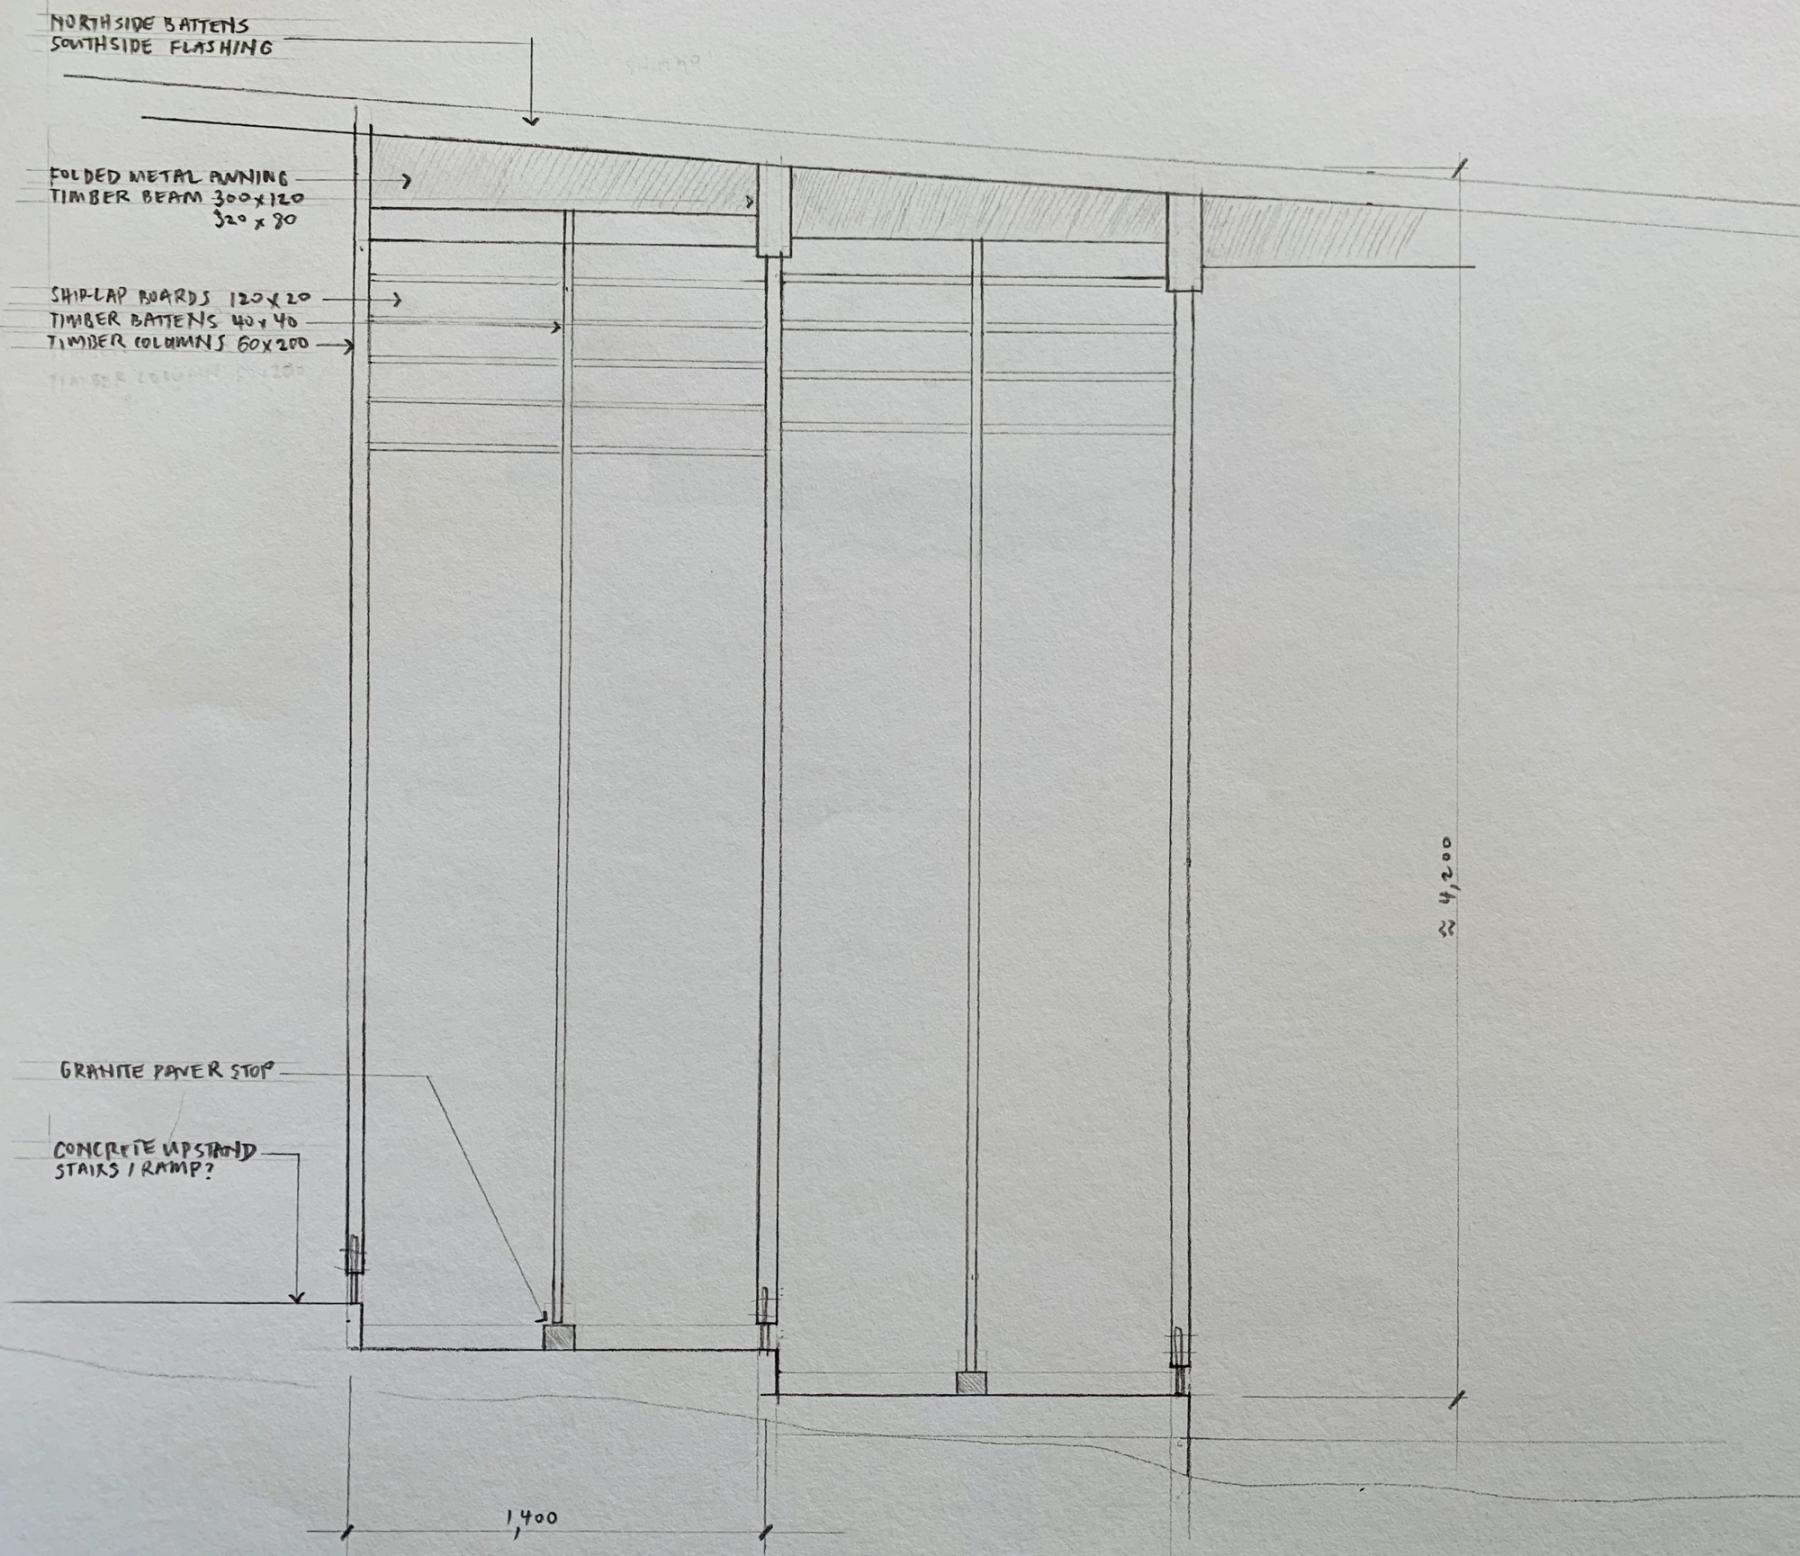
Concept drawing. Image by rs,a
Westgarth School
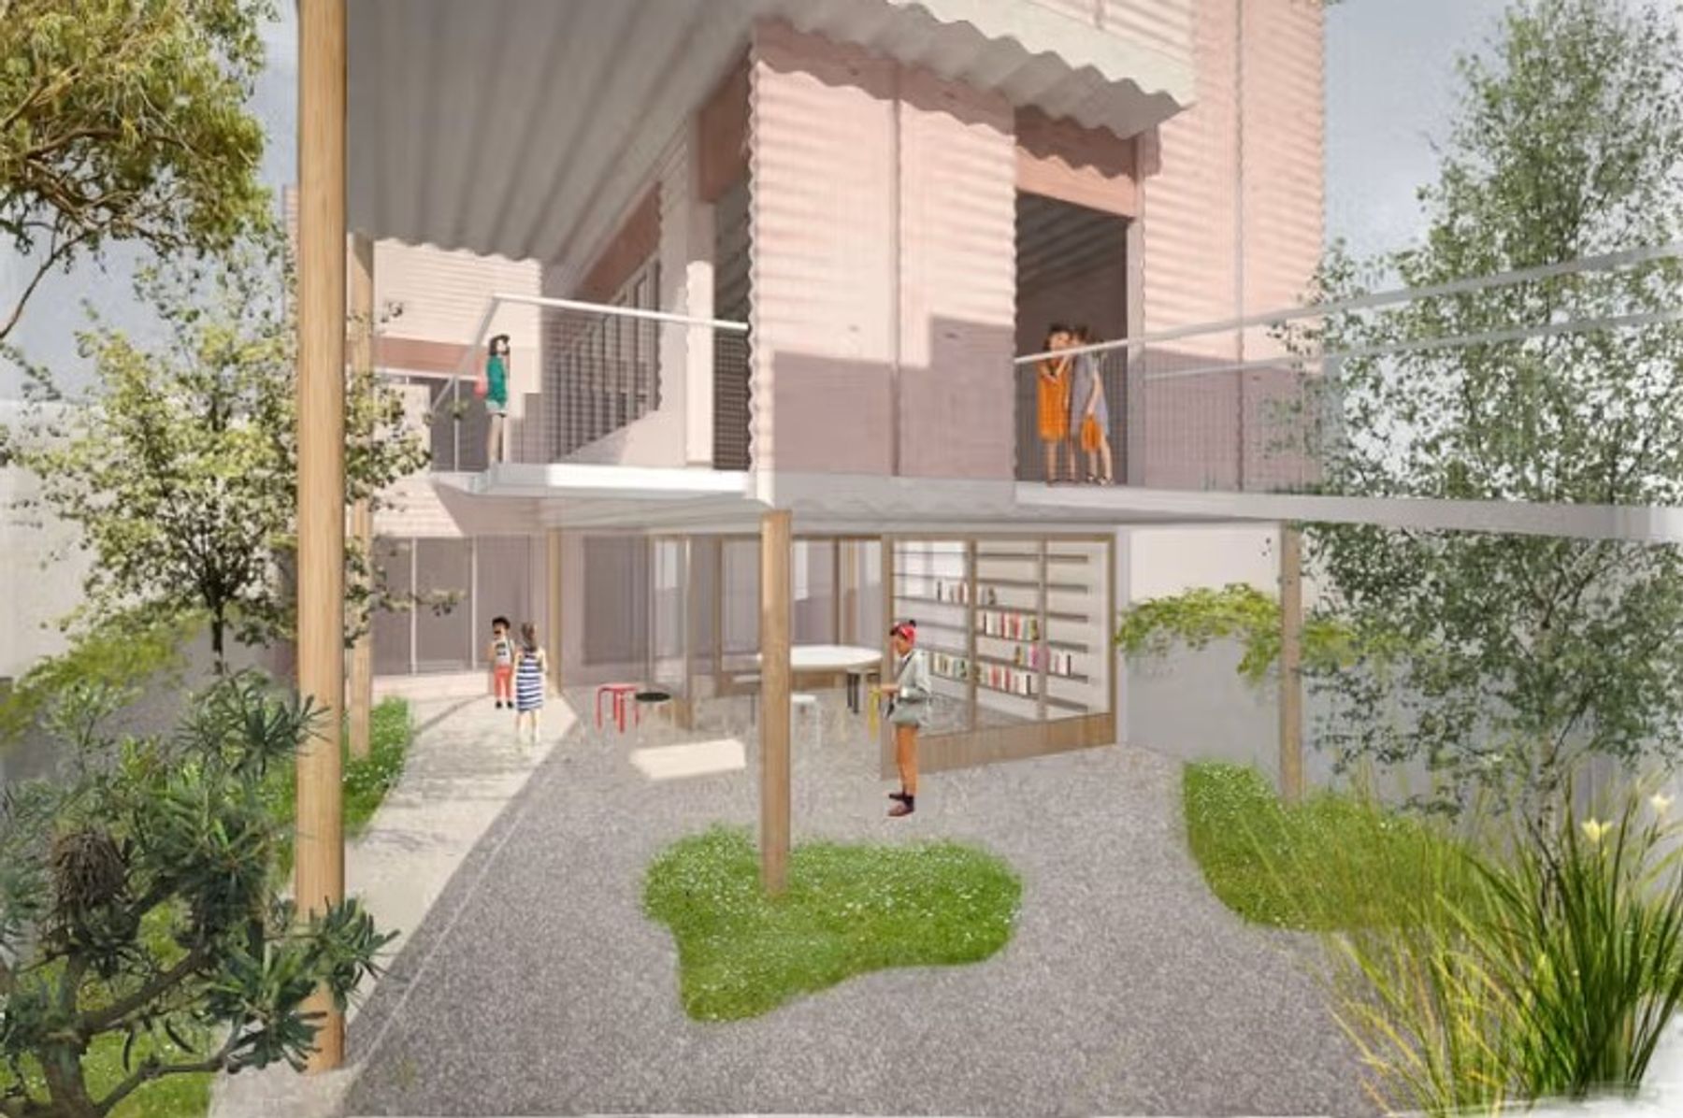
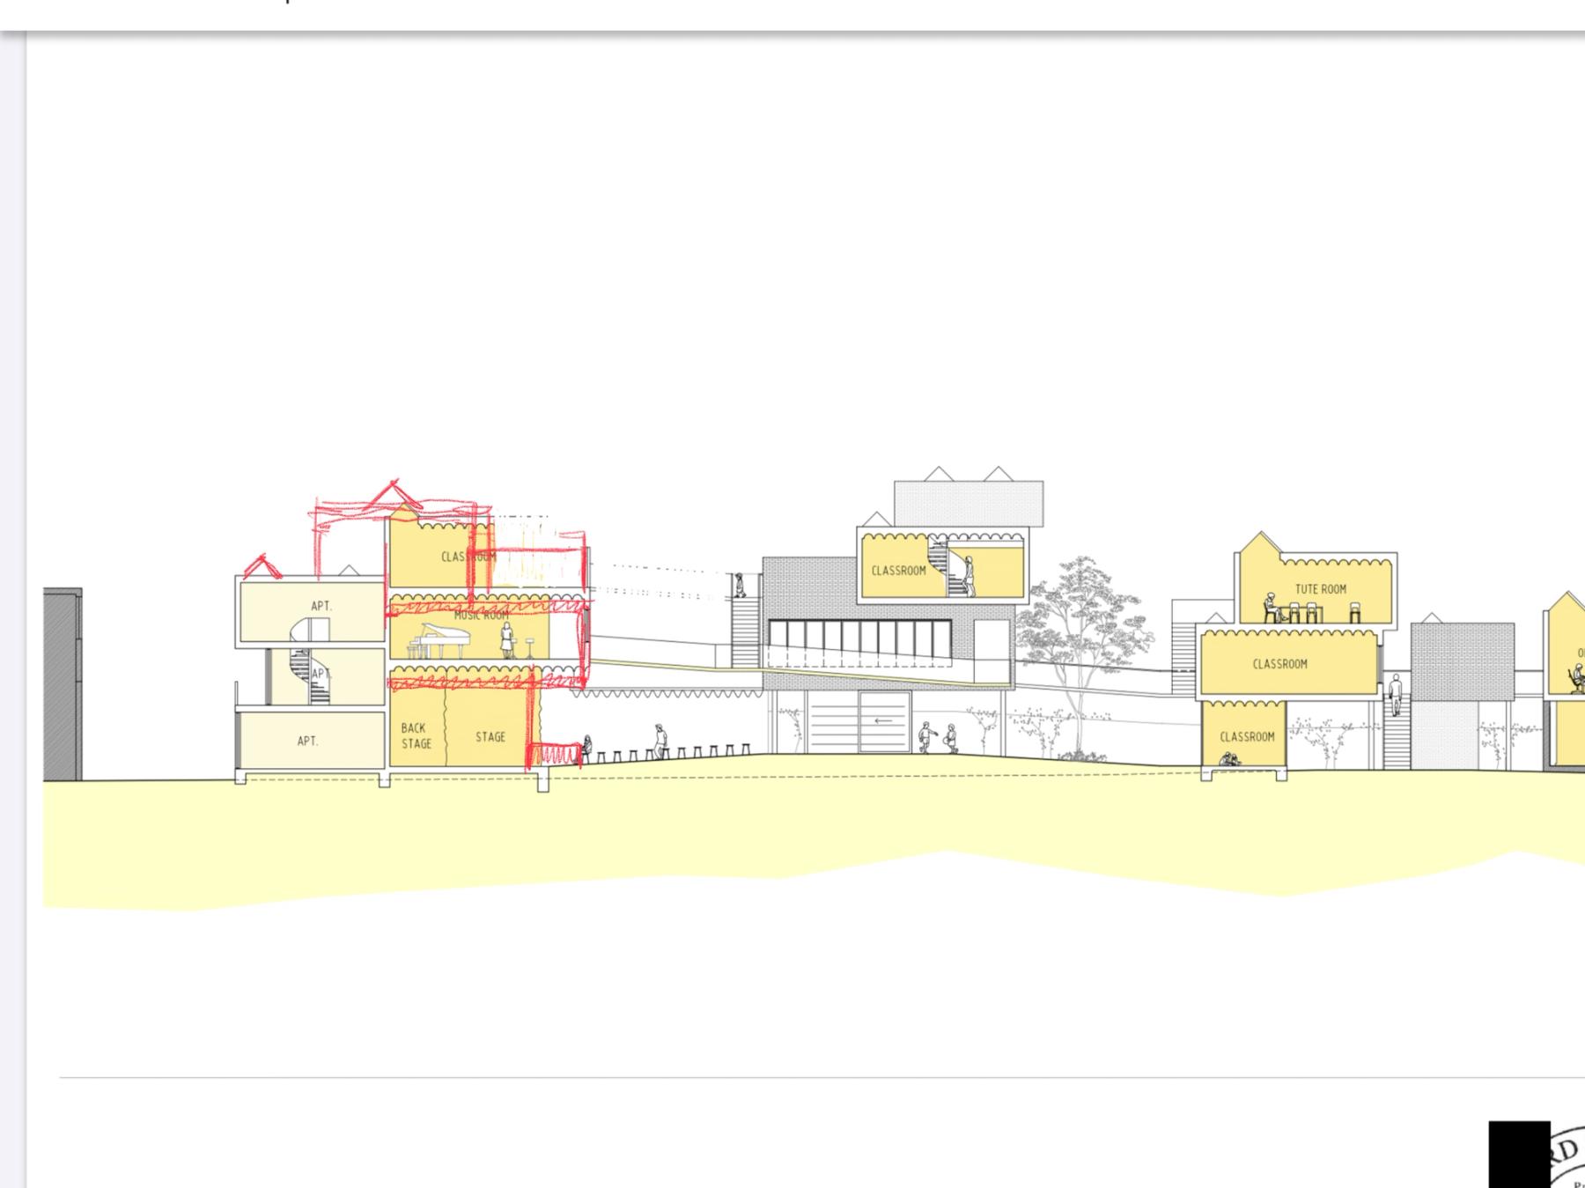
Concept drawing. Image by rs,a
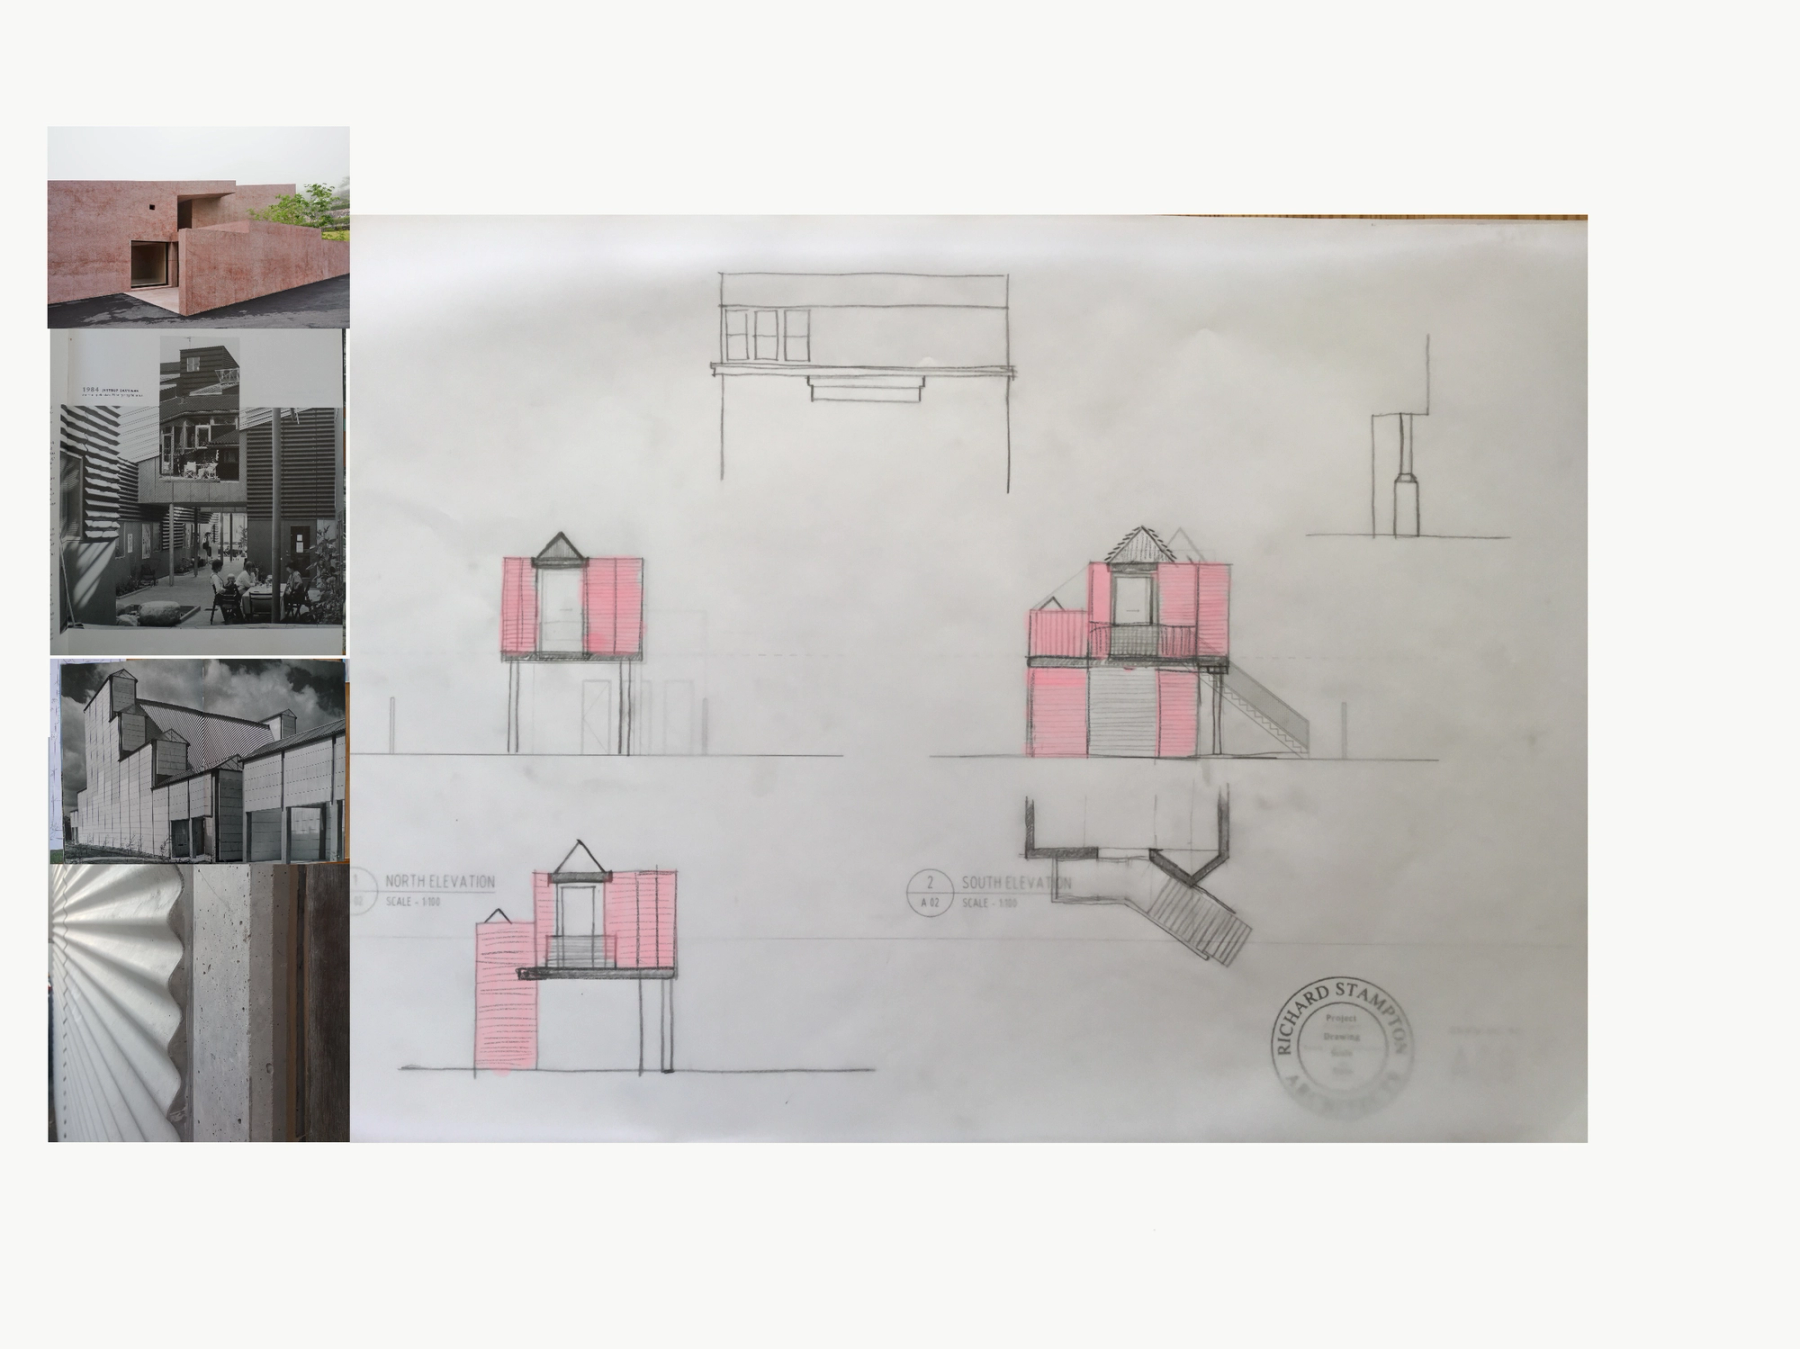
Concept drawing. Image by rs,a
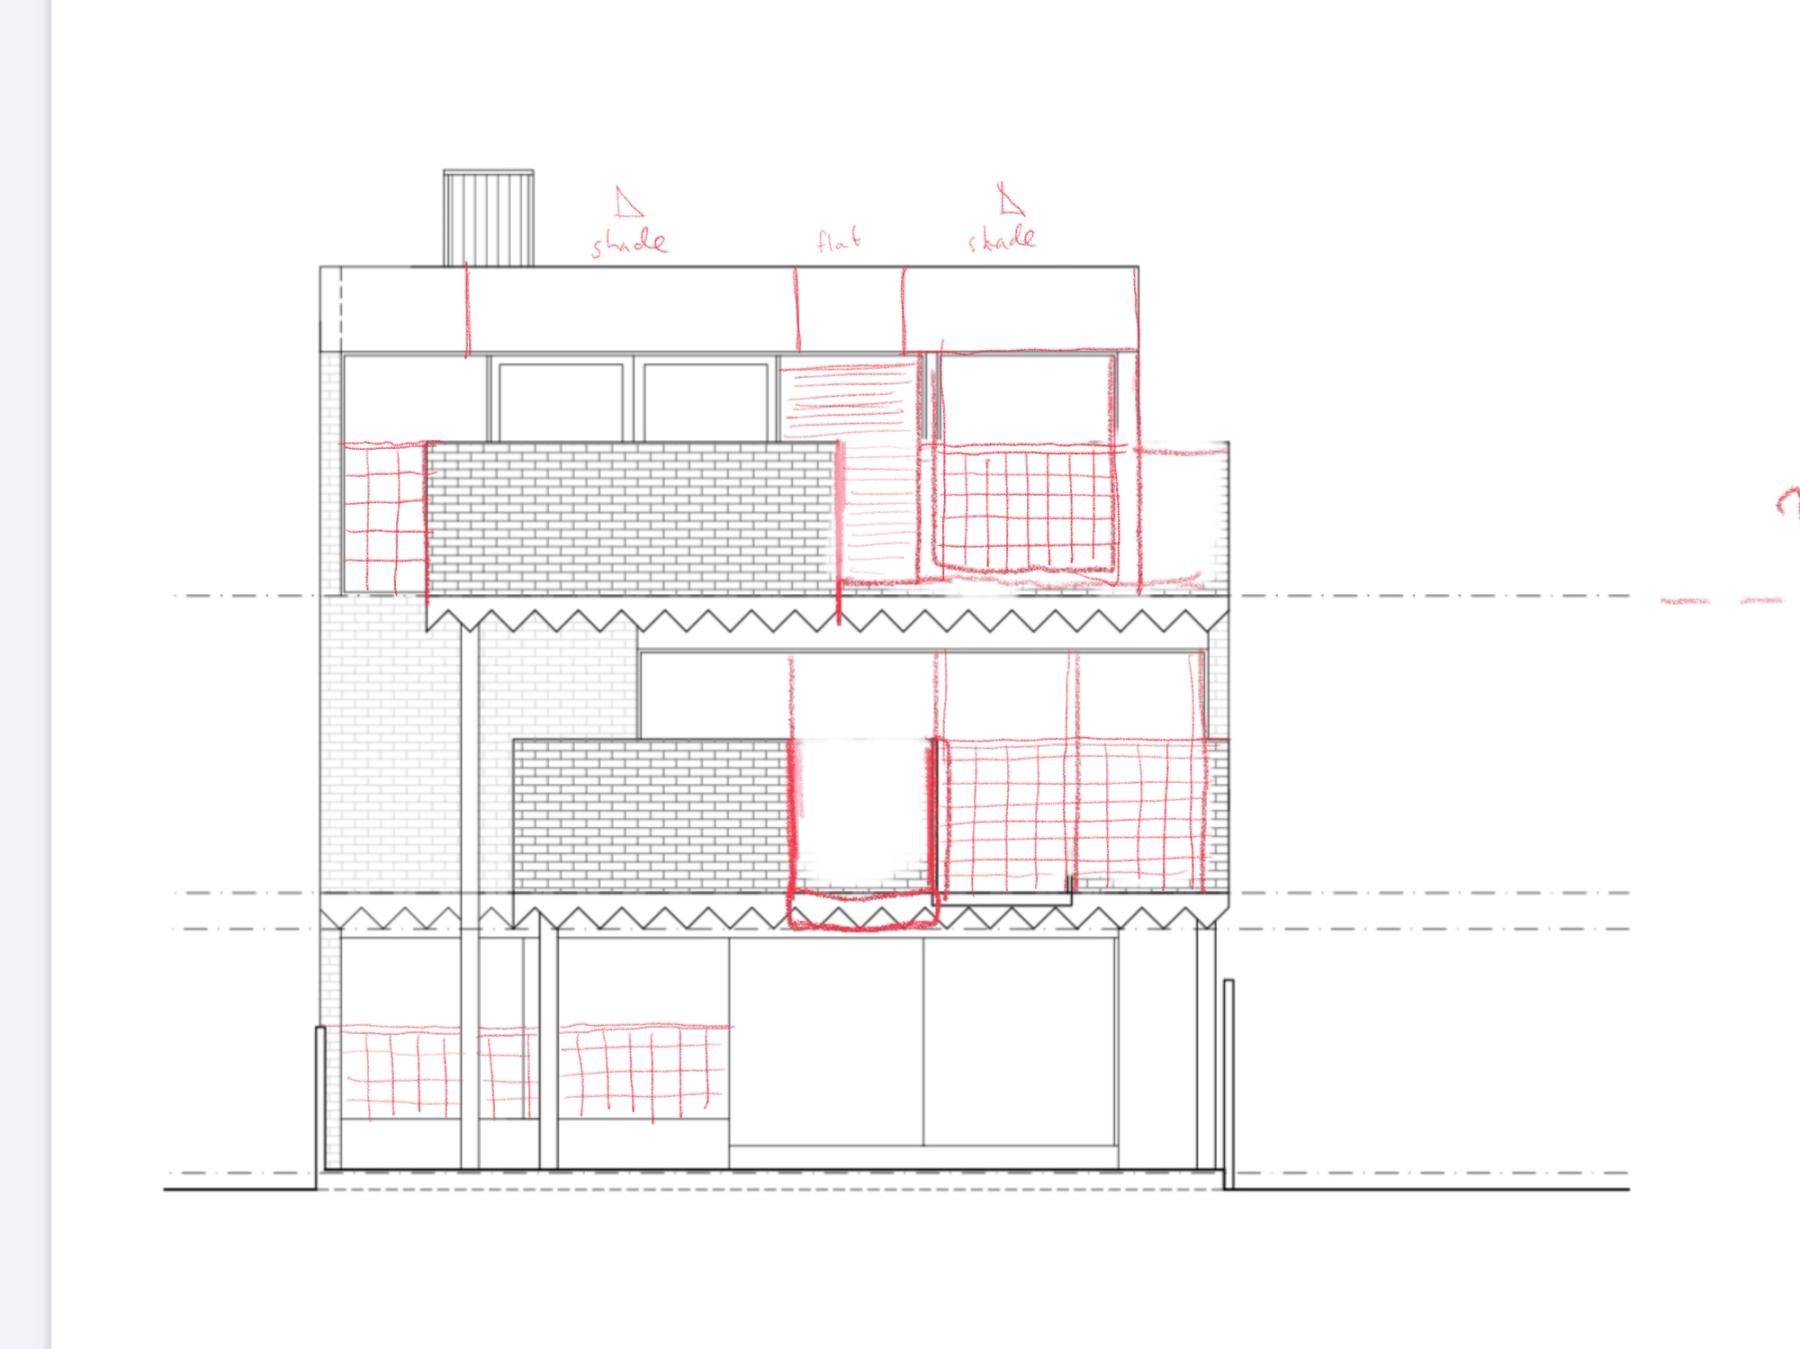
Concept drawing. Image by rs,a
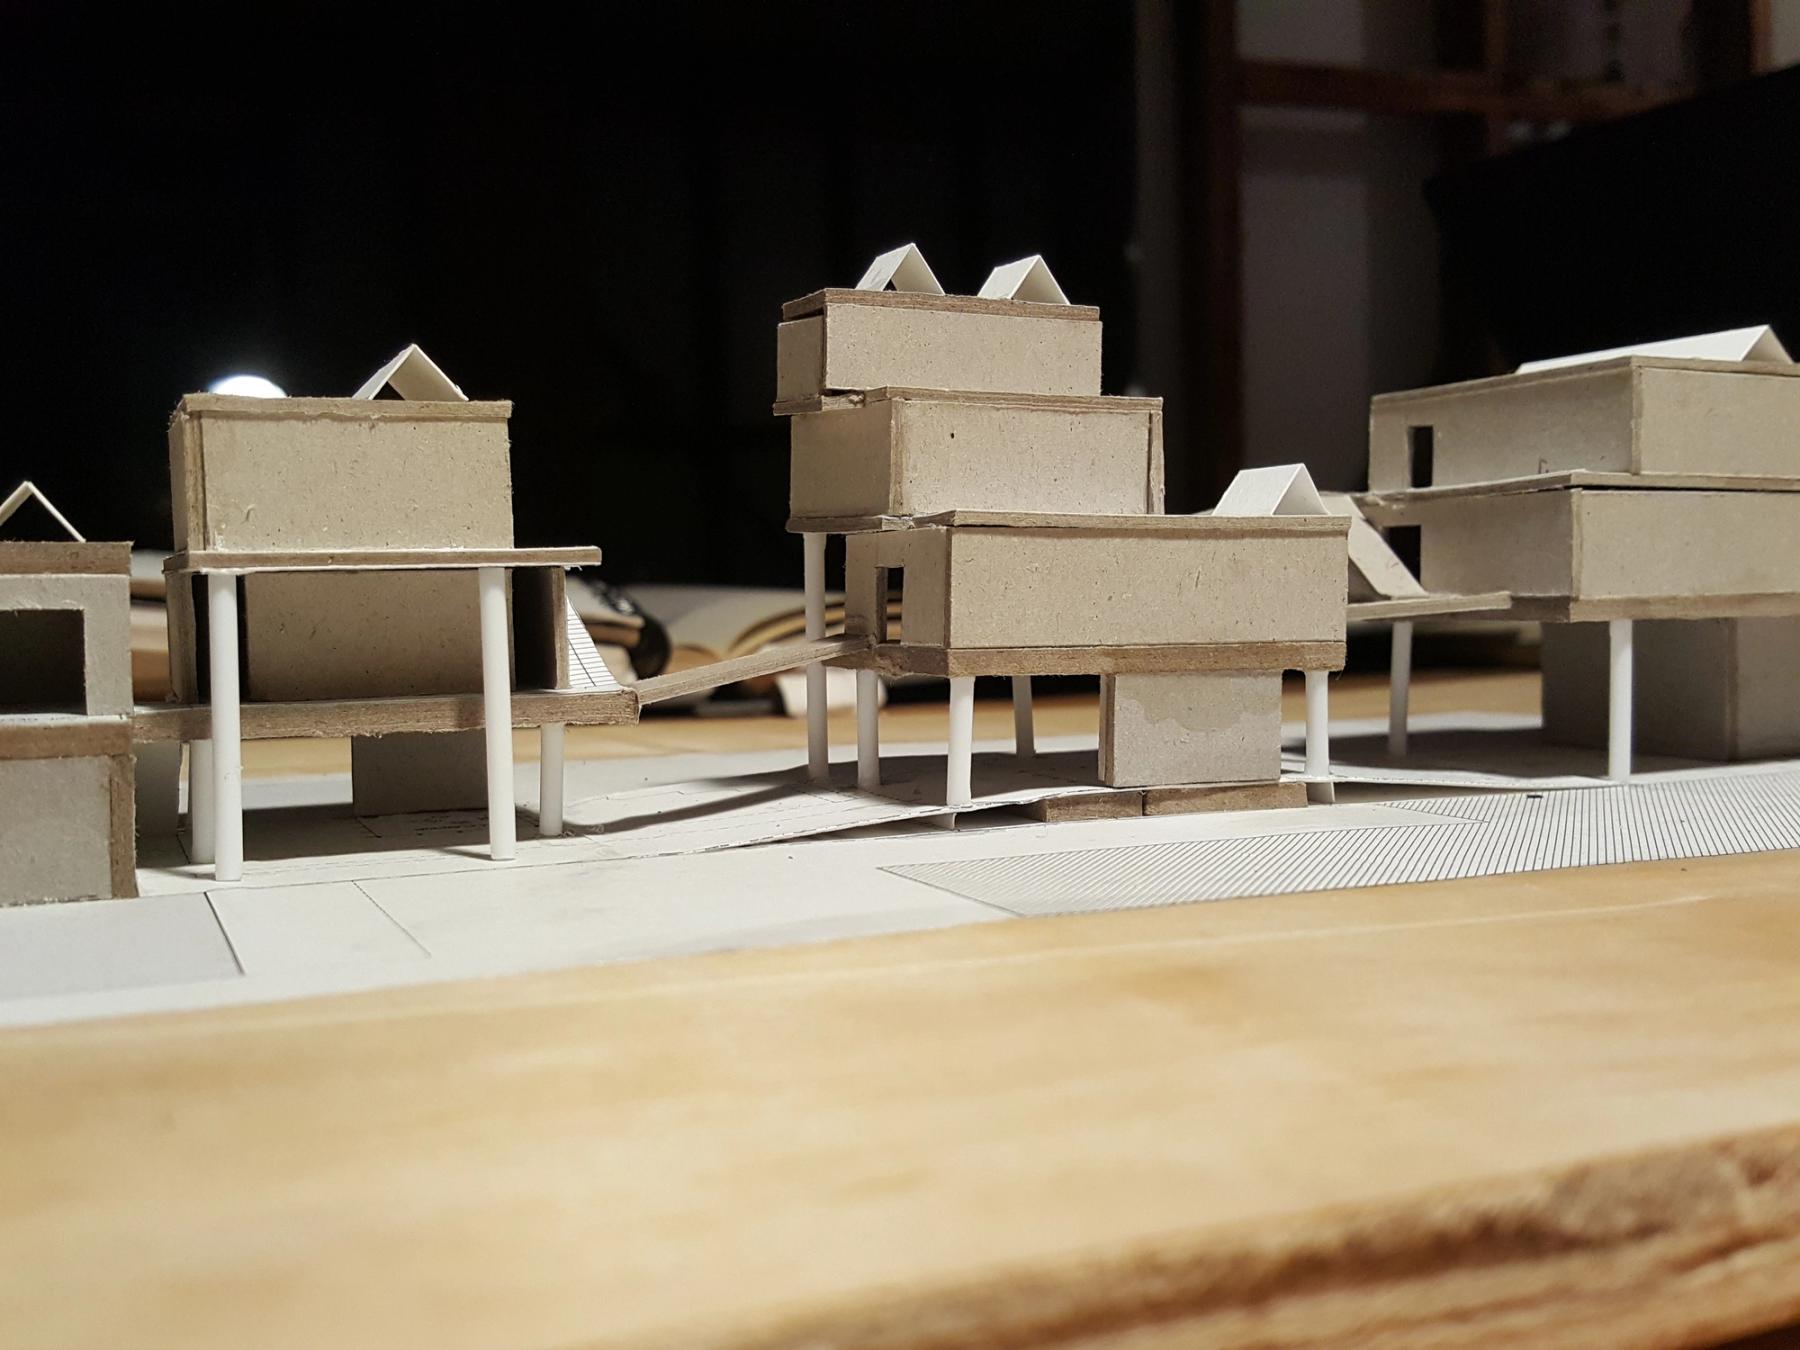
Concept model. Image by rs,a
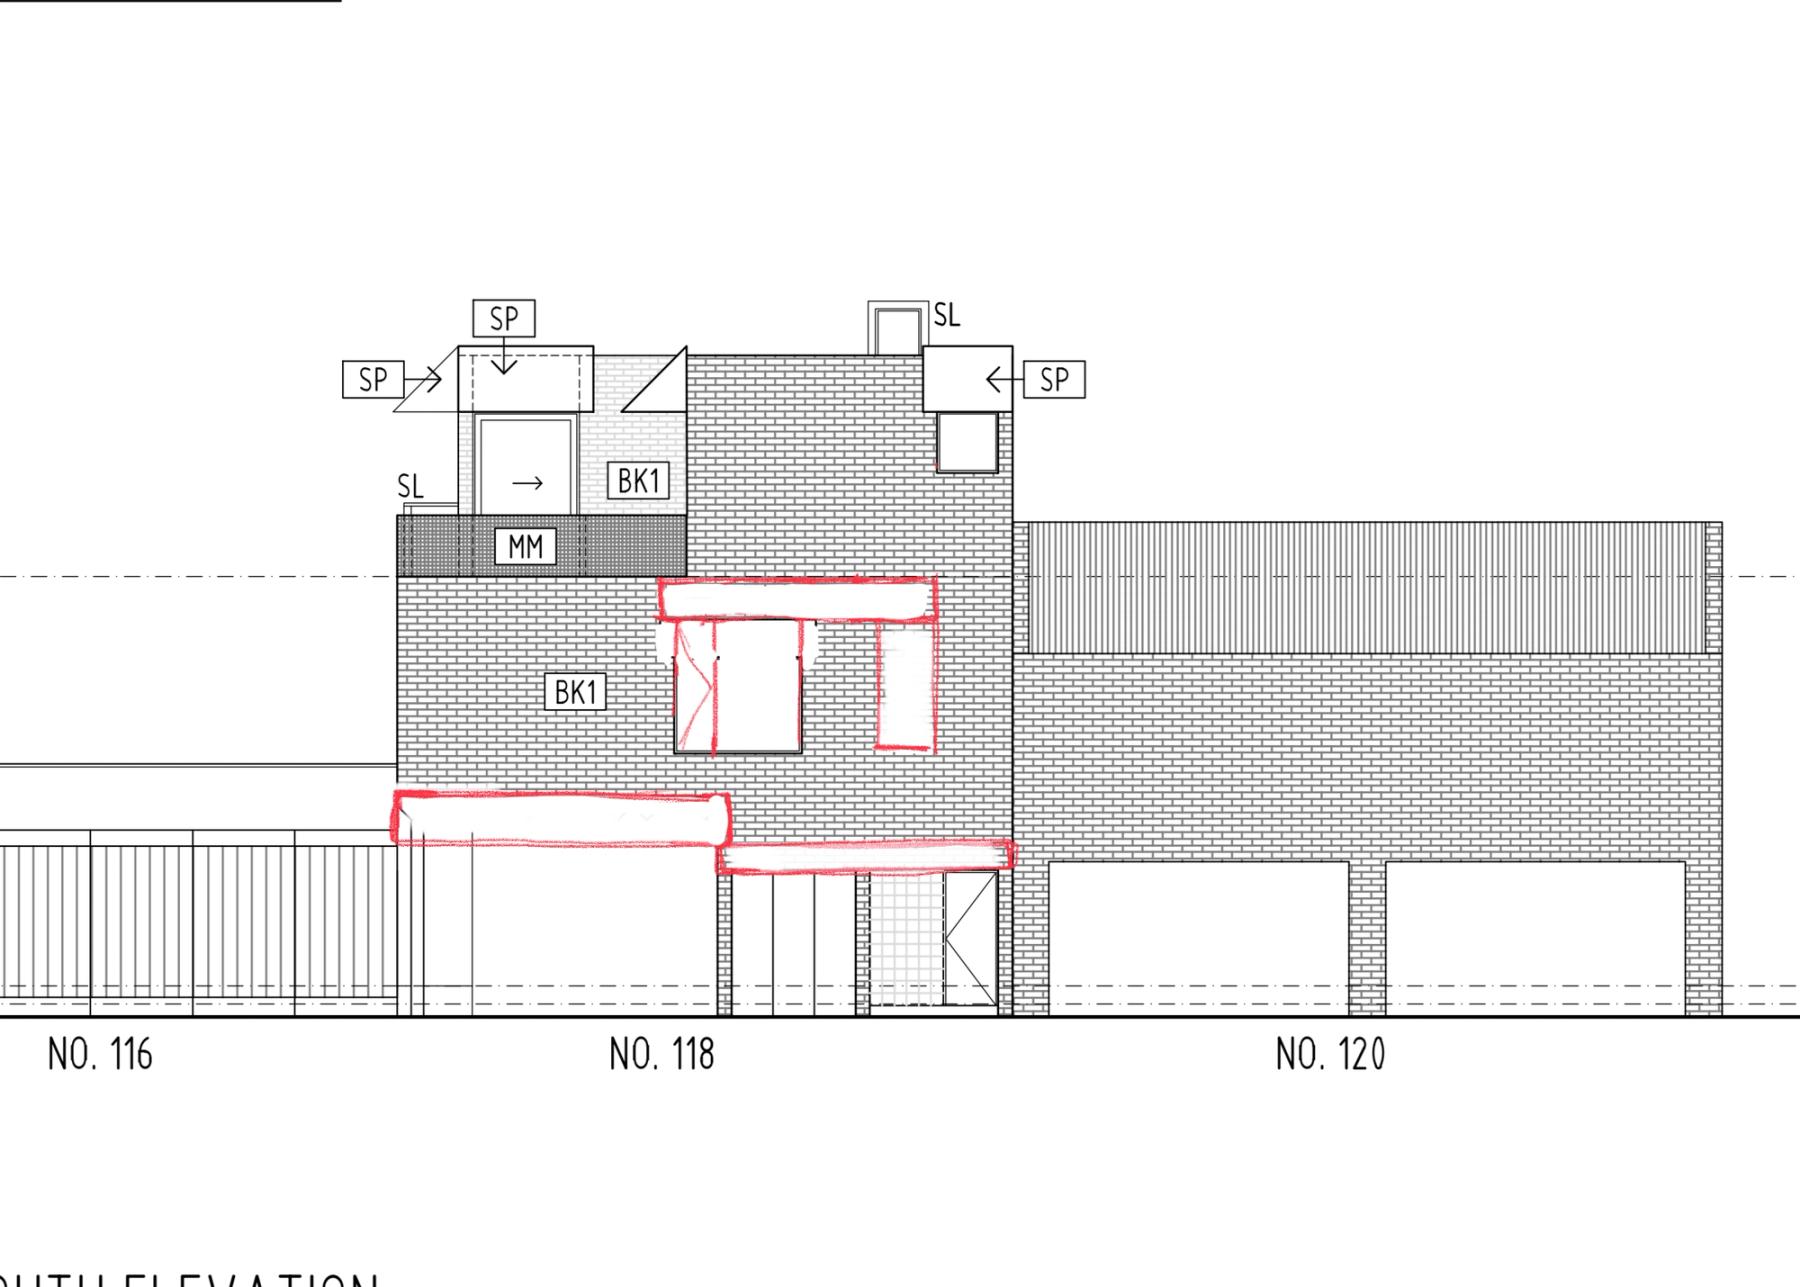
Concept drawing. Image by rs,a
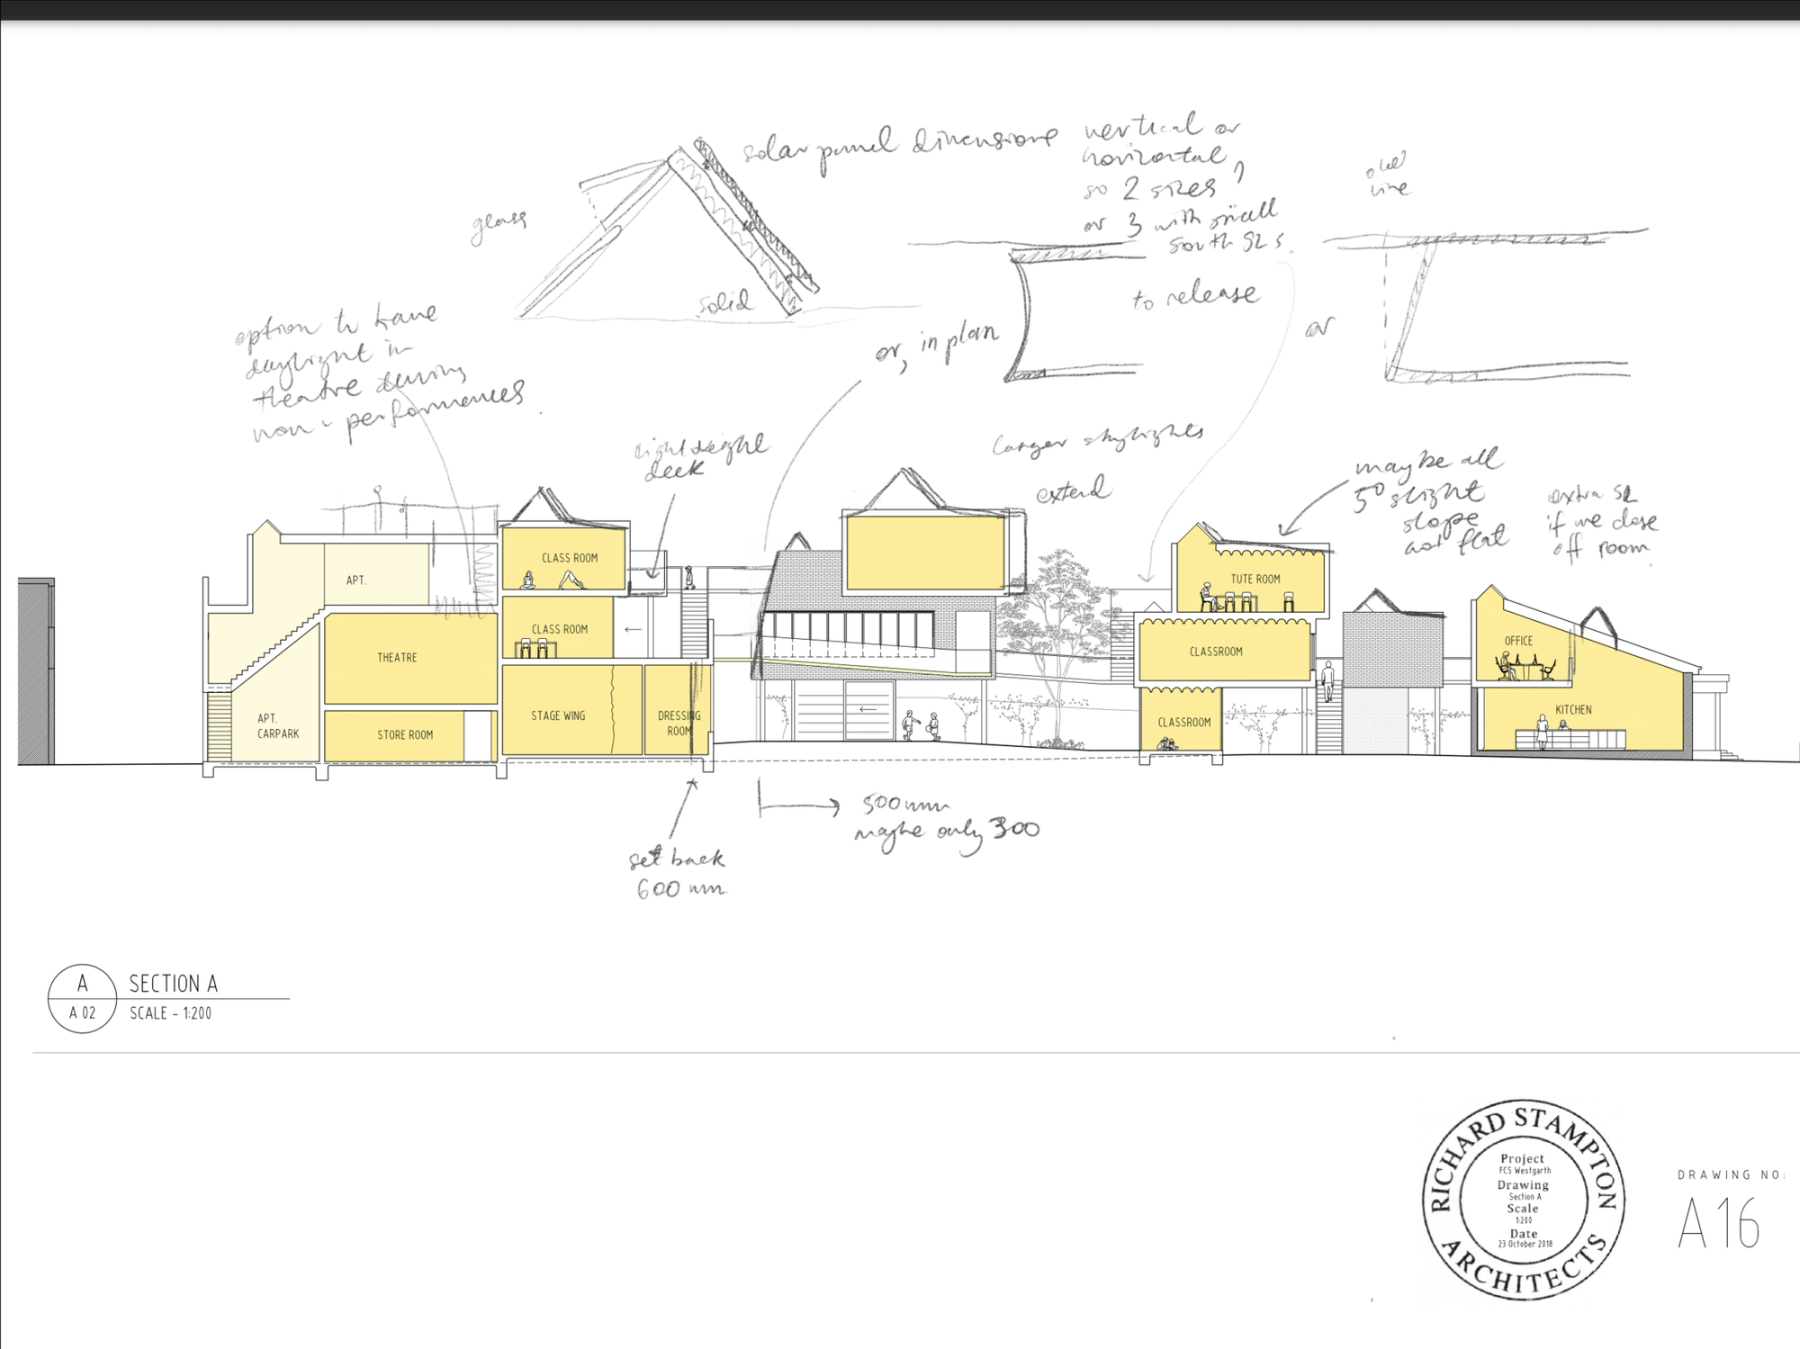
Concept drawing. Image by rs,a
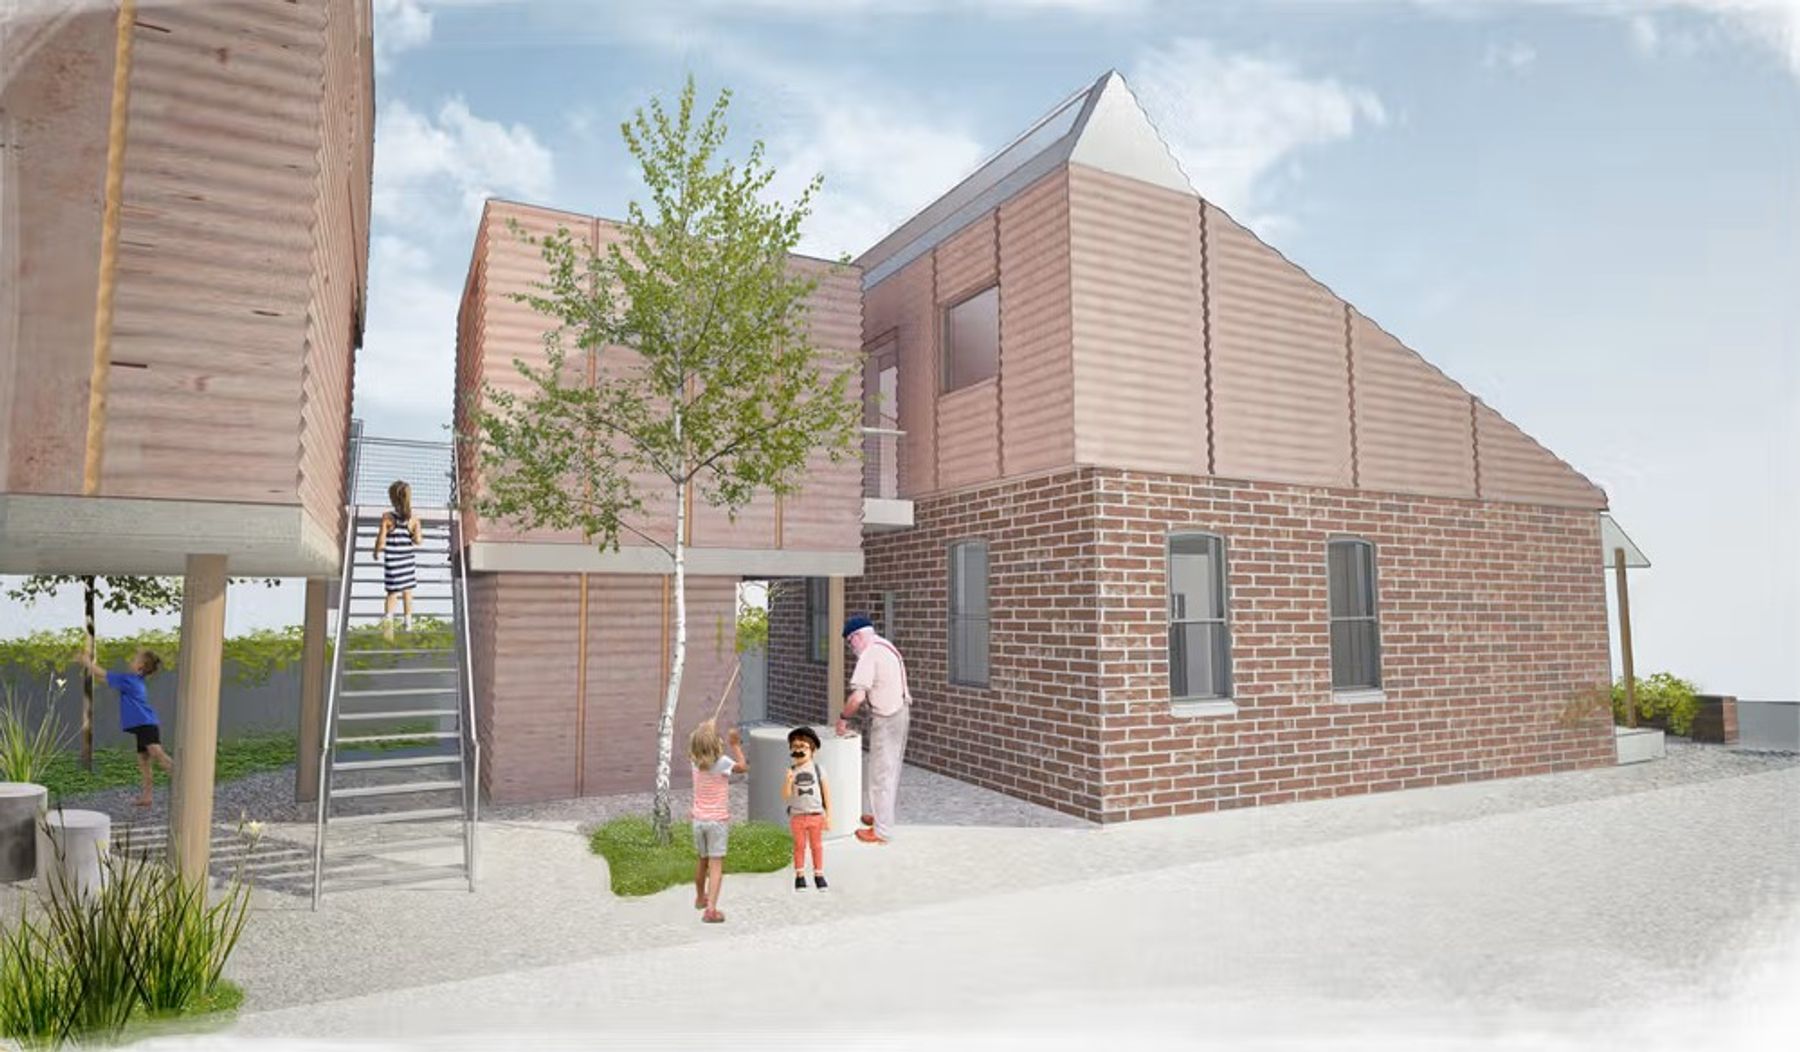
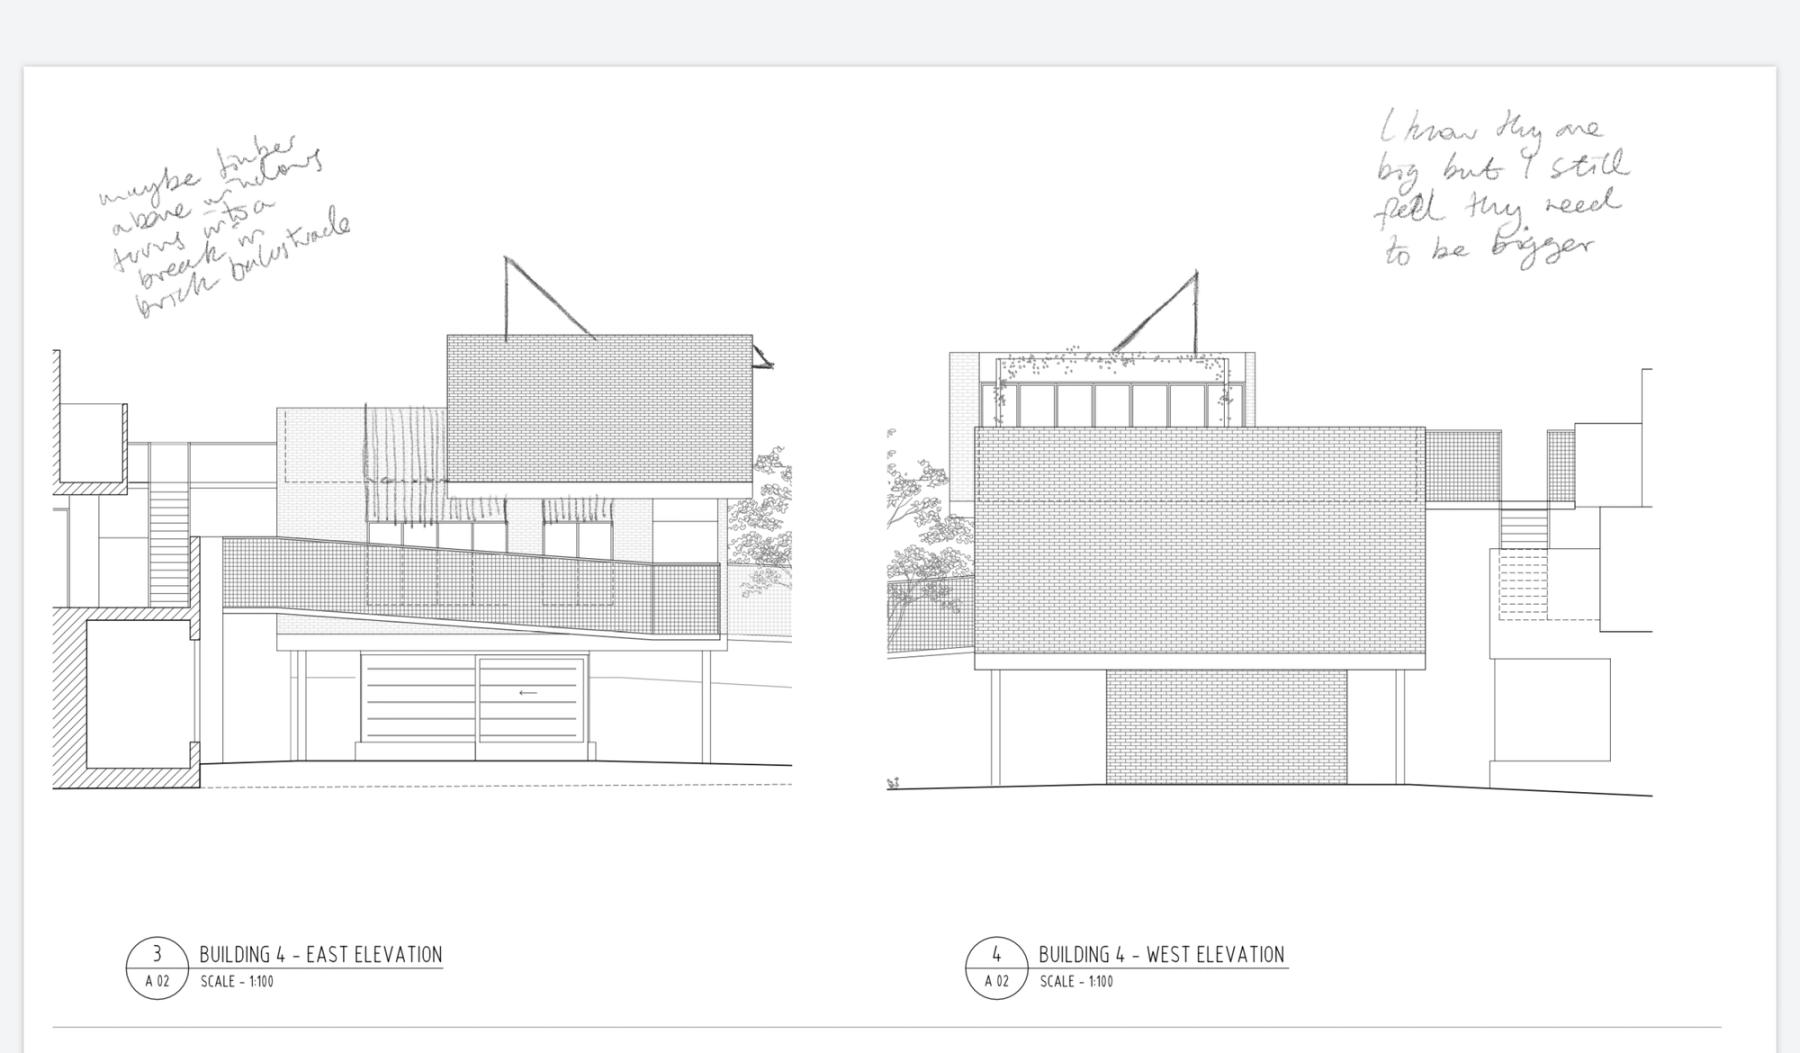
Concept drawing. Image by rs,a
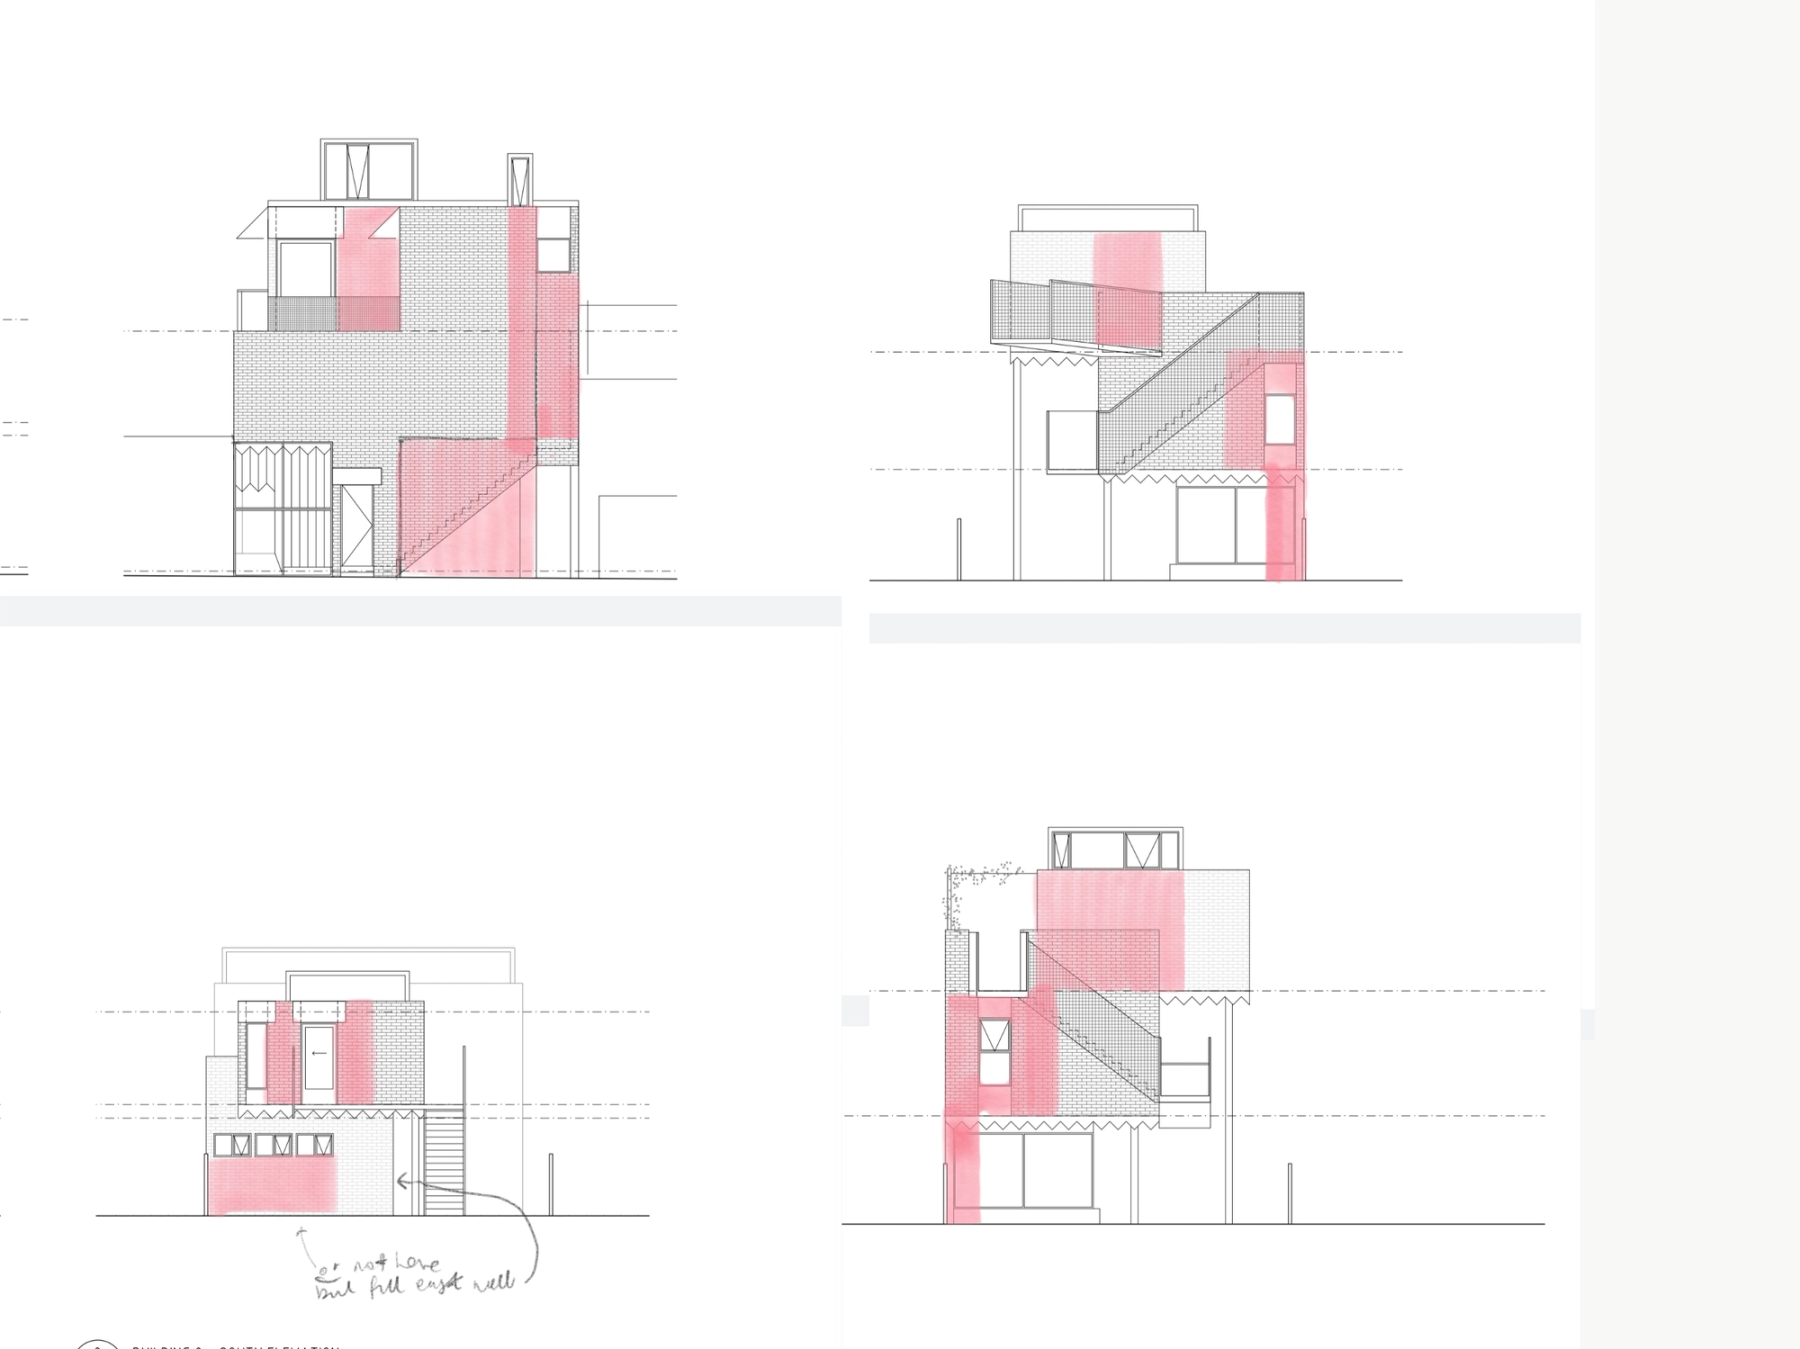
Concept drawing. Image by rs,a
Foley Road, Yanakie
Photo by Rory Gardiner
Photo by Rory Gardiner
Photo by Rory Gardiner
Photo by Rory Gardiner
Photo by Rory Gardiner
Photo by Rory Gardiner
Photo by Rory Gardiner
Photo by Rory Gardiner
Photo by Rory Gardiner
Photo by Rory Gardiner