About
ABOUT
NSW and VIC Nominated Architect Registration Number 16699.
Richard Stampton Architects creates architecture shaped by stillness, grounded in context, and designed to endure.
Established in 2009, and based in Sydney and Melbourne, RSA’s work spans Australia and the United States, approaching each project as an opportunity to weave new connections between past and present, private and public, enclosure and openness.
Their work is rooted in the specificity of place, drawing on light, landscape, history, and human use to create spaces that feel quietly inevitable and subtly familiar. Each undertaking is in distinct response to how we live, what lasts, and what the built environment can offer when it’s thoughtfully integrated with its surroundings.
Across contexts and scales, RSA’s portfolio ranges from intimate residential renovations to immersive educational centers and significant cultural collaborations; a practice sustained by relationships with site, client, and memory. Favouring evolution over spectacle, their buildings are underpinned by an elemental clarity—architecture that reveals itself gradually, like a landscape known through changing light. This intentional restraint is supported by an attention to the nuances of daily life: the calibration of proportion and orientation, the play of sun and shadow, the choreography of rooms, the materiality of surfaces touched daily over decades.
This approach has been influenced by Richard’s interdisciplinary background spanning architecture, law, and development management across multiple countries—lending an agility between the technical and the cultural, between precision and tradition.
His early career included work at the Renzo Piano Building Workshop in Paris and on large-scale civic projects in London, Chicago, New York, and the Middle East, roles that continue to inform both his collaborative instinct and his expansive view of design.
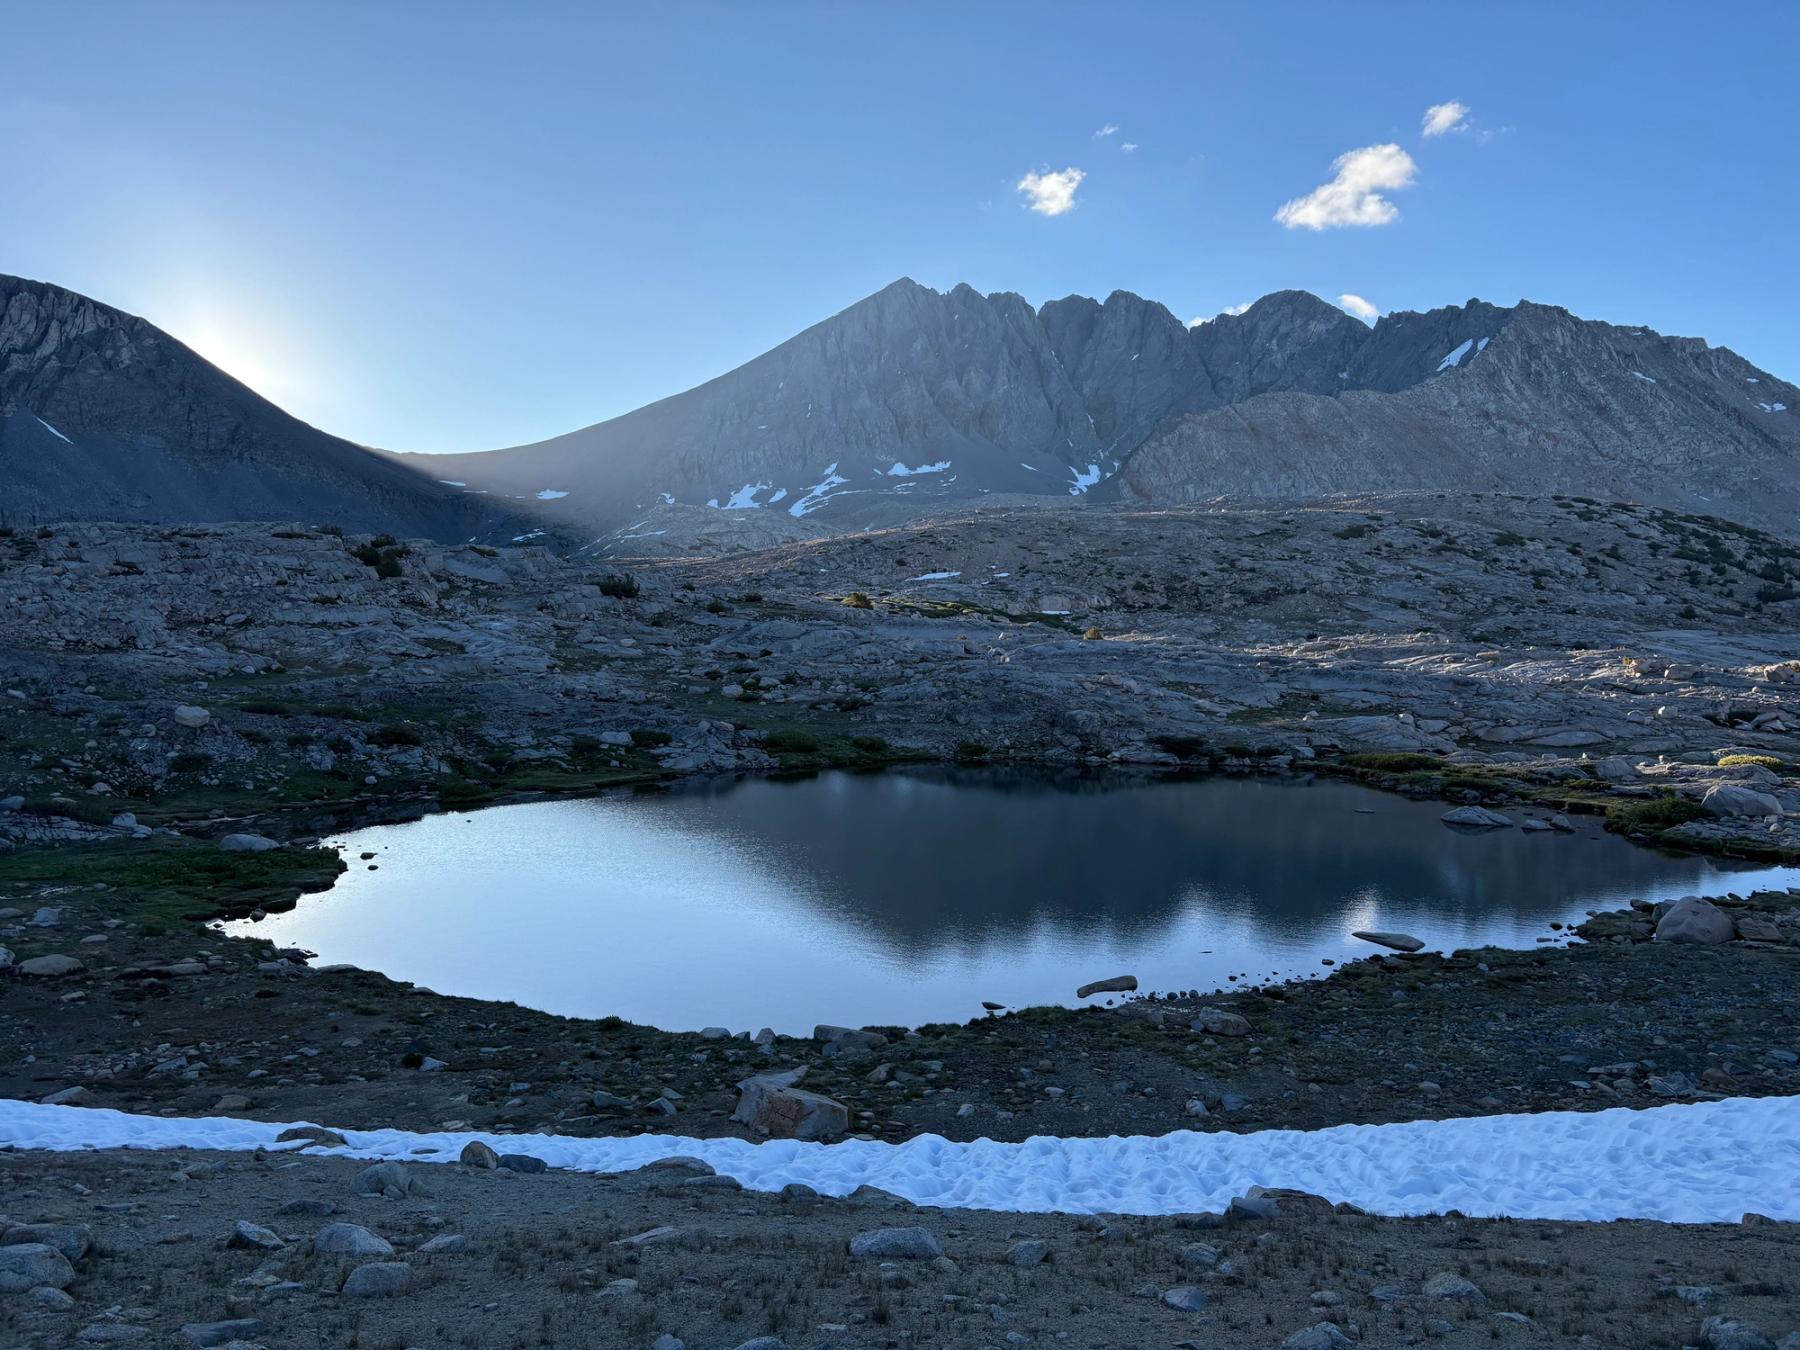
Beyond architecture, Richard’s perspective is informed by years of surfing and long-distance hiking—disciplines of movement and stillness, where he has learned to read the quiet patterns of terrain, tide, weather, and time. These experiences shape his sensitivity to how sunlight moves through space, how breezes gather and shift, where warmth settles, shade is needed, and shelter belongs. This attunement carries into each environment he designs for, with each composed to deepen the experience of living.
Text by Leigh Patterson
ARTICLES ON OUR WORK AND PRACTICE
Silver Lake House video on The Local Project
Richard Stampton’s ‘Quiet Architecture’ in the Design Files
The Young Man and the Sea in An Interior Magazine
Yanakie House in the Local Project
Phillip Island House in Union Magazine
Yanakie House in ThisIsPaper Magazine
Cushla Whiting Jewellery Showroom in the Local Project
Fitzroy Community School in the Local Project